To plan a structural layout and to create grids using TSD
1-
Summarize the user interface in TSD with the for the following items: -
- Project Workspace – How to access and usage
- Scene Content – Demonstrate the use of scene content
- Create two scene views
- Loading drop list- How to access
- Properties windows – how to access and usage
Aim : To summarize the interface of tekla structure design by following steps
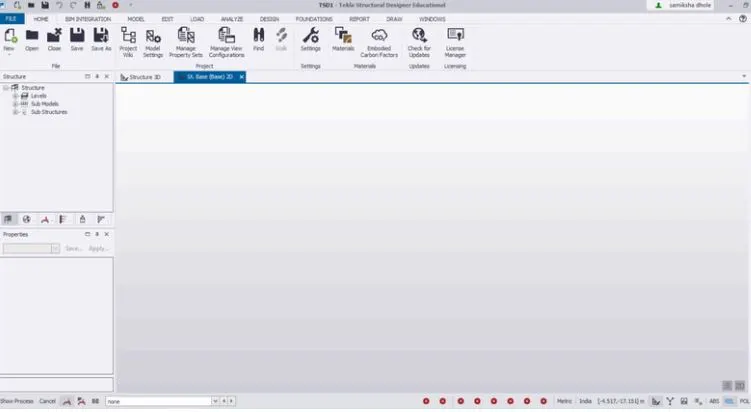
- open tekla software and click on new option, and next new model and then new interface of workspace will appear.
- now all the options called in menu bar will appear
Scene content and create two scene content:
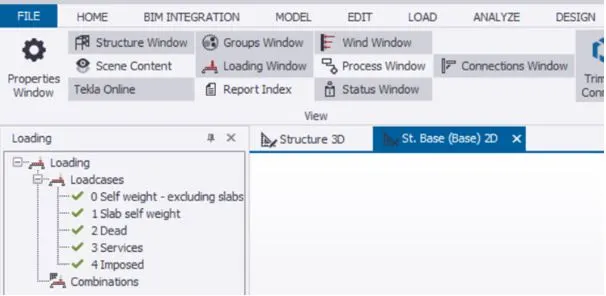
- for scene content select the window tab and then click the scene content
- and then scene content checkbox will appear and it shows tick and untick elements in the box
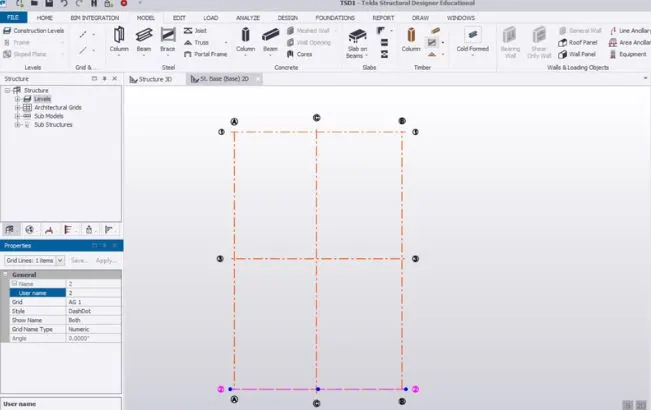
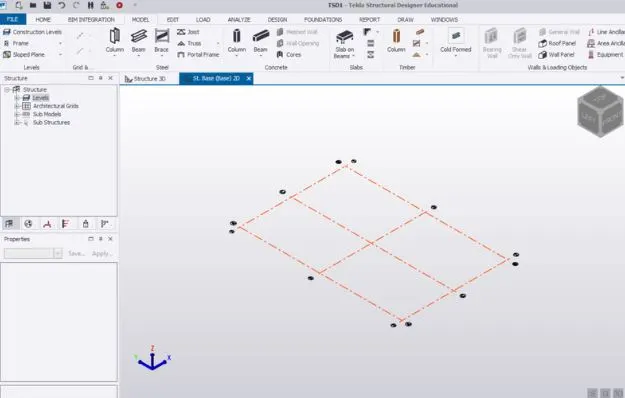
- To show two views and to create two views Tekla software has self two views 2d & 3d to show that we have to draw guidlines
Loading drop list:
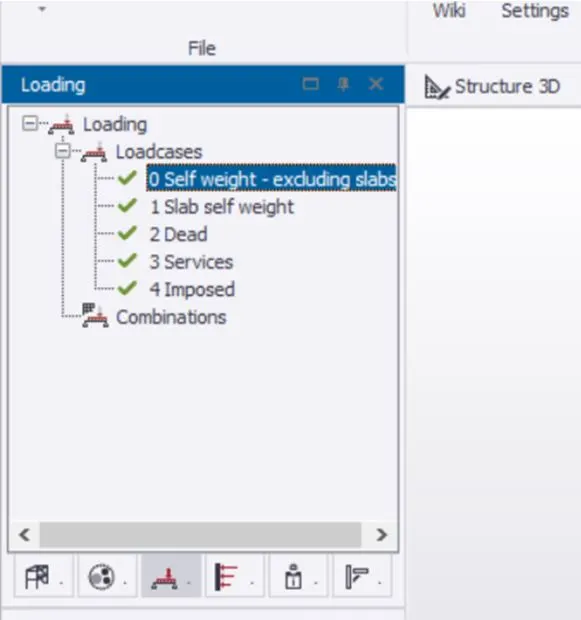
- left side of work space click on plus icon near the loading option which open the various loads and load combinations are displayed in the drop list
properties windows
- go to windows option select on properties window to show.
2-
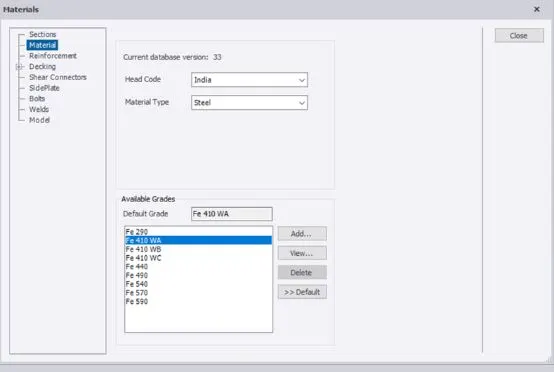
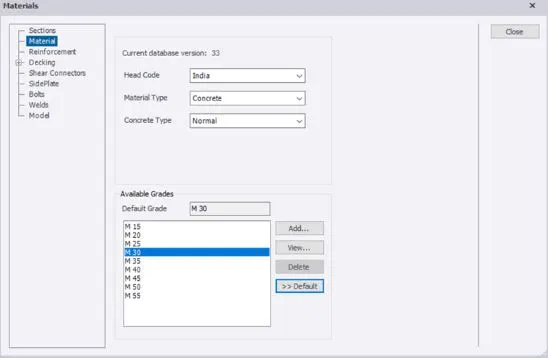
Create a new file in TSD and set up the settings for a steel building to have member grade FE410 and concrete grade of M30 as per IS codes. The covers for the members to be as per the following input: -
MEMBERS | IN CONTACT WITH GROUND | ABOVE GROUND |
Column | 50mm | 40mm |
Slab | 30mm | 25mm |
Pile cap | 75mm | |
Foundation | 50mm | |
Aim: To create a new tekla file and setup settings for steel building for the following conditions given
Step by step Procedure:
- open tekla create new file and new model
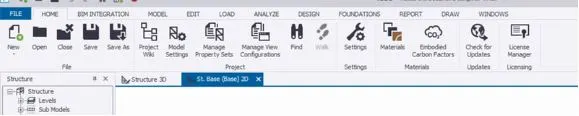
- select material option from home tab
- select the material type as concrete and also select material grade
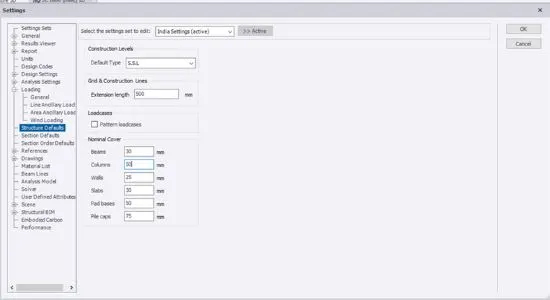
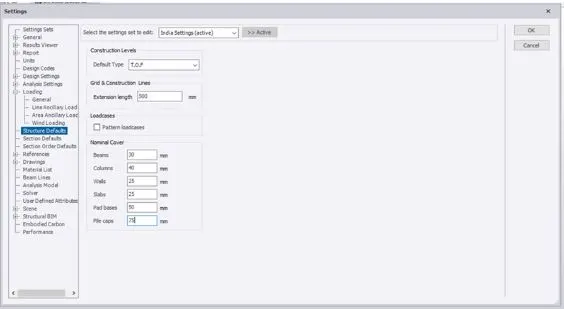
- to change the cover thickness click the setting options and under the loading select the structure default
- select ssl as default type and column cover as 50mm slab as 30mm ND PIPE AS 75mm
- select tekla default type and cover for columns, slabs etc
3-
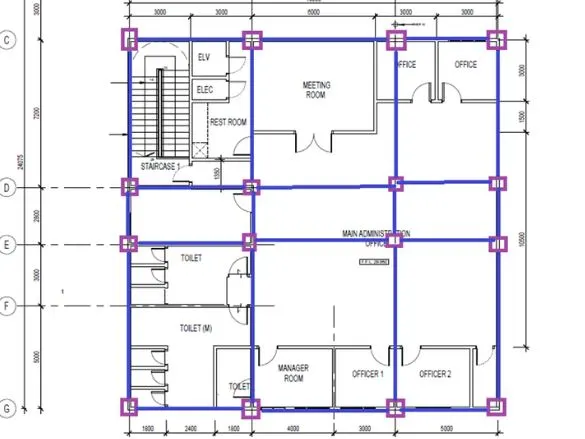
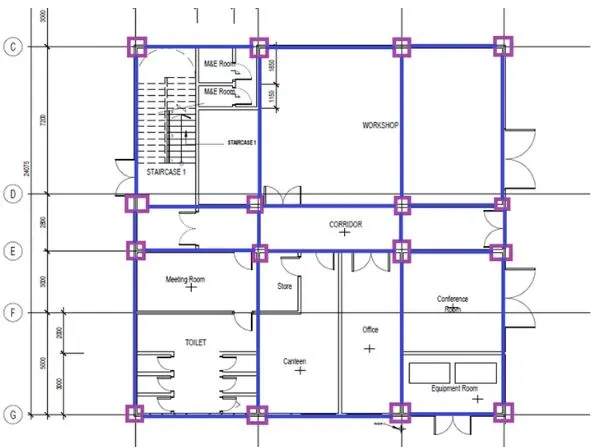
With reference to the input drawing as per Attachment 1, 1.1, and 1.2 and study the steel building plan and summarize your understanding of the plan. Based on your study assume and explain the location of columns and beam and develop a hand sketch for each plan
AIM: With reference to the input drawing given, study the steel building plan and to summarize our understanding of the plan. Based on our study assume and explain the location of columns and beam and to develop a hand sketch for each plan
Procedure: The first step of any structural planning is to study the architectural drawing given and to check the various properties like geometry, symmetry, stiffness, redundancy etc. After this assigning the column and beams are done before planning for foundation or any other components.
Columns are to be placed at:
At or near the corners of the building.
Intersection of beam or wall away the building area having less space usage.
4-
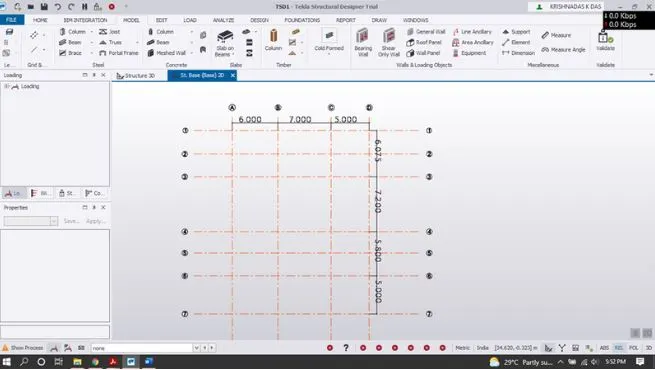
Model grid lines and construction levels as per Attachment 1. 1.1 and 1.2. All dimensions are in mm
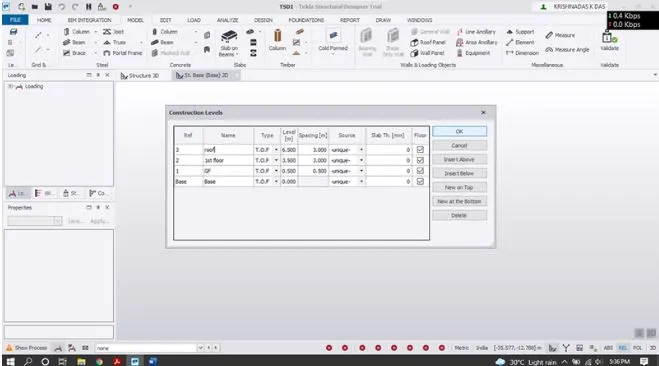
- The base level to be 500mm below ground level.
Aim: To Model grid lines and construction levels as per the given Attachment. The base level to be 500mm below ground level
Step by step procedure
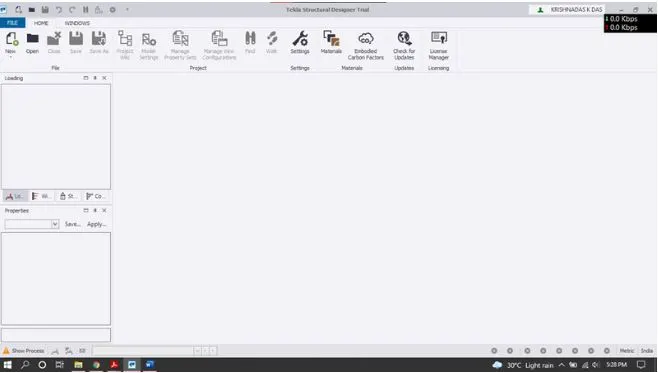
- Initially open the Tekla Structural Designer software and the software will open as follows.
- Now click on New option to create a new model workspaces.
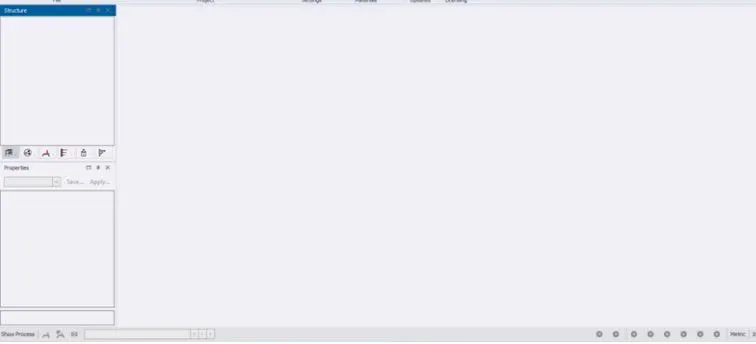
- The project workspace is now active as shown and all the Ribbons and menu bars are visible now.
- In the Model toolbar select Construction levels icon to open the construction levels dialogue box.