To model columns for industrial steel structure using TSD
Aim: To create grids and construction lines according to the attachment required for our model. Also create column properties as needed and insert pedestal and steel columns and steel beams into the model.
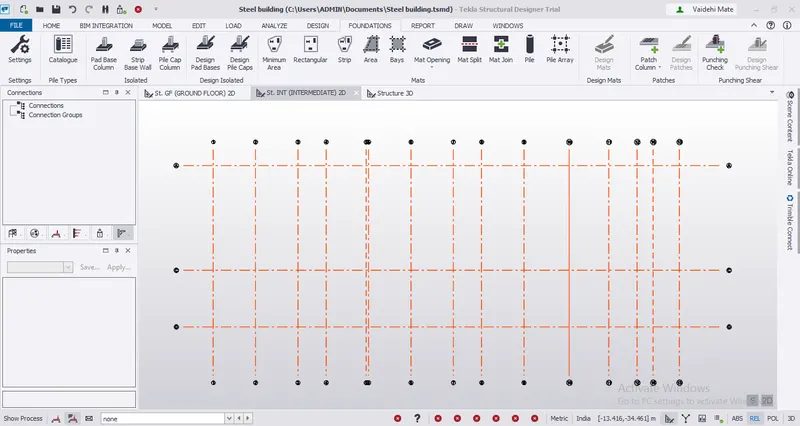
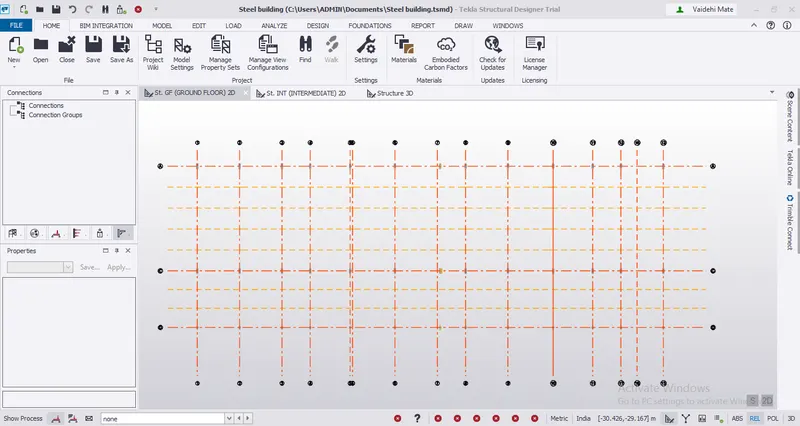
Ans 1. Step 1- In the starting to start the model we need to first start making grids because after that only we can place columns or structural members. So following grids were modeled.
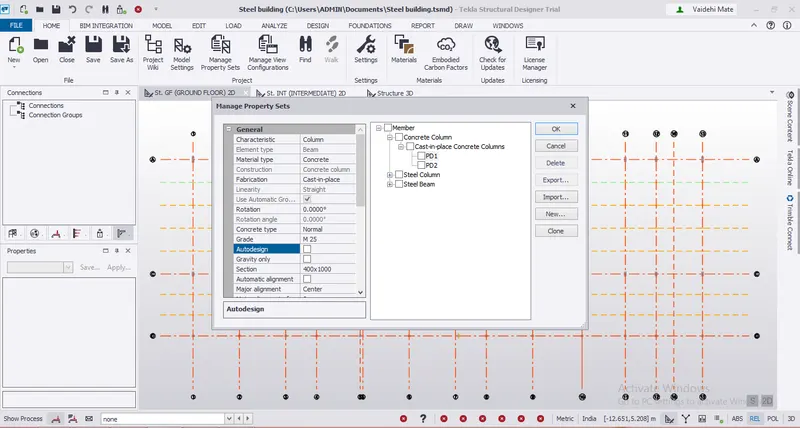
Step 2- Now in the home tab, Selected the Manage Property Set.
Step 3- Now clicked on the New-Members-Concrete Column-Cast in place concrete columns.
Step 4- Now rename it as PD1
Step 5- Now update the properties on the left hand side.
Step 6- Switch off the auto design option.
Step 7- Modify the section as needed, grade of cement, and nominal cover and select ok.
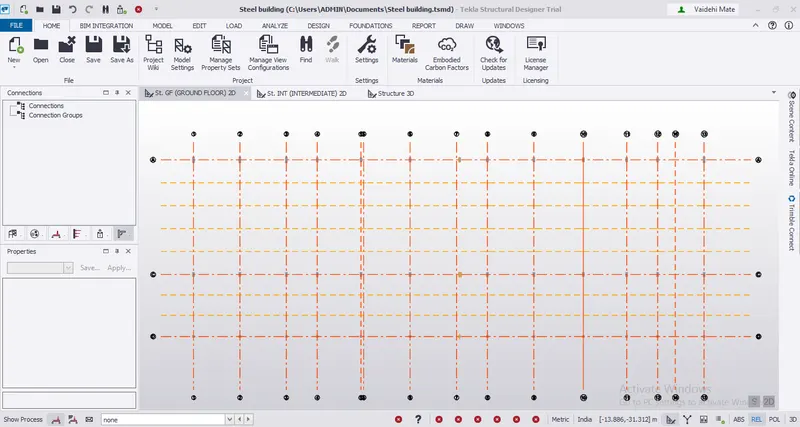
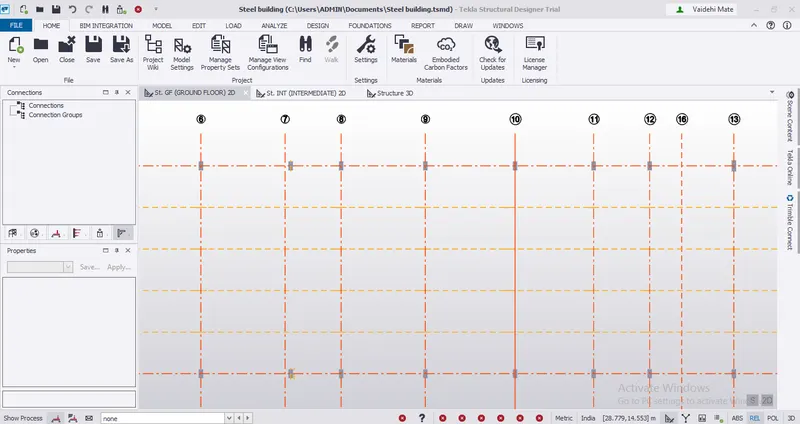
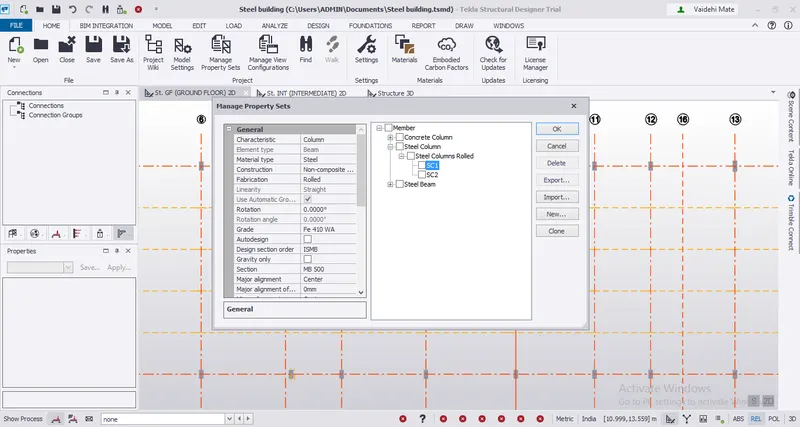
Ans 2: Step 1- Now again selected Manage property set-New-Members-Steel column.
Step 2- Now rename the column as SC1.
Step 3- Now modified the properties, selected the grade as 410WA, Design section order as ISMB, Section as MB 500 as follows.
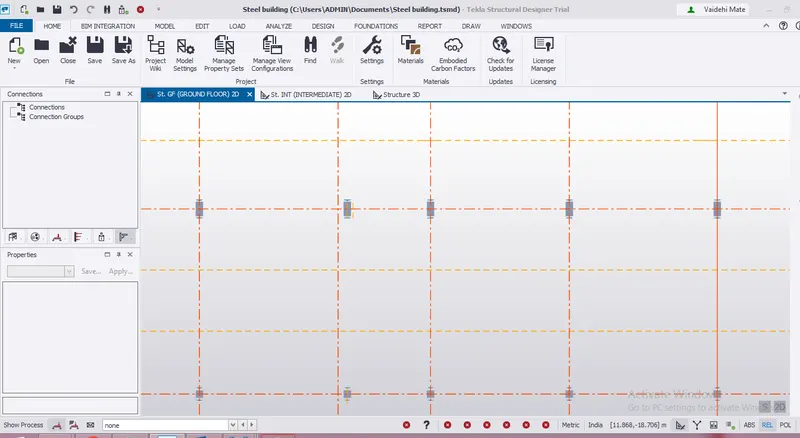
Ans 3: Step 1- Now the next step is to model primary and secondary steel beams.
Step 2- We need to modify the properties according to the requirement of the project. Renamed the beam as B1, B2, B3.....etc
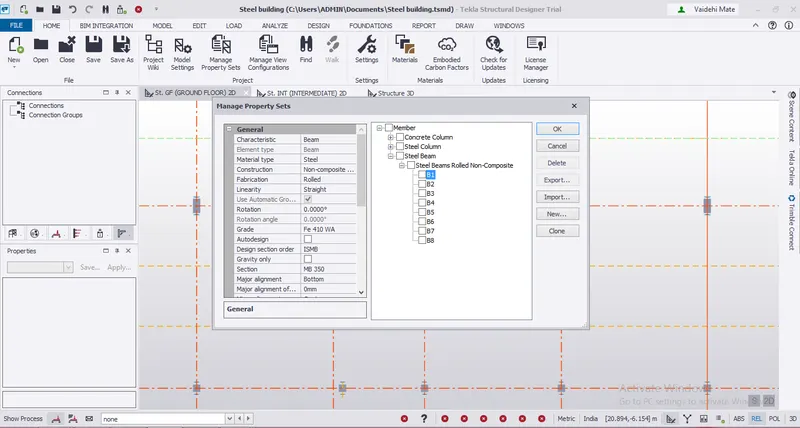
Step 3- Now modeled the beam as needed as follows:
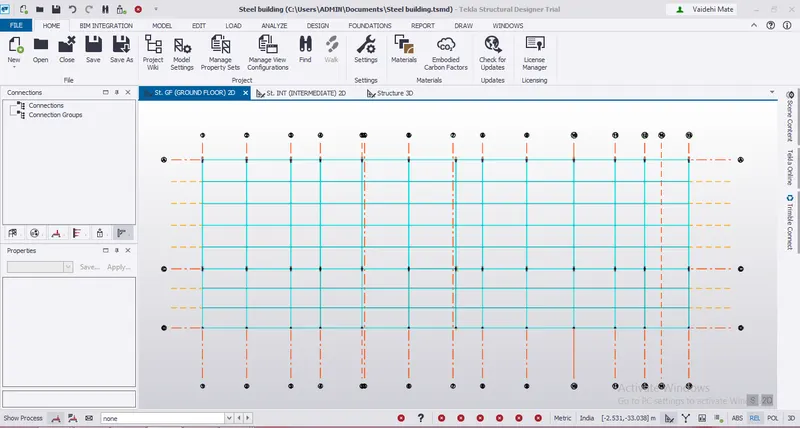
Result- Successfully completed modeling of concrete column, steel column, and steel beam on the ground floor for our model.