Creating Levels, Grids, Layout and model elements for a residential unit using REVIT
Aim :- To understand various components in Revit and to model a residential unit and placing various elements.
Procedure :- Step 1. BIM is a process of representing digital data. Many 3D softwares like Revit or many other tools helps us achieving BIM as a process.
There are basically two main features of BIM,
1) Coordination 2) Computation
1) Revit simplifies coordination within the software between various disciplines and projects as architecture, civil, mechanical so they can work on single project as a whole unit.
2) Revit provides computation like schedules of materials and quantity also energy evaluation. This provides computation for various disciplines like structural or thermal analysis for mechanical stream.
When we are working on 2D and we need to make changes we have to change that thing in every view in elevation too. So it require more time plus the work is also multiplied. But in Revit the changes are real time that means if we change anything it will automatically reflected in every view. It not only saves time but also lesser work and you can make as much changes as you want. Also 3D provides better visualization of any project and also real time experience. You can also view at any detail any time and have a closer look in 3D.
Step 2. Understood the concept of catagories and families and went through various types and inserted in model.
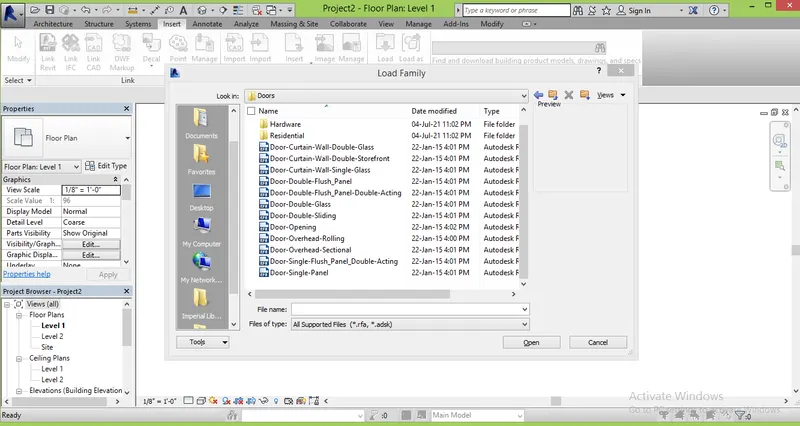
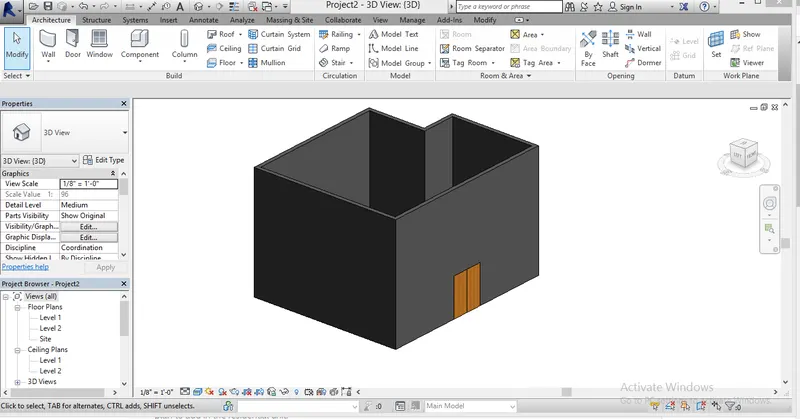
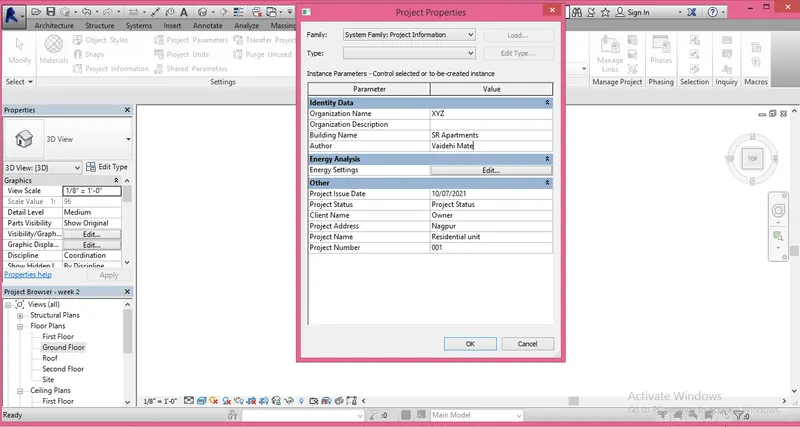
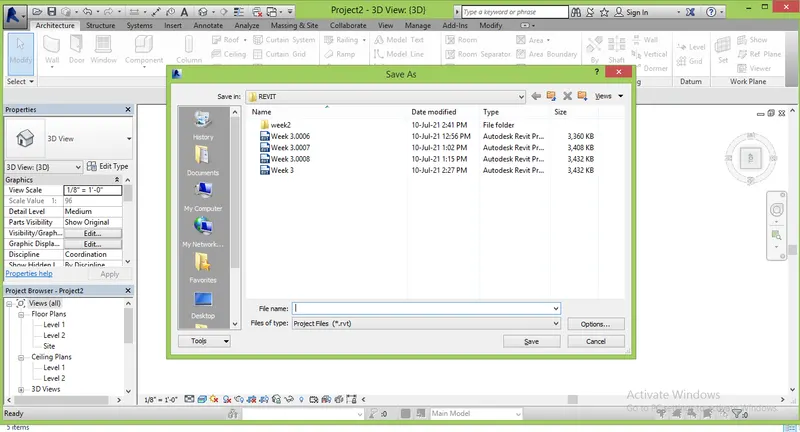
Step 3:- Opened a file in architectural template and saved the file as Week 3 file .Set the units to imperial units. Filled the project information. Saved the file in 3 backup files.
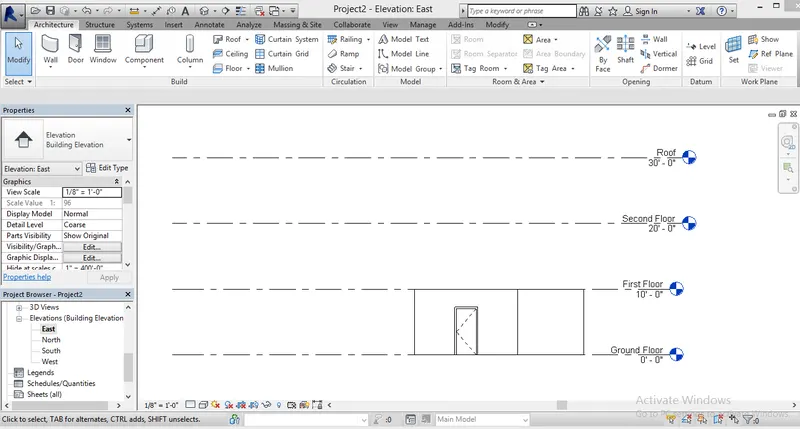
Step 4:- Understood the concept of levels and grids. Created level as given by you.
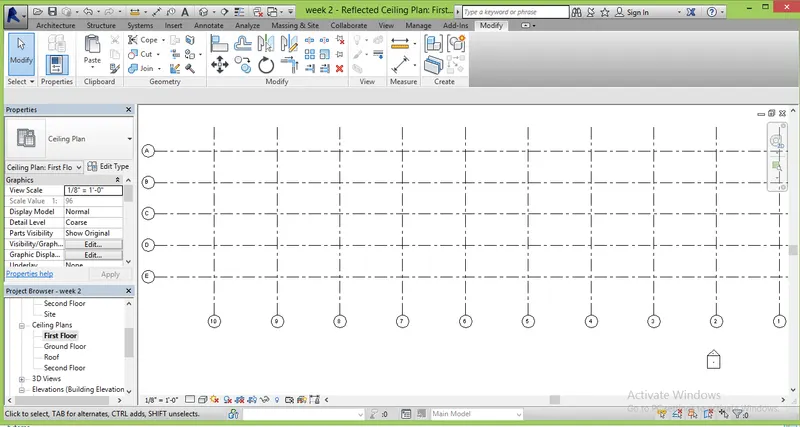
Created grids by the given parameters.
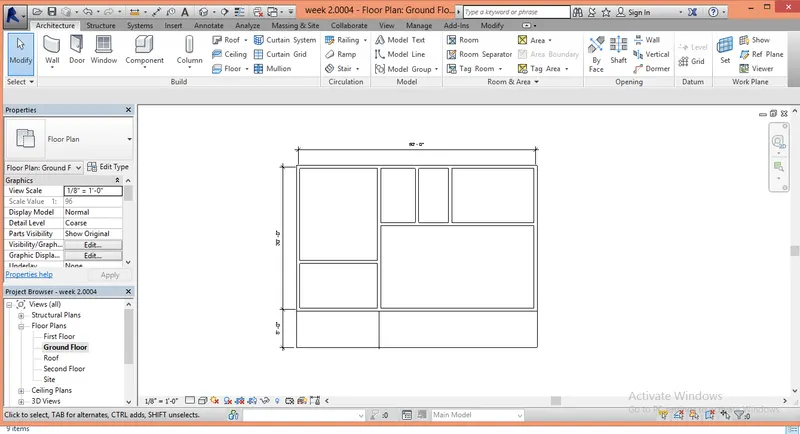
Step 5:- Created a layout of 50'x30' and added rooms accordigly.
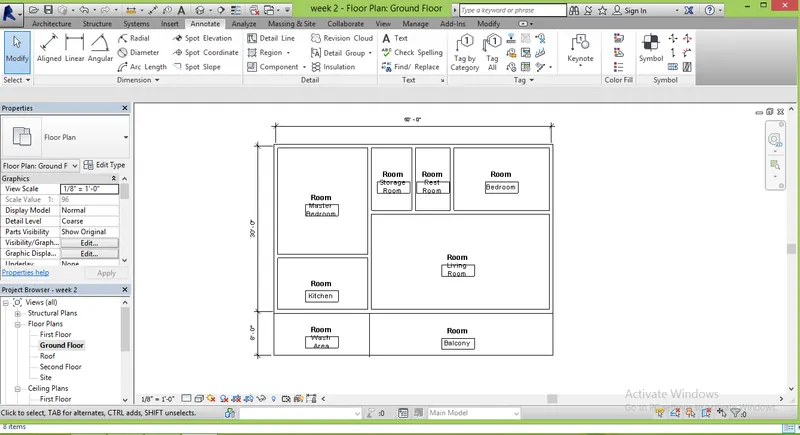
Step 6:- Added all rooms with specific dimensions and tagged all rooms and named them .
Step 7:- Inserted various components from library like doors, windows, bed, machine, sofa, etc.
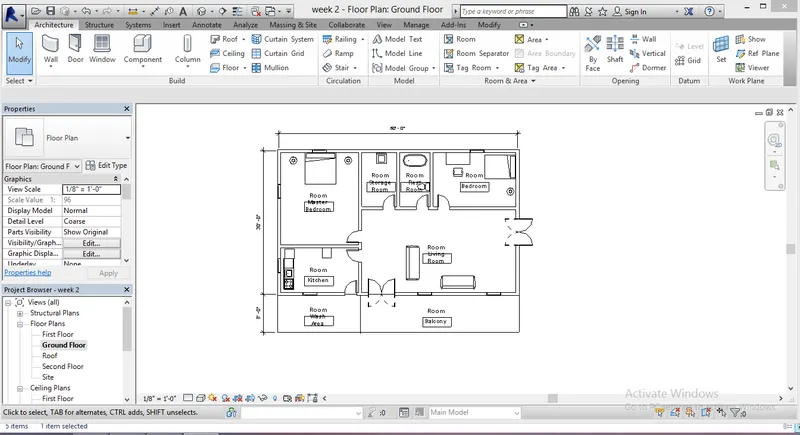
Result :- Successfully studied various componts in Revit and modelling them.