Introduction to REVIT concepts
Aim : To understand various tabs in Revit.
Introduction : Creating a new file in Revit , saving it and doing various operations on the project.
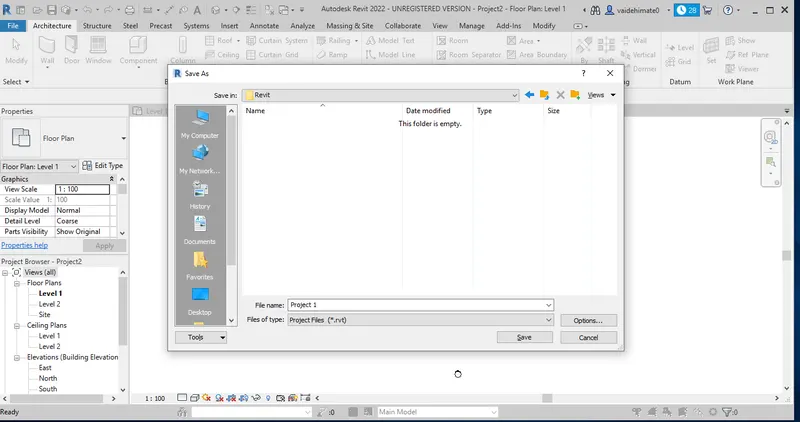
Procedure : Step 1: From the file menu created new file in architechtural template and saved it as Project 1
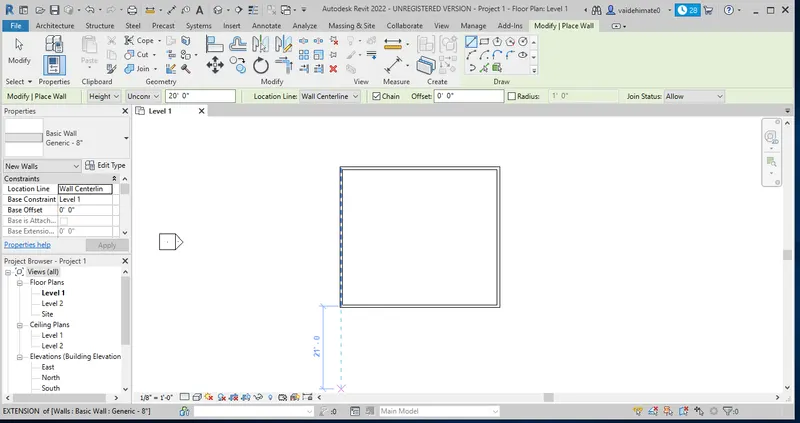
Step 2 : Created a architectural wall from the architectural toolbar with dimensions 40.0'*35.0'.
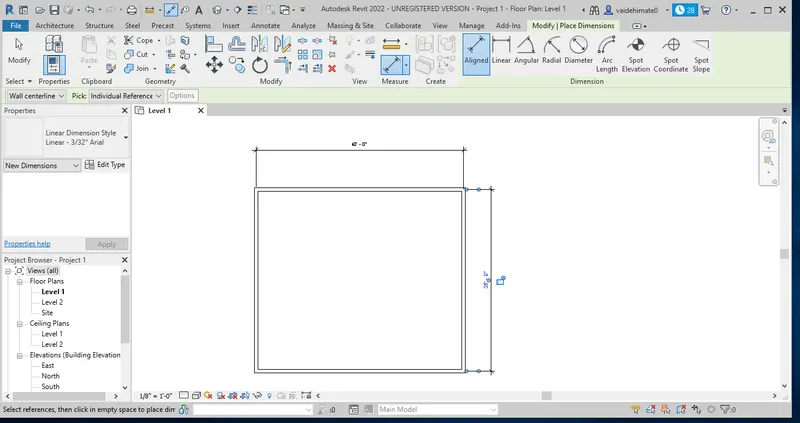
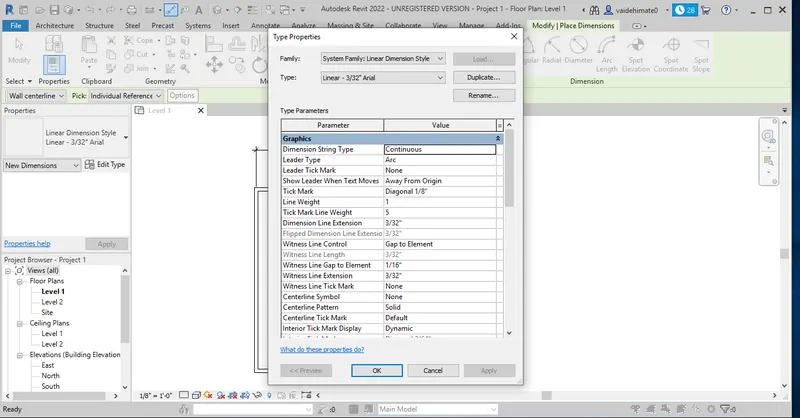
Step 3 : From the annotate toolbar by using aligned dimensions added dimensions to the walls.
Step 4 : From the properties browser ,tried different wall types.
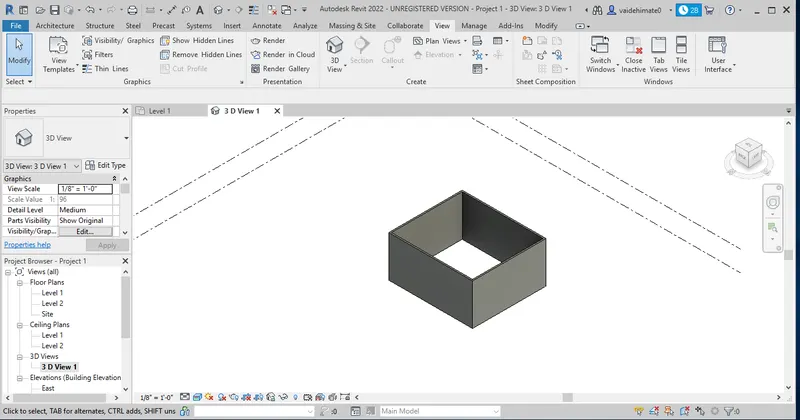
Step 5 : From the view toolbar switched on the 3D view and named the view as 3D view 1.
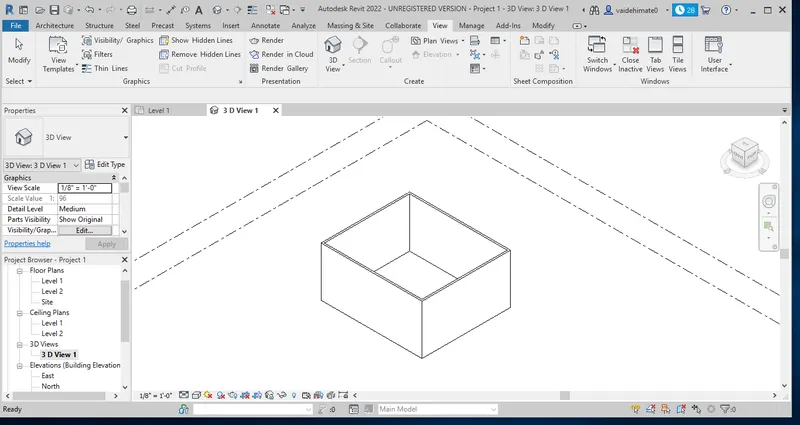
Step 6 : From the view cube navigated through the model with different views and directions.
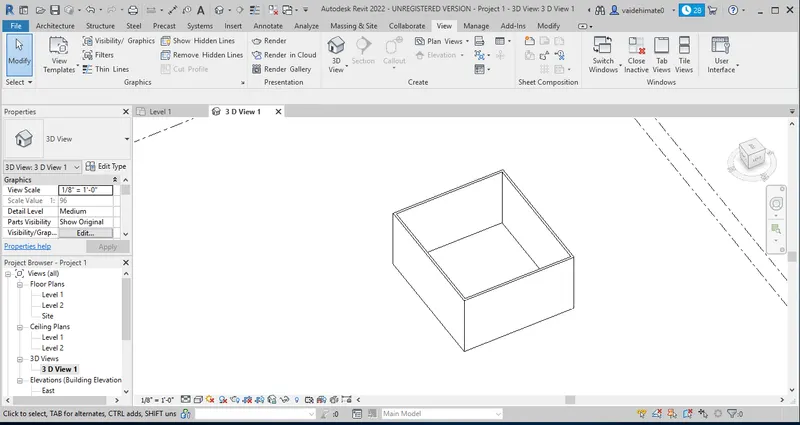
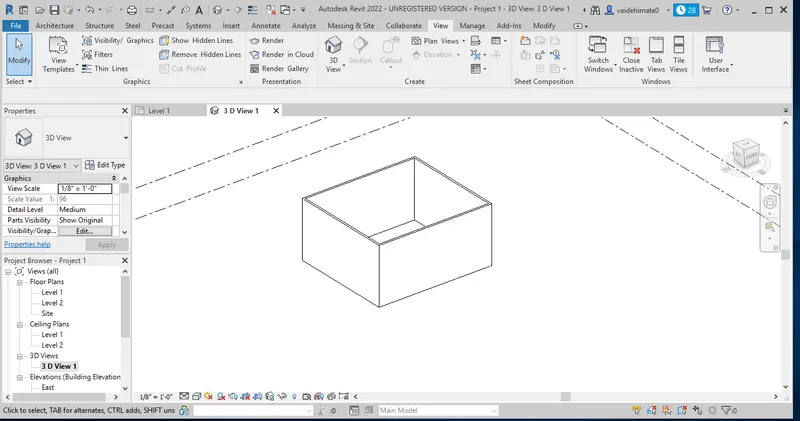
Step 7 : From the visible style option from the below, switched between various styles like shaded, realistic and hidden lines.
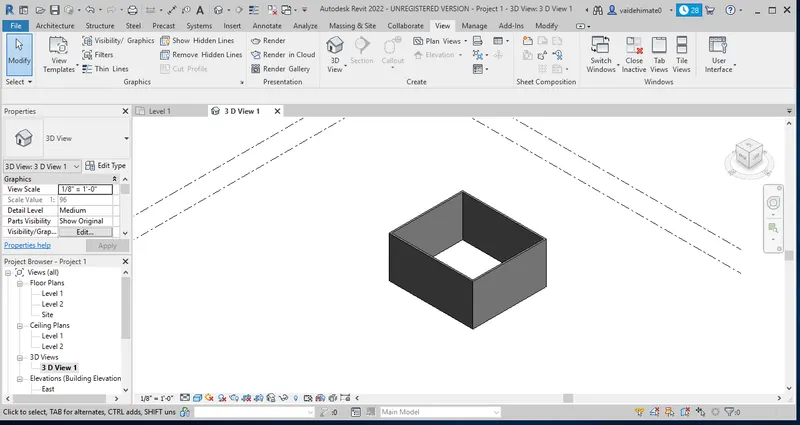
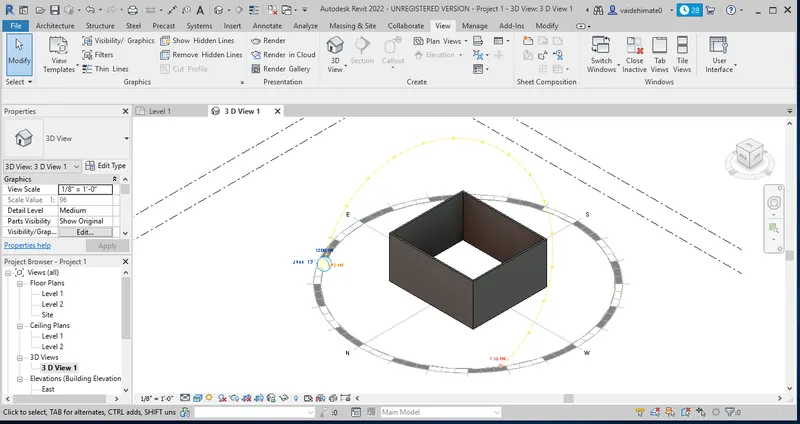
Step 8 : From the icons below turned on and off the sun path in different styles and views.
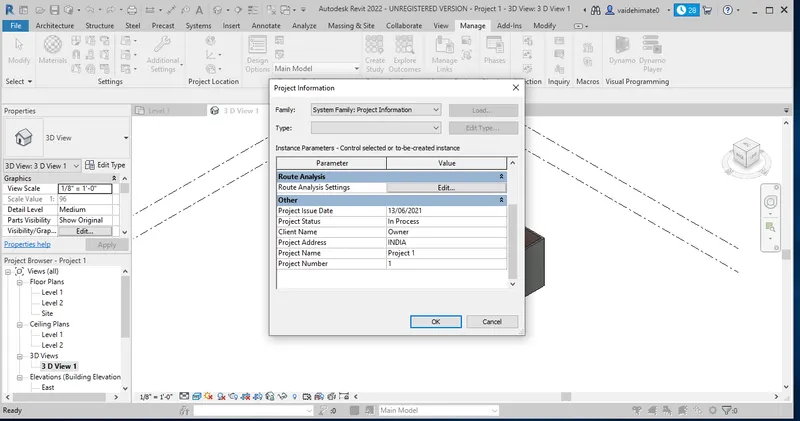
Step 9 : From the manage toolbar we can see the project information , I inserted the date, project status, Project address, name , number.
Ans 11: Revit offers analyze toolbar in its software for analyzing external or boundry conditions on our project. We can analyze our project with respect to conditions and how it can affect our project and in which manner. We can also analyze our project by external loads and how it can affect it so that accordingly we can make changes. How a point load or any line load affects we can know that we can also create energy model from here. Also we can specify location here also can make reports. So this is very beneficial for any designing or specially structural project as it can help us to understand our project and how it reacts on different conditions and loads.
Ans 12 : Revit provides linking of another models to the existing project. It provides various links which can be used so as to link any other revit model to the current one. Or we can just make a copy of our model with another name but same co ordinates. It is useful for various streams working on project like structural, architectural or mechanical. We can also link any other CAD file and if we need any reference and can model 3D on CAD 2D model. We can also link any point cloud data to our project with coordinates. We can also link any IFC file.
Ans 13 : Collaborate itself means working jointly on a project so revit software gives this feature so that simultaneously work can be done on a single project. It means that structural , architectural or mechanical streams can work simultaneuously on a single project. It create small loacal files in it. This feature helps to increase productivity or efficeincy of the project as project can be done more efficiently and faster outputs can be given in lesser time.