Creating Walls, Partition walls and Floors for a residential layout using REVIT
Aim :- To study and modify the residential unit and add various parameters related to it.
Proocedure :- Step 1:- Inserted a floor to model and modified it as 4" floor with appropriate material.
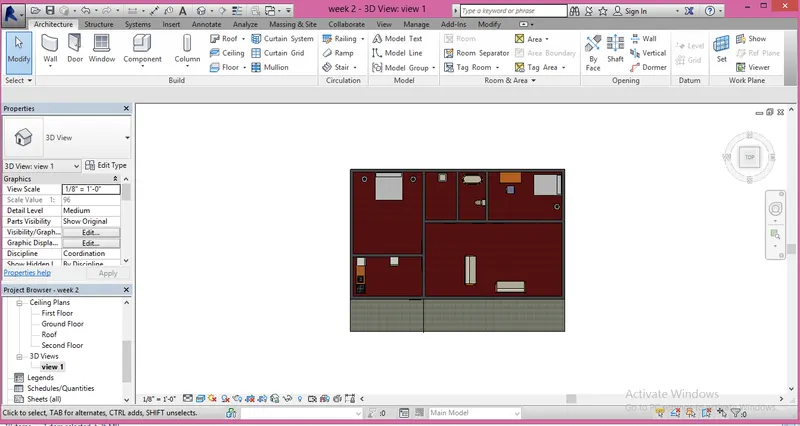
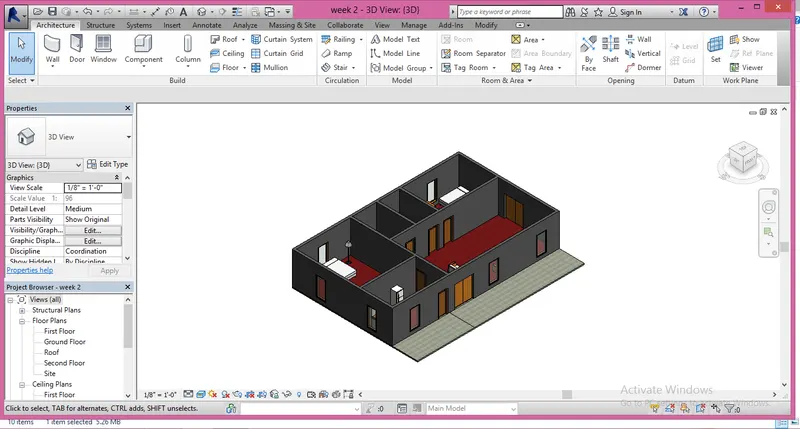
Step 2:- Successfully added walls and given specific material to it. Also checked top constraint and its upto first floor level.
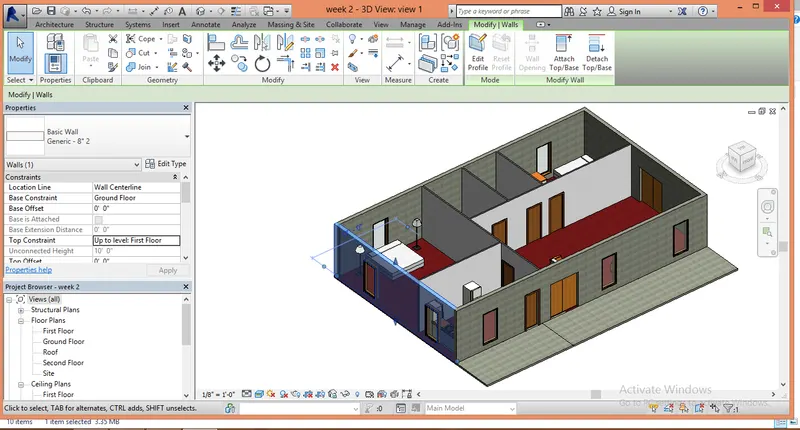
Ans a) When we connect wall with corresponding levels it is more beneficial than keeping the wall unconnected. The main reason behind it is that when we have to increase or decrease the height of the level then it will be automatically reflected to the corresponding model and we dont need to change manually the height of every walls so our work will be done easily.This will help to work efficiently.
Ans b) For modelling walls we should use modelling by height not by depth because when we model by depth the wall will be extended in downwards direction with negative parameters and we dont want that . When we model by height the walls extend in the upward direction and positive parameters so it is feasible and we should use it.
Step 3:- Copied the ground floor elements to first floor by using Copy to clipboard and then paste to aligned to selected levels.
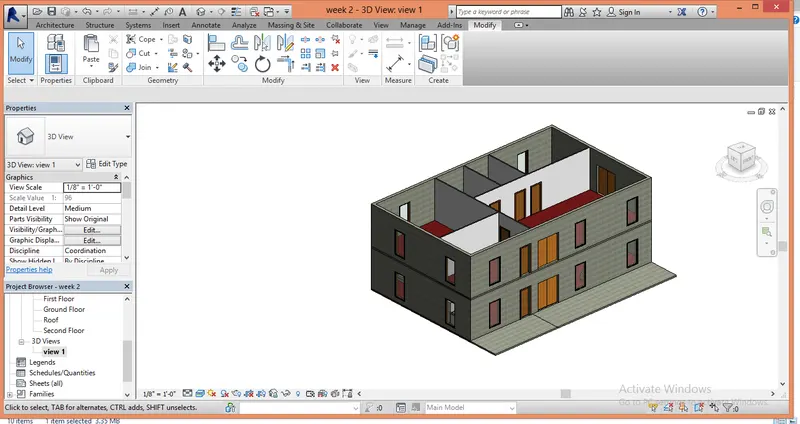
Step 4:- Inserted essential rooms and with appropriate dimensions.
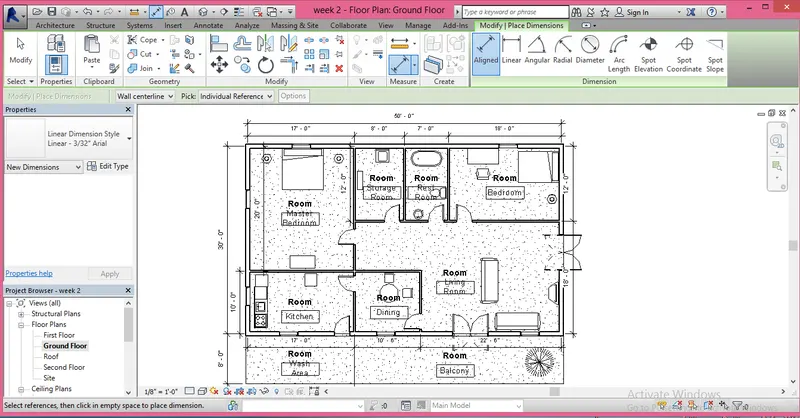
Step 5:- Inserted all the components in specific rooms which are needed.
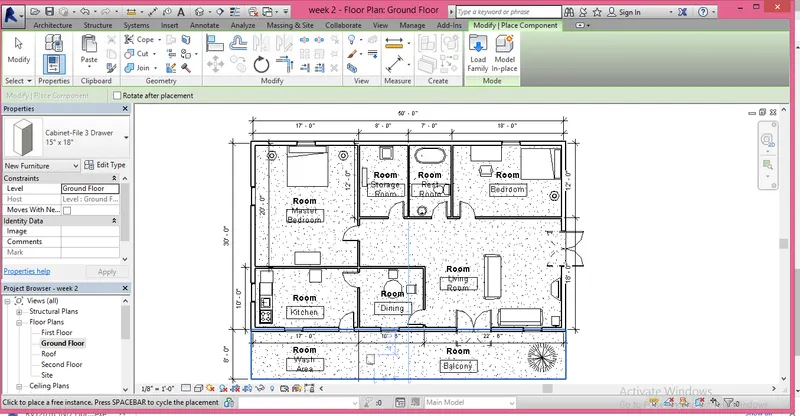
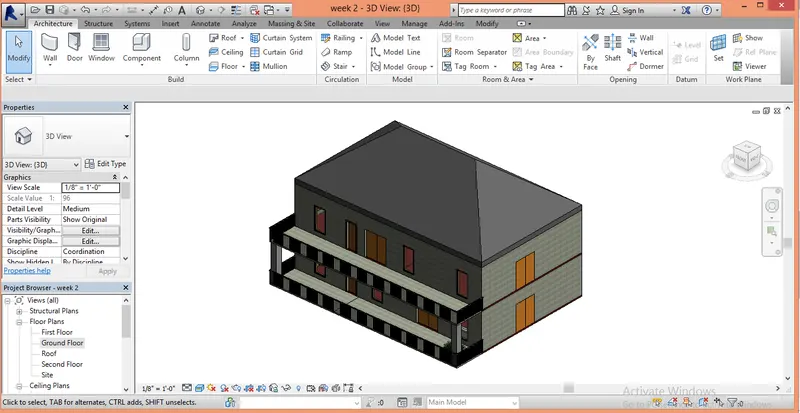
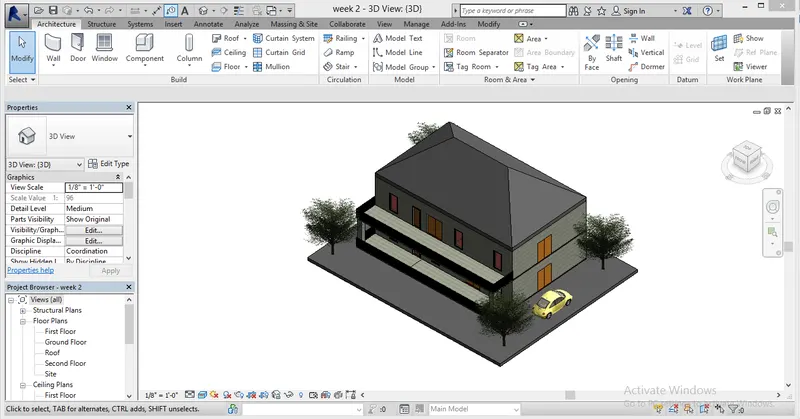
Result:- Succesfully studied how to insert various components from Revit library and insert in our model.