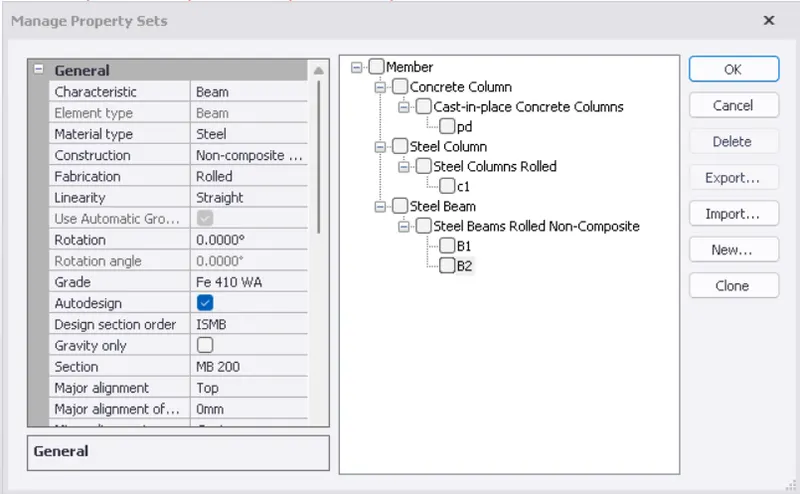
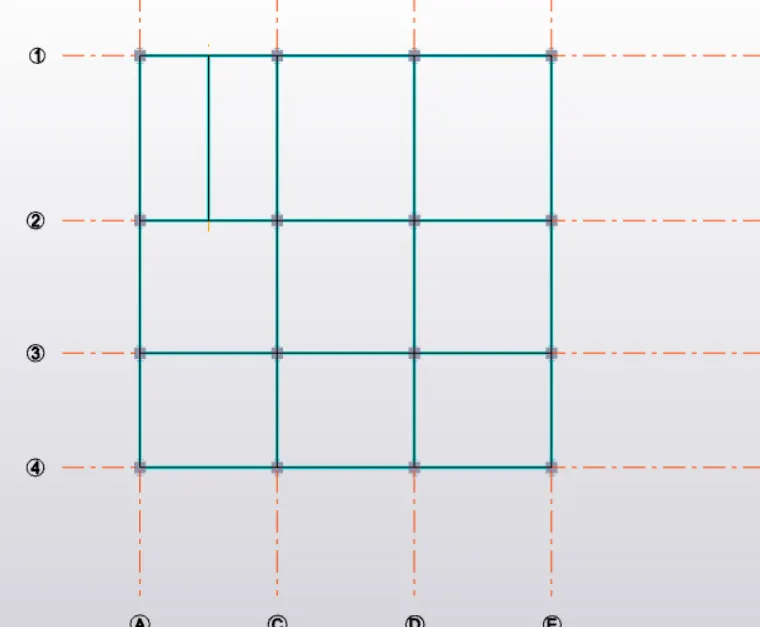
To model columns for industrial steel structure using TSD
Q1
AIM:-To create concrete column propeties for the pedestal and model in the grids created
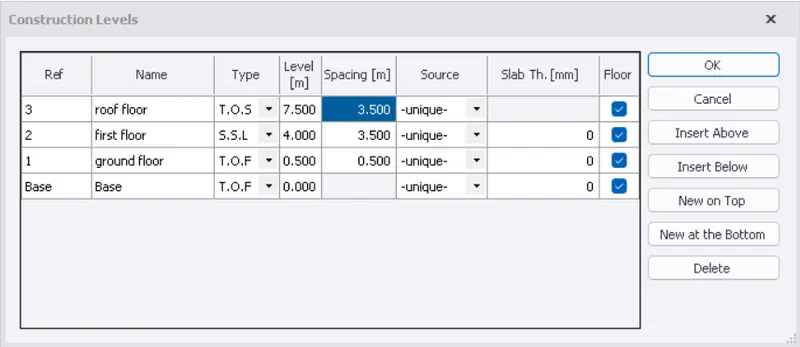
step 1:- to create a construction levels
- open tekla> new template
- go to model
- click on construction levels and specify the floor levels
- click on ok
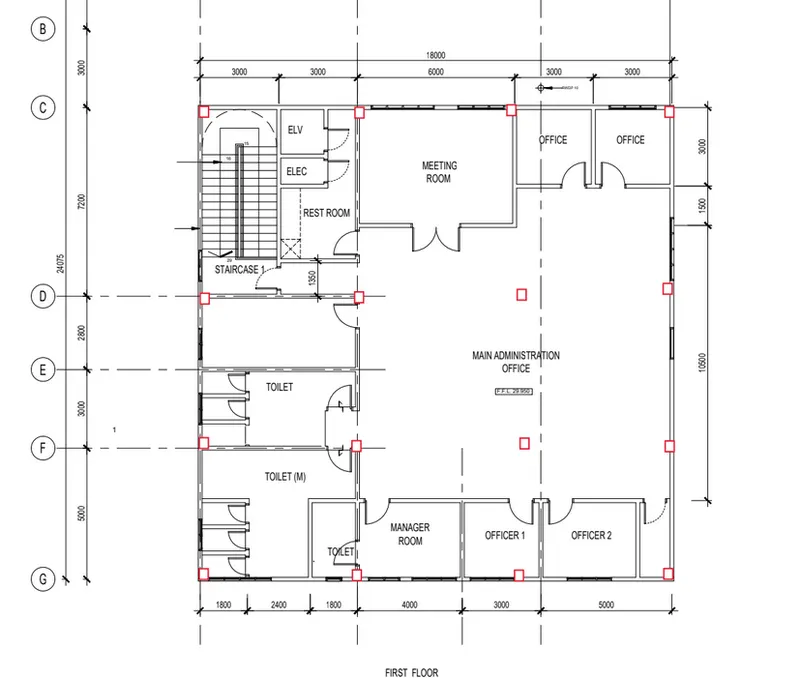
step 2:-to create a grid lines as per the drawings provided
- go to model
- click on grid lines and specify the spacings between the grids as per the drawing
- click on ok
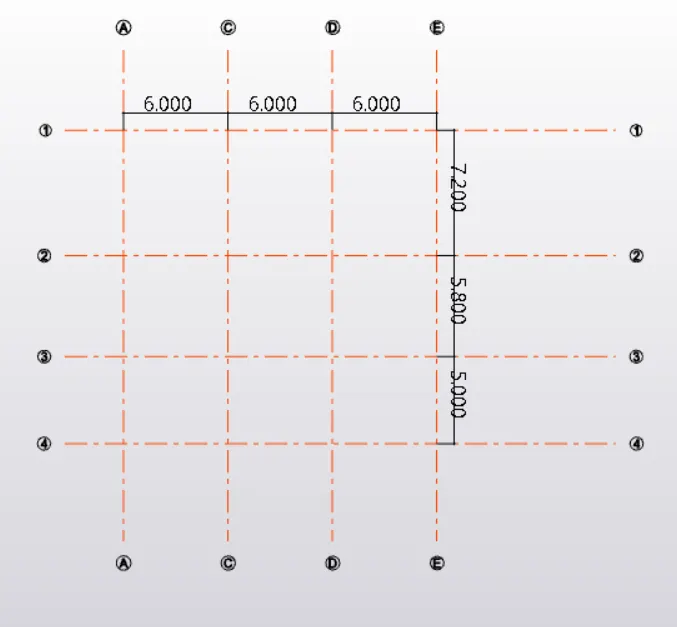
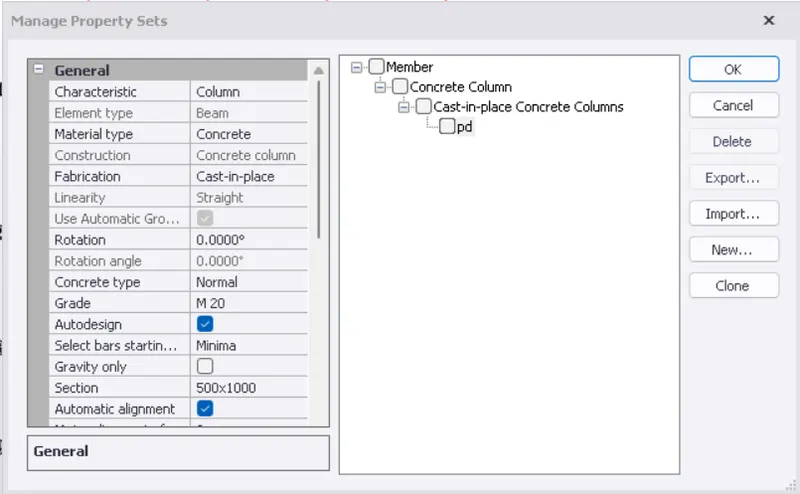
step 3:- To modify the manage settings
- click on the manage properties sets
- click on new>members> concrete
- specify the size of the coliumn as 500 x 500
- click on ok
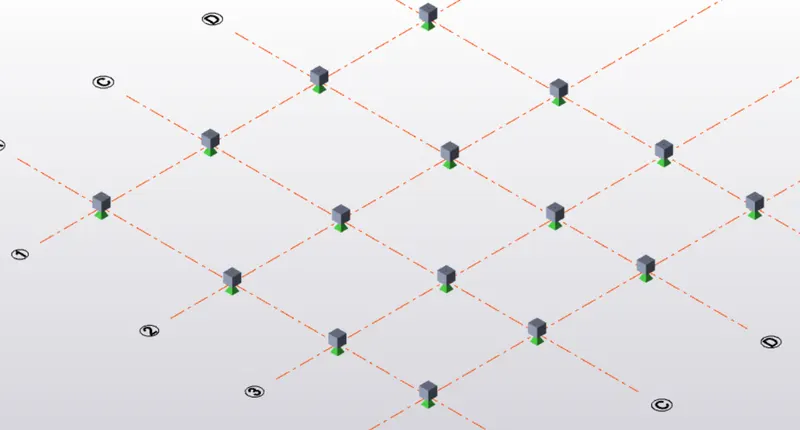
Q2
Aim:-to modify and create properties of steel column properties
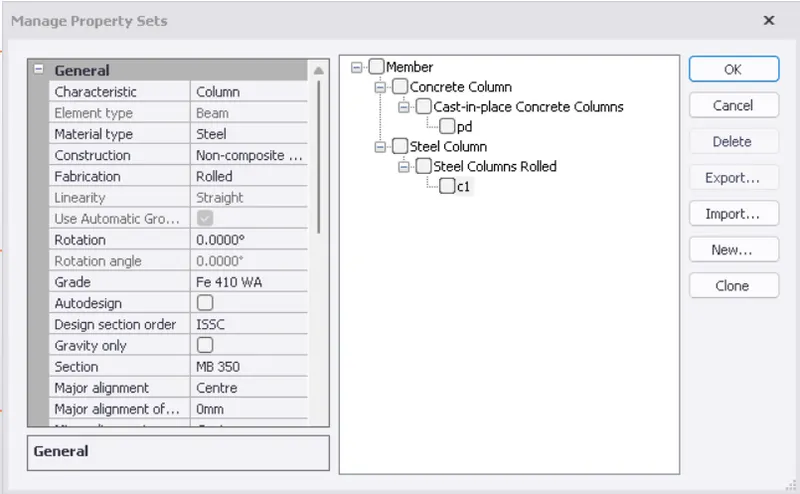
- click on the manage properties sets
- click on new>members> steel
- specify the size of the column
- click on ok
- go to model
- click on steel column
- select the property of steel column we have created
- modify the base level and top level of the column
- click on the points where columns are positioned
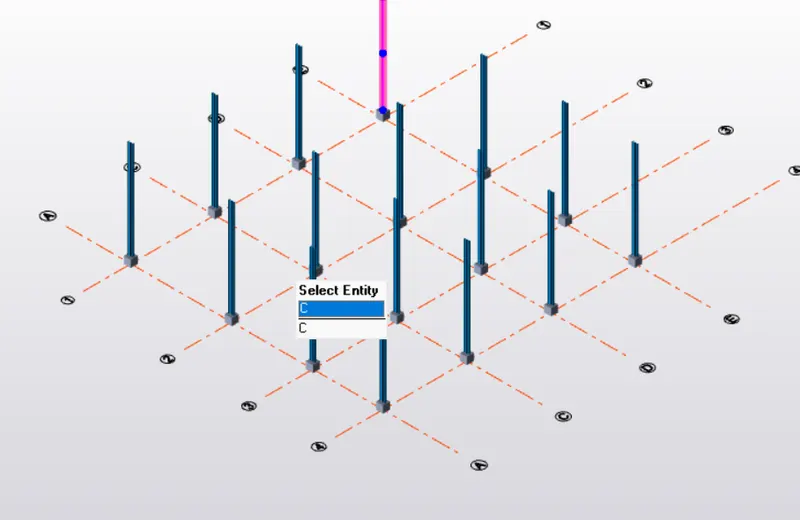
Q3
Aim:- to model primary beams and secondary beams in ground floor level
step 1:-to modify and the properties of the beam
- click on the manage properties sets
- click on new>members> steel
- specify the size of the beam as MB 300
- click on ok
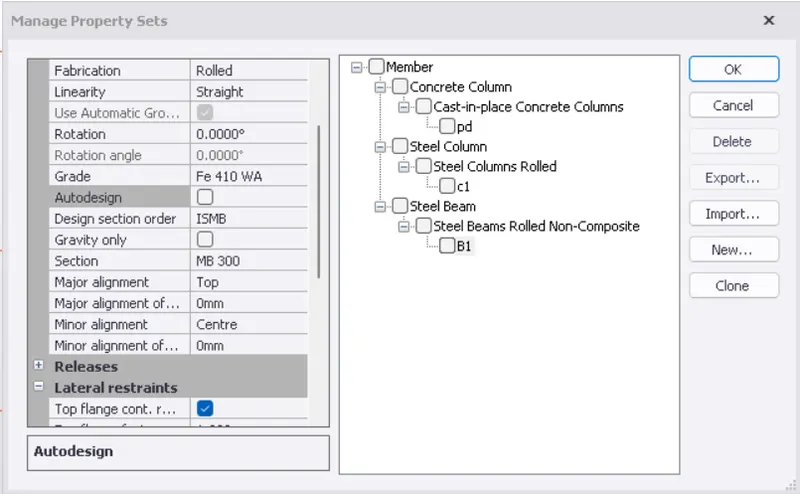
- go to model
- click on steel beam
- select the property of the beam created B1 from the properties dialogue box
- specify the points to place the beam
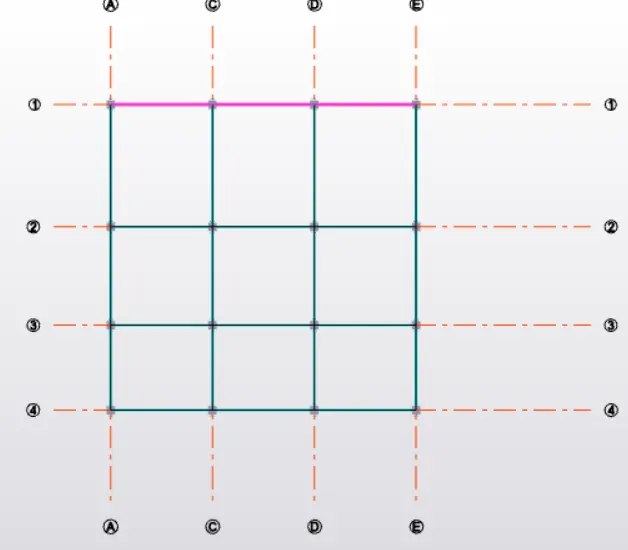
To add secondary beam at the stair case
- click on the manage properties sets
- click on new>members> steel
- specify the size of the beam as MB 200
- click on ok