To model beams and bracings for industrial steel structures using TSD
ANS 1)
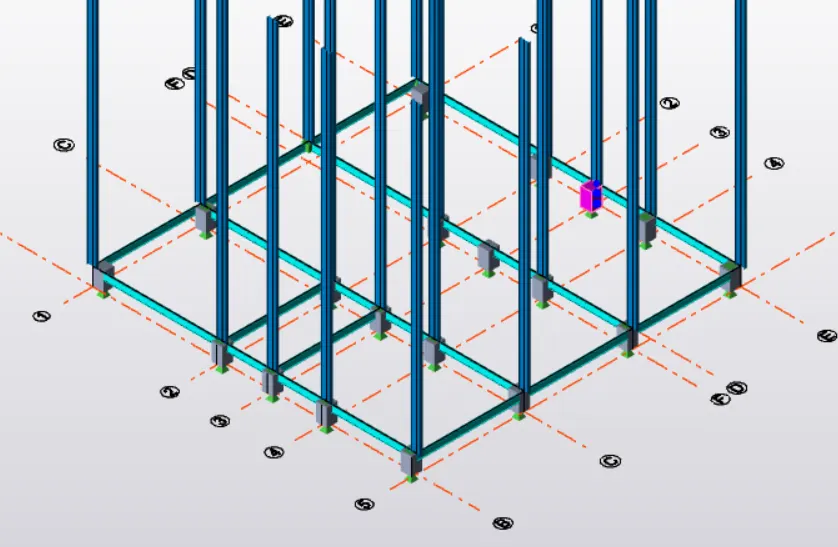
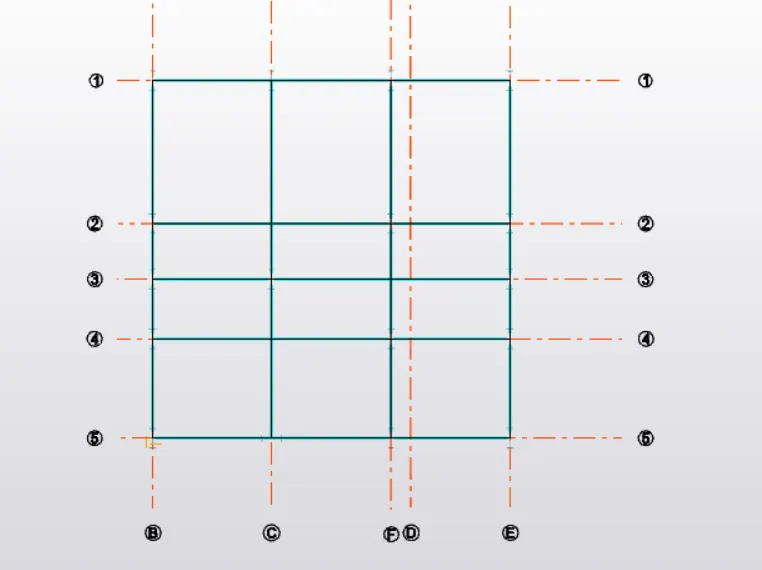
AIM : To create beam properties for First floor and model the beams.
- First open the previous week file.
- Then go to manage property sets under home.
- The click on new and select members and then steel beams.
- Off the auto design option, and set to MB350 and click on ok.
- Under the structure select levels option.
- Under levels select first floor.
- With the help of beams tool from model ta, draw the beams.
- Make necessary adjustments and constructions for the staircase in first floor plan.
- After that we can go to the 3D mode to see our new beams on the first floor.
RESULT :
AIM : Create rafter beam on second floor as roof and moment frame action in one direction and add bracings at locations as per the design intent.
PROCEDURE :
- First open the structure created.
- Go to 3D mode to view and structure.
- Click on frames tool under model tab.
- Select all the grid lines required and create frames and click on ESC.
- Then open any one frame say A.
- Draw required construction lines for the placement of rafter.
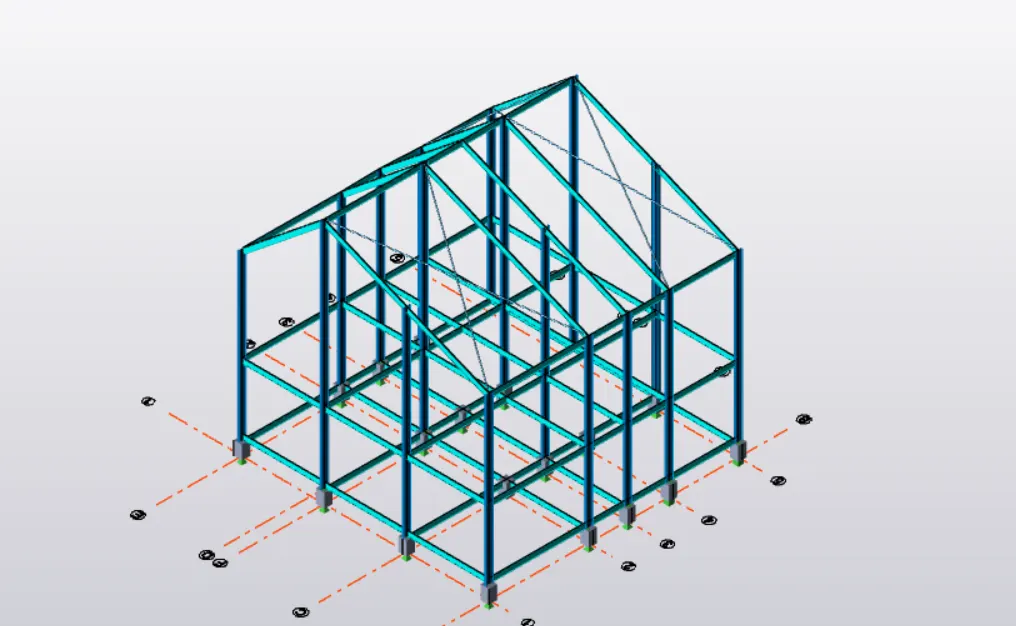
- Go to manage sets properties and create a new steel beam for the rafter and specify it is MB500.
- Draw the rafter using steel beams.
- Then go to 3D mode and select all the required parts of the rafter and click on copy tool.
- Then specify the base point and paste the rafter on all the required places.
- Then with the help of steel beam join all the mid points of the adjacent rafter.
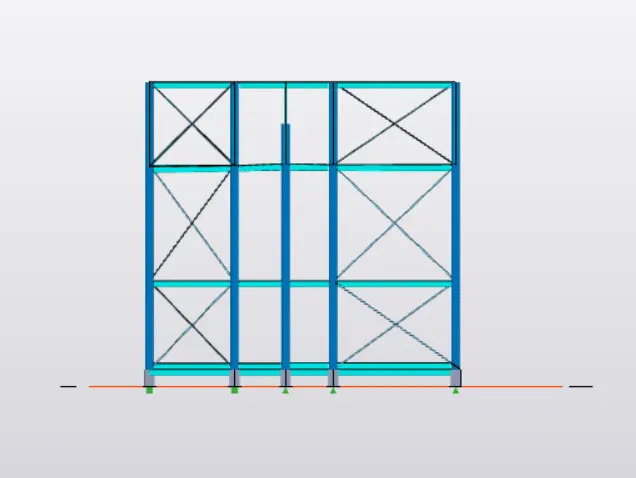
- Next select the X-brace tool under model tab.
- Construct x-braces on either ends of the structure on both the front and back side.
- Then repeat the same process for the roof also.
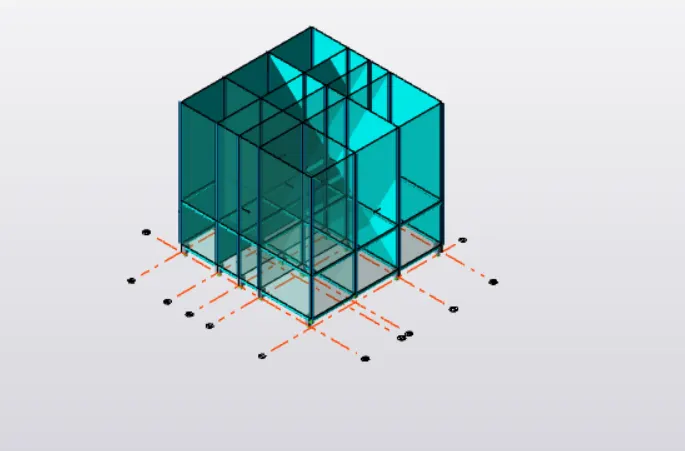
- Then select wall panels tool under model tab and construct wall panels at the places where we create x-braces.
- Then select roof panels and construct them on the roof where we constructed x-braces on the roof.
RESULT :
With the above steps we can create beams on the second floor and using the frame action we can construct the rafter. We can also add x-braces, roof and wall panel