Creation of geometries by Coordinate system methods using AutoCad
AIM:
(A) To Create the geometries from P1 to P2 using all the coordinates system methods and P3 to P10 by any one coordinate system
(B) To Draw the profile and the trusses using any coordinate system methods. The dimensions are there for reference.
1. Absolute Coordinate System: In this system, all points are established at some distance in the x&yaxis (sometimes z-axis) from a common origin (usually 0,0).
2. Relative Coordinate System: The location of a Relative coordinate is defined by its distance from a reference point. In AutoCAD, when using this system the first point of the drawing/geometry is always absolute, i.e. it is established with respect to origin (0.0), and then all the successive positions are established with respect to their preceding point.
3. Direct distance entry method: It is another popular method used for drawing different shapes/geometries in AutoCAD. The direct distance entry method enables the user to draw an object by simply pointing the cursor in the desired direction and entering the required distance in the command line.
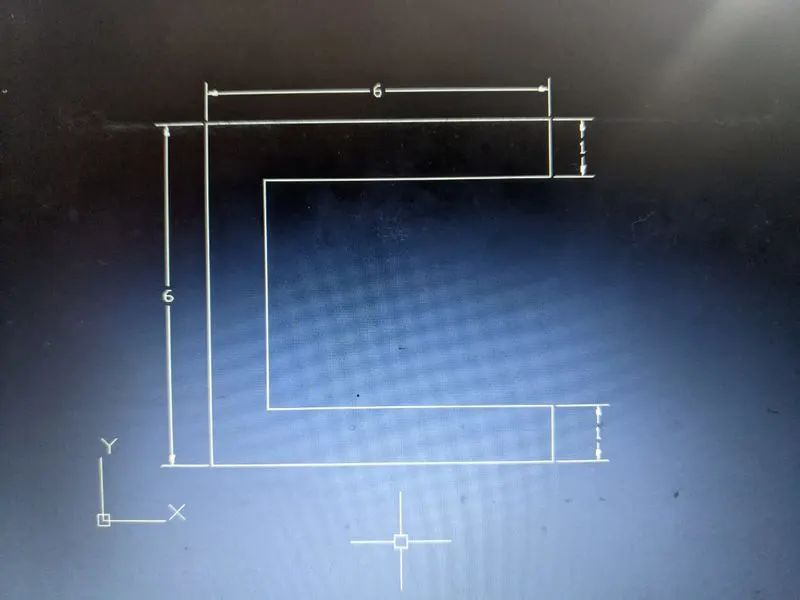
(A) To Create the geometries from P1 to P2 using all the coordinates system methods and P3 to P10 by any one coordinate system
Drafting P1 absolute method :-
1. Select the line tool from the tab or by entering the 'Line' command in the command tab.
2. Specify the starting coordinate of point 1 as 2,1
3. Specify the next coordinate of point 2 as 8,1
4. Specify the next coordinate of point 3 as 8,2
5. Specify the next coordinate of point 4 as 3,2
6. Specify the next coordinate of point 5 as 3,6
7. Specify the next coordinate of point 6 as 8,6
8. Specify the next coordinate of point 7 as 8,7
9. Specify the next coordinate of point 8 as 2,7
10. Click 'Close' on the Command Line
Drafting P1 by relative method :
a) Relative Polar Coordinate System:
1. Select the line tool from the ribbon tab or by entering the 'Line' command in the command tab.
2. Specify the starting coordinate of point 1 as 2,1
3. Specify the next coordinate of point 2 as @6<0
4. Specify the next coordinate of point 3 as @1<90
5. Specify the next coordinate of point 3 as @5<180
6. Specify the next coordinate of point 5 as @4<90
7. Specify the next coordinate of point 6 as @5<0
8. Specify the next coordinate of point 7 as @1<90
9. Specify the next coordinate of point 8 as @6<180
10. Then for the last point, Click 'Close' on the Command Line
b) Relative Rectangular Coordinate System:
1. Select the line tool from the ribbon tab or by entering the 'Line' command in the command tab.
2. Specify the starting coordinate of point 1 as 2,1
3. Specify the next coordinate of point 2 as @6,0
4. Specify the next coordinate of point 3 as @0,1
5. Specify the next coordinate of point 4 as @-5,0
6. Specify the next coordinate of point 5 as @0,4
7. Specify the next coordinate of point 6 as @5,0
8. Specify the next coordinate of point 7 as @0,1
9. Specify the next coordinate of point 8 as @-6,0
10. Then for the last point, Click 'Close' on the Command Line
d) Direct Distance Entry method:
1. Select the Line tool from the ribbon tab or by entering the 'LINE' command in the command tab
2. Specify the starting coordinate of point 1 as 2,1 in the command line
3. Enter the length of point 2 as 6 in the command line towards the +ve x-axis
4. Enter the length of point 3 as 1 in the command line towards the +ve y-axis
5. Enter the length of point 4 as 5 in the command line towards the -ve x-axis
6. Enter the length of point 5 as 4 in the command line towards the +ve y-axis
7. Enter the length of point 6 as 5 in the command line towards the +ve x-axis
8. Enter the length of point 7 as 1 in the command line towards the +ve y-axis
9. Enter the length of point 8 as 6 in the command line towards the -ve x-axis
10. Then for the last point, Click "Close' on the command line.
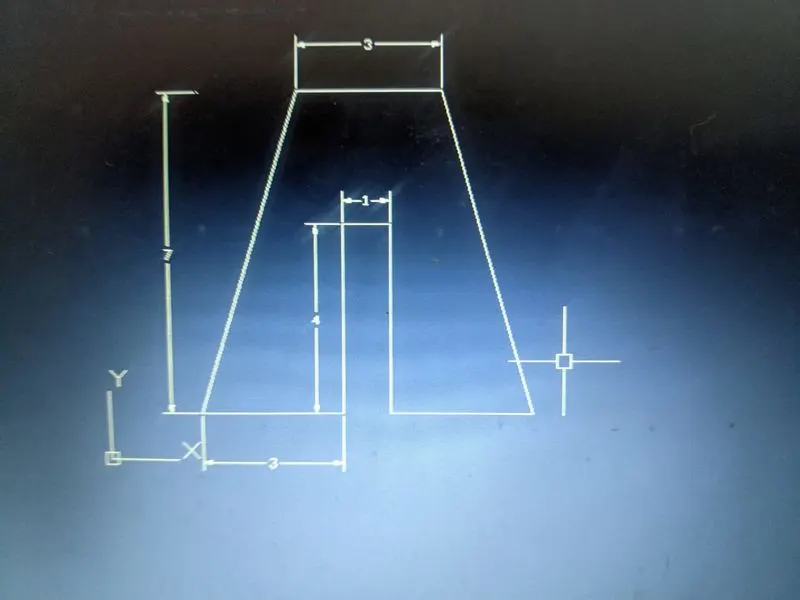
Drafting P2 by absolute method
1. Select the line tool from the ribbon tab or by entering the 'Line' command in the command tab.
2. Specify the starting coordinate of point 1 as 2,1
3. Specify the next coordinate of point 2 as 5,1
4. Specify the next coordinate of point 3 as 5,5
5. Specify the next coordinate of point 4 as 6,5
6. Specify the next coordinate of point 5 as 6,1
7. Specify the next coordinate of point 6 as 9,1
8. Specify the next coordinate of point 7 as 7,8
9. Specify the next coordinate of point 8 as 4,8
10. Then for the last point, Click 'Close' on the Command Line
Drafting P2 by rectangular coordinate method
1. Select the line tool from the ribbon tab or by entering the 'Line' command in the command tab.
2. Specify the starting coordinate of point 1 as 2,1
3. Specify the next coordinate of point 2 as @3,0
4. Specify the next coordinate of point 3 as @0,4
5. Specify the next coordinate of point 4 as @1,0
6. Specify the next coordinate of point 5 as @0,-4
7. Specify the next coordinate of point 6 as @3,0
8. Specify the next coordinate of point 7 as @-2,7
9. Specify the next coordinate of point 8 as @-3,0
10. Then for the last point, Click 'Close' on the Command Line
Drafting P2 by relative coordinate method
1. Select the line tool from the ribbon tab or by entering the 'Line' command in the command tab.
2. Specify the starting coordinate of point 1 as 2,1
3. Specify the next coordinate of point 2 as @3<0
4. Specify the next coordinate of point 3 as @4<90
5. Specify the next coordinate of point 4 as @1<0
6. Specify the next coordinate of point 5 as @4<270
7. Specify the next coordinate of point 6 as @3<0
8. Specify the next coordinate of point 7 as @7<106
9. Specify the next coordinate of point 8 as @3<180
10. Then for the last point, Click 'Close' on the Command Line
Drafting P2 by direct distance entry method
1. Select the Line tool from the ribbon tab or by entering the 'LINE' command in the command tab
2. Specify the starting coordinate of point 1 as 2,1 in the command line
3. Enter the length of point 2 as 3 in the command line towards the +ve x-axis
4. Enter the length of point 3 as 4 in the command line towards the +ve y-axis
5. Enter the length of point 4 as 1 in the command line towards the -ve x-axis
6. Enter the length of point 5 as 4 in the command line towards the +ve y-axis
7. Enter the length of point 6 as 3 in the command line towards the +ve x-axis
8. Enter the length of point 7 as 7 in the command line at an angle of <106 from the +ve x-axis while keeping polar tracking on.
9. Enter the length of point 8 as 3 in the command line towards the -ve x-axis
10. Then for the last point, Click "Close' on the command line.
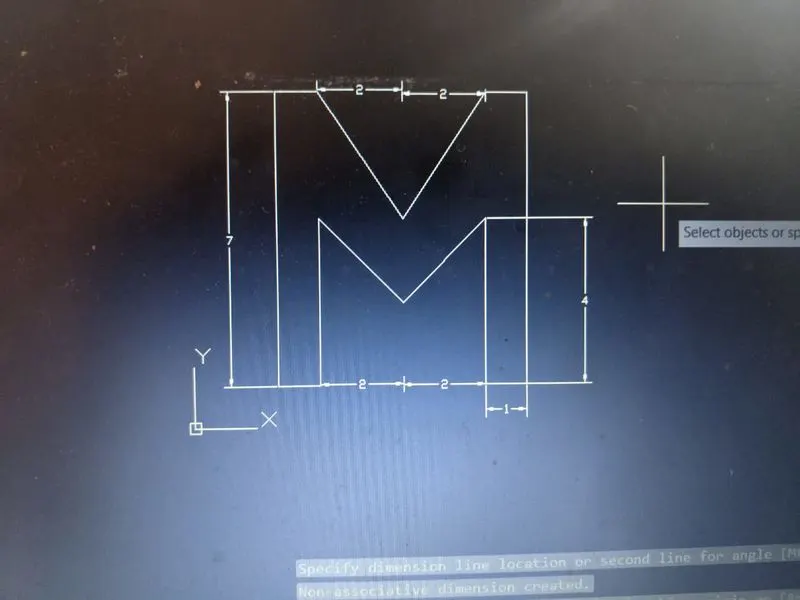
Drafting P4 by relative coordinate method
1. Select the line tool from the ribbon tab or by entering the 'Line' command in the command tab.
2. Specify the starting coordinate of point 1 as 2,1
3. Specify the next coordinate of point 2 as @1,0
4. Specify the next coordinate of point 3 as @0,4
5. Specify the next coordinate of point 4 as @2,-2
6. Specify the next coordinate of point 5 as @2,2
7. Specify the next coordinate of point 6 as @0,-4
8. Specify the next coordinate of point 7 as @1,0
9. Specify the next coordinate of point 8 as @0,7
10.Specify the next coordinate of point 9 as @-1,0
11.Specify the next coordinate of point 10 as @-2,-3
12.Specify the next coordinate of point 11 as @-2,3
13.Specify the next coordinate of point 8 as @-1,0
14.Specify the next coordinate of point 8 as @0,-7
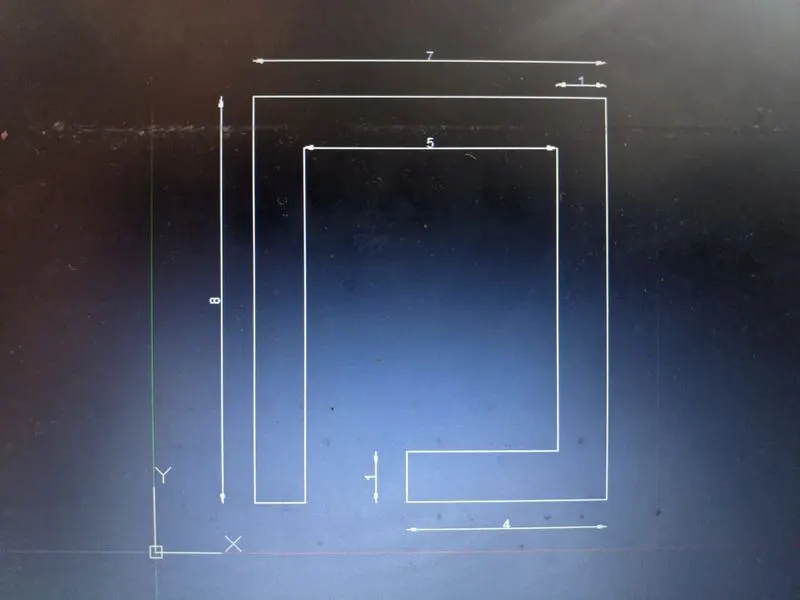
Drafting P5 by relative coordinate method
1. Select the line tool from the ribbon tab or by entering the 'Line' command in the command tab.
2. Specify the starting coordinate of point 1 as 2,1
3. Specify the next coordinate of point 2 as @1,0
4. Specify the next coordinate of point 3 as @0,7
5. Specify the next coordinate of point 4 as @5,0
6. Specify the next coordinate of point 5 as @0,-6
7. Specify the next coordinate of point 6 as @-3,0
8. Specify the next coordinate of point 7 as @0,-1
9. Specify the next coordinate of point 8 as @4,0
10.Specify the next coordinate of point 9 as @0,8
11.Specify the next coordinate of point 10 as @-7,0
12.Specify the next coordinate of point 11 as @0,-8
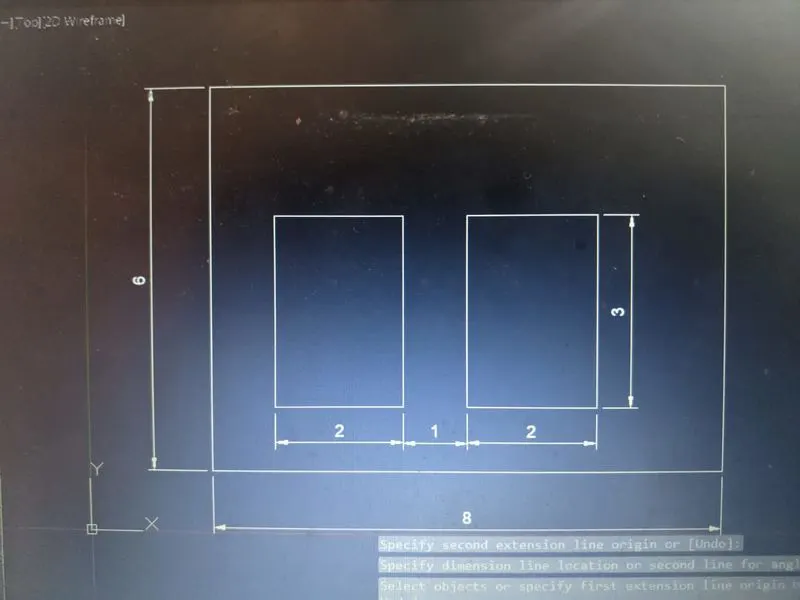
Drafting P7 by Absolute coordinate method
1. Select the line tool from the ribbon tab or by entering the 'Line' command in the command tab.
2. Specify the starting coordinate of point 1 as 2,1
3. Specify the next coordinate of point 2 as 10,1
4. Specify the next coordinate of point 3 as 10,7
5. Specify the next coordinate of point 4 as 2,7
6. Click 'Close' on the command line
7. Select the Line tool from the ribbon tab or by entering the 'Line' command in the command tab
8. Specify the next coordinate of point 5 as 3,2
9. Specify the next coordinate of point 6 as 5,2
10. Specify the next coordinate of point 7 as 5,5
11. Specify the next coordinate of point 8 as 3,5
12. Click 'Close' on the command line
13. Select the Line tool from the ribbon tab or by entering the 'Line' command in the command tab
14. Specify the next coordinate of point 9 as 6,2
15. Specify the next coordinate of point 10 as 8,2
16. Specify the next coordinate of point 11 as 8,5
17. Specify the next coordinate of point 12 as 6,5
18. Then for the last point, Click 'Close' on the Command Line
Drafting P8 by relative coordinate method
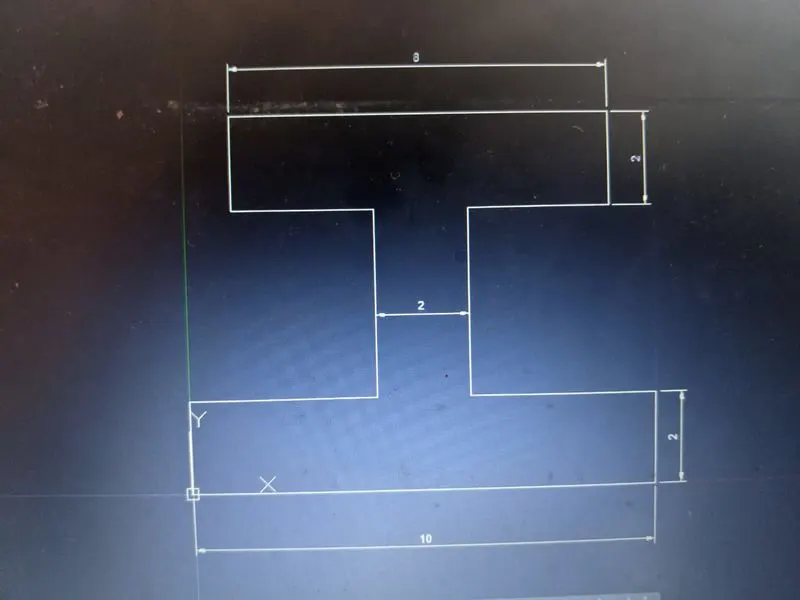
1. Select the line tool from the ribbon tab or by entering the 'Line' command in the command tab.
2. Specify the starting coordinate of point 1 as 2,1
3. Specify the next coordinate of point 2 as @10,0
4. Specify the next coordinate of point 3 as @0,2
5. Specify the next coordinate of point 4 as @-4,0
6. Specify the next coordinate of point 5 as @0,4
7. Specify the next coordinate of point 6 as @3,0
8. Specify the next coordinate of point 7 as @0,2
9. Specify the next coordinate of point 8 as @-8,0
10.Specify the next coordinate of point 9 as @0,-2
11.Specify the next coordinate of point 10 as @3,0
12.Specify the next coordinate of point 11 as @0,-4
13.Specify the next coordinate of point 12 as @-4,0
14.Specify the next coordinate of point 13 as @0,-2
Drafting P9 by Absolute coordinate method
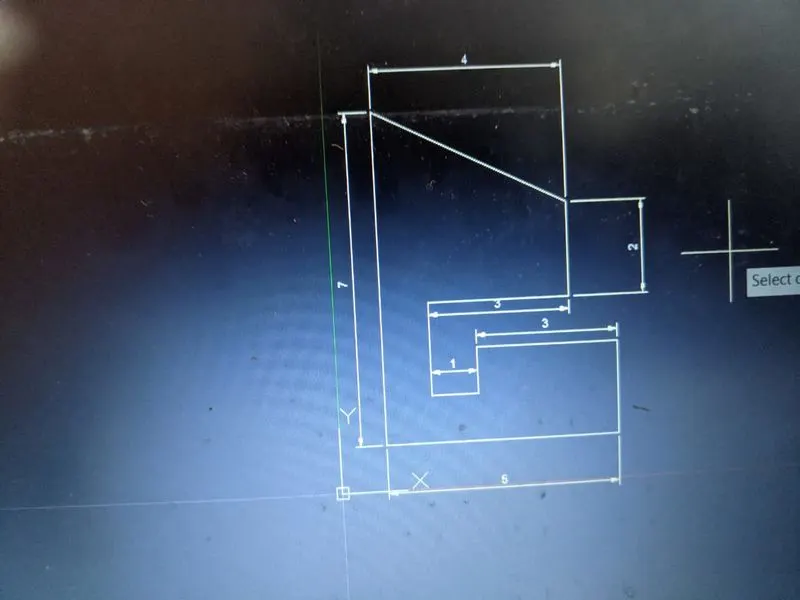
1. Select the line tool from the ribbon tab or by entering the 'Line' command in the command tab.
2. Specify the starting coordinate of point 1 as 1,1
3. Specify the next coordinate of point 2 as 6,1
4. Specify the next coordinate of point 3 as 6,3
5. Specify the next coordinate of point 4 as 3,3
6. Specify the next coordinate of point 5 as 3,2
7. Specify the next coordinate of point 6 as 2,2
8. Specify the next coordinate of point 7 as 2,4
9. Specify the next coordinate of point 8 as 5,4
10. Specify the next coordinate of point 9 as 5,6
11. Specify the next coordinate of point 10 as 1,8
12. Then for the last point, Click 'Close' on the Command Line
Drafting the geometry for P10 by using Relative Polar Coordinate method
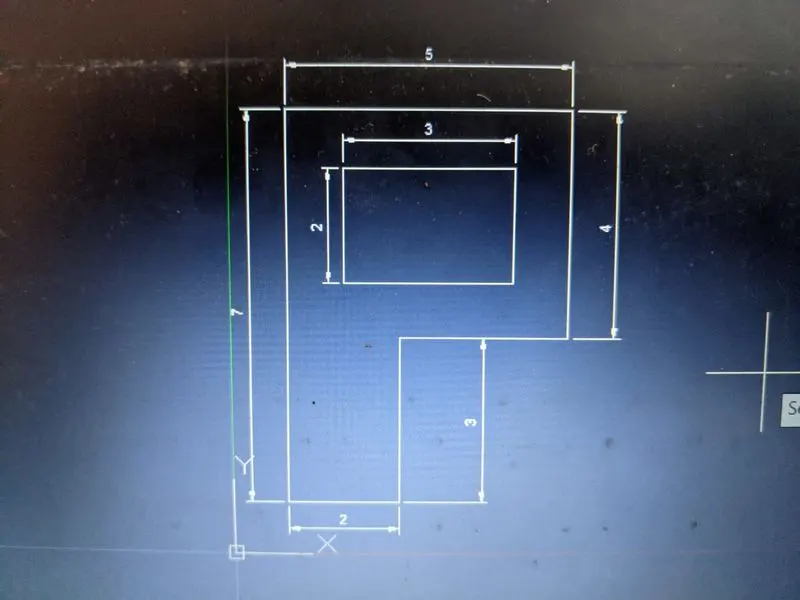
1. Select the line tool from the ribbon tab or by entering the 'Line' command in the command tab.
2. Specify the starting coordinate of point 1 as 1,1
3. Specify the next coordinate of point 2 as @2<0
4. Specify the next coordinate of point 3 as @3<90
5. Specify the next coordinate of point 4 as @3<0
6. Specify the next coordinate of point 5 as @4<90
7. Specify the next coordinate of point 6 as @5<180
8. Click 'Close' on the command line
9. Specify the next coordinate of point 7 as 2,5
10. Specify the next coordinate of point 8 as @3<0
11. Specify the next coordinate of point 9 as @2<90
12. Specify the next coordinate of point 10 as @3<180
13. Then for the last point, Click 'Close' on the Command Line
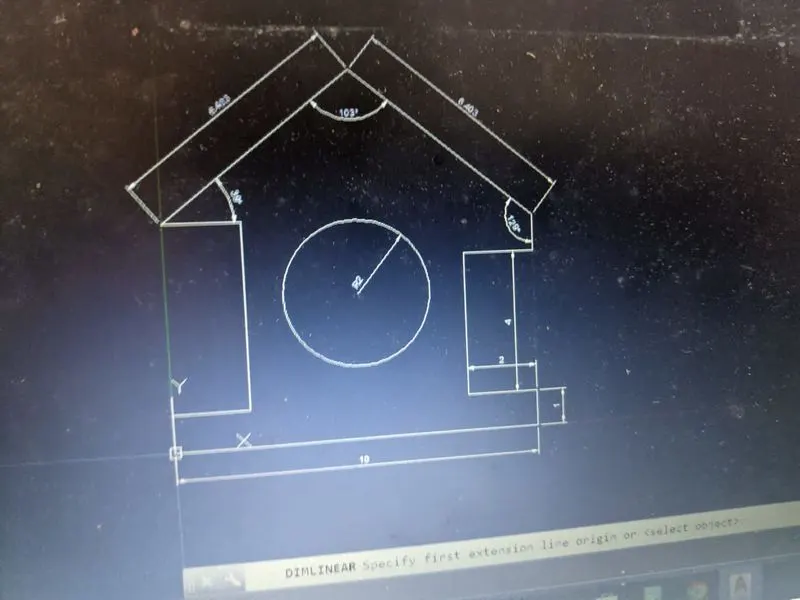
Drafting the Wood Profile Using Direct Distance Entry method:
1. Select the Line tool from the ribbon tab or by entering the 'LINE' command in the command tab
2. Specify the starting coordinate of point 1 as 0,0 in the command line
3. Enter the length of point 2 as 10 in the command line towards the +ve x-axis
4. Enter the length of point 3 as 1 in the command line towards the +ve y-axis
5. Enter the length of point 4 as 2 in the command line towards the -ve x-axis
6. Enter the length of point 5 as 4 in the command line towards the +ve y-axis
7. Enter the length of point 6 as 2 in the command line towards the +ve x-axis
8. Enter the length of point 7 as 1 in the command line towards the +ve y-axis
9. Enter the length of point 7 as 5.831 in the command line at an angle of <149.036 from +ve x-direction while keeping polar tracking on
10. Enter the length of point 8 as 5.831 in the command line at the angle of <210.964 from +ve x-direction while keeping polar tracking on
11. Enter the length of point 9 as 2 in the command line towards the +ve x-axis
12. Enter the length of point 10 as 5 in the command line towards the -ve y-axis
13. Enter the length of point 11 as 2 in the command line towards the +ve x-axis
14. Click 'Close' on the command line
15. Select the Circle tool by entering the 'Circle' command in the command tab
16. Specify center point of the circle as 5,4
17. Specify radius of the circle as 2
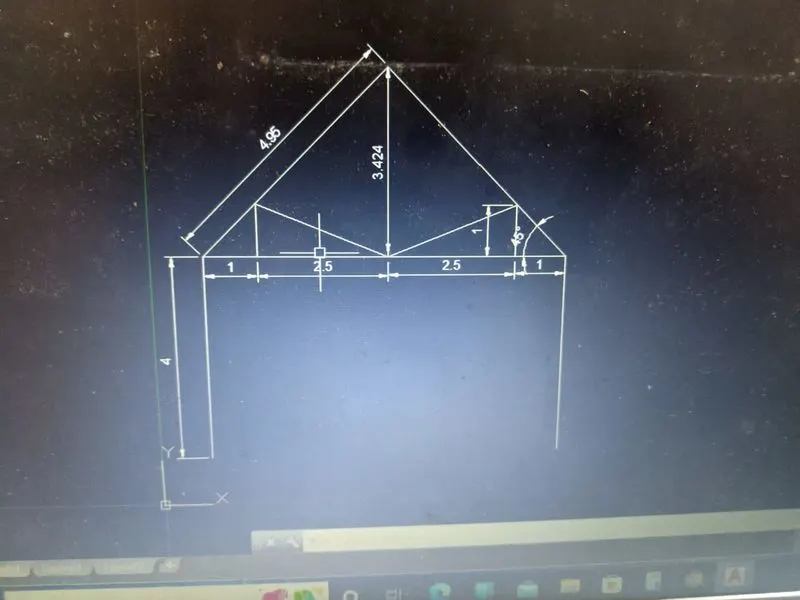
Drafting The Queen Post Truss Using Realtive Polar Coordinate System:
1. Select the line tool from the ribbon tab or by entering the 'Line' command in the command tab.
2. Specify the starting coordinate of point 1 as 1,1
3. Specify the next coordinate of point 2 as @4<90
4. Specify the next coordinate of point 3 as @5<45
5. Specify the next coordinate of point 4 as @5<315
6. Specify the next coordinate of point 5 as @4<270
7. Press 'Esc' to cancel the Line Command
8. Select the line tool again from the ribbon tab or by entering the 'Line' command in the command tab.
9. Specify the starting coordinate of point 1 as 1,5
10. Specify the next coordinate of point 2 as @1<0
11. Specify the next coordinate of point 3 as @2.5355<0
12. Specify the next coordinate of point 4 as @2.5355<0
13. Specify the next coordinate of point 5 as @1<0
14. Press 'Esc' to cancel the Line Command
15. Select the line tool again from the ribbon tab or by entering the 'Line' command in the command tab.
16. Specify the starting coordinate of point 1 as 2,5
17. Specify the next coordinate of point 2 as @1<90
18. Specify the next coordinate of point 3 as @2.7256<338
19. Specify the next coordinate of point 4 as @2.7256<22
20. Specify the next coordinate of point 5 as @1<270
21. Press 'Esc' to cancel the Line Command
22. Select the line tool again from the ribbon tab or by entering the 'Line' command in the command tab.
23. Specify the starting coordinate of point 1 as 4.5,5
24. Specify the next coordinate of point 2 as @3.53571<90
25. Press 'Esc' to cancel the Line Command
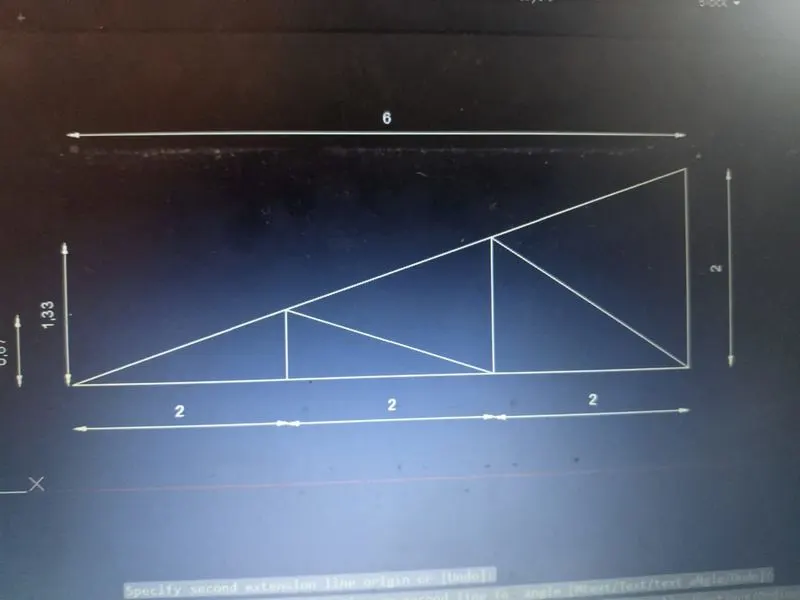
Drafting The Mono Pitch Using Absolute Coordinate System:
1. Select the line tool from the ribbon tab or by entering the 'Line' command in the command tab.
2. Specify the starting coordinate of point 1 as 1,1
3. Specify the next coordinate of point 2 as 7,1
4. Specify the next coordinate of point 3 as 7,3
5. Click 'Close' on the command line
6. Select the line tool again from the ribbon tab or by entering the 'Line' command in the command tab.
7. Specify the next coordinate of point 4 as 3,1
8. Specify the next coordinate of point 5 as 3,1.667
9. Specify the next coordinate of point 6 as 5,1
10. Specify the next coordinate of point 7 as 5,2.333
11. Specify the next coordinate of point 8 as 7,1
12. Press 'Esc' to cancel the Line command.
Result:
1. Absolute coordinate systems
2. Relative coordinate systems
- a) Relative rectangular coordinates
- b) Relative polar coordinates
3. Direct distance entry
The above method can be used for drafting geometrical figures