Sketch a G+1 residential plan according to Vaastu Shastra and Calculation of Loads as per IS code
Aim of the project-
To sketch a G+1 floor residential plan according to vastu Shastra and to list down the names of structural drawings required to be provided to the site for construction.
To assume the size of structural elements (Column, Beam, slab etc) and to calculate the loads from the members as per IS code.
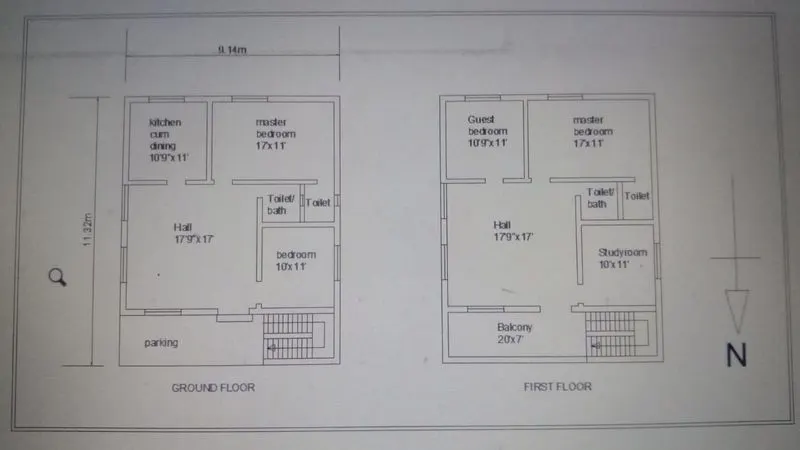
GROUND FLOOR & FIRST FLOOR PLAN
- What is vastu shastra?
- Vastu shastra are texts on the traditional Indian system of architecture These texts describe principles of design, layout, measurements, ground preparation, space arrangement, and spatial geometry. The designs aim to integrate architecture with nature, the relative functions of various parts of the structure, and ancient beliefs utilising geometric patterns , symmetry, and directional alignment
- Room dimentions are-
- Kitchen cum Dining on ground floor & guest bedroom at first floor=10'9" x 11'
- Master bedroom both floor= 17'x11'
- Hall both floor=17'9"x17'
- bedroom ground floor & study room first floor= 10'x 11'
- toilet+bath both floor=6'5"x5'3"
- combined toilet both floor=6'5"x5'3"
- parking at ground floor and balcony at first floor=20'x7'
- OTHER DIMENSIONS
- column size=300x300
- beam size=300x450
- external wall=230
- internal wall=200
- wall height=3500
- slab thickness=200
- LOCATIONS OF ROOMS
- Kitchen is provided in south east
- main door entrance is provided at north
- staircase is provided at north west
- toilet is provided at west
- study room is provided at west
- DEAD LOAD
- Column=0.30x0.30
- unit weight of RCC=25KN/M3
- Height of column= height of wallx2+ depth of beamx 2
- =3.5x2 + 0.45 x2
- =7.9m
- dead load of column=0.30x0.30x7.9x25
- =17.77KN
- Beam=0.30x0.45
- unit weight=25KN/M3
- Dead load per meter=0.30x0.45x1x25=3.375KN/M
- SLAB=1X1X0.20
- Unit weight=25KN/M3
- Deadload of slab= 1x1x0.20x25=KN/M2
- EXTERNAL WALL=0.23
- Unit weight=20KN
- Dead load of external wall=0.23x3.5x1x20=16.1KN/M
- INTERNAL WALL=0.20
- Unit weight=20KN/M3
- Dead load=0.20x3.5x1x20=14KN/M
Live load calculations-
(According to IS 875 Part 2)
- Bed room= 2KN/m2
- Living room= 2KN/m2
- Bath=2KN/m2
- Toilet= 2KN/m2
- Staircase= 3KN/m2
- Study room= 2KN/m2
- Kitchen= 2KN/m2
Wind load calculation-
Wind load is designed only when the height of the building exceeds 10m.
The height of designed building is less than 10m.
So, the calculation of wind load is not required.
References and IS codes used for the design-
IS 875:1987, Part 1 for Dead load
IS 875:1987, Part 2 for Live load
IS 875:1987, Part 3 for Wind load
IS 456:2000, for Reinforced Concrete.
List of drawings provided at the construction project
-Centre line drawing.
-Footing and column layout with reinforcement details.
-Column schedule with reinforcement details.
-Plinth beam layout with reinforcement details.
-First floor beam layout with reinforcement details.
-Lift pit and head room reinforcement details.
-Centre line drawing.
-Floor plans.
-Foundation plan.
-Design drawings.
-Block plan.
-Roof slab layout.
-Column layout.
-Site plans.
-Column sections.
-Septic tank design.
-Overhead water tank design.
-Plinth beam sections
-Flooring plan.
-Furniture plan.
-Road drainage plan.
-Setting out plan.
-Section drawings of buildings.
-Plumbing details.
-Electrification details.