To model beams and bracings for industrial steel structures using TSD
Challange-3: To model beams and bracings for industrial steel structures using TSD
AIM: To model Beams and Bracings for Industrial Steel Structure using Tekla Structural Designer and also Create beam properties for First floor and model the beams & Create rafter beam on second floor as roof and moment frame action in one direction and add bracings at locations as per the design intent.
Introduction:
Tekla Structural Designer automatically generates an underlying and highly sophisticated analytical model from the physical model, allowing you to concentrate on the design. Regardless of the model's size or complexity, the software's powerful analytical engine and many unique features will save you time.
In this Challange We model the Given Steel Structure using Tekla Structural Designer following Plans Are shown below,
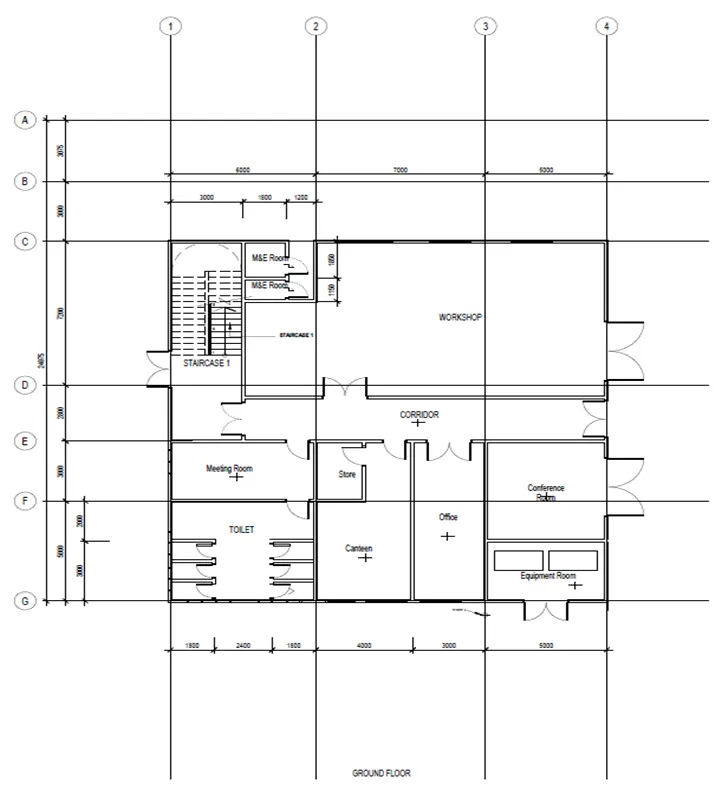
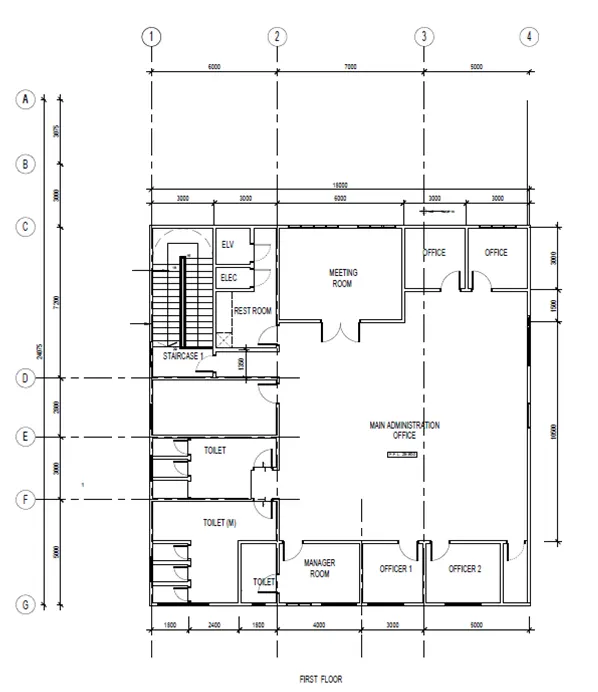
Procedure:
Step-1:
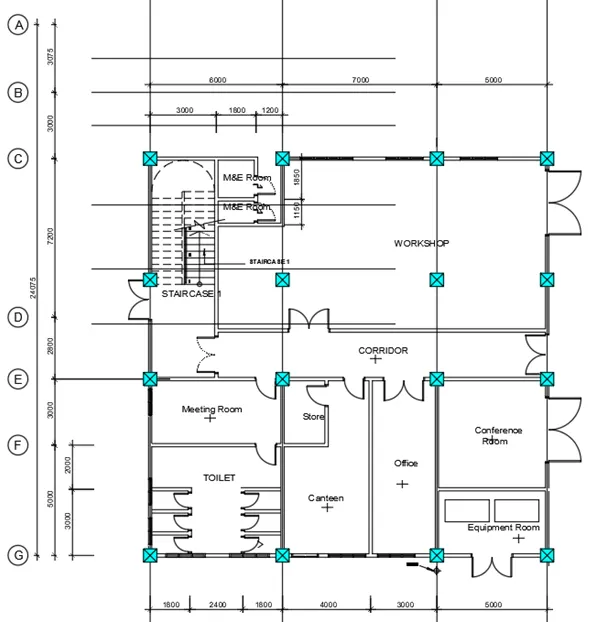
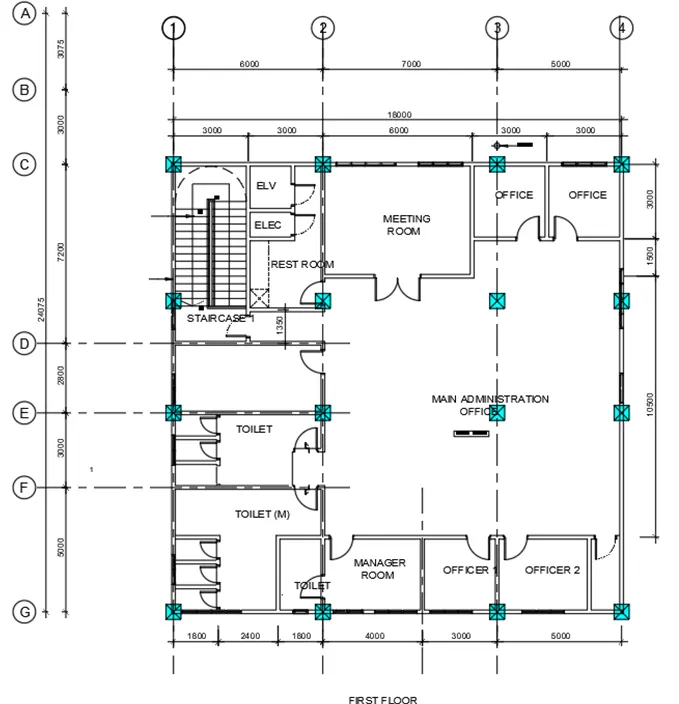
- Prepare a Column layout on Architecture plan given and place the columns in proper posions.
- In this challange i used autocad to place column in the required possions as shown below.
Step-2:
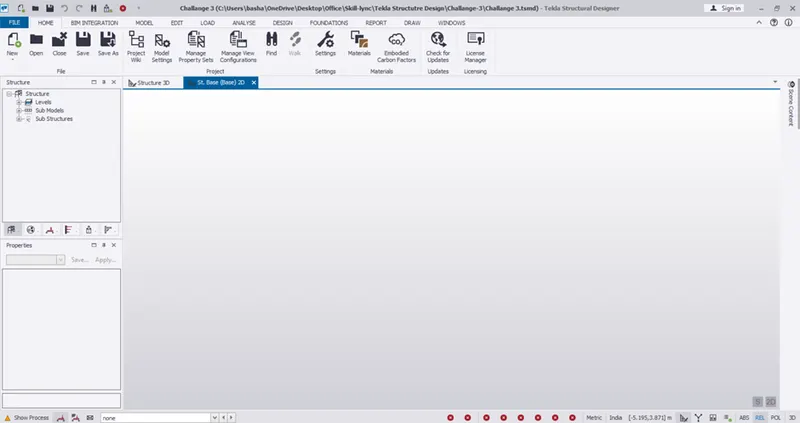
- After placing of columns properly in the required possion now open tekla software.
- select the new file and save the file name as challange 3 as shown below.
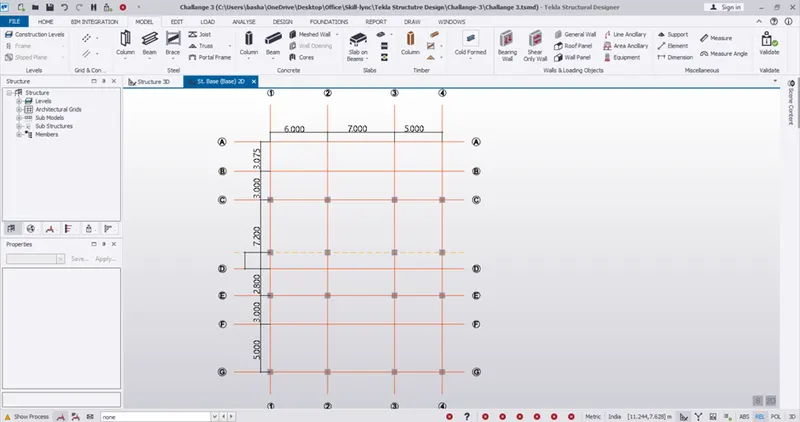
- now use the grid option shown in model menu in ribbon and start adding grids using quick parallel grid option as shown.
Step-3:
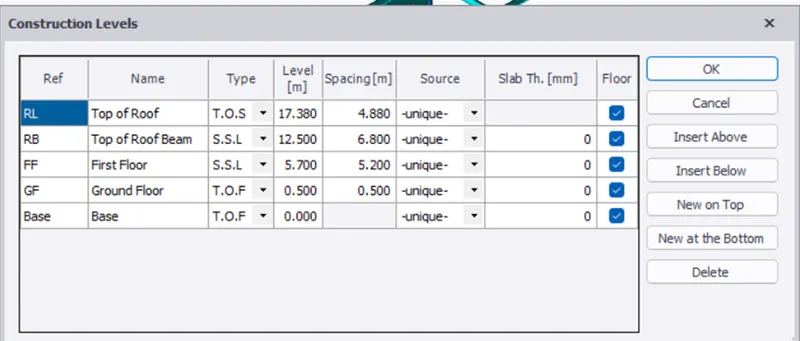
- Now go to construction level option in the model menu.
- Now add necessary data as shown in the elevation provided by the architect.
- add 500mm from the base to ground floor as it is not mensioned in the elevation.
Step-4:
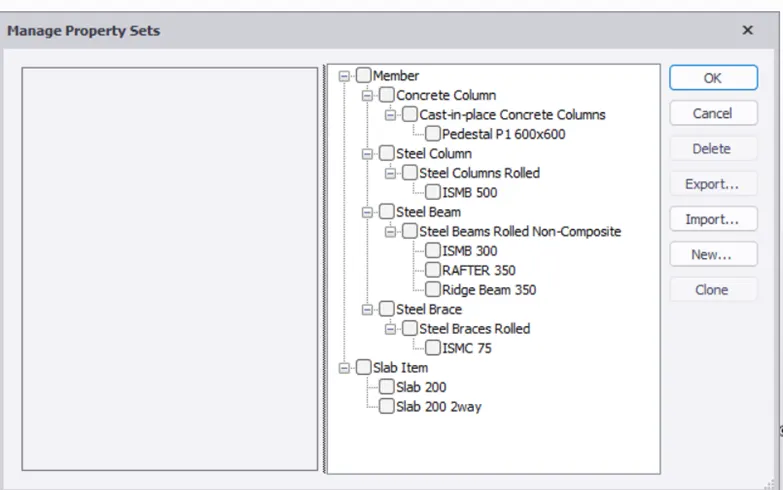
- Now Go to property maneger in the home tab in the Ribbon menu.
- Add new properties like pedestal in this project i have considered 600x600mm pedestal.
- and Add Ismb 500 for Columns.
- And ISMB 350 for Rafter and Ridge Beam.
- And ISMC 75x75x8mm for bracings.
- Slab of 200mm thk is provided for Ground Floor and First Floor slab.
Step-5:
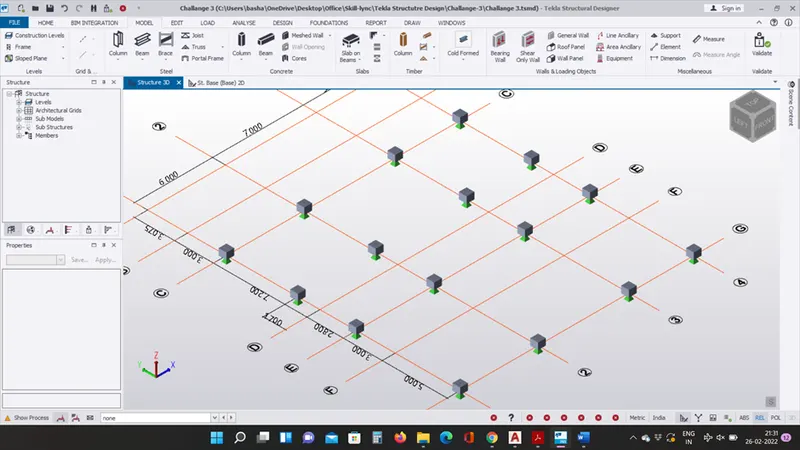
- Now use concrete column option and Select P1 that is 600x600mm column.
- Place the pedastal in the positions as shown in the plan.
- using the column option fron base to ground floor.
Step-6:
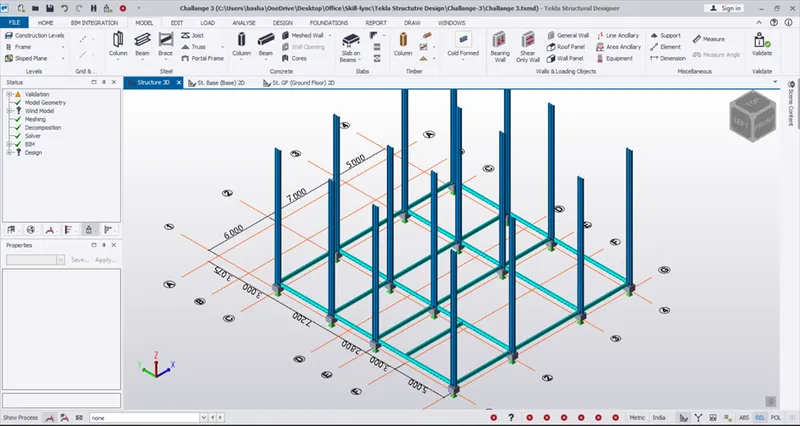
- Now use Steel Column and Select c1 that is ISMB 500 for columns above Pedastal.
- select the member ans start placing above pedestals.
- from ground floor to Top of Roof beam level as shown below.
Step-7:
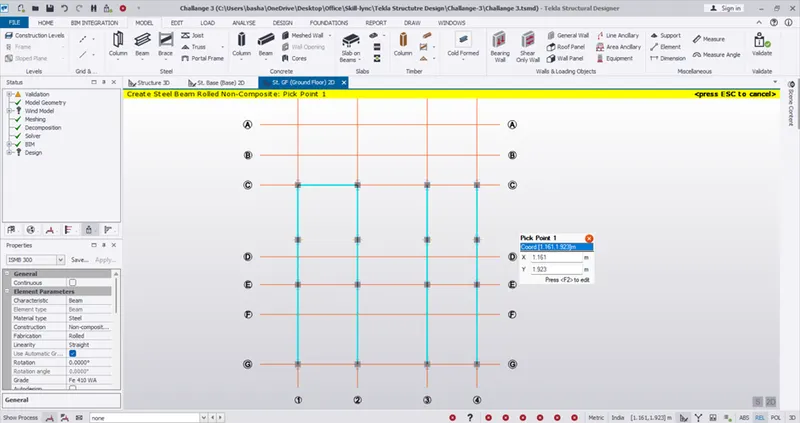
- Now use Steel Beam and Select B1 that is ISMB 350 for ground Floor and First floor Beams.
- use the beams option and select B1 and start placing the beamns between columns.
- the following steps are shown below,.
Step-8:
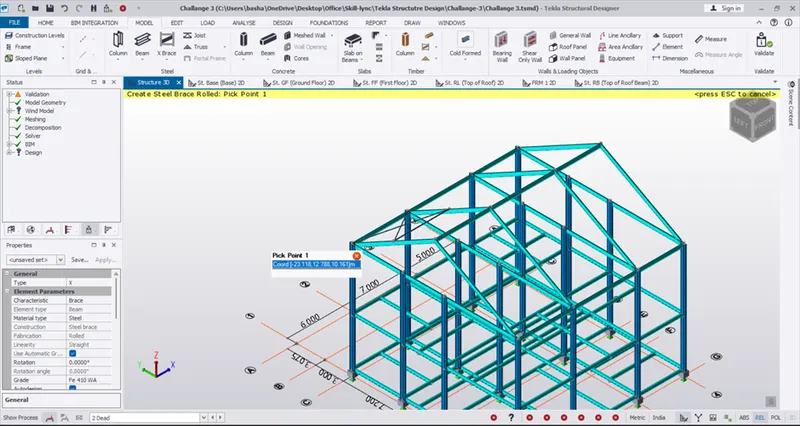
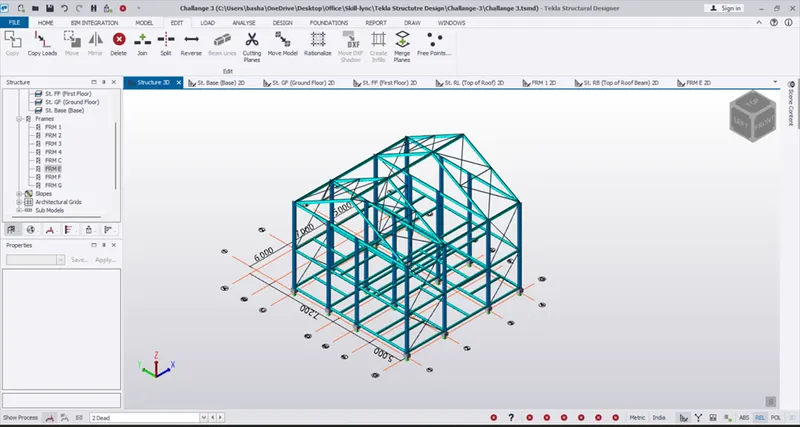
- Use add Rafter to the frame by providing a ridge beam at centre of the section.
- And use ISMB 350 for Rafter as shown below.
- using the same beam option in model menu as shown below.
Step-9:
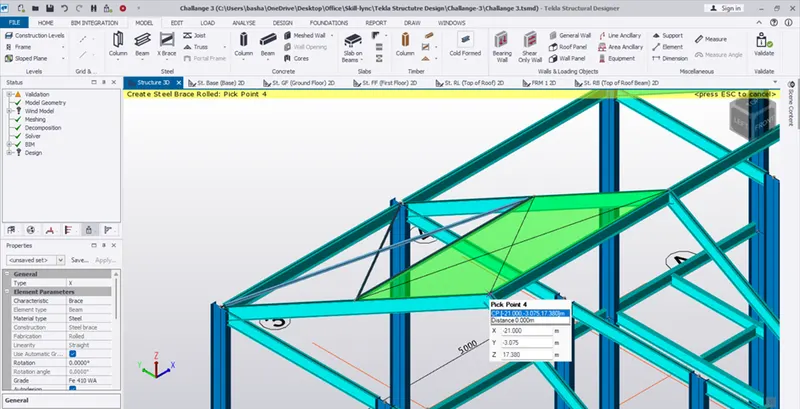
- Now add Bracings to the frame using B1 That is
- ISMC 75x75x8 mm and place using x bracing option as shown below,
- at the end of the the frame in section and all on the roof as shown.
Step-10:
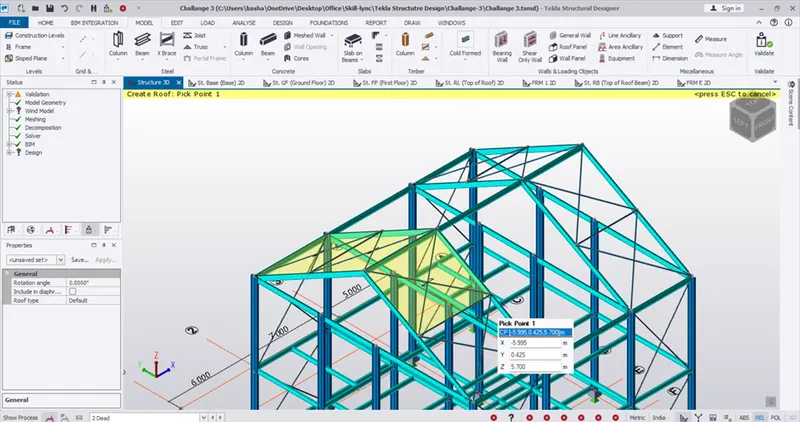
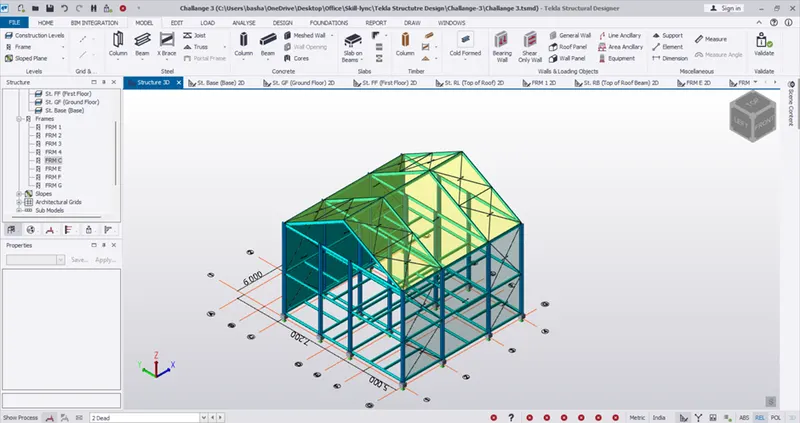
- Now use Roof Panel option and start placing of roof panels to the roof as shown
- roof panel option is available in the model option as shown below.
- similarly use wall panel option and place the panels to the sides as clading sheets as to transfer wind load.
- the follwing is shown below.
Step-11:
- Now use slab over beam option to add slab in the ground floor and and on first floor.
- use slab of thickness 200mm and add 2way slab and one way slab as shown below.
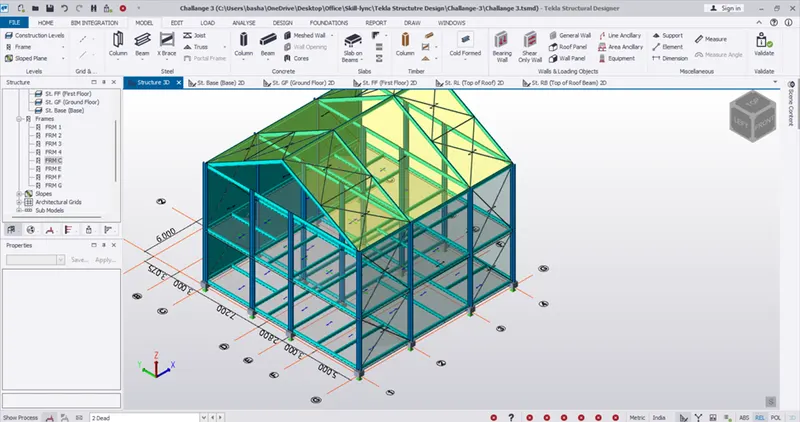
Result:
Created beams and Columns on the tekla for given Structure.
Created slabs and panels to the structure.
Created bracings to colums and for rafters.