To model beams and bracings for industrial steel structures using TSD
Beam Properties to be used in different layout plan here as follows:
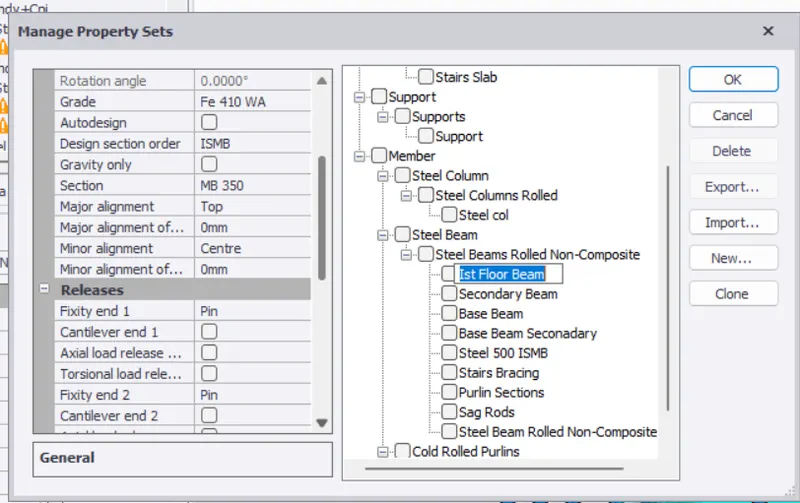
(1)First Floor beam properties is represented in above screenshot.
---------------------------------------------------------------------------------------------------------------------------------------------------
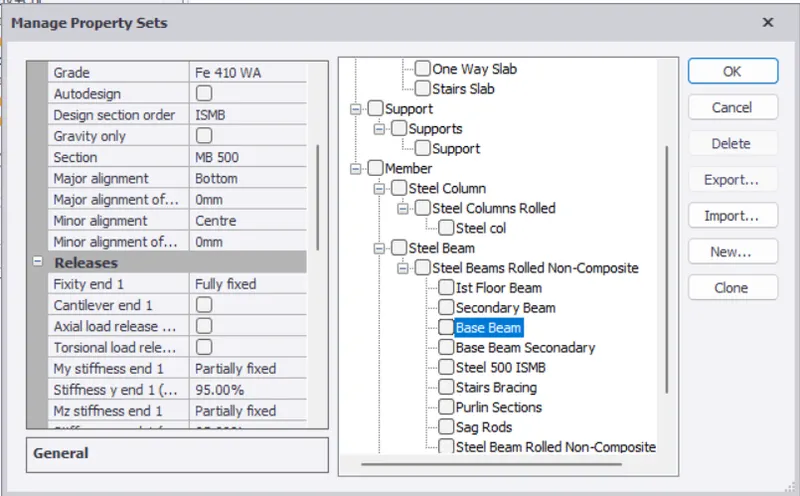
This section is used at the Foundation level and at the locations of Criticality.
=============================================================================
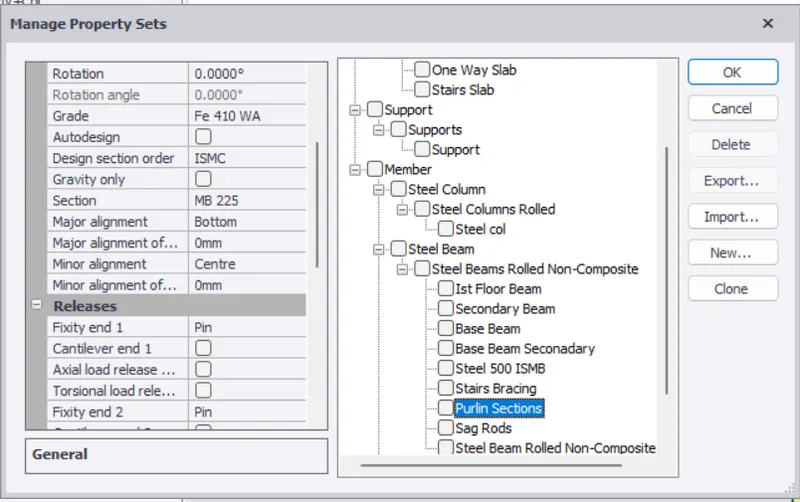
Purlin section properties is represented in above screenshot.
--------------------------------------------------------------------------------------------------------------------------------------------
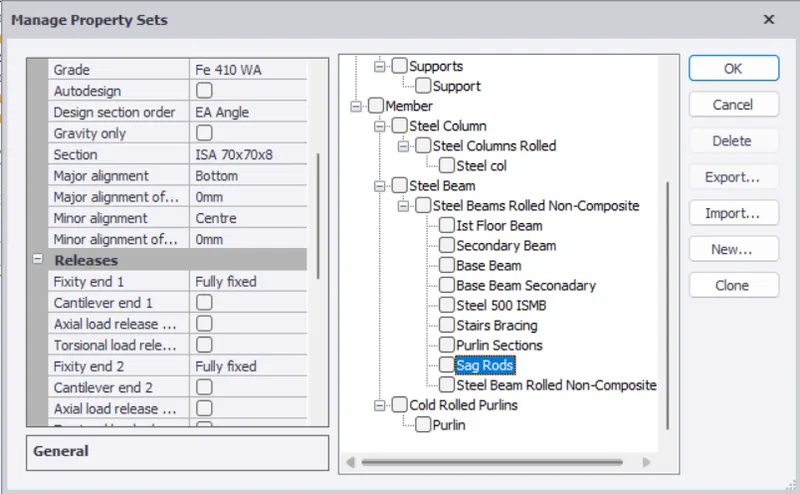
Sag Rods properties are shown above.
---------------------------------------------------------------------------------------------------------------------------------------------
Foundation Level Layout Plan:
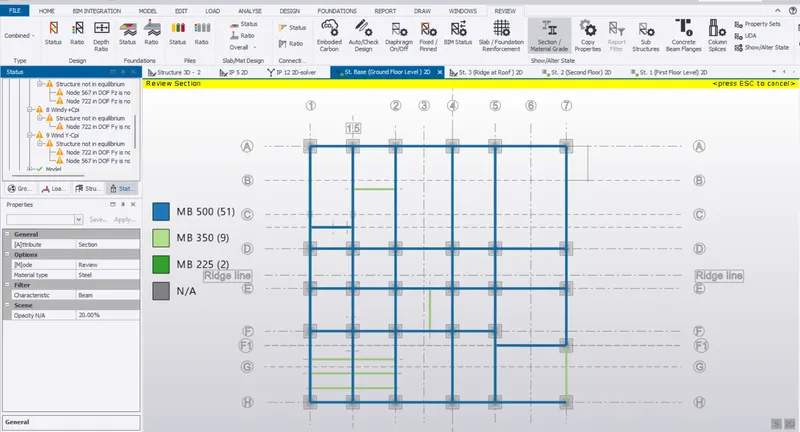
In Foundation level, Only Two above sections are used though Legends are showing Three sections.
---------------------------------------------------------------------------------------------------------------------------
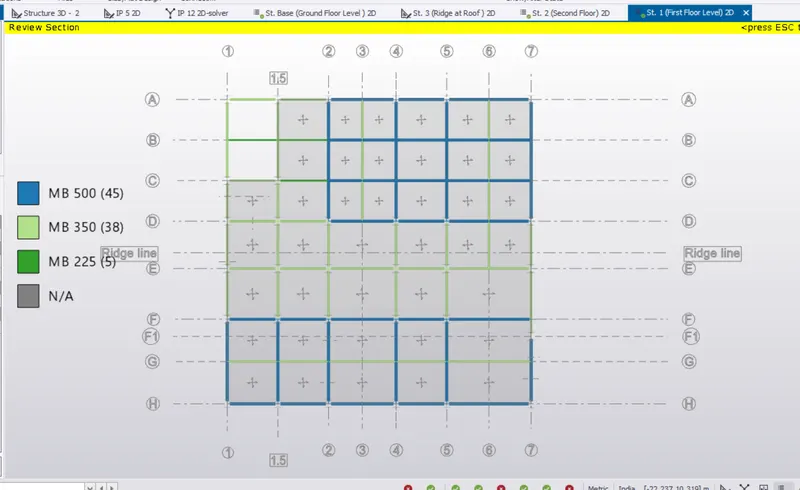
First Floor Layout Plan
=============================================================================
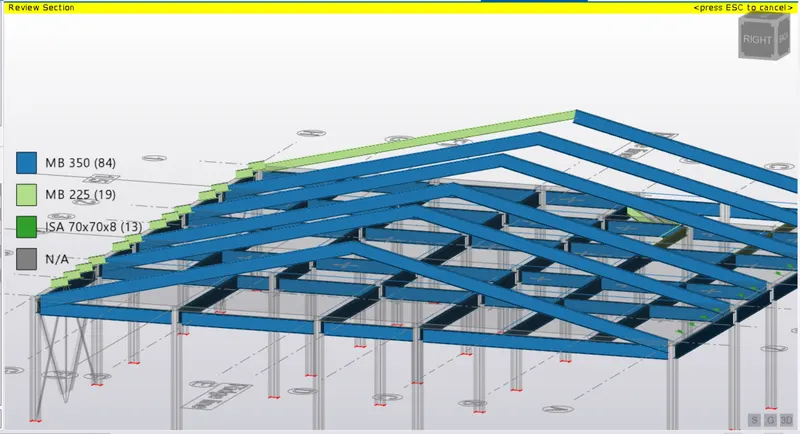
In above screenshot, Second Floor Plan is shown whose properties are described as follows:
Rafter Section: MB 350
Purlin Section: MB 225
Sag Rods: EA section 70*70*8 mm
------------------------------------------------------------------------------------------------------------------------------------------------
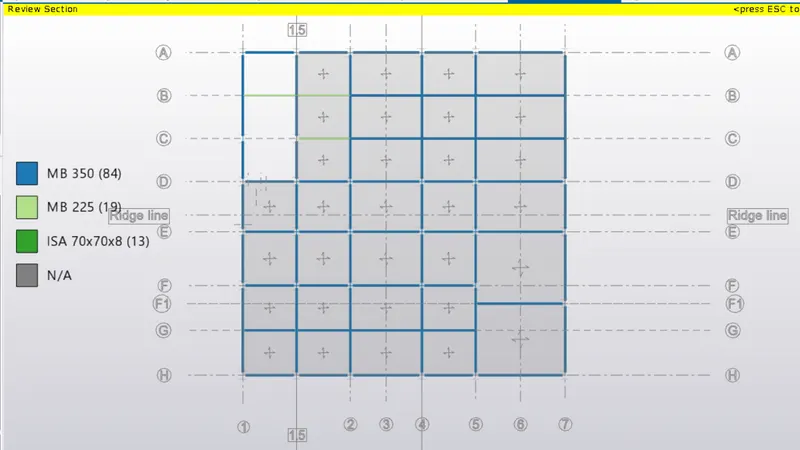
Second Floor Layout Plan
==============================================================================
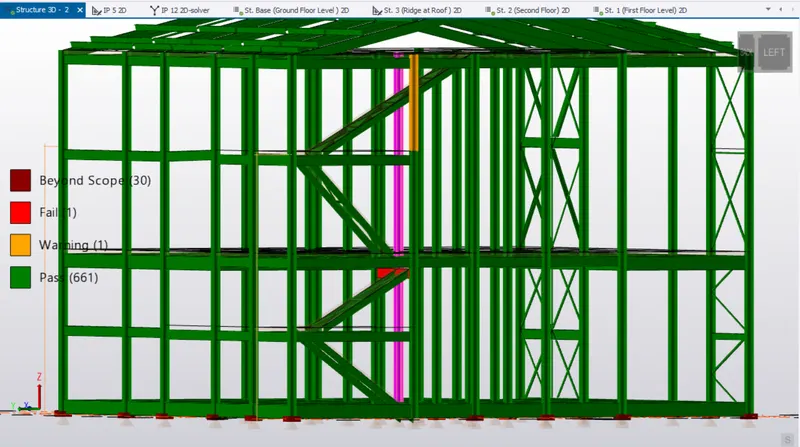
Review Tab showing Design Status of our Petty Two Storey model.
==================================================================================
Thanks & Regards to whom so ever is going to check out this work & Please Let know about Mistakes, I would have been happy to point out the mistakes so that My endeavour will not go in Vain.