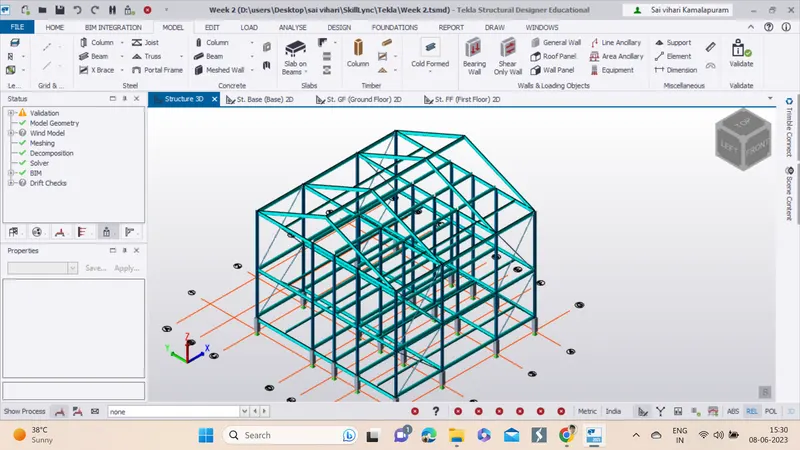
To model beams and bracings for industrial steel structures using TSD
AIM: To create beam properties for First floor and model the beams
Introduction: Tekla is a software product family that consists of programs for analysis and design, detailing and project communication. Tekla software is produced by Trimble, the publicly listed US-based technology company.
Procedure:
1. Open Tekla software by double click on it.
2. Open the week 2 file from the open file options.
3. Now go to model property settings, then click on New then we click on the steel beam, then we give the necessary instructions and then click ok.
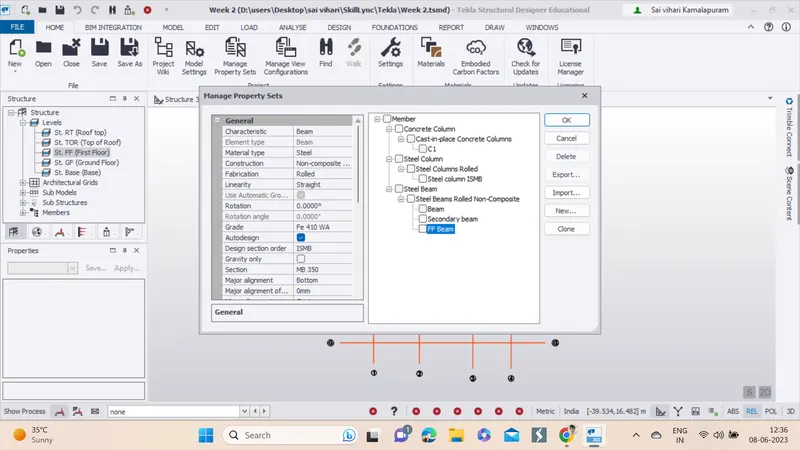
4. Now we need to place the primary beams to the First floor of the model.
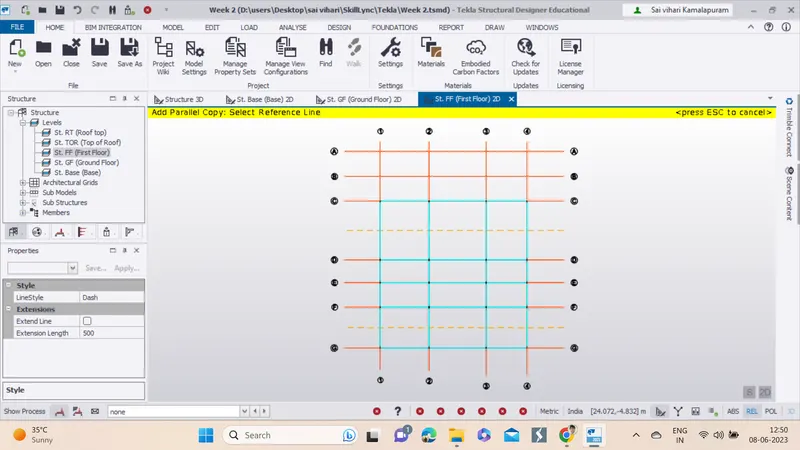
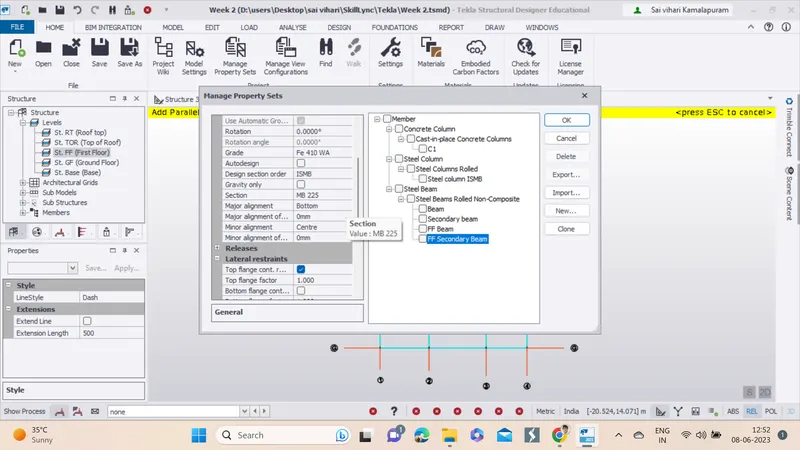
5. Now go to model property settings, then click on New then we click on the steel beam, then we give the necessary instructions to create a secondary beam to the first floor and then click ok.
6. Now we need to place the secondary beams to the model.
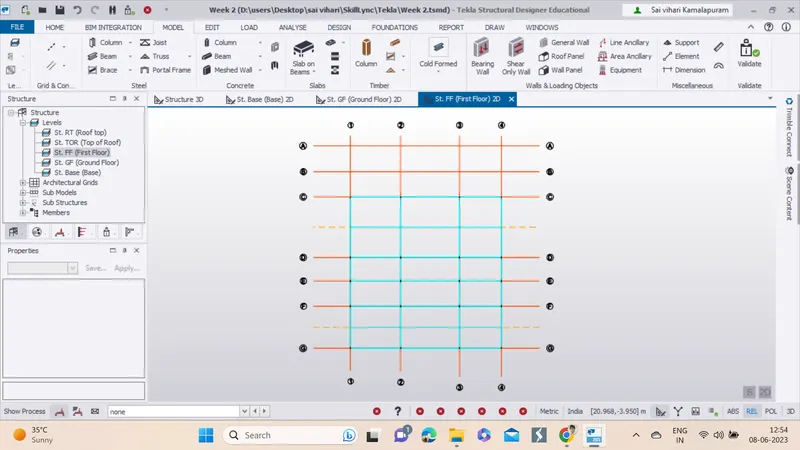
Aim: To create rafter beam on second floor as roof and moment frame action in one direction and add bracings at locations as per the design intent
Introduction: Tekla is a software product family that consists of programs for analysis and design, detailing and project communication. Tekla software is produced by Trimble, the publicly listed US-based technology company.
Procedure:
1. Open Tekla software by double click on it.
2. Open the week 2 file from the open file options.
3. We now go to model property settings, then click on New then we click on the steel beam, then we give the necessary instructions and name it as Rafter and then click ok.
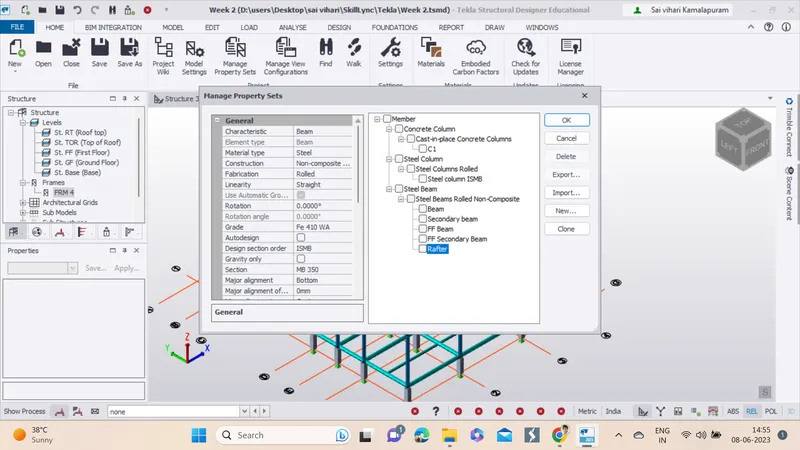
4. Now we prepare construction line and then we place rafter at the top of the model, later we copy and then place it on the rest of the necessary place.
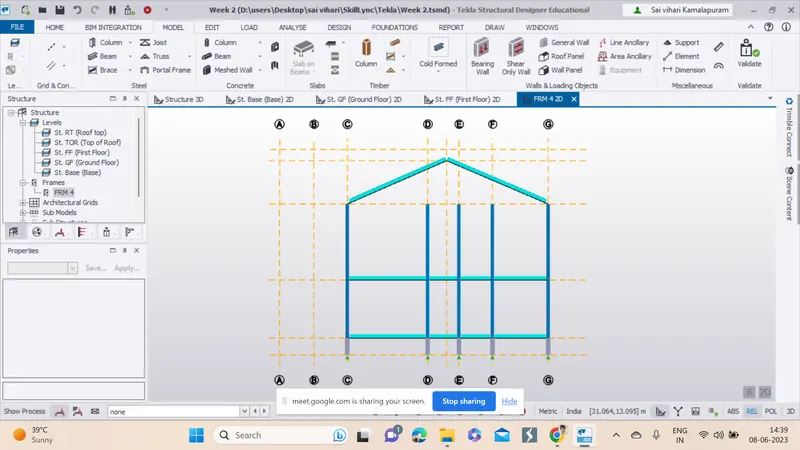
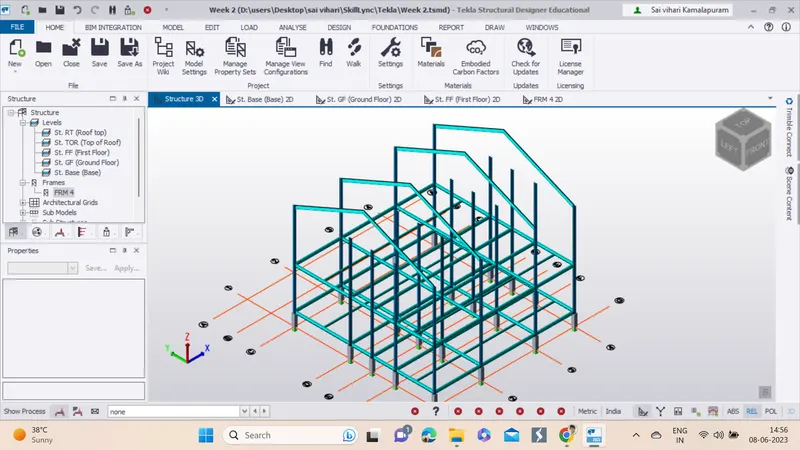
5. Later we create the purlins and rafters left over to complete the whole process of rafter and moment resisting frame.
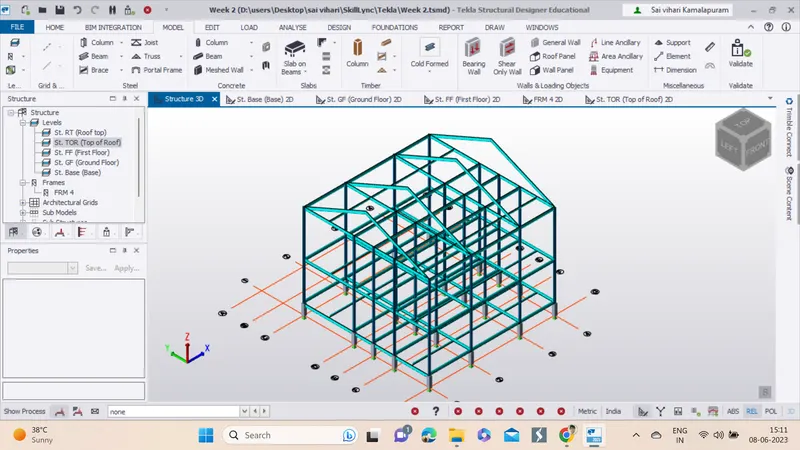
6. For the final step we need to create bracings for the model.
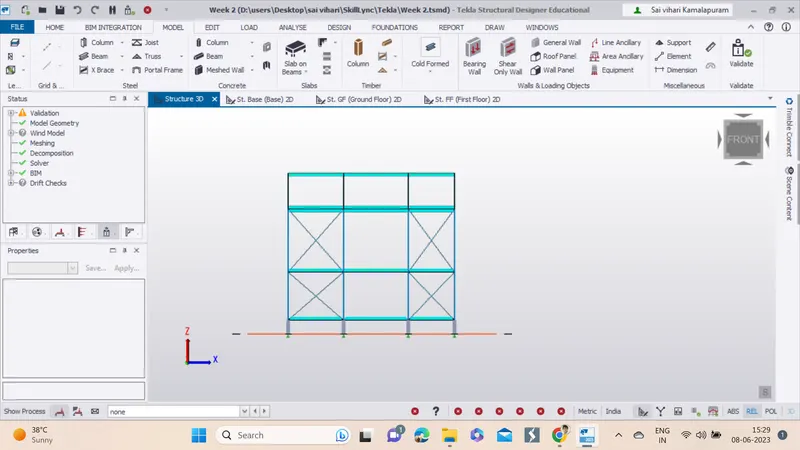
7. Bracings are placed on the either sides of the model.