To model beams and bracings for industrial steel structures using TSD
- AIM : To create beam properties for first floor and model the beams
- PROCEDURE:
- Open the tekla software
- Open the Previous file
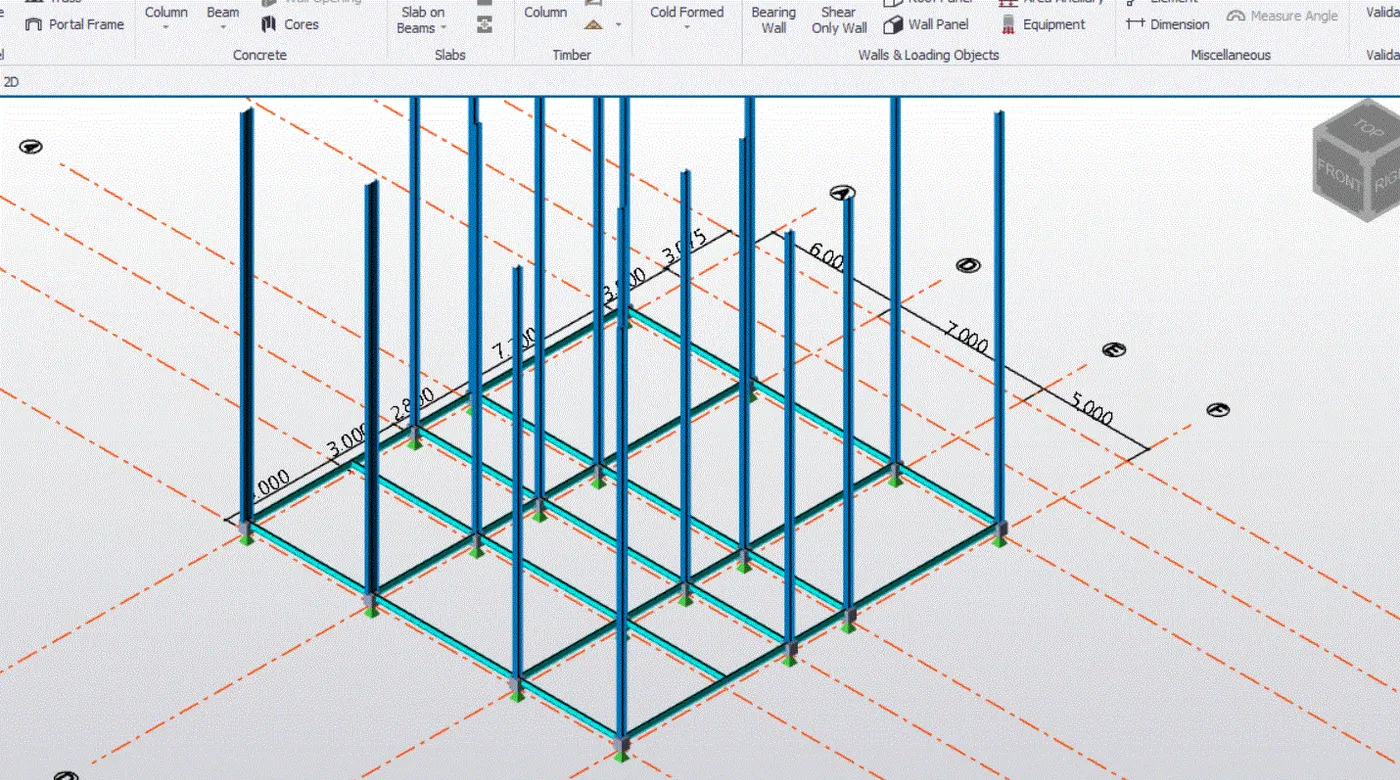
- Go to home tab and manage properties set
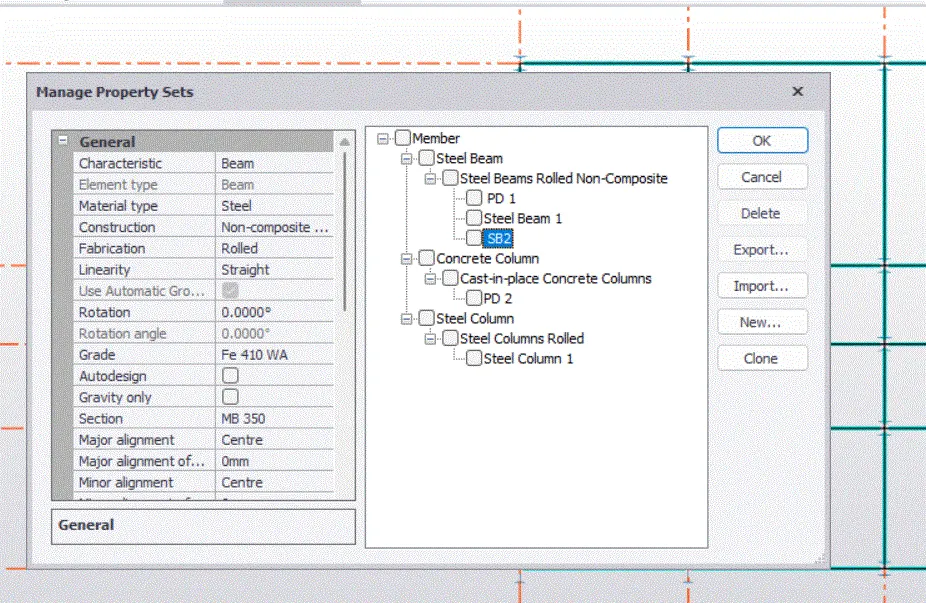
- Define beams B2 and go to model and select steel beam and draw beam as shown figure
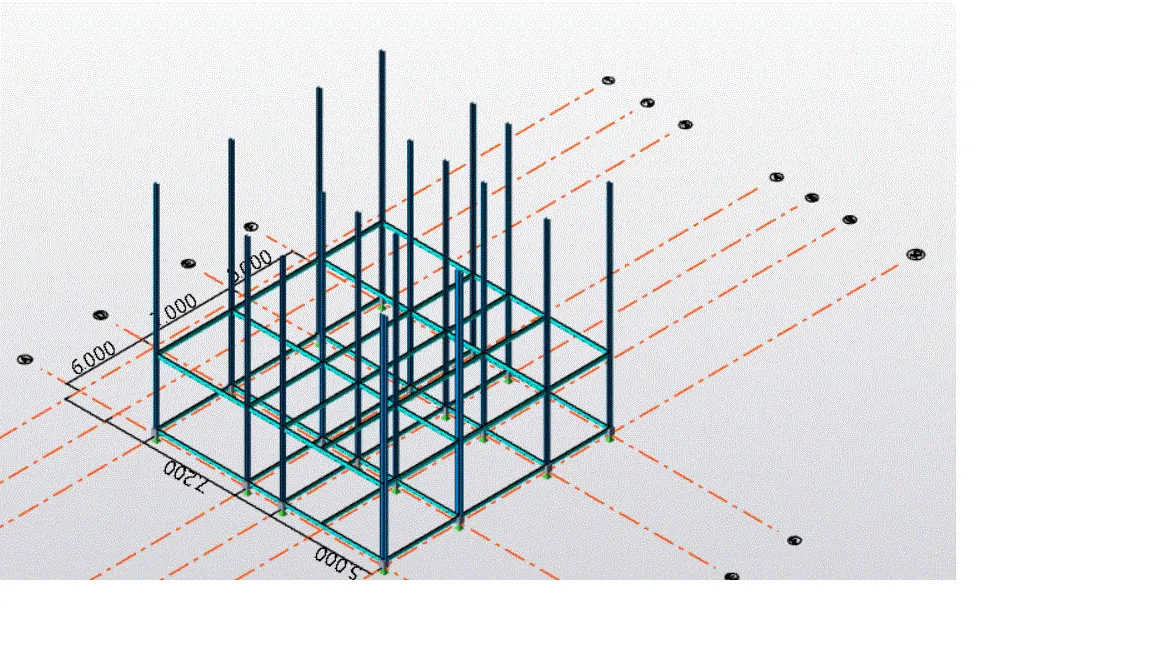
- Now add secondary beams
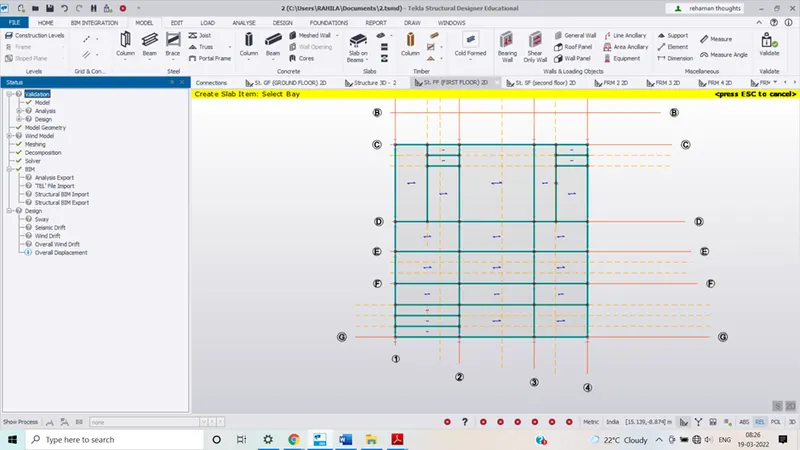
- Define secondary beams
- Last click on validate option in order to validate option
- AIM : To create rafter beams in second floor as roof and moment frame section in one direction in one direction and add bracings at location as per design
- PROCEDURE:
- Open TDS software and open model
- Draw beam on secnd floor
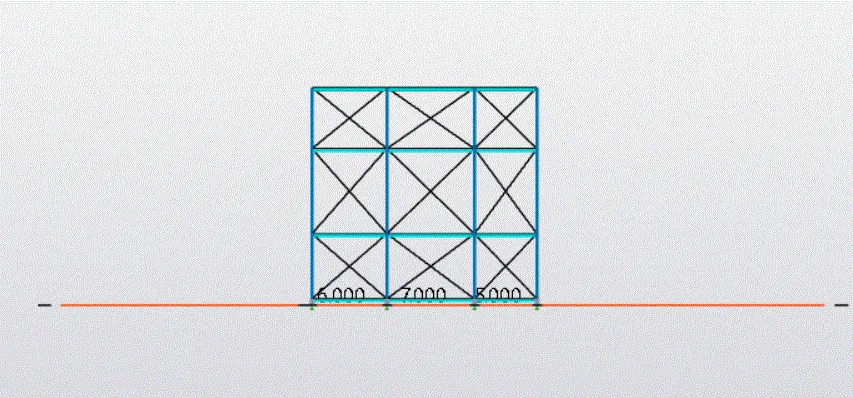
- Now go to structure 3d view and under the file option and tab level cliock on frames now select the grid s on which you want to see frames
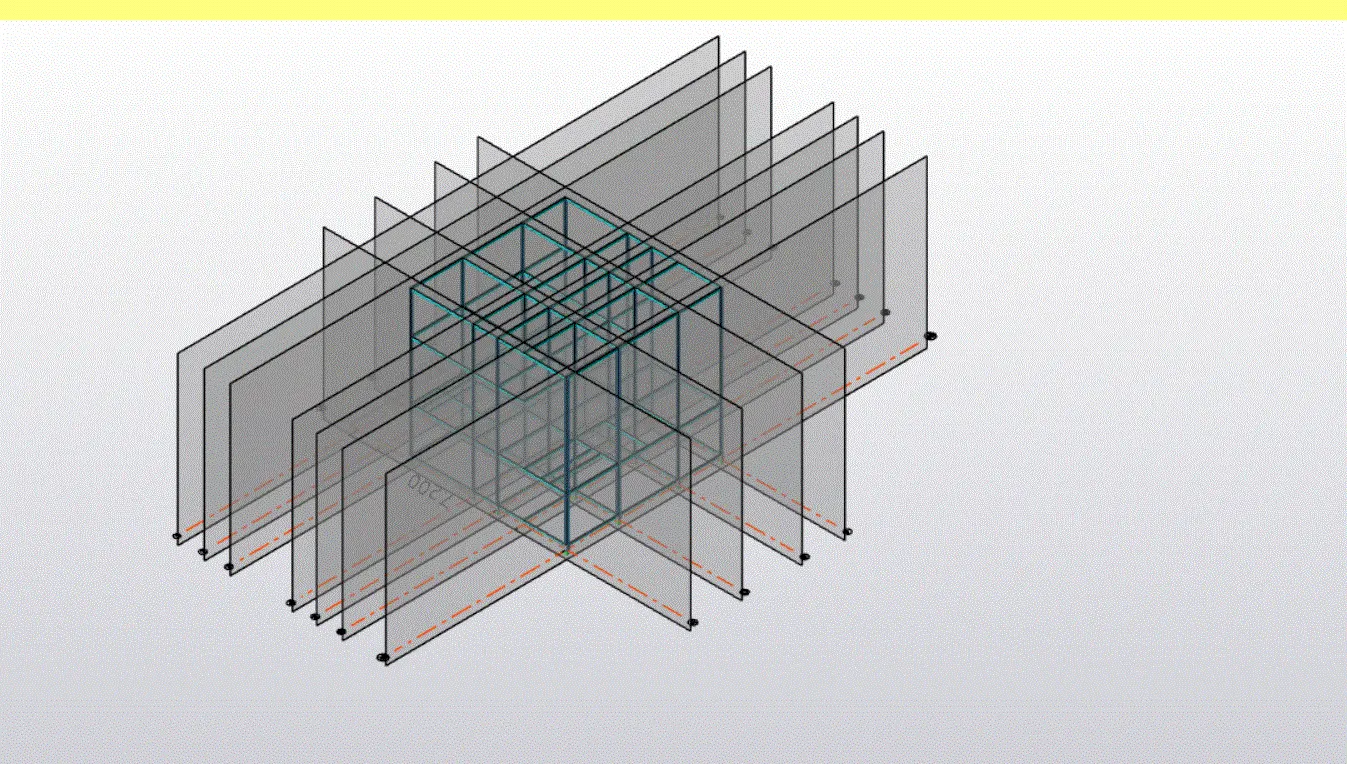
- Define the brace
- Define the steel beams as purlins in order in order to connect the rafters and draw bracings on roof panels
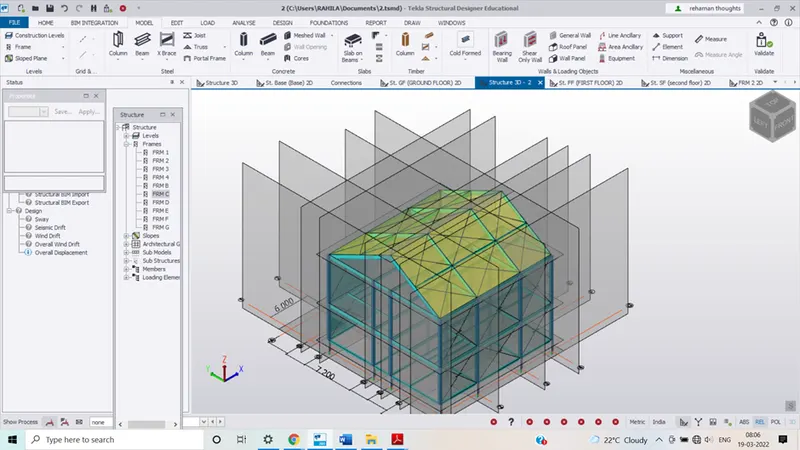
- Now add slab of M25 grade concrete having thickness of 200 mm