To model beams and bracings for industrial steel structures using TSD
1
Aim - To add beam properties and add beams to all floors
Procedure
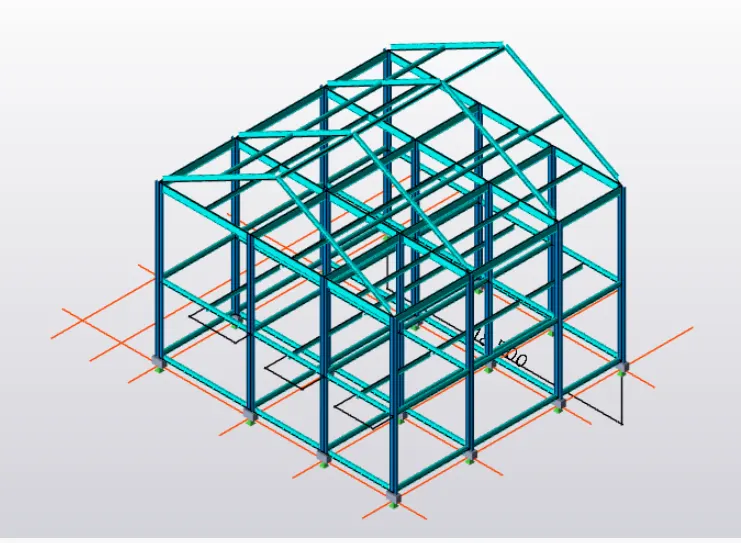
Manage property sets and add new STEEL BEAM
Rename as B1
Concrete as M25
Section ISMB AND MB350
Give major alignment as bottom and minor as centre
Releases give as fixed on both sides
In the model tab select beam
In the properties tab select B1
View the ground floor
Assign all the beams as requires
Do the same for the first floor also
The add the secondary beams as B2 and property as MB300
Then add beams at the intermediate beams as required
Add all frames at the grids in the frames option in the tab
Then select any frame and add rafter
Then copy and paste the rafter to all the coloumns as shown
Validate every interval and rectify the mistakes
2
Aim - To add rafter to roof and add bracing where ever necessary
Procedure
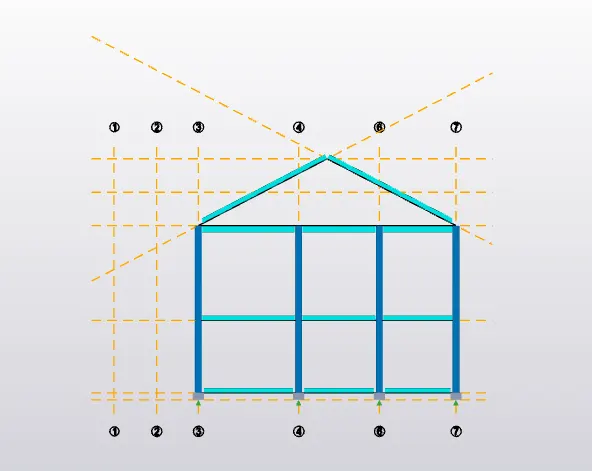
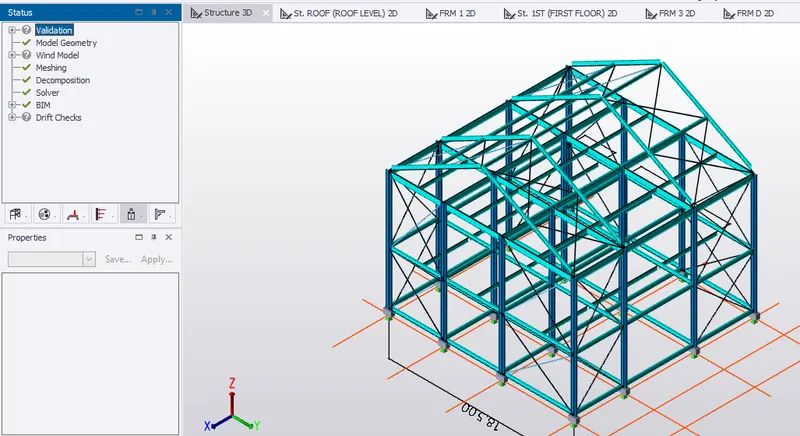
As we already added the frames
Choose any one frame where you wanted to add rafter
Add new rafter as new material as new beam and material is MB500
Give new grid at centre and top grid
Then add first rafter
Then copy and paster to all the coloumns
Then add intermediate beams
BRACING
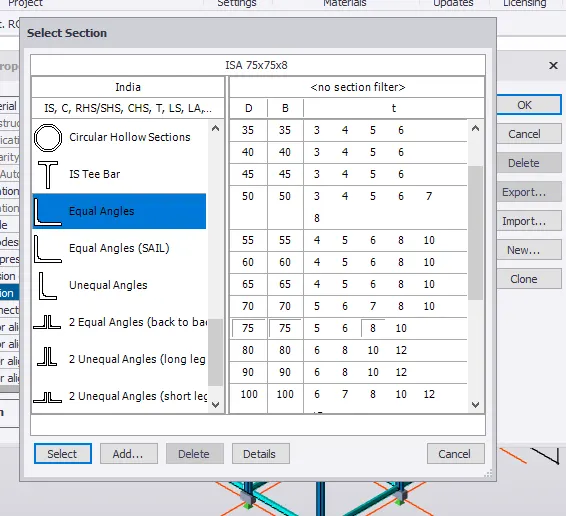
Add new material as steel bracing BR1
Give equal angle of 75,75,8
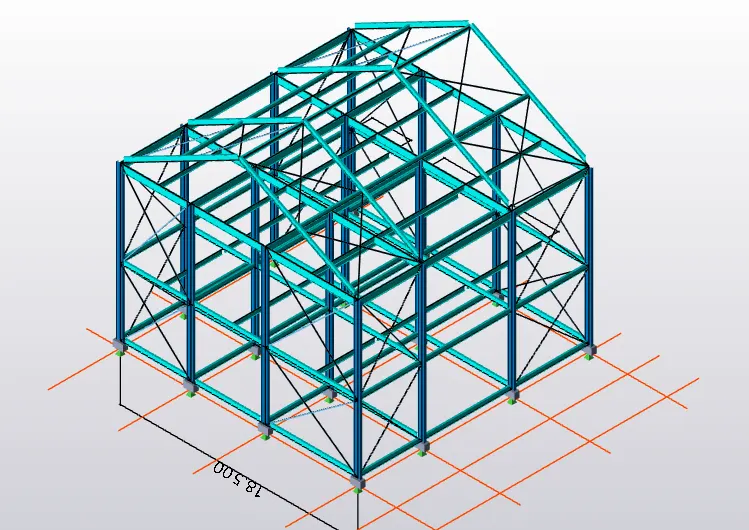
Select the bracing in the model
The model at all four sides whereever necessary
Validate model in every interval and rectify the errors