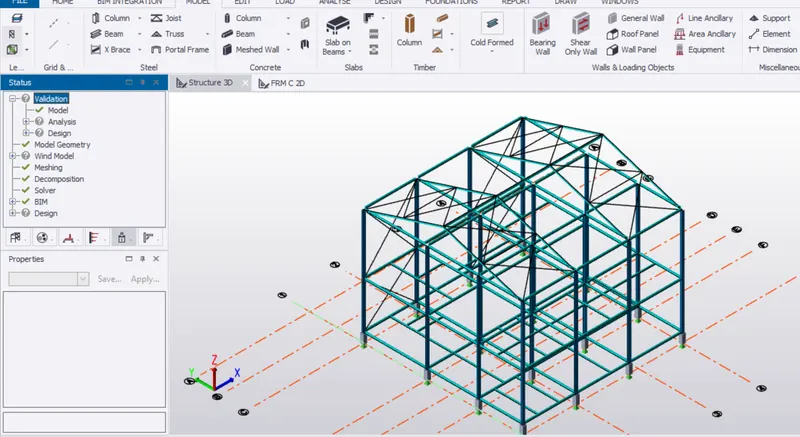
To model beams and bracings for industrial steel structures using TSD
Q1:) Create beam properties for First floor and model the beams
Aim: To create the first floor beam layout
Procedure:
Step:1) Use manage property sets to create Main beam(MB2) & Secondary beam(SB2) for intermediate floor
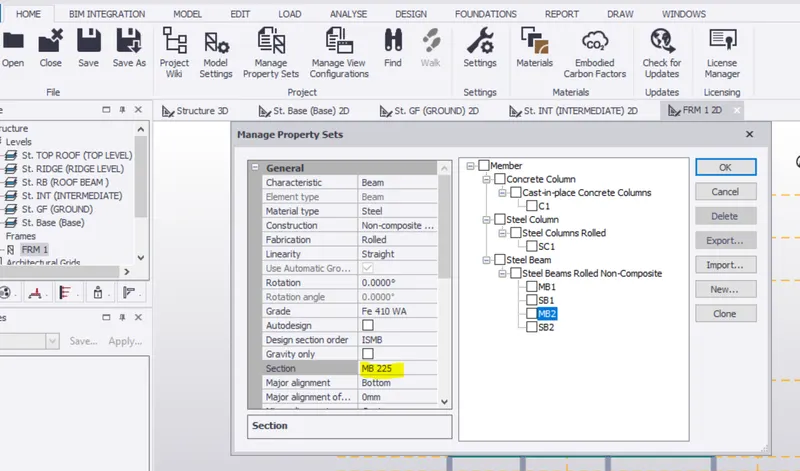
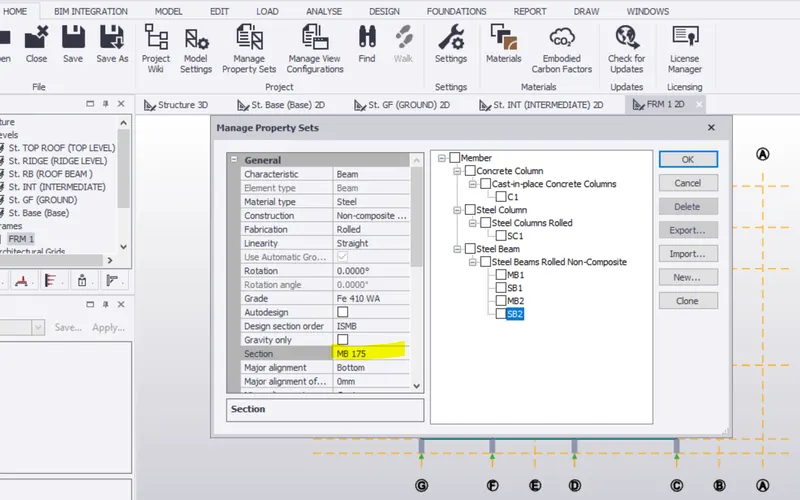
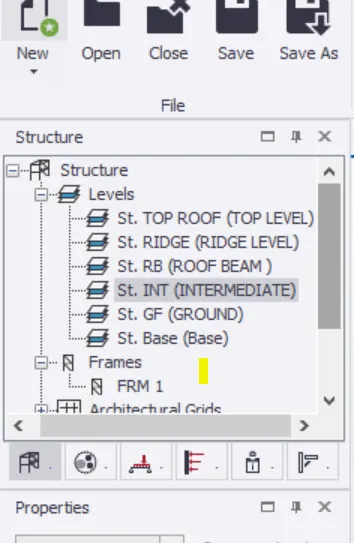
Step:2) Go to Construction levels > Intermediate floor(First floor)
Step:3) Draw the main beam & secondary beam according to the first floor plan
Main beam
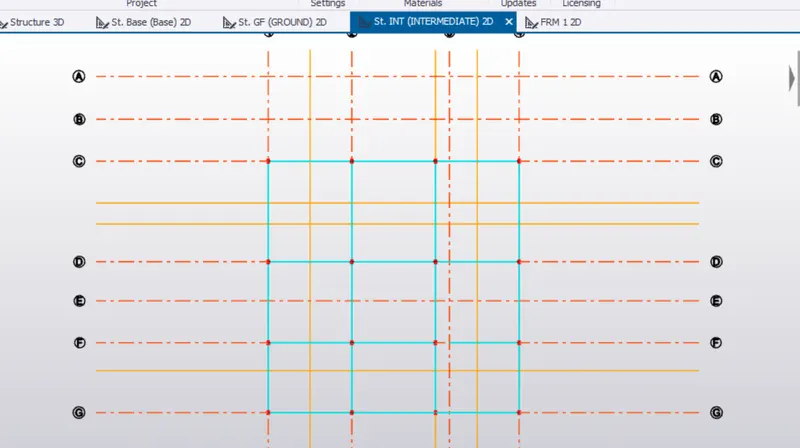
Result:
Intermediate level is done and validated
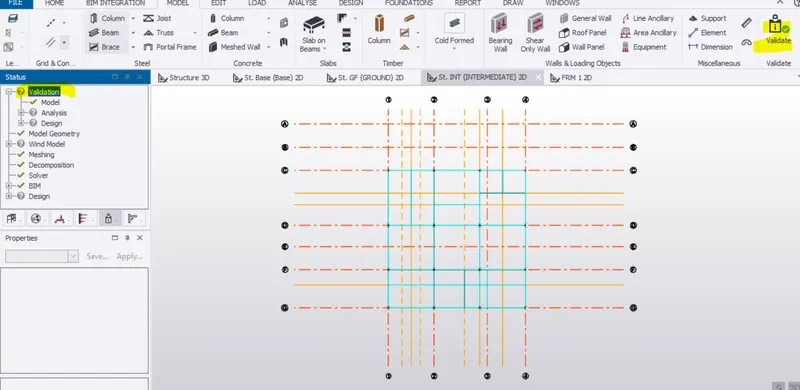
Q2:) Create rafter beam on second floor as roof and moment frame action in one direction and add bracings at locations as per the design intent
Aim: To provide the rafter beam & bracings
Procedure:
Step:1)Select frame & select the gridline
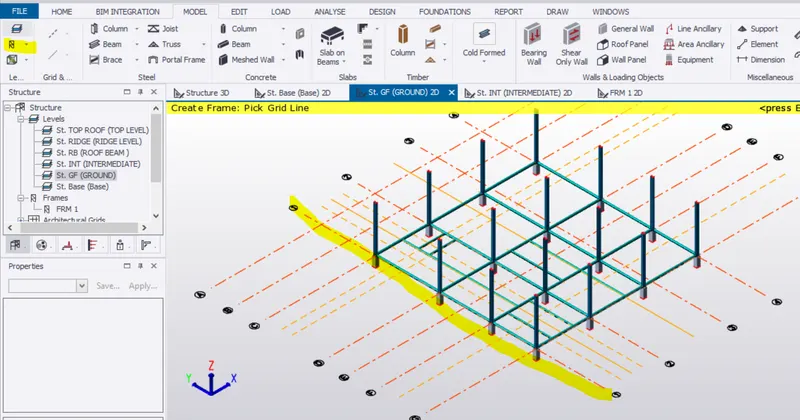
Step:2)Frame section
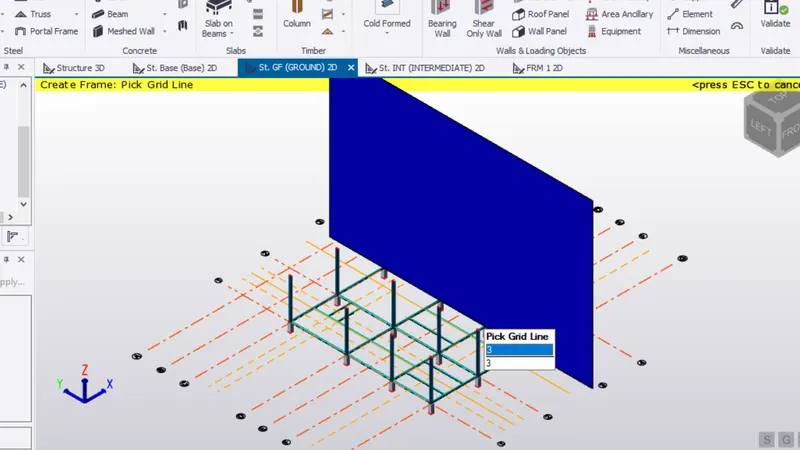
Step:3) Create a rafter beam in manage property sets
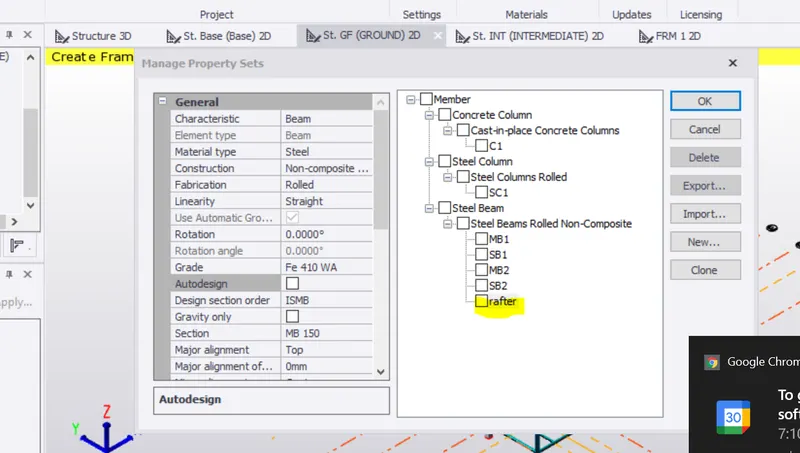
Step:4)
Select frame 1 and come in gridline 1
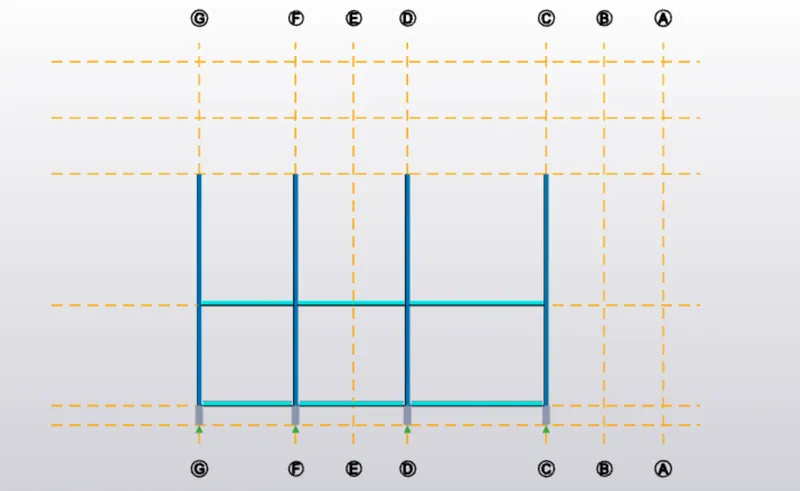
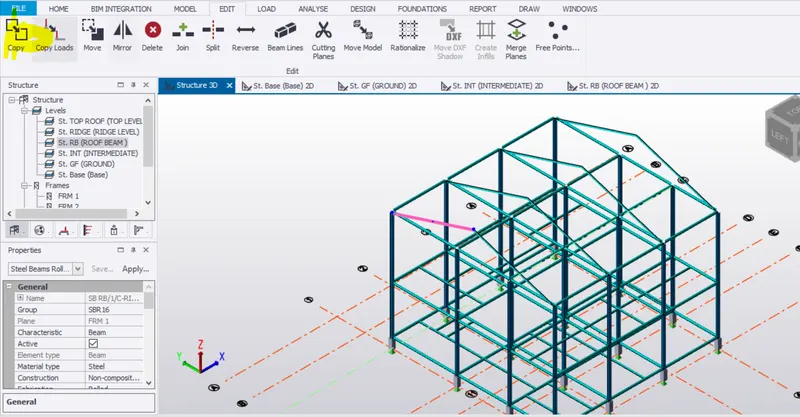
Step:5)Provide rafter in Frame view
Use Edit > Copy > To other positions
Step:6)Manage property sets > Steel brace
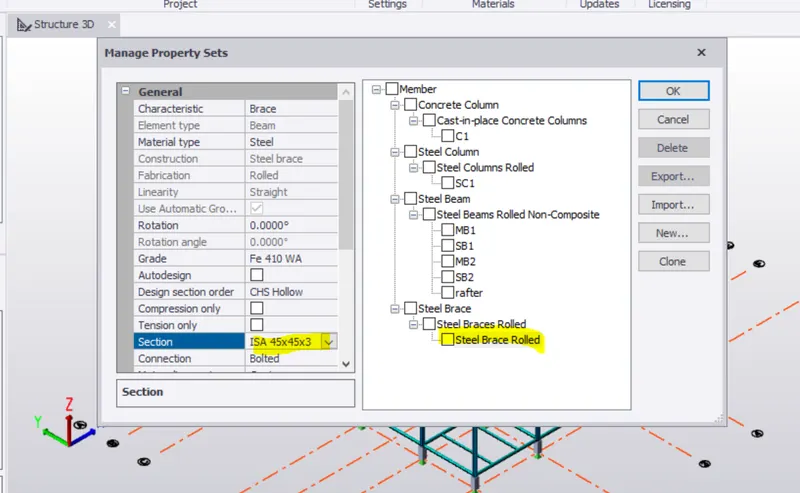
Step:7)
Provide brace
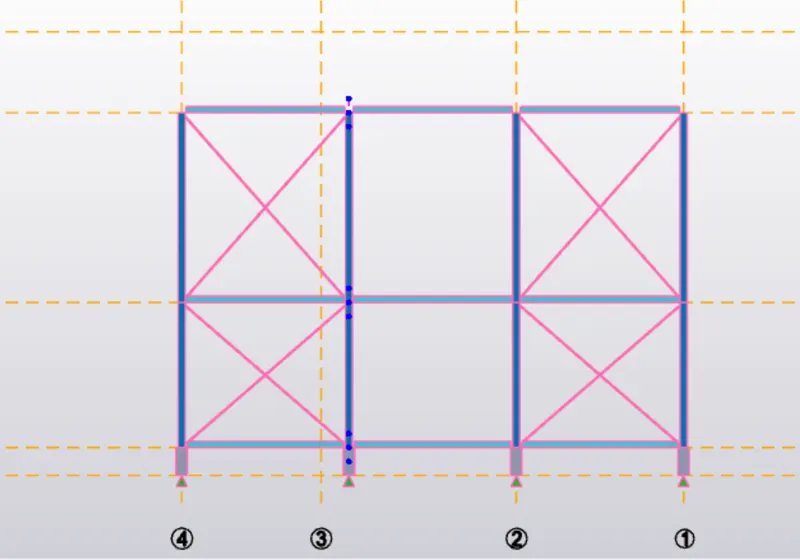
Step :8)
The roof bracing is also provided
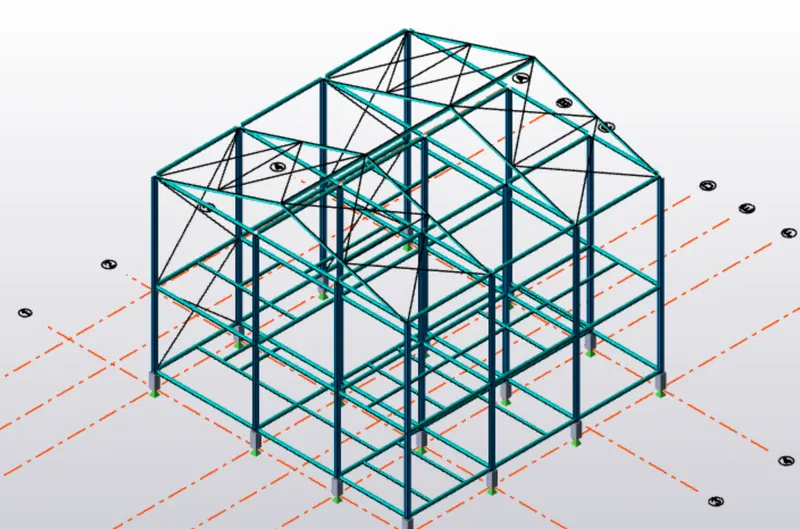
Result:
The structure is validated