Introduction to National Building Code and Steps in a Construction project
Question:1) Why are building codes or standards essential for the modeling/ efficiency of drawings in Revit ?
Answer: Buildng codes of practice is followed all around the world to ensure safe and secure parameters for the occupants using it.
These codes provide a minimum standard to be followed for the construction techniques towards smooth running of building during and after construction stages. Also it ensures safety practises in place for the construction workers and public during construction process. It reduces potential spread of fire and conserve energy.
Building codes provide minimum standards for safety, health and general welfare including structural integrity, mechanical integrity(including sanitation, water supply, light and ventilation), means of egress, fire prevention
and control, and energy conservation
In revit it gives a standard for the various sizes and location of rooms, proper utilities and ample ventilation depending on the type of building and usuage.
Question:2) From the National Building Code list the groups that will be essential to you when you begin modeling in Autodesk Revit.
Answer:
Group A: Residential Buildings. Group E: Mercantile buildings Group J: hazardous buildings
Group B: Educational Buildings. Group F: Buisness buildings
Group C: Assembly Buildings Group G: Storage buildings
Group D: Institutional buildings Group H : Industrial buildings
Question:3) List the five major steps that occur in project cycle . The steps should include from conceptualization of project to maintenance and final stage.
Step:1) First stage of constrcution will be the initiation or concept stage in which the location and feasibility of the type of project will be analysed. this one mainly includes the owner of the project or client.
Step:2) Second stage will be more devoted to the planning of the full project.Majority of ths will be towards the schematic design of the building from architects for approval from local body. Also at thsi stage the design team & contractors for the project also will be planned
Step:3) Third stage is design and development of thr project. Starting from the site inspection and test from geotecnical team to the type of foundation from the design team to the aestetic part from architects and other utilities aspect from MEP team.
Step:4) Fourth stage is the execution part majorly contributed by the contractor or the constrcution team of engineers, supervisos and foremans at site. procurement team also works simultaneously with the site team. Quality inspection, reporting and scheduling of day to day work.
Step:5) Fifth stage is completion stage where the final inspection and closure of any remaining works or changes to be made before handing over. Clearing the site and accounting for any leftovers from the side of contractor. Final stage aso includes various final approval from local bodies like electrical connection,MEP, Fire and safety checks.
Question:4) Give examples of different disciplines involved in construction of a project
1. Client - the first point will be the person who visualize or initiates a project on a desired location and the allocation.
2. Surveyors & Geotecnical - the land will be examined for the type of building to be proposed and boundaries and levels to be set.
3. Architects, Design and MEP : This departmenst will provide a schematic and visual representation of project with regards to building regulations & design codes. Inspections also will be carried out at site by this team at various stages of constrcution.
4. Finance and procurement : This department provide the source for the different stages of this whole process for various discipline
5. Contractor & Builders : execution of the whole construction process w.r.t various safety and building standards are carried out. quality checks & day to day work progress and planning.
6. Contracts & Bids: For various part of construction like civil, plumbing , electrical quotation and contracs will be ensured applicable to design, deployment and various stages.
7. Local authorites : Approval from local bodies for permit , electrical connection and various inspection at different stages of construction.
Question:5) How are buildings classified ? Place the following buildings under each category
a. Four unit apartments : Group A Residential buildings
b. School with capacity of 1000 students : Group B Educational buildings
c. A single unit shop : Group E Mercnatile building
d. Multi story Shopping complex : Group E Mercantile building
e. Steel machine factory : Group H Industrial building
Question:6) Distinguish the roles of Design team and Management team
Answer:
Design team :
Design team mainly helps in transition from conceptual to schematic stage. the team has to be comprised of various disiplines like, Architects, Structural engineers, MEP engineers. They will provide a step by step procedure of work to be carried out. The plan will be finalized by the architects and structural team works towards the safety and nomenclature for the proper functioning of the building with utilities and other equipments. All thes has to be done with abiding to land rule and building codes.
Mangement team:
Management team mainly includes the group which runs the day to day work at site. this includes project managers, site engineers, foreman. This team has to coordinate with clients, design, procurement and finace for smooth ay to day process. Prepartion of work schedule and monitoring progress, reports and quality checks also comes under management.
Question:7) Refer to NBC, Identify the modeling requirements for the project ( from week 4).
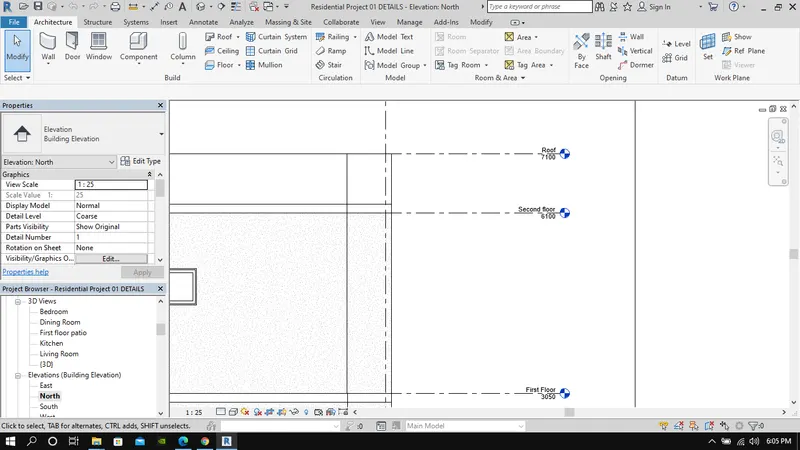
a. Height Limitations
Aim: To check height of building in accordance with NBC limit for lift
Step:1) Height of building is 7.1 meter
Step:2) From NBC - Lift not required
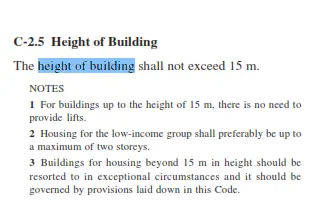
Result: NBC guidelines followed
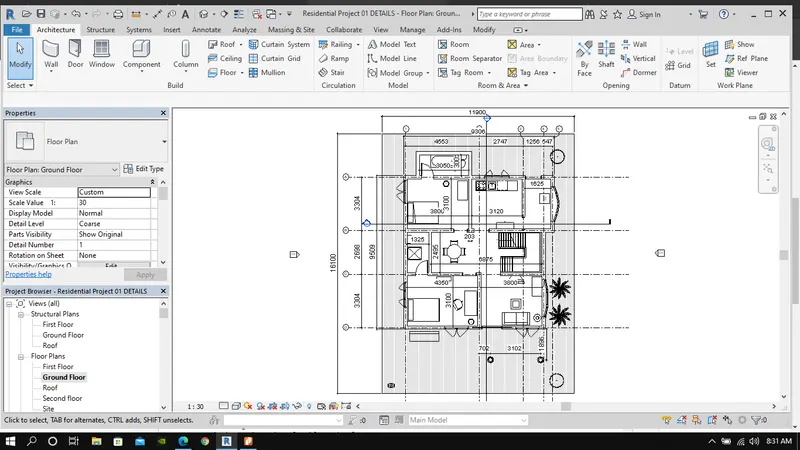
b. Area Limitations
Aim : To check area Limitations
Step 1:) Plot size by model 89 sq.m
Step 2:) Floor area occupied is 190 sq .m
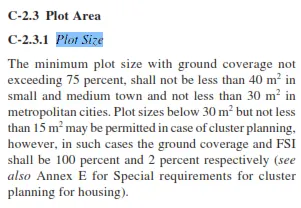
Result : NBC guidelines followed
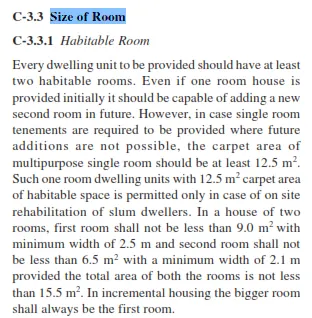
c. Room sizing
Aim : To check minimum room size requirements
Step 1:) Bedroom 1 4.35 x 3.1 =13.48 sq m
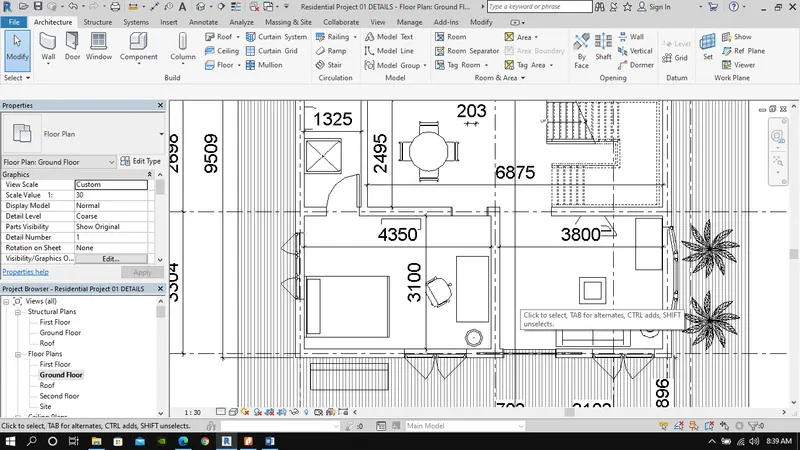
Step 2:) Bedroom 2 3.8 x 3.1 = 11.78 sq m
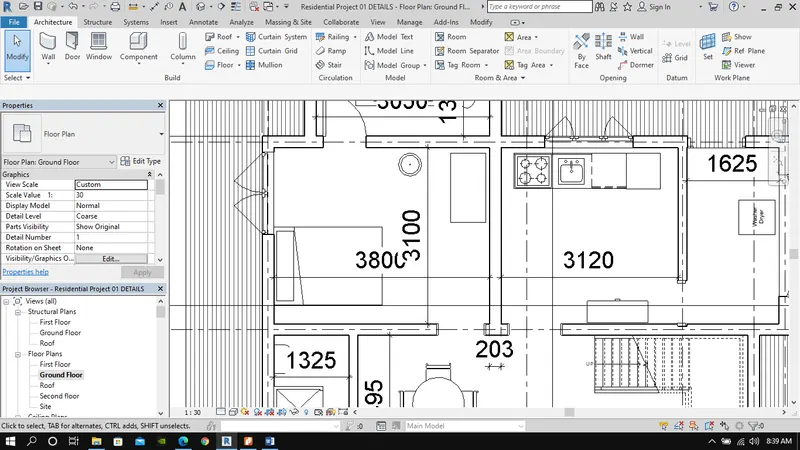
Result: Room size is above 9 sq m
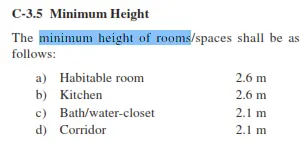
d. Wall height
Step:1) All room height below ceiling is 2.9 m
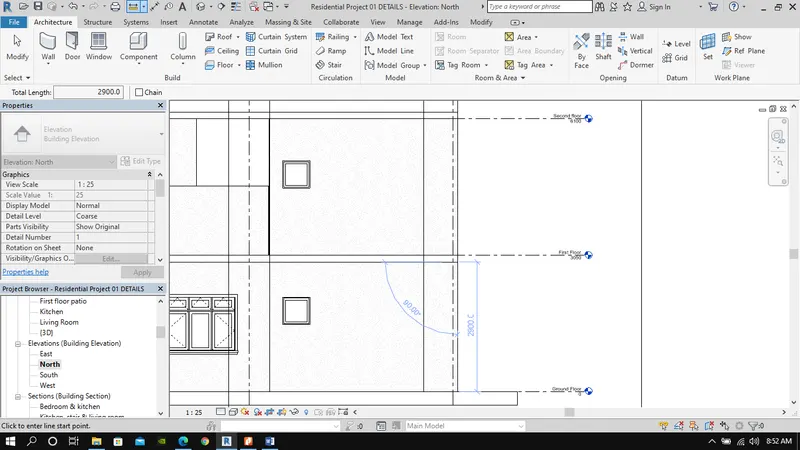
Result: Room height is as per NBC guidlines
e. Thickness based on fire life and safety
Step 1:) wall size is 203mm
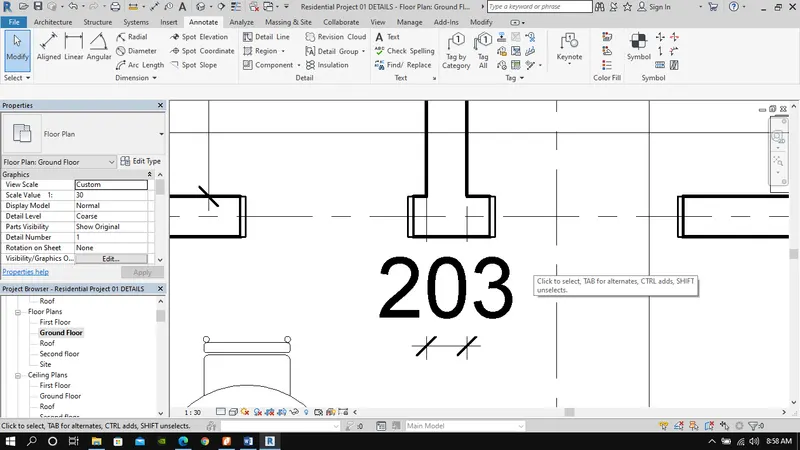
Result: hence follows NBC guidlines
f. Passageway requirements
Model satisfies passage way requirements
Question:8) We have identified requirements for modeling from question 7, Use these numbers from code book and verify the numbers used in modeling the unit from week 2 to week 4. If the numbers are not reasonable, use the numbers obtained from the code book to create a revision of the mode.
This model resembles the actual modeling requirements for Project 1 of course work
Aim : To check if building is in coordination with NBC Requirements
Step:1) The stair width was found to be below 1 meter.
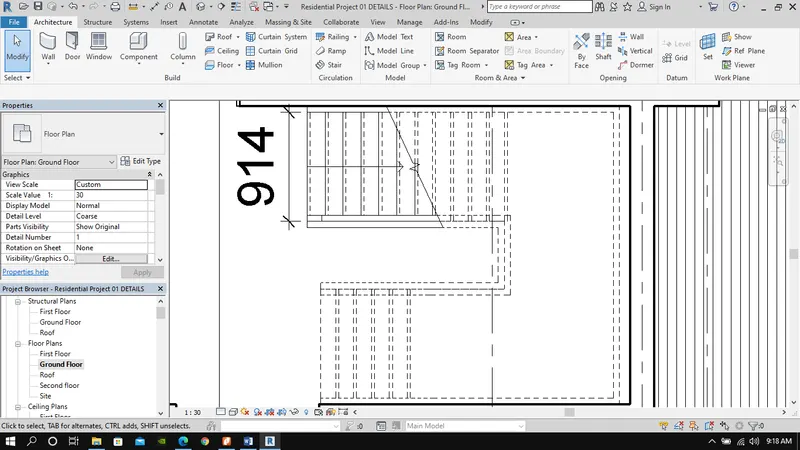
Step:2) Corrected to 1meter
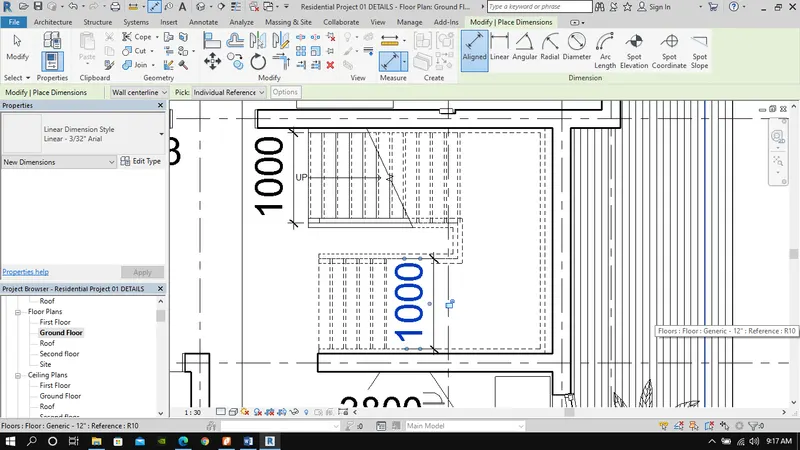
Result: the model is as per NBC norms