Introduction to REVIT concepts
Question:1) From the file menu, create a new project (Structural / Architectural / Construction template ) and name the project appropriately
Aim : To create a new architectural project
Step 1: File > New > Project
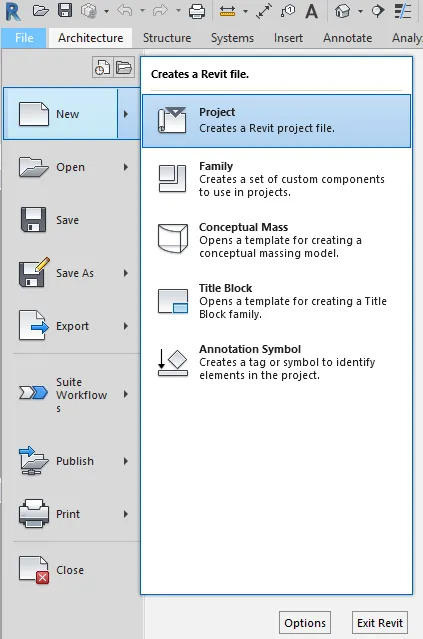
Step 2: Project > New project > Architectural Template > Ok
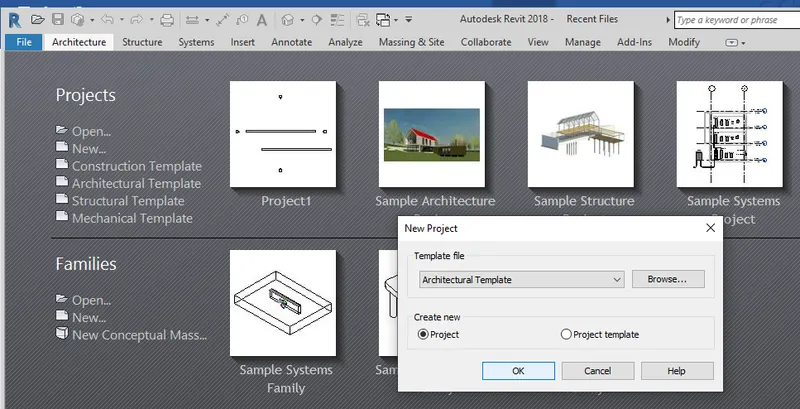
Result : "kk sample project" Created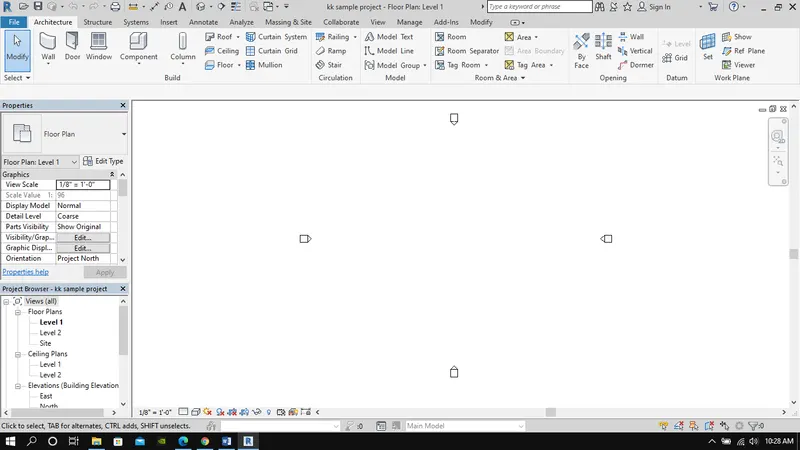
Question:2) Save the new project file. Close and open using icons from file toolbar
Aim: To save the file in a folder to open & close
Step 1: File > Save > "kk Sample project"(In preffered folder) > Ok
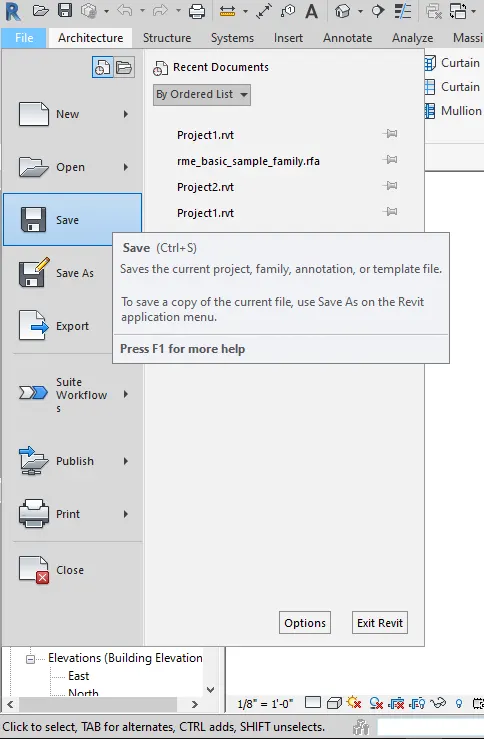
Step 2: Save As > "kk Sample project"(In preffered folder) > Save
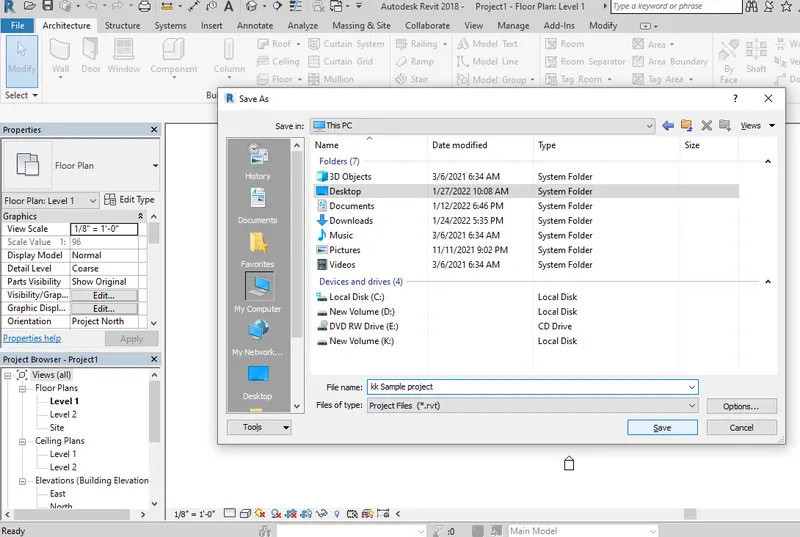
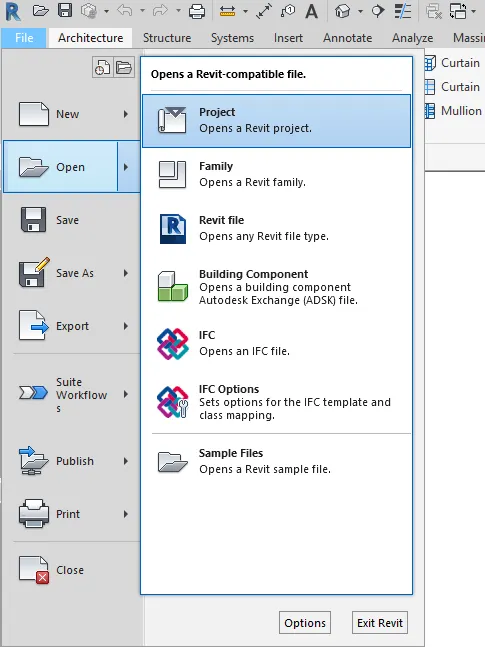
Step 3: File > Open> (From saved folder) "kk sample project" > Open
Step 4: File > Close
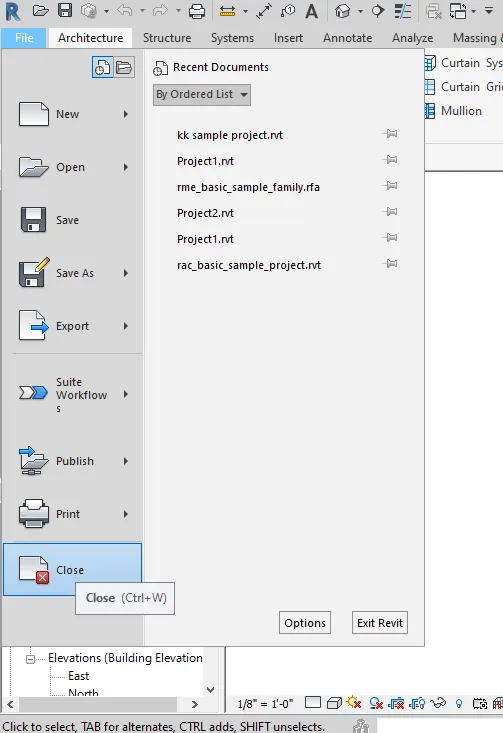
Result: kk sample project was opened & closed from file menu after saving.
Question:3) From the architecture/ structure toolbar familiarize with options to draw a wall. Create a rectangular layout of walls of about 40’-0” X 35’-0”
Aim: Create a wall of size 40' x 35'
Step 1: Architecture > Wall > Wall : Architecture
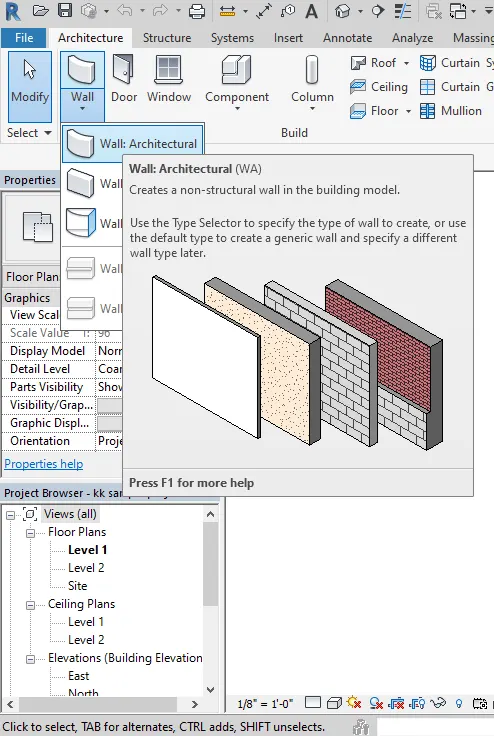
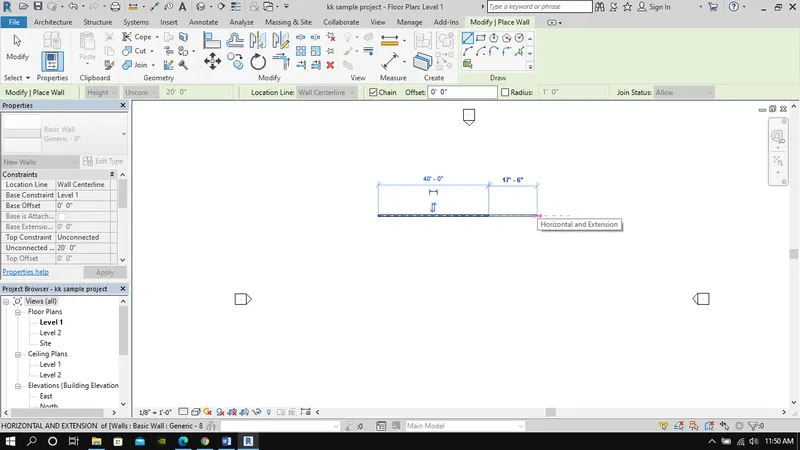
Step 2: Draw a horizontal wall of 40'
Step 3: Draw a vertical wall of 35'
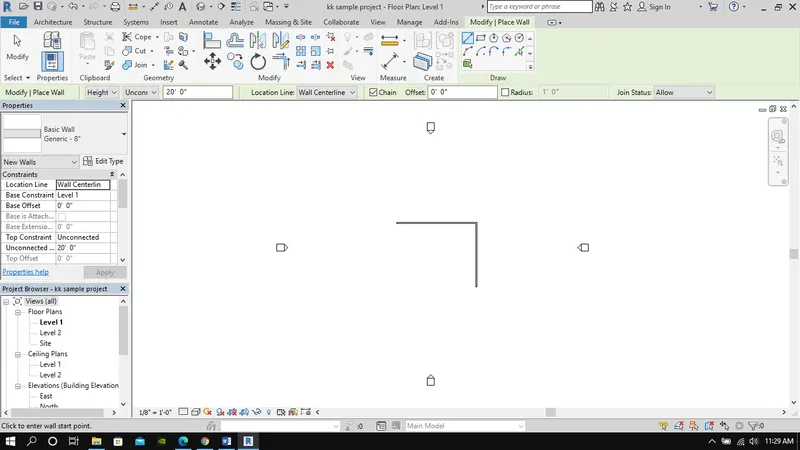
Result: Architectural wall of size 40' X 35" was created
Question:4) From the Annotate toolbar use the aligned option to add dimensions to the layout
Aim: To add diemsion to the layout
Step 1: Annotate > Linear
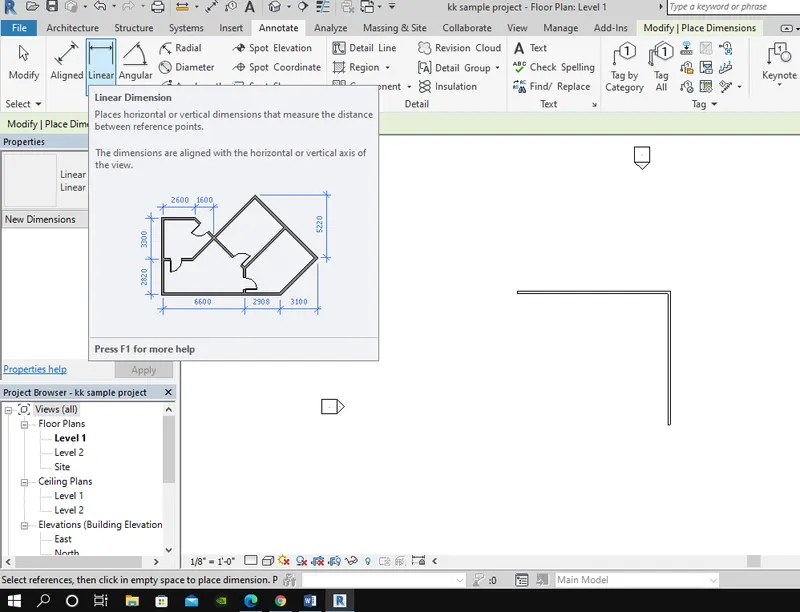
Step 2: Annotate linear dimesion on layout
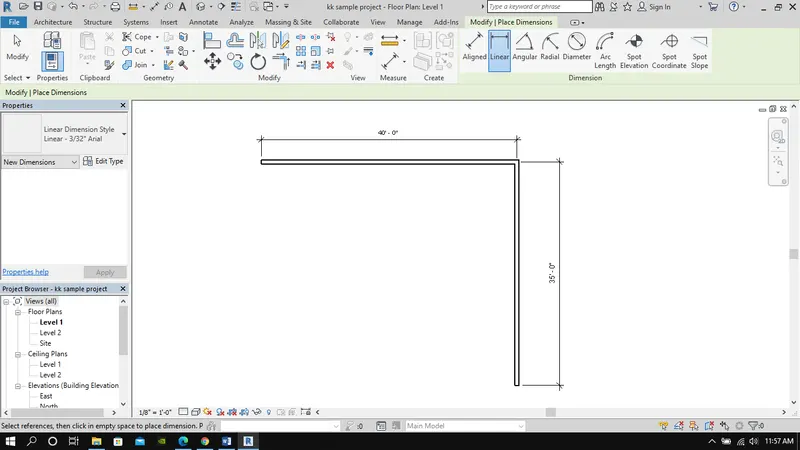
Result: Linear dimension was given for the layout
Question:5) Use the properties browser to switch to different wall types
Aim: To choose different wall types from properties
Step 1: Architecture > Wall > In properties window > Drag down to select
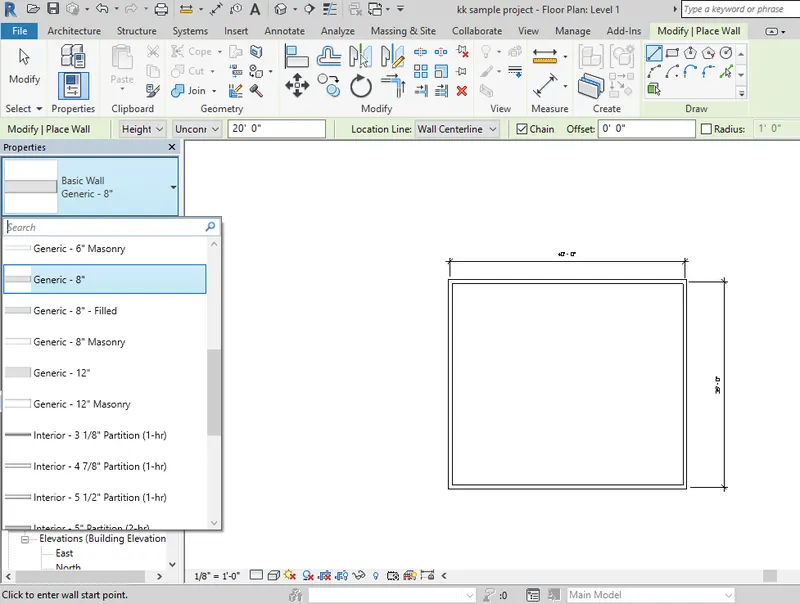
Result: Different type of walls were selected from properties window
Question:6) Create a 3D view from the view toolbar and save the view with the appropriate name
Aim: To create 3D view of the model
Step 1: View > 3dview > (drag down to select)Default 3D view
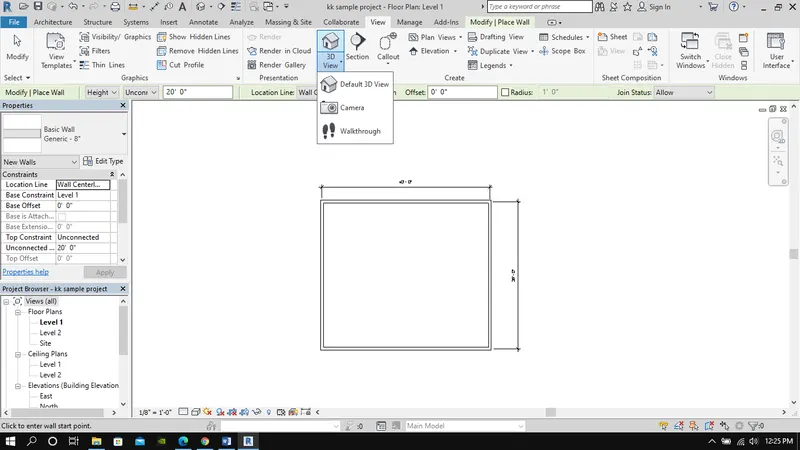
Step 2: Project browser > 3D views > Rename/Duplicate view name "3D Side view"
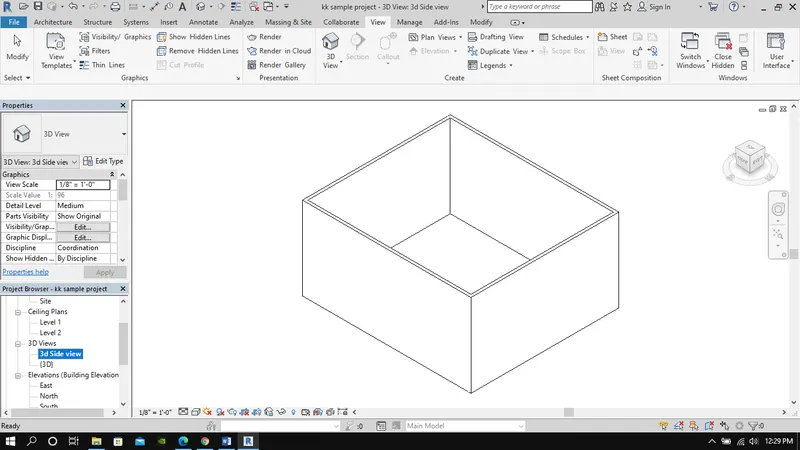
Result: Created view name "3D Side view"
Question:7) Navigate through the 3D model using the view cube. Orbit/pan through the model layout created
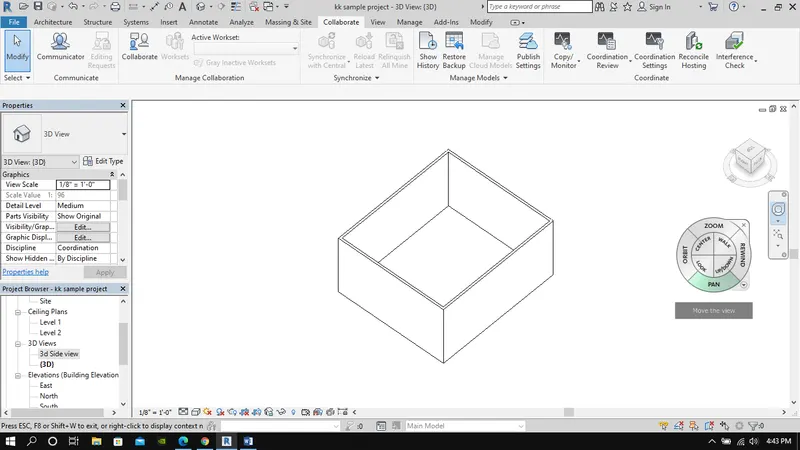
Aim: To Navigate the 3d view by using view cube to rotate & pan the model
Step 1: Click on "full navigation view" on the right of the model
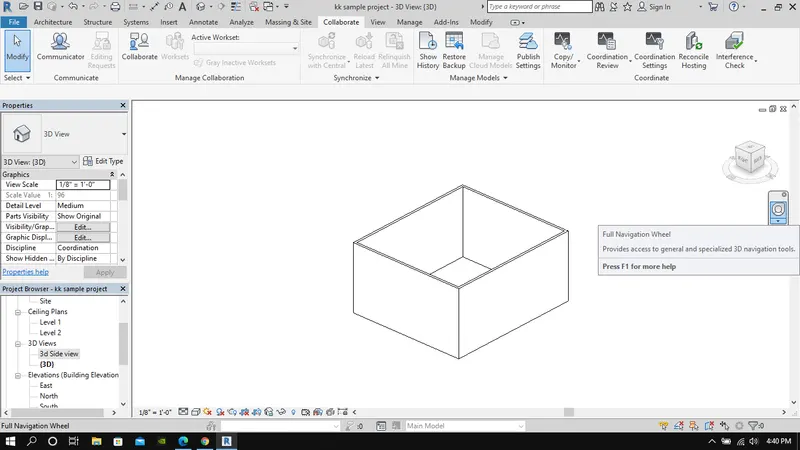
Step 2: Click and hold orbit to rotate the model
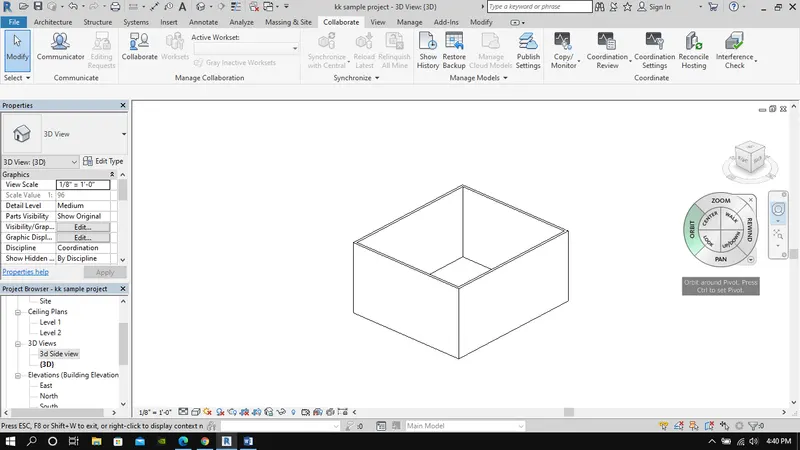
Step 3: Click and hold pan to move the model
Step 4: Click and hold zoom to zoom in & out of the model
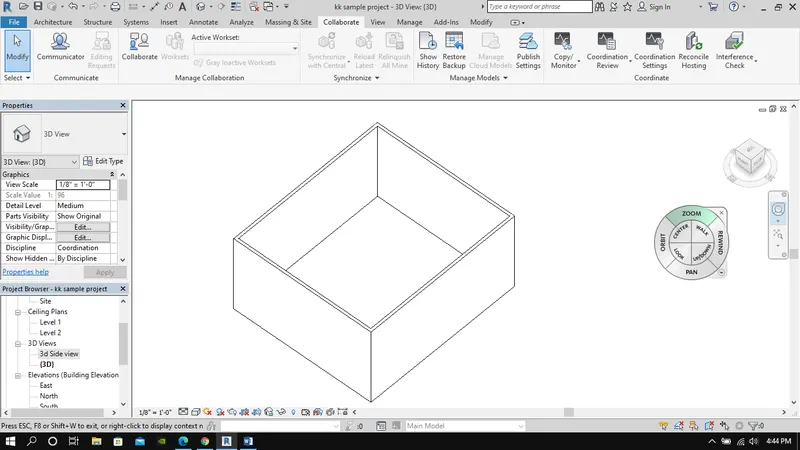
Result: Zoom, rotate and pan the model using view cube and mouse button
Question:8) Use the visibility settings option below to switch model to shaded, realistic, hidden lines options
Aim: To Switch the model view to shaded, realistic and hidden line
Step 1: Visibility setting(toolbar below model) > Hidden
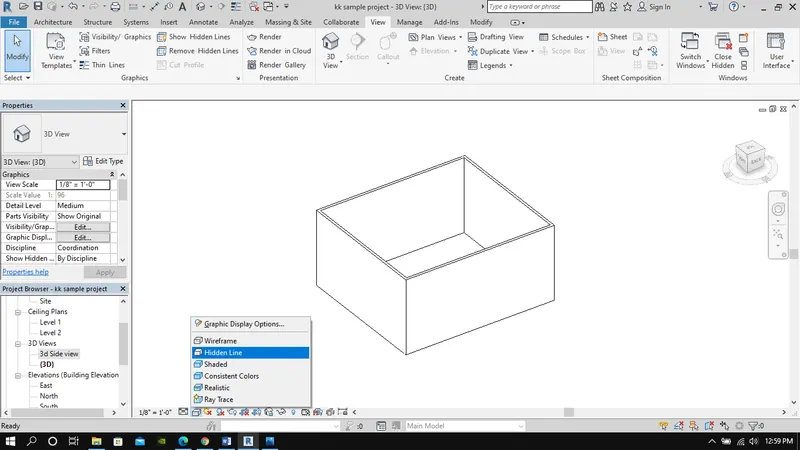
Step 2: Visibility setting(toolbar below model) > Shaded
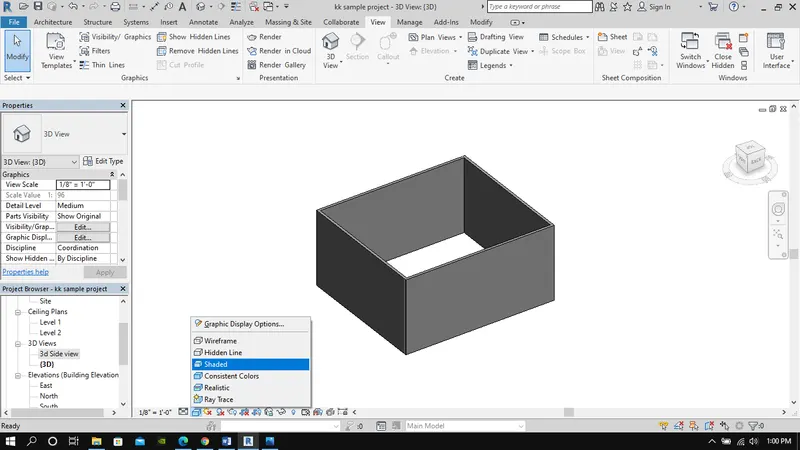
Step 3: Visibility setting(toolbar below model) > Realistic
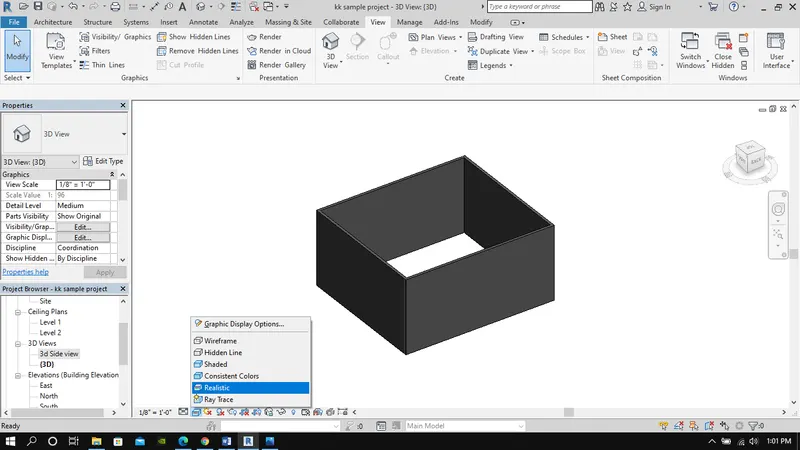
Result: Visibility setting was used shaded, hidden lines & realistic views
Question:9) Turn the sun path on and off to view shadings in the layout created
Aim: To view the shadows created by the model when the sun path is turned on
Step 1: In visibility settings with 3d view > Shaded
Step 2: Sun path on with "sun setting" for location and time
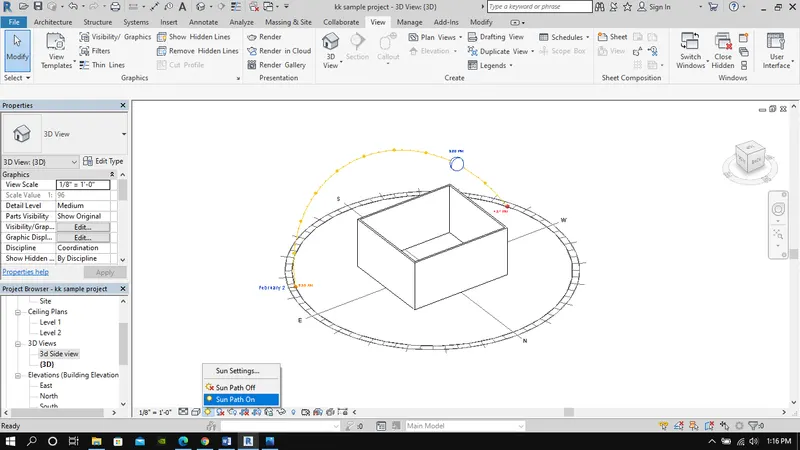
Step 3: Shadows on
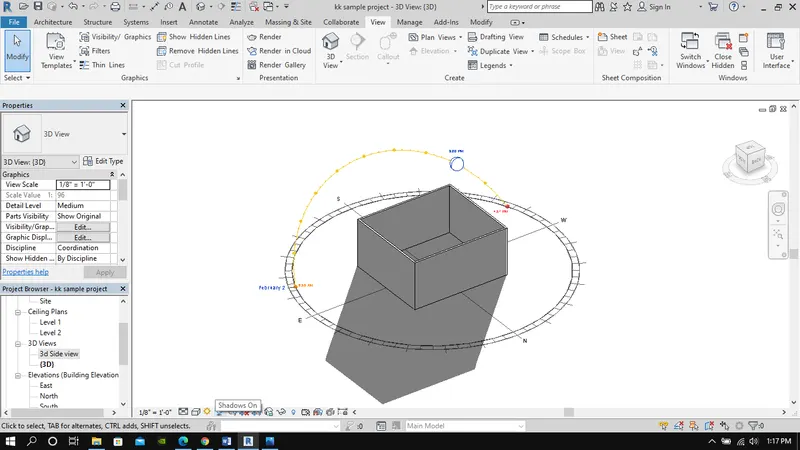
Result : Shadow for the layout was created with sun path & shadows option
Question:10) Use the Manage toolbar to enter project settings, project name, and project issue date .
Aim: To create project settings,name & issue date using manage toolbar
Step:1 Manage > Settings > Project information
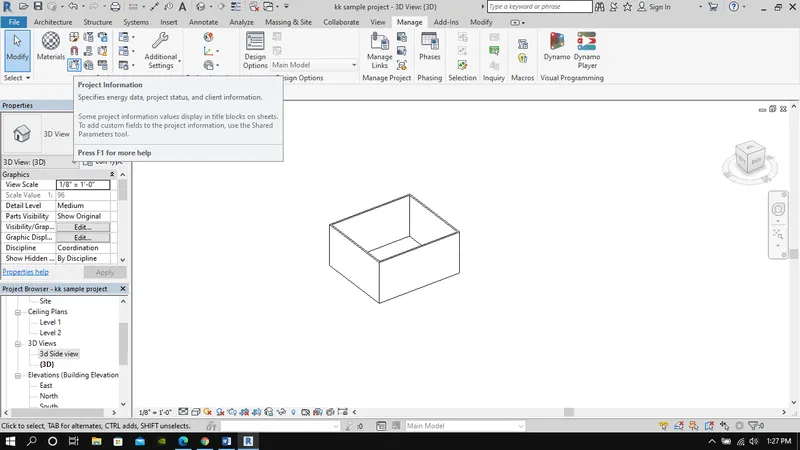
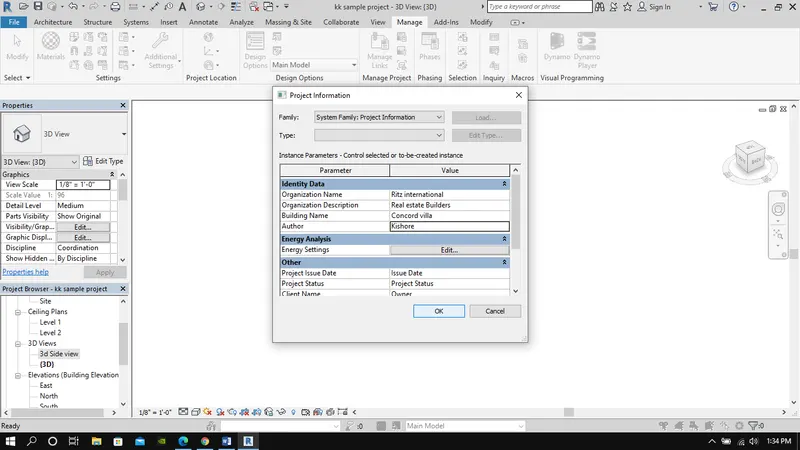
Step:2 Project information >Identity date -For project information
Step:3 Project information >Other -For project status and issue date
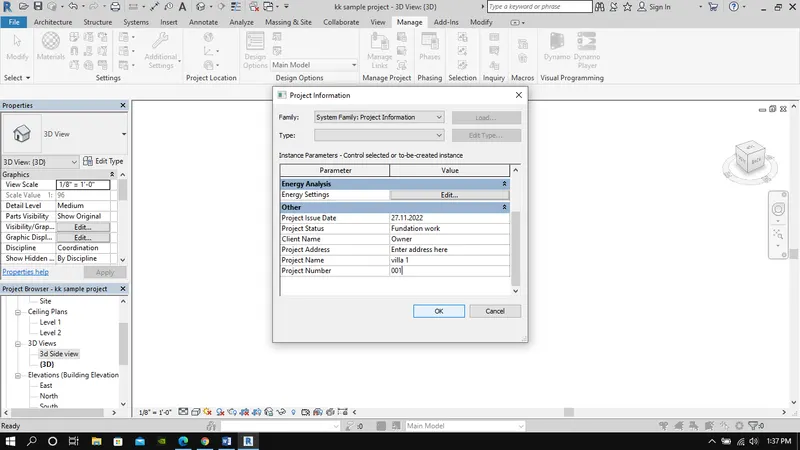
Result: Project settings created using Manage tab
Question:11) What is the Analyze toolbar used in Revit? How it is beneficial for design and modeling
Analsze tool bar is used to apply and check various conditions on the model we have created.
We can verify the connections of various parts or elements and check the model for any discrepencies iwith tolerance checks.
Can check MEP connections
We can create schedules and reports from model at any stage of the project.
Energy optimization with location corordinates for a particular project.
Exporting to robot structural analysis.
Major benefit is for analsing the model with various loads and other external conditions to validate the model and provide or make corrections or changed accordingly.
Question:12) What are the links that Revit supports to be linked to the model?
We can use insert tab to link Revit files, Autcad filed and IFC files into the existing model
Question:13) Why do you need the Collaborate tab in Revit? How it supports modeling and its efficiency
Collaborate is mainly effiecient to include more than one individual working in the same model which allows people from same team or different disciplines like civil & MEP to work on same revit project. Also we use the model in cloud based project sharing
In this way we can verify any clashes or mistakes that may arise during the construction before it happens and reduce the wastage or labor,resources & time for the project in the modelling phase itself. thus enhancing efficiency for the overrall proejct.