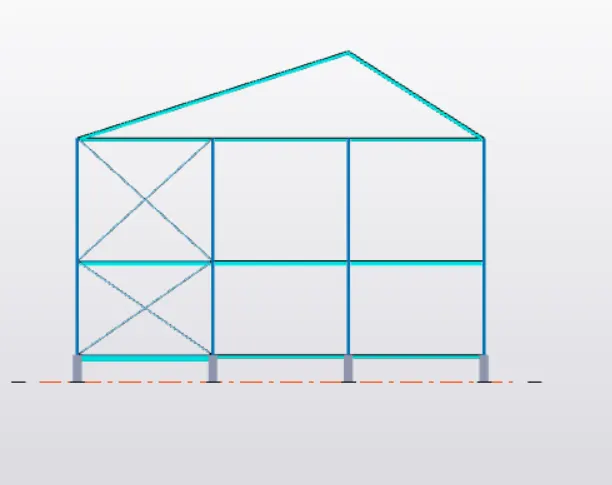
To model beams and bracings for industrial steel structures using TSD
Q1
Aim:- to model the structure by adding pedestal members, columns and beams
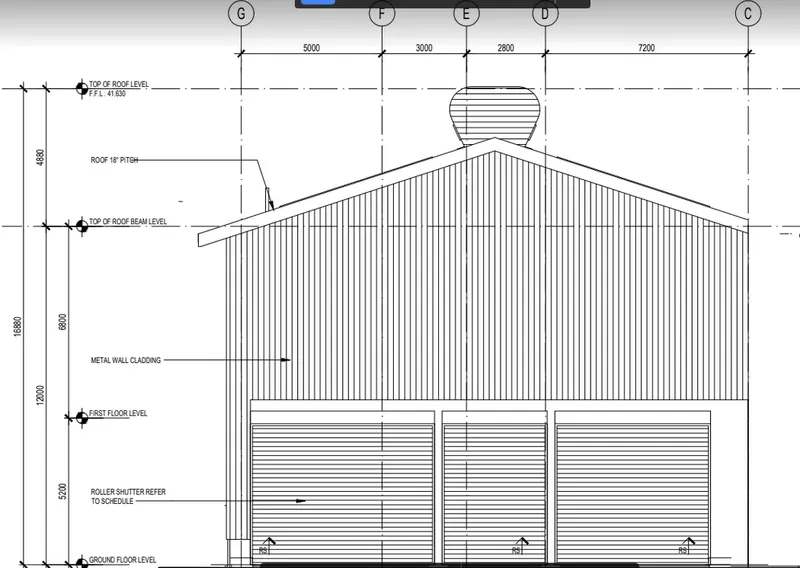
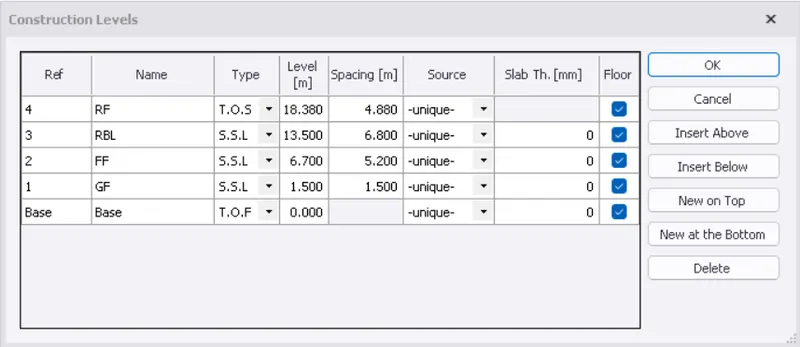
step 1:-to create construction levels
- open tekla> new template
- click on construction levels from the model menu bar
- specify the elevation of the levels
- click on ok
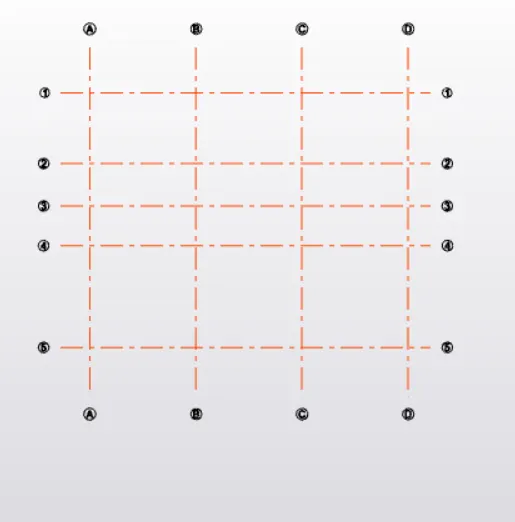
step 2:- to create grid lines
- go to model tab from the menu bar
- click on grid lines
- specify the points and draw first grid
- then go to parallel grids
- select the reference grid and edit the spacing to draw other grids
Step 3:- to model pedestal members
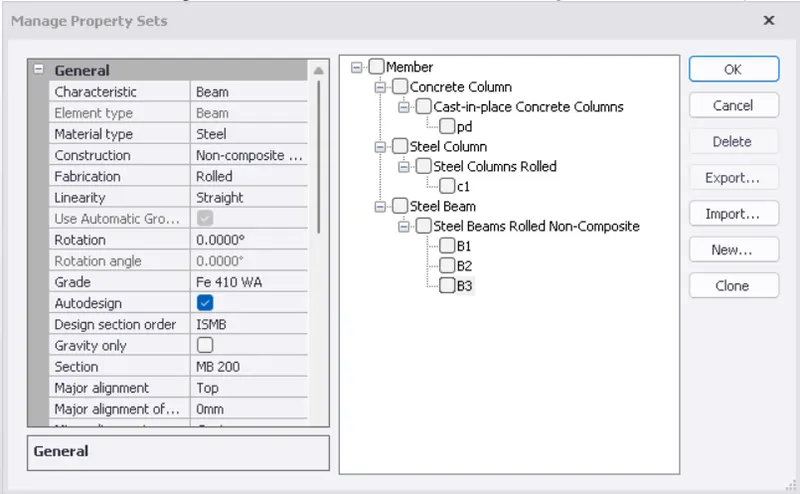
- go to manage property settings
- click on new>member>concrete column
- specify the size of the column
- click on ok
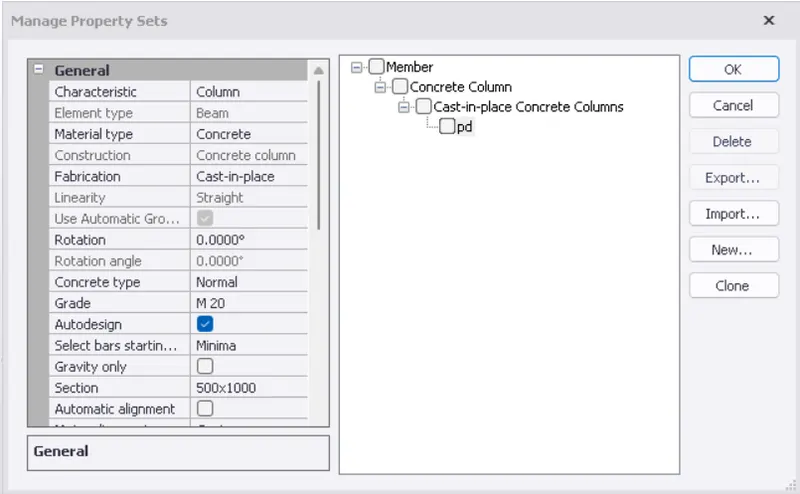
- to place the pedestal
- click on concrete column from the model
- select the section from the properties dialogue box
- click on the points to position the pedestals
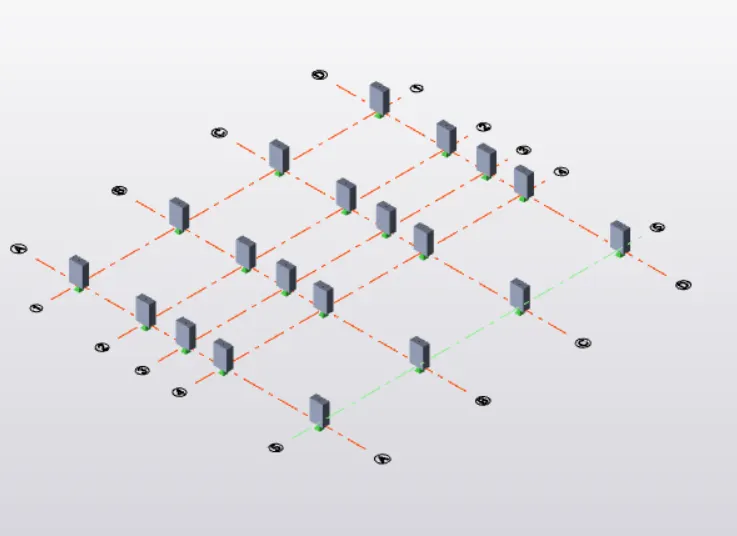
Step 4:- to add columns to the model
- go to manage property settings
- click on new>member>steel column
- specify the size of the column
- click on ok
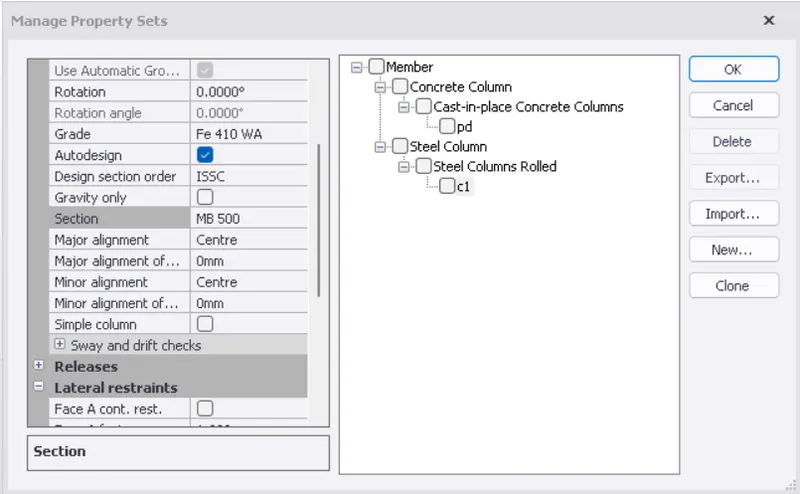
- to place the column
- click on steel column from the model
- select the section from the properties dialogue box
- click on the points to position the pedestals
- modify the base level as ground floor and top level as roof beam level
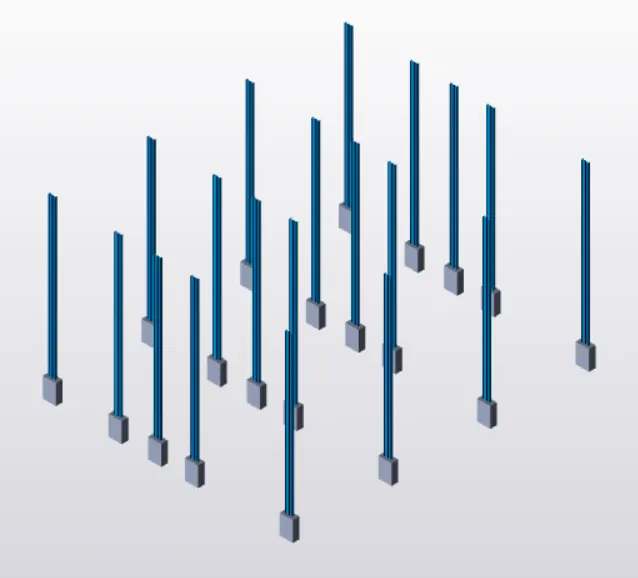
step 5:- to model beams
- go to manage property settings
- click on new>member>steel beam
- specify the size of the beam
- click on ok
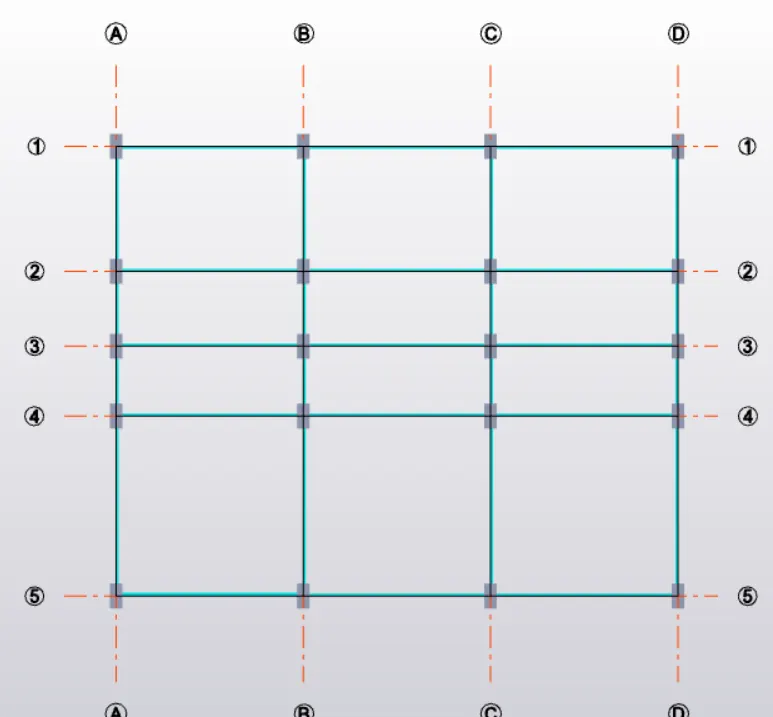
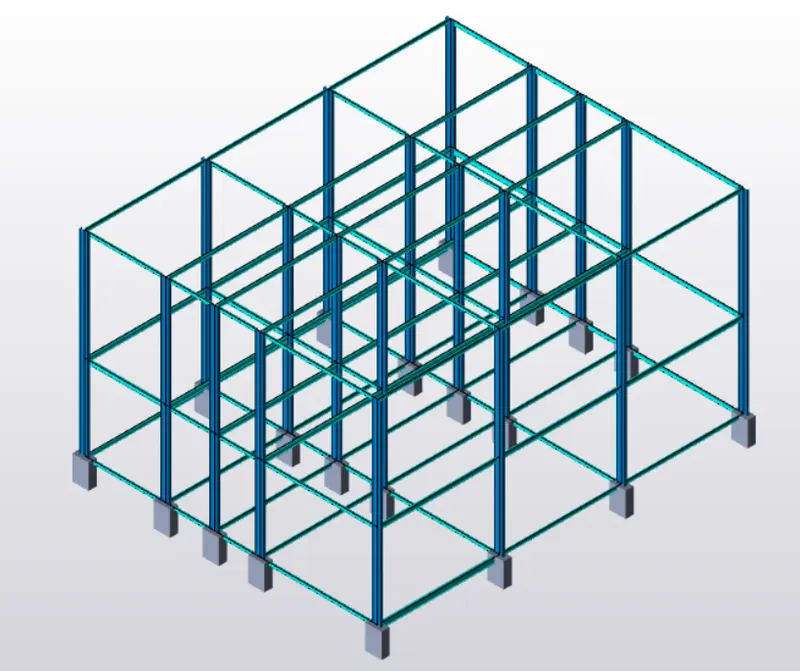
BEAM PLACED AT GROUND LEVEL
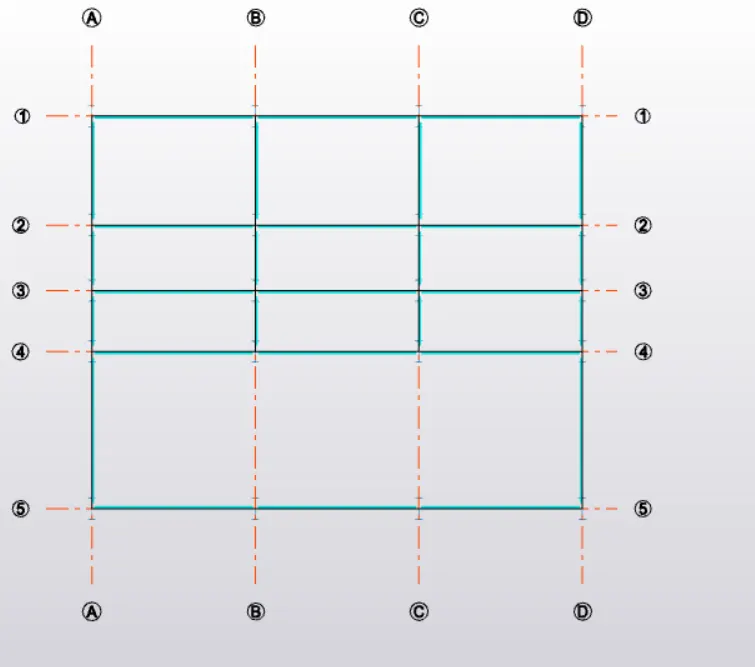
BEAMS PLACED AT FIRST FLOOR LEVEL
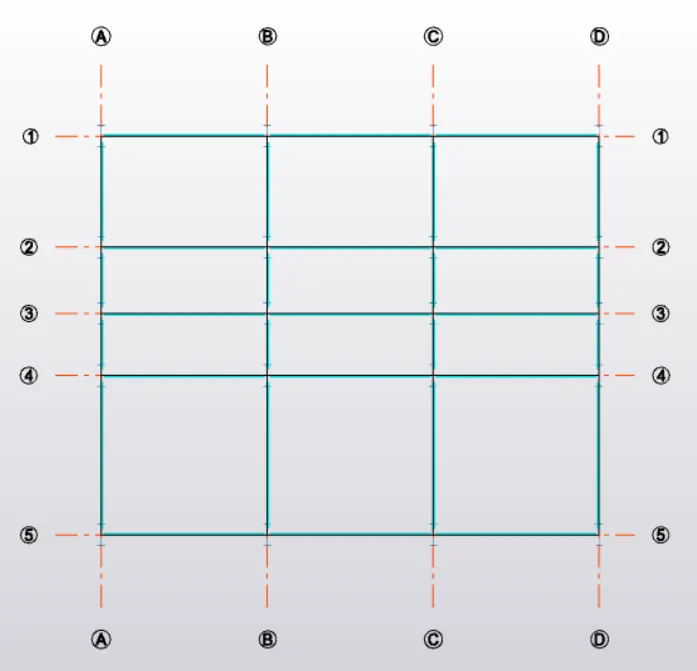
BEAMS PLACED AT ROOF BEAM LEVEL
Q2
AIM:- TO ADD RAFTER BEAM AND BRACINGS TO THE STRUCTURE
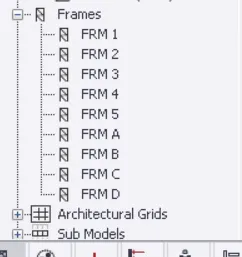
- First create frames along all the grids lines
- go to model
- select the frames
- click on the grid line so that frames are created
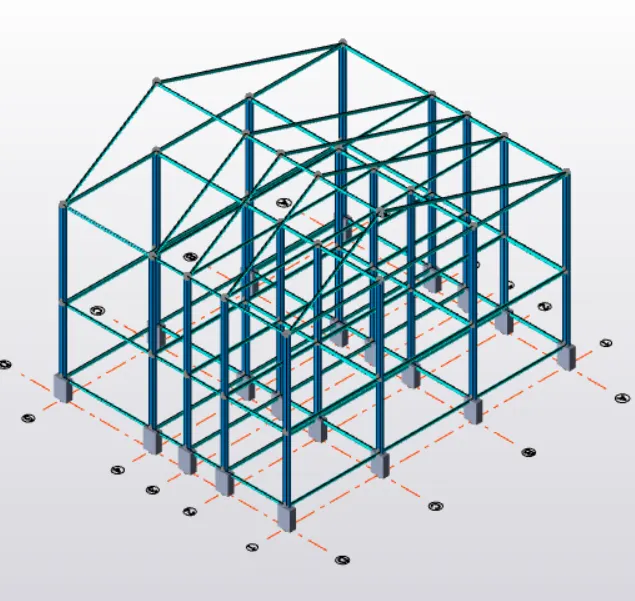
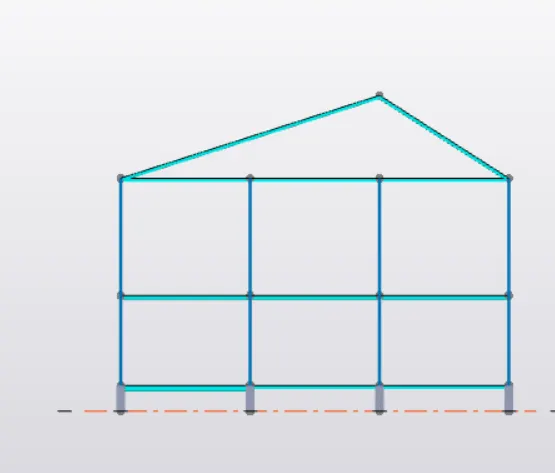
- then select steel beam
- click on the points to draw the beam
- modify the propeties of the rafter from the properties dialogue box
TO CREATE BRACES
- go to model
- select the brace
- draw the base length
- then specify the points in a bay to draw brace