To Model a RC residential structure using TSD
1
Aim - To model the RC building based on the parameters given
Procedure
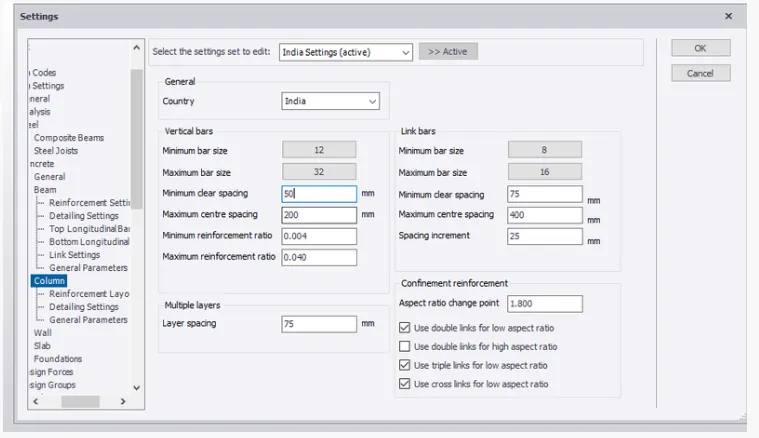
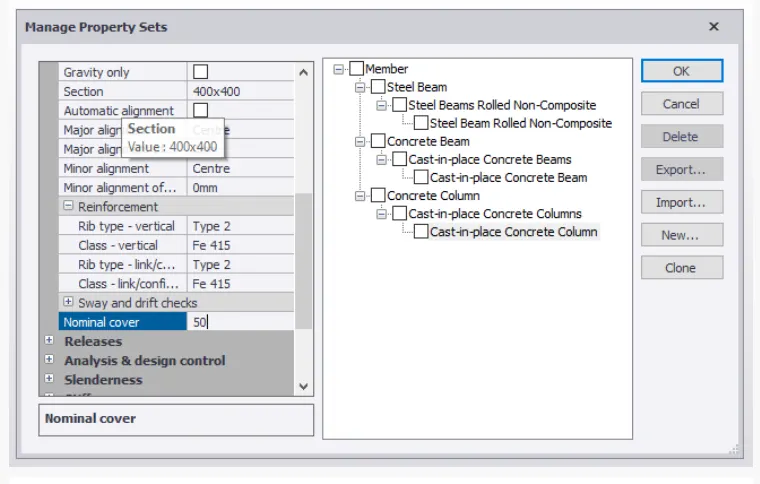
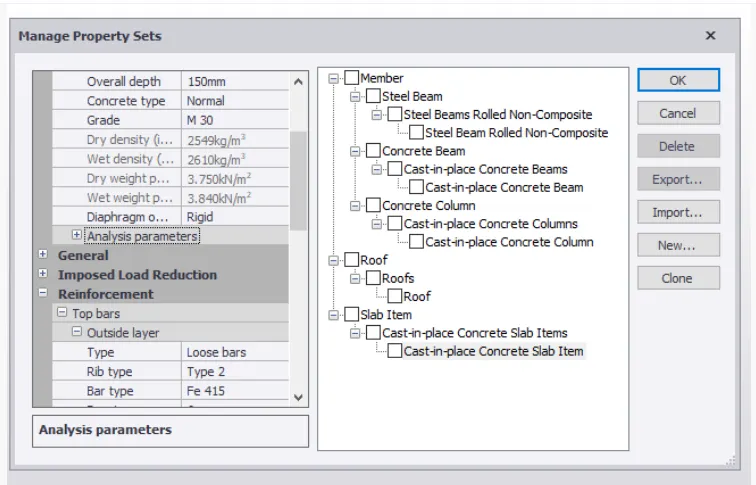
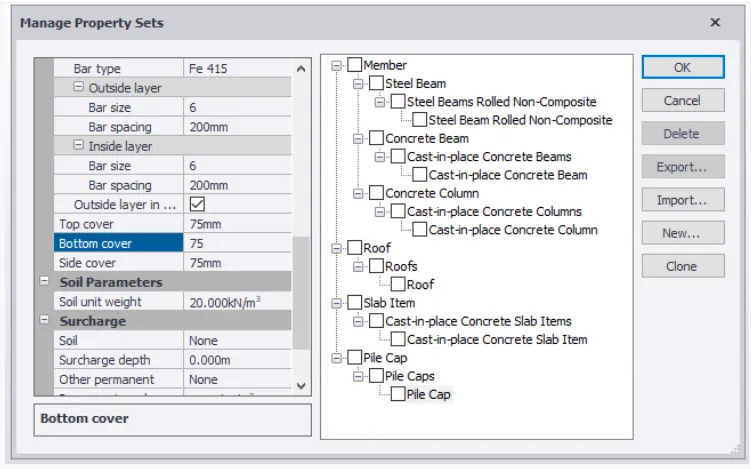
In the home tab invoke manage property sets
There click on new and add
Coloumn in the member
You give all the properties of the soloumn such as grade steel and cover
In teh same add new for slab,pile cap and foundation
In the same way add all the properties of the materials in teh following mentioned below
2
Aim - To model grids according to the given plans
Procedure
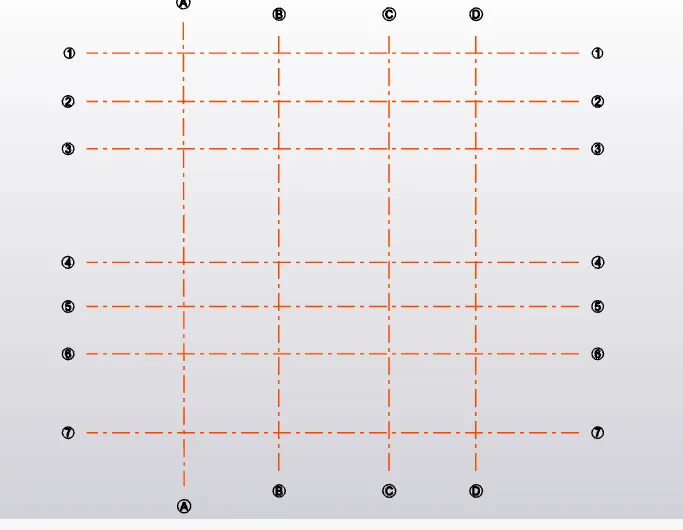
Levels
In the models there is construction lines invoke that command
Then add levels one by one
Base as foundation at 500mm from base
Then first floor at height of 4.7
Second at height of 6.8
Then roof at spacing of 4.8
Grids
In the same tab there is grids tool
Then draw first grid line
Then select parallel grid line and give distance by clicking F2
Do same to all the grids
The give perpendicular distance
Then give parallel to all the grids
3
Aim - To analyse the residential building coloumns and beams
Procedure
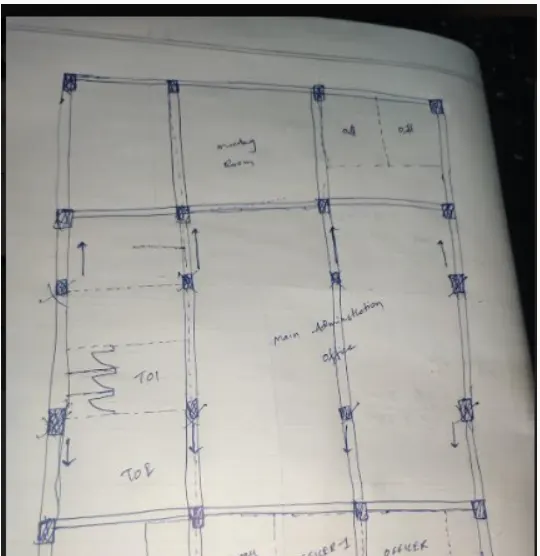
In the given plans we have drawn beams and coloumns for drawings 1,2 and 3
By absorbing the plan of ground and first floor
To see the intersections and interupptions of beams and coloumns in between
In the drawing arrow mark indicates the shifting of beams and coloumns to the direction to avoid interruptions and check the deflections and redesign
4
Aim - To model the RC building coloumns,beams and slabs by given plan and section
Procedure
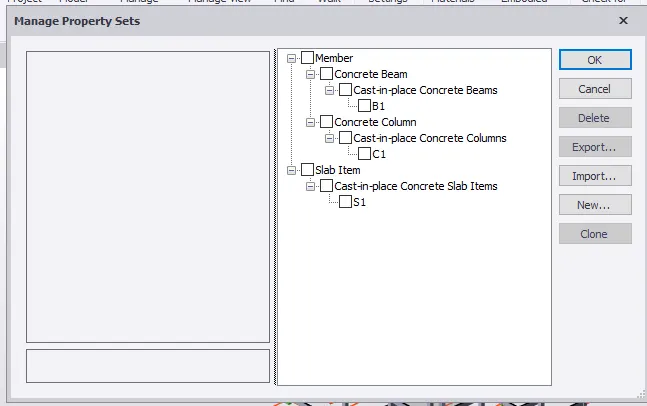
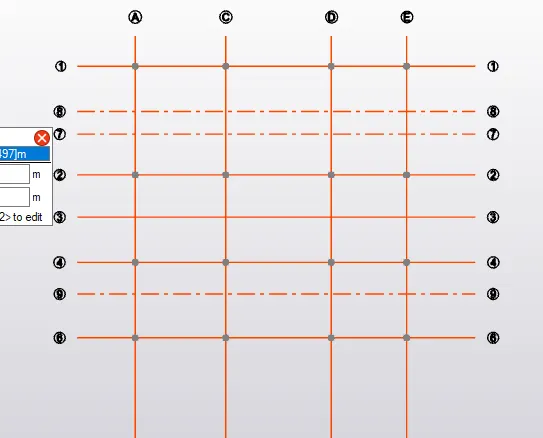
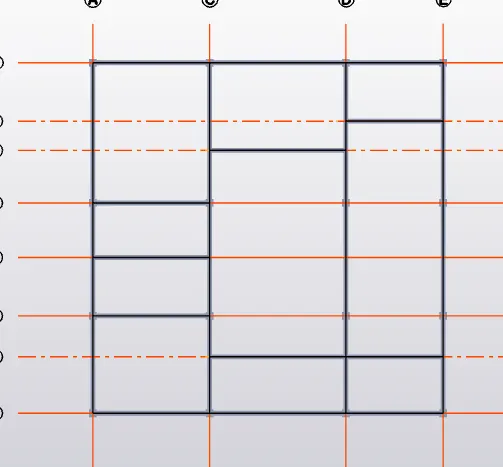
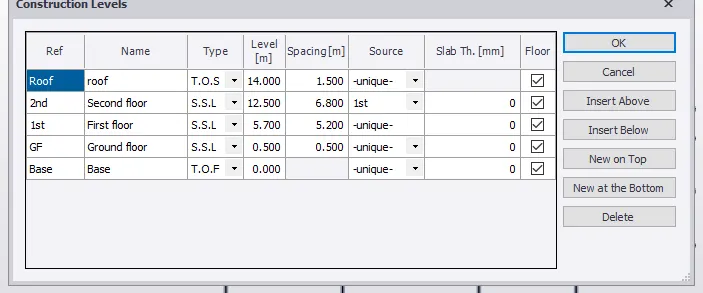
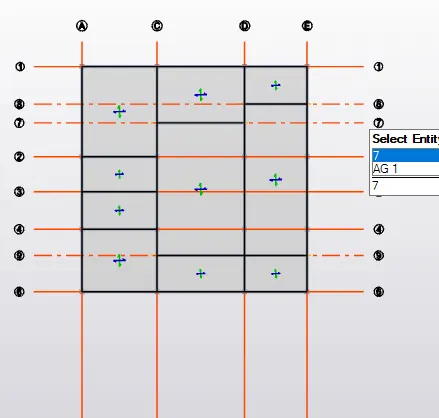
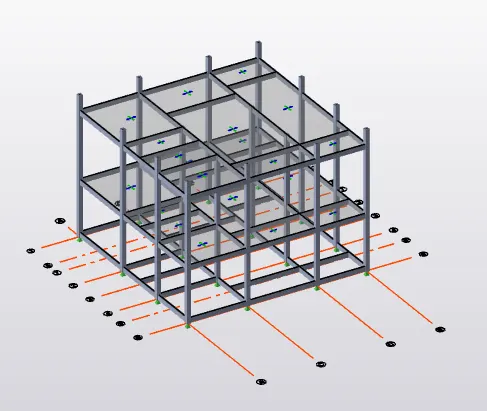
First we have to give all the parameters
In the material sets
Give coloumn of C1 and properties as 400x400
Give reinforcement details and alignment
In the same way add new concrete beam as 250x450 size
Both sides fixed and give reinforcement details
In the same way give slab details as thickness of 200mm
Give stair case slab thickness of 250mm
Give reinforcement details also
In the levels give first floor as unique
Thne remaining floors as 1st and remailning as unique
Just to reflect the slabs and loads to floors
Now start modelling
Give coloumns and select C1
Give base as base to top as roof
Give all the beams
Its unique so remaining floors are selected
Give beams to all the floors
Then give slabs to all the floors also