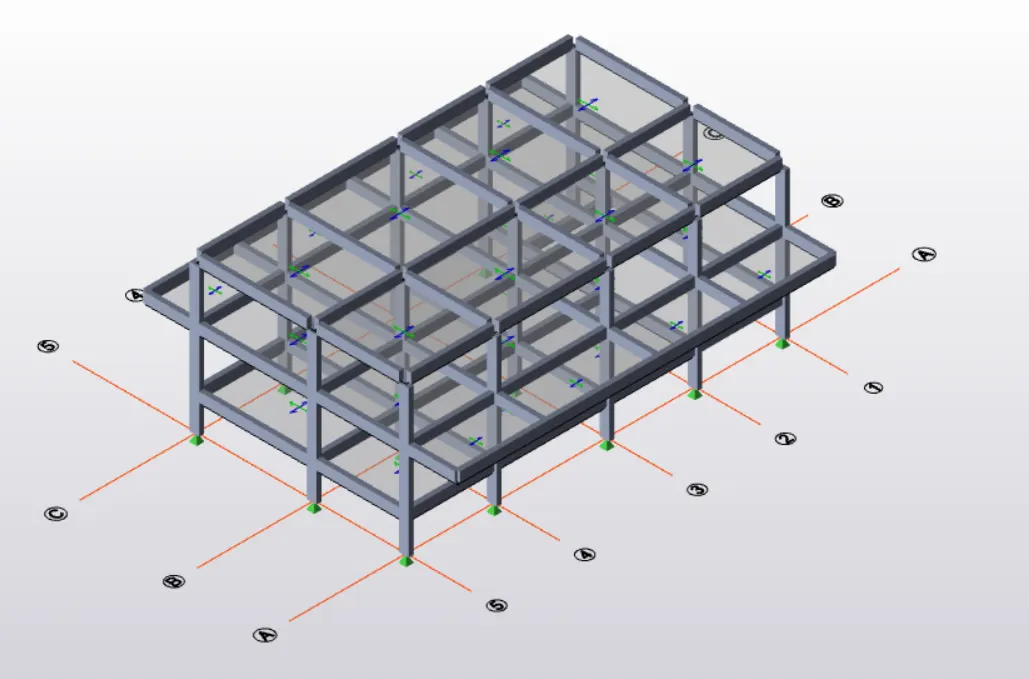
To Model a RC residential structure using TSD
1.
Aim:
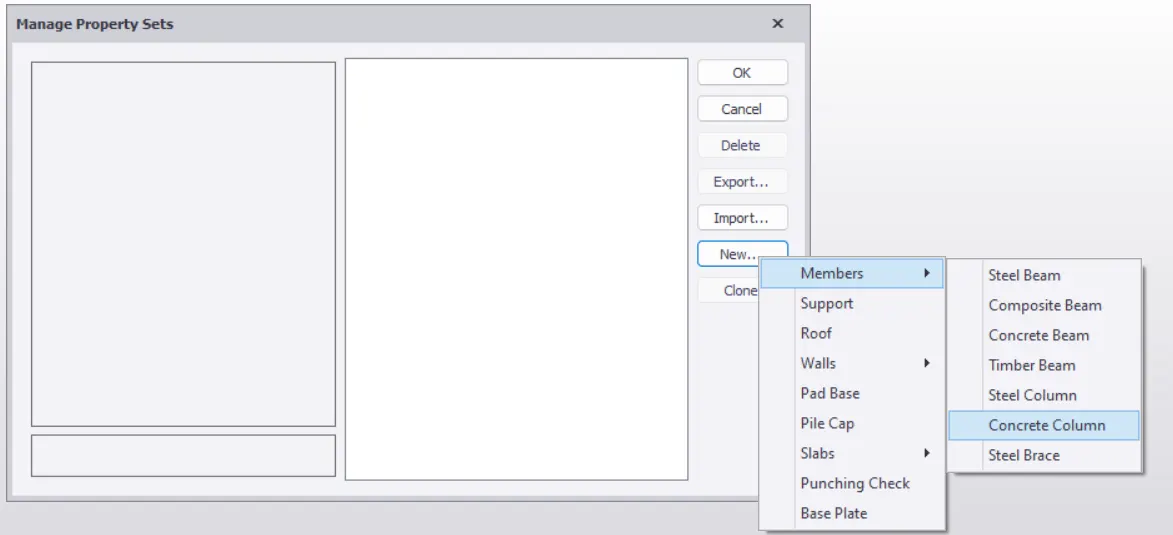
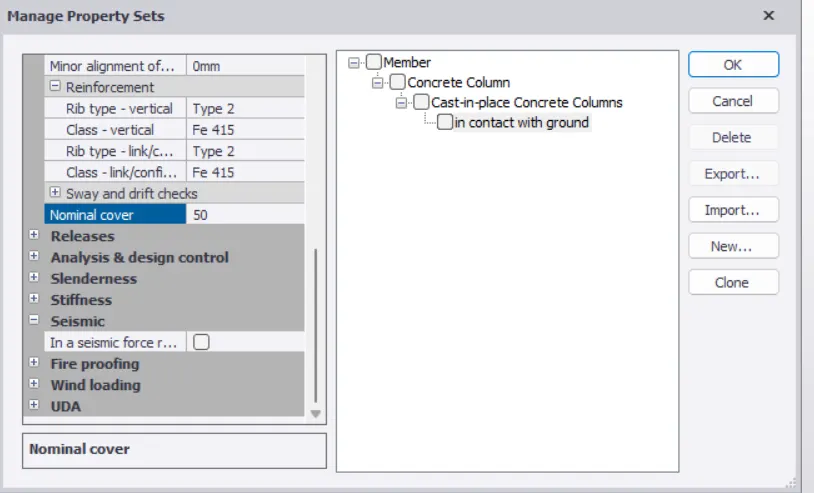
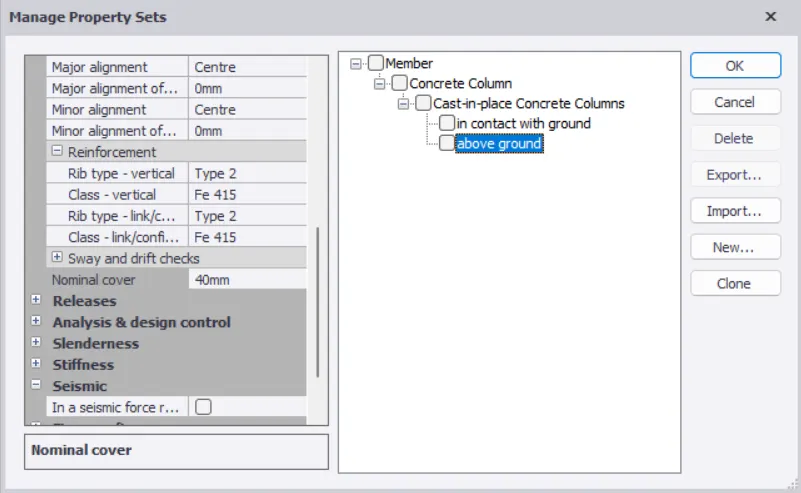
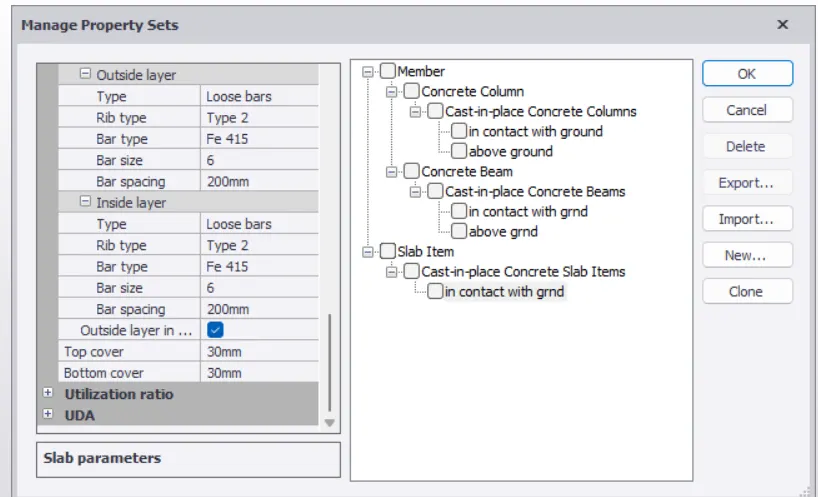
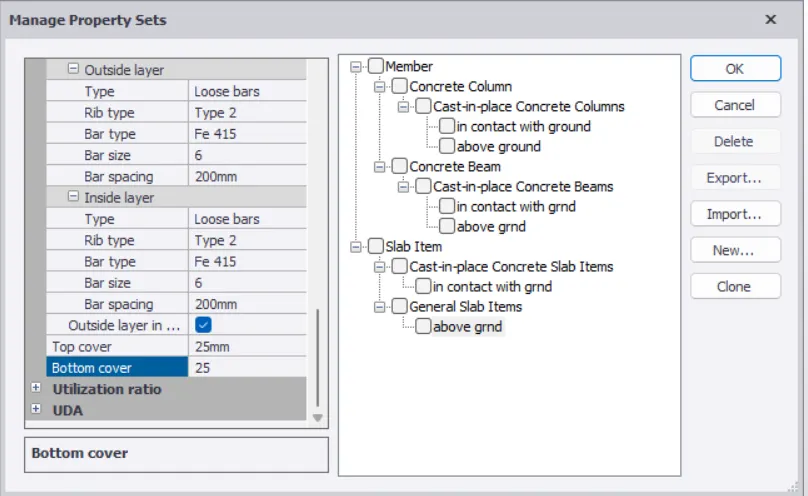
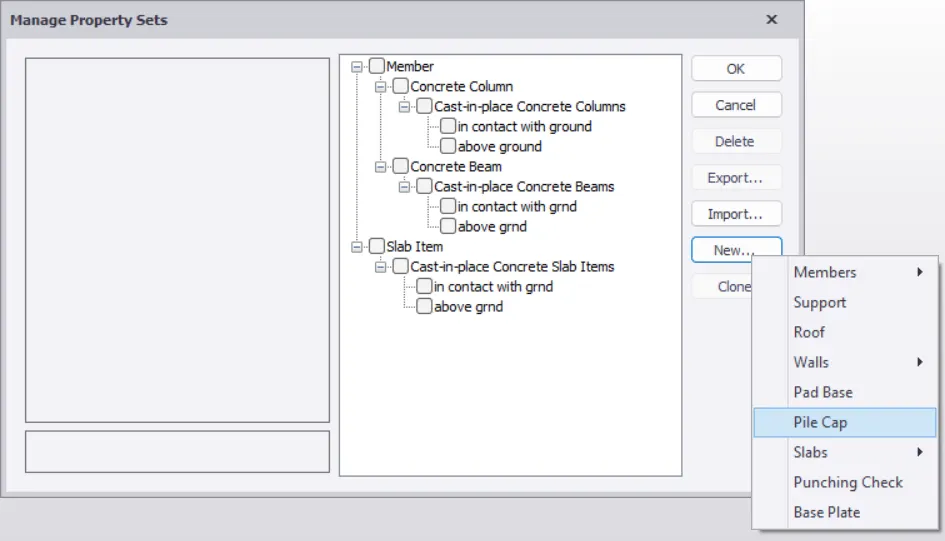
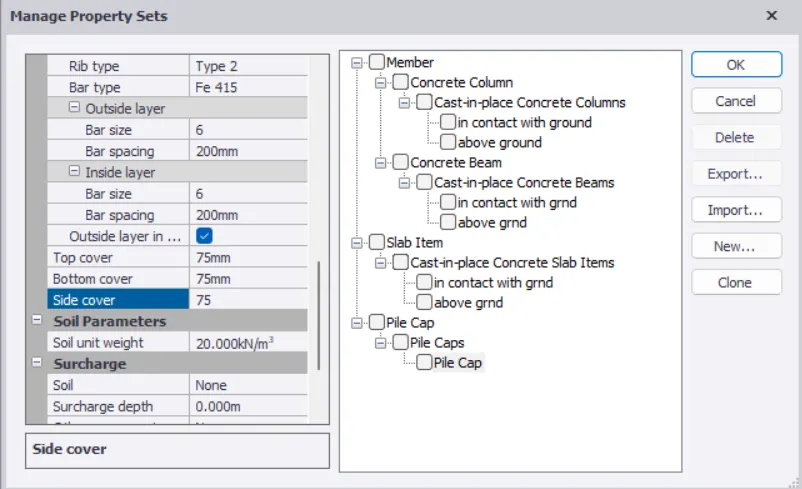
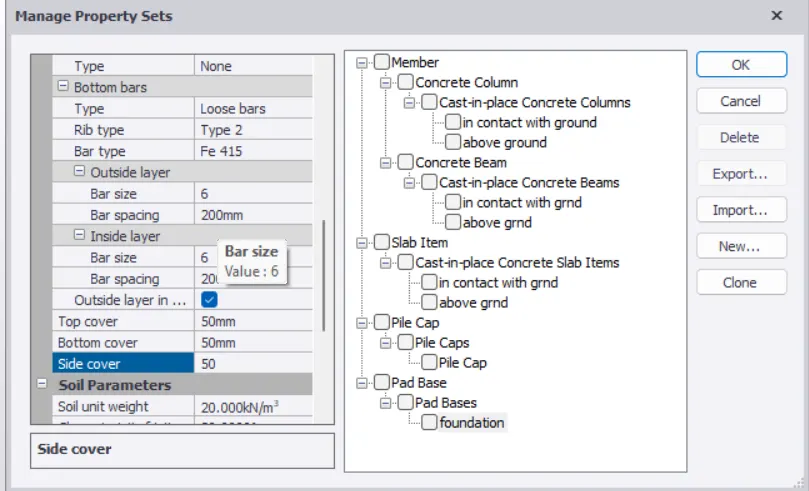
To setup parameter design in the Rc model.
Procedure:
2.
Aim:
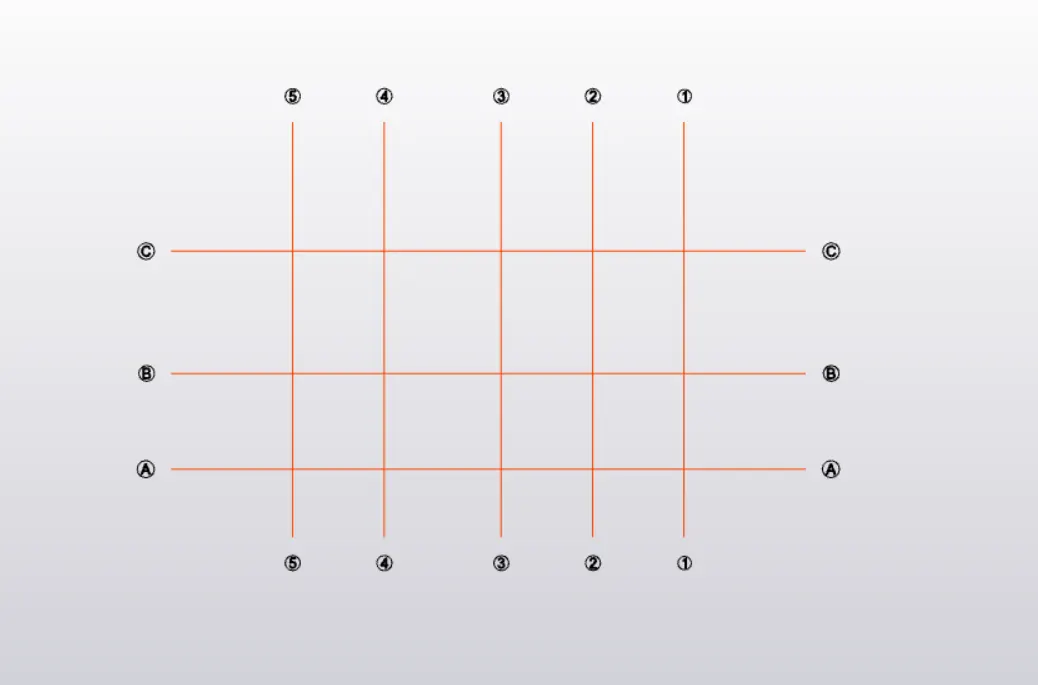
To model grid line.
Procedure:
Select grid and draw a grid line and quick parallel draw other grid lines.
3.
Aim:
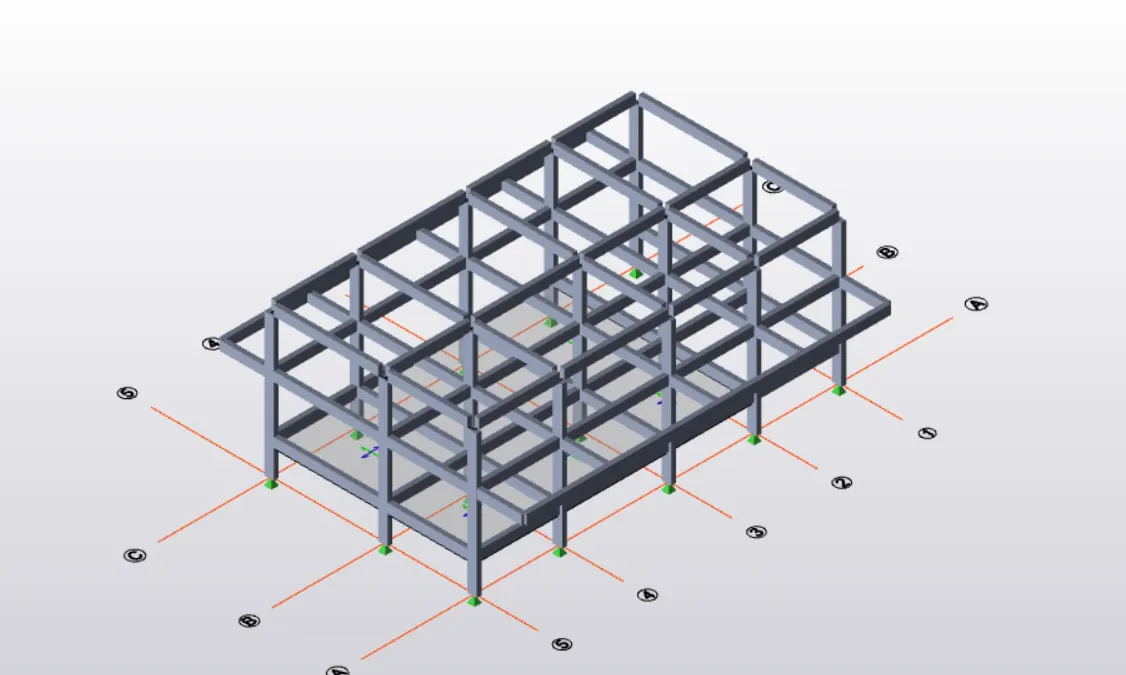
To study layout and summary for general arrangement of the structure.
It is a R.c building with one floor withoffice room,meeting room,conference room and corridor in the first floor.
4.Aim:
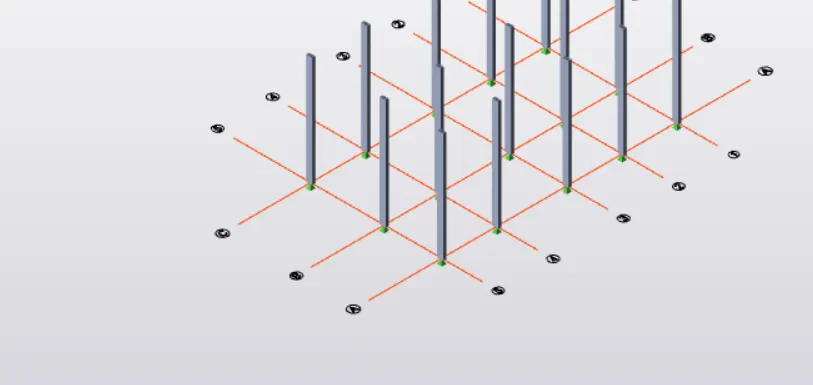
To model a Rc column,beam and slab.
Procedure:
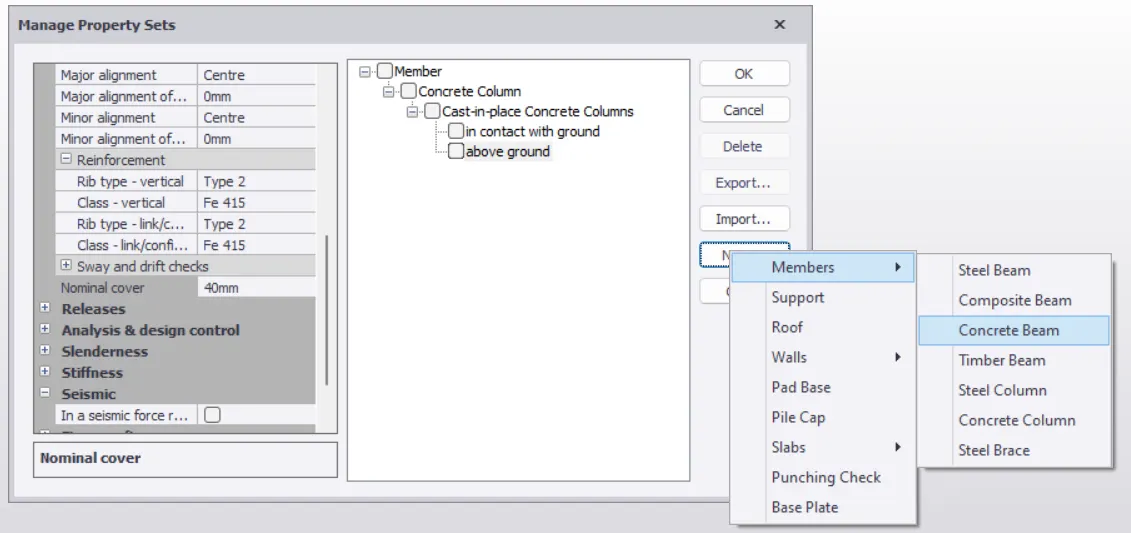
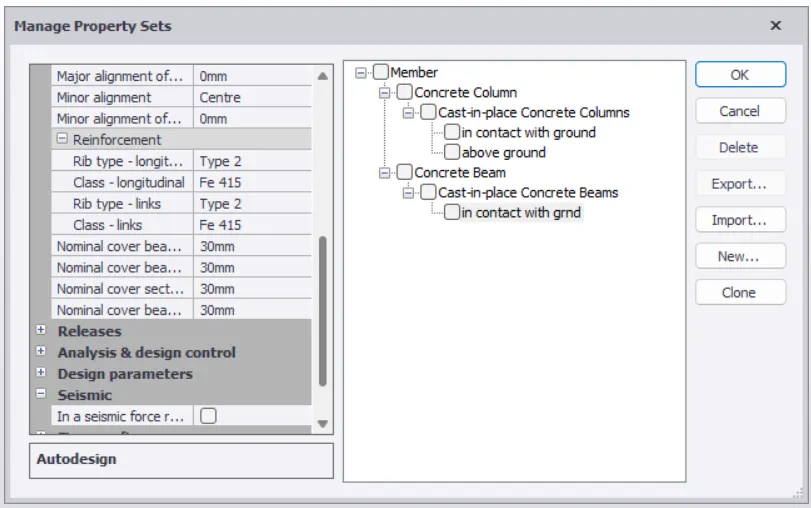
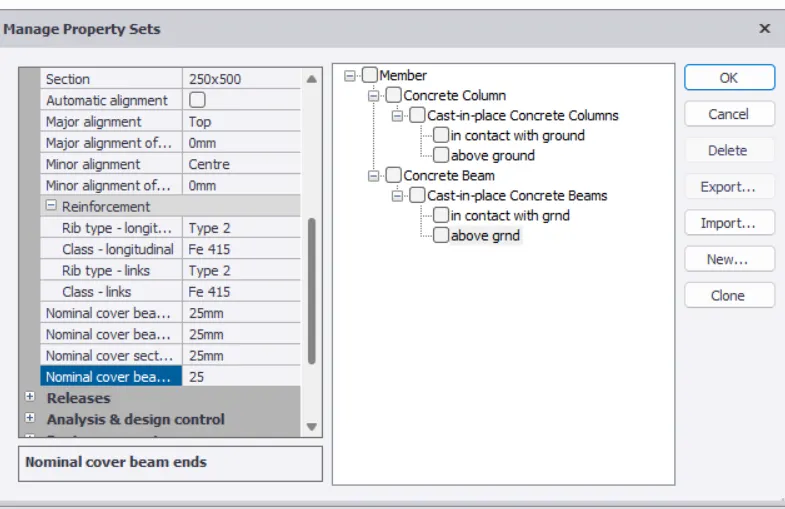
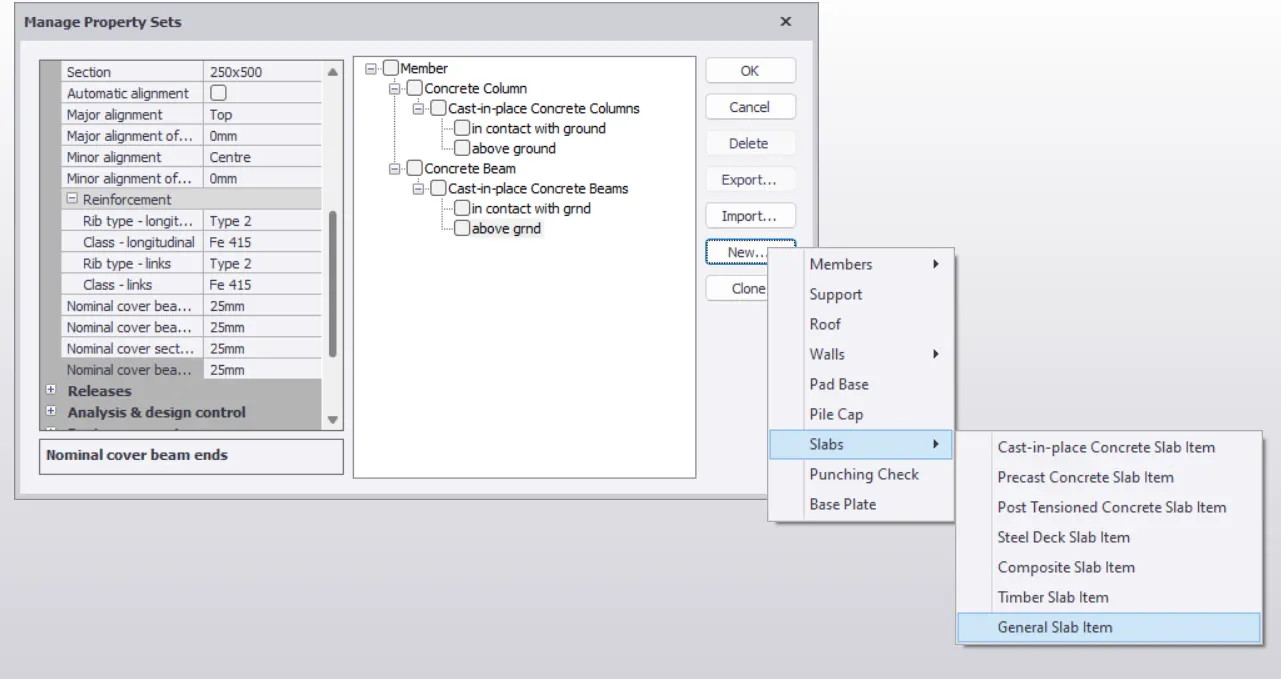
From manage property set create a concrete column,beam and slab
RC column:
Beam:
Slab: