To Model a RC residential structure using TSD
AIM:- 1. Setup model for RC building design and based on following parameters for cover
|
MEMBERS |
IN CONTACT WITH GROUND |
ABOVE GROUND |
|
Column |
50mm |
40mm |
|
Beam |
30mm |
25mm |
|
Slab |
30mm |
25mm |
|
Pilecap |
75mm |
|
|
Foundation |
50mm |
INTRODUCTION:- Tekla Structures is 3D BIM software for modeling building structures. With Tekla Structures you can create, combine, manage and distribute accurate multi-material models full of construction information.
PROCEDURE:-
1. Open Tekla structurtal design software. Click on New file.
2. Go to Settings -> Structural defaults.
3. Select the SSL for the cover in contact with the ground. Enter the cover values as given in the above table.
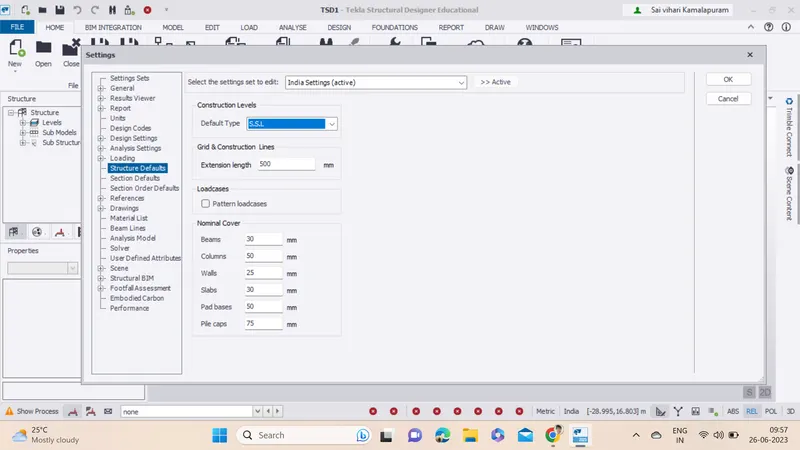
4. For the cover above the ground change default type to TOF and apply the cover to the slabs
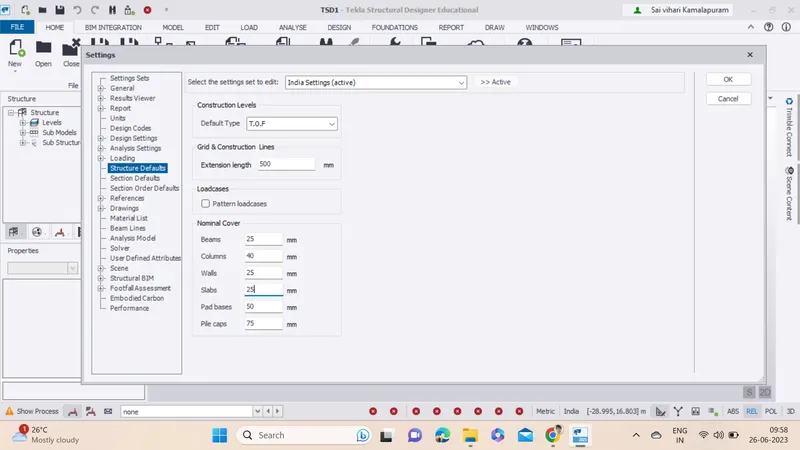
RESULT:- A file is created and the values are assigned as given in the table.
AIM:- 2. Model grids as per the attachment 2,2.1 and 2.2
INTRODUCTION:- Tekla Structures is 3D BIM software for modeling building structures. With Tekla Structures you can create, combine, manage and distribute accurate multi-material models full of construction information.
PROCEDURE:-
1. The above created file is taken and then grid lines are created taking the attachment file 2, 2.2, 2.2
2. Gridlines are used to locate the columns and beams position in a structure. Gridlines are important as they help in placing the element with accuracy
3. Go to model tab->under grids and construction lines
4. Draw grid lines according to the placement of the columns
5. Click on Grids -> Draw the grid line and then select paralleled quick in grids panel
6. Enter the distance of the grids as per the placing of the columns.
7. Same process is used but perpendicular grid lines are drawn this time.
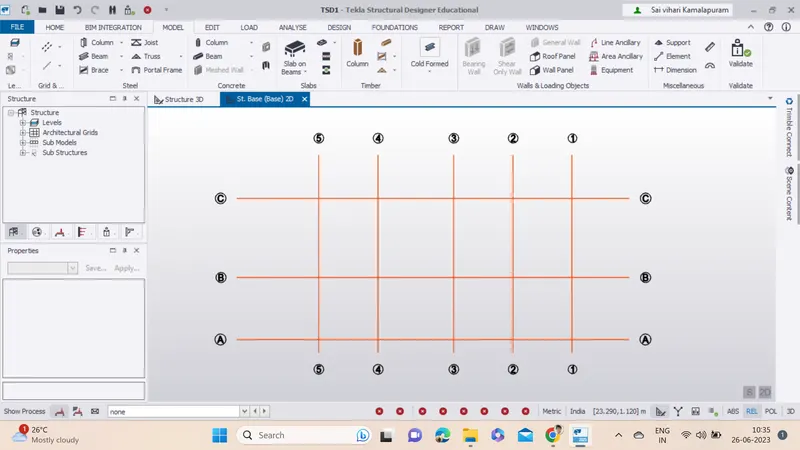
RESULT:- Grid lines are created as per the attached files.
AIM:- 3. Study the layout and write a summary for general arrangement of the structure
INTRODUCTION:- Tekla Structures is 3D BIM software for modeling building structures. With Tekla Structures you can create, combine, manage and distribute accurate multi-material models full of construction information.
PROCEDURE:-
1. Before starting the design of any structure, we need to study the layout and decide whether the layout is possible according the structure behaviours.
2. We also need to check that the columns placement is done at the place where it does not interfere with the passage or windows/doors.
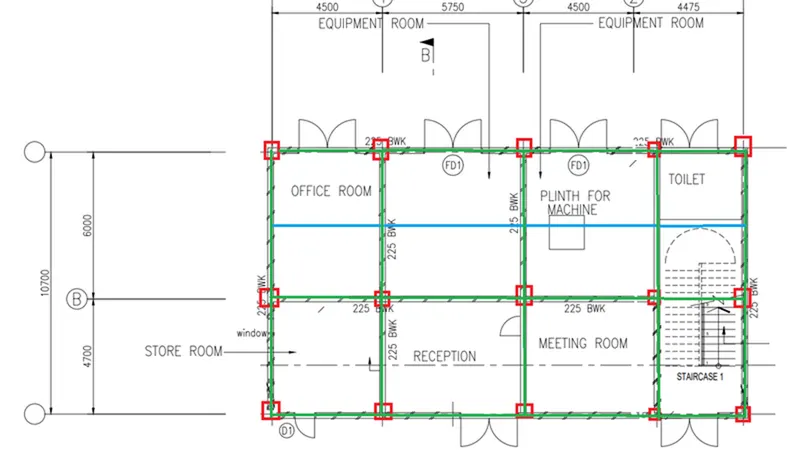
3. Below shown is the column arrangement according to the plan.
4. As you notice one column line is not at the grid line 2.
5. We need to adjust the arrangement according to the entrance.
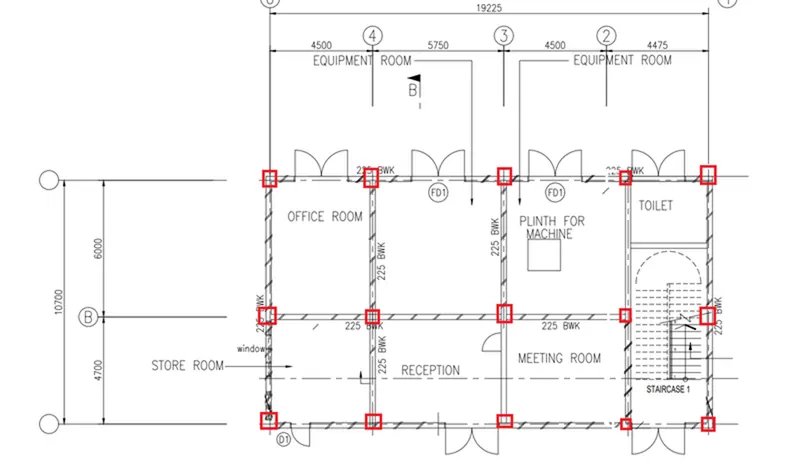
6. The blue line shows the secondary beams.
7. Secondary beams are provided when the distance between 2 beams are high.
8. To reduce the deflection of the beams we provide secondary beams.
9. We design the primary beams for torsion which support the secondary beam.
10. The green line show the primary beams.
AIM:- 4. Model RC columns, beams and slabs as per your general arrangement
INTRODUCTION:- Tekla Structures is 3D BIM software for modeling building structures. With Tekla Structures you can create, combine, manage and distribute accurate multi-material models full of construction information.
PROCEDURE:-
1. Open the file in which we have created grid lines.
2. Go to Model panel. Construction level -> Enter the details of the levels as per the attachments. We have G+1 floor level in this plan.
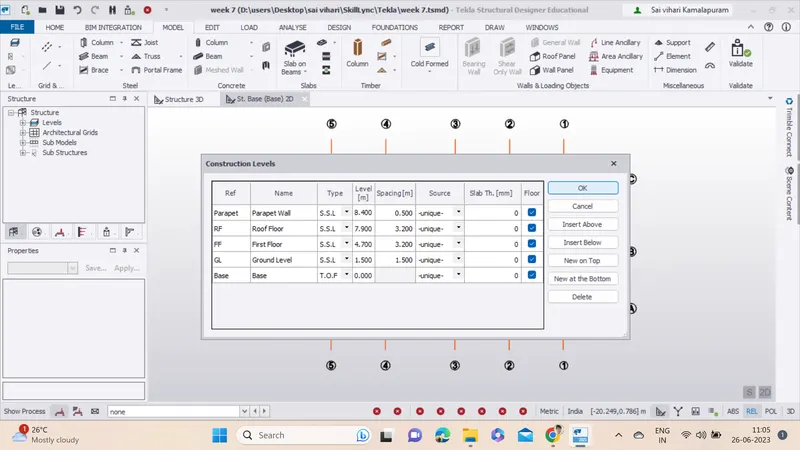
3. After entering the detail -> Click OK. Now the construction level is given. Go to the base level.
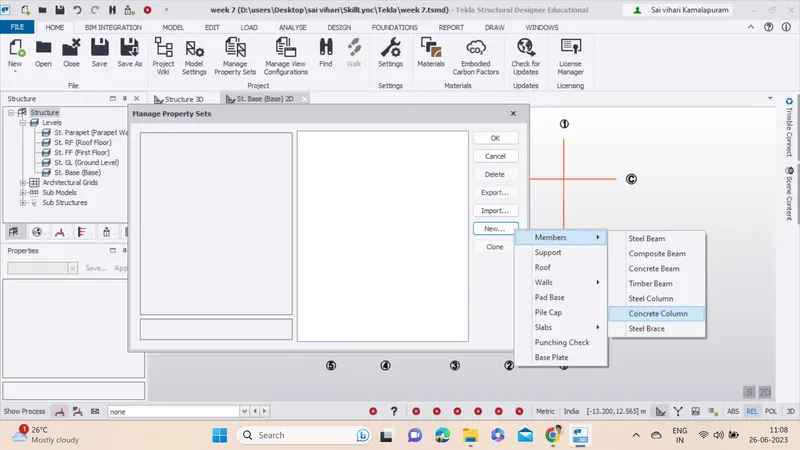
4. Go to Home -> Manage property sets -> New -> Go to the Concrete columns.
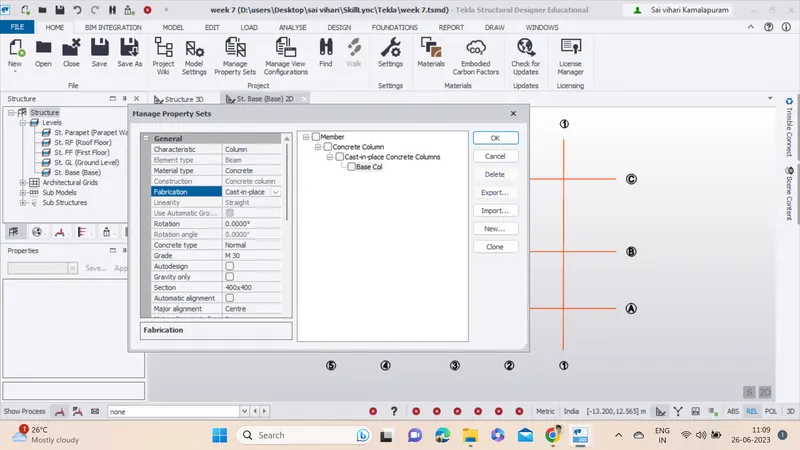
5. Select the materials (M30, Fe415 Nominal cover = 50mm).
6. Now provide the columns at eh intersection of the grids.
7. Go to Model tab -> Select column Base Col -> Select top level ground floor.
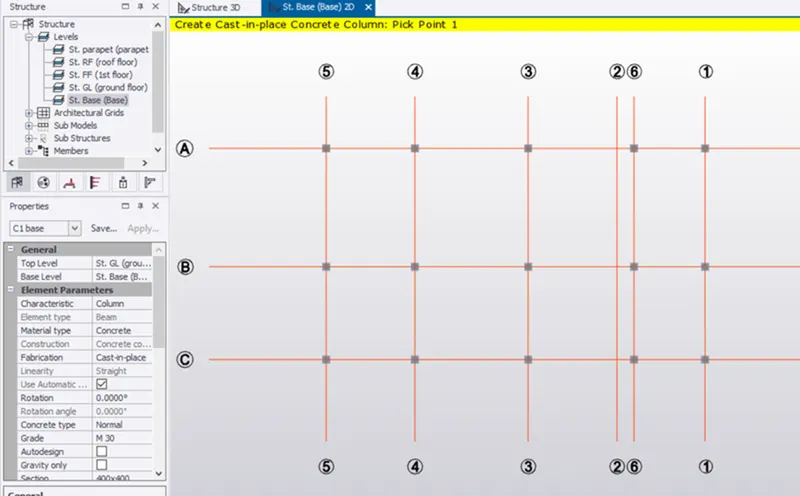
8. To check the columns placed we need to check in the 3D view.
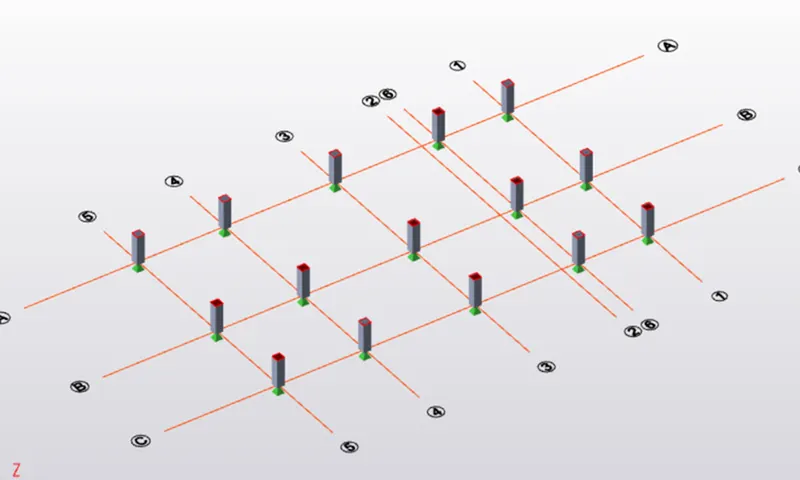
9. Now we will add Beams to the plan.
10. For that Go to the attachment file -> Place the beams as per requirement.
11. Go to Home -> Manage property sets -> New -> Concrete beam.
12. The details are given for the section provided are size 400 x 600, cover = 30mm.
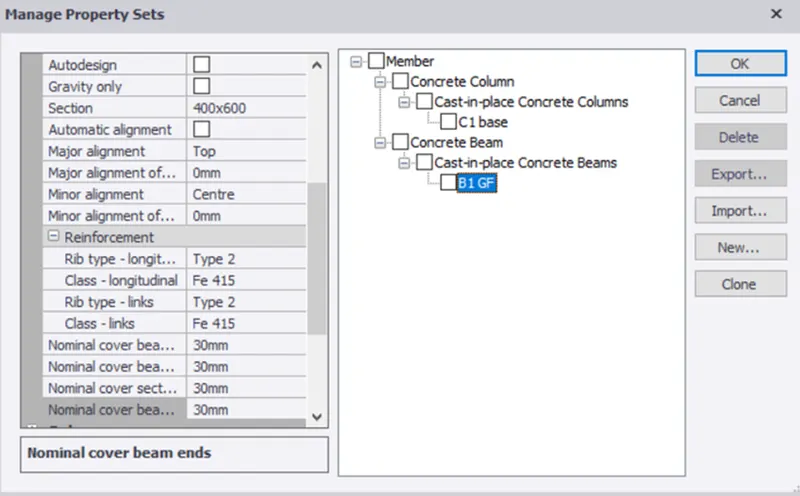
13. Now place the beams over the columns. Open the ground floor level.
14. Go to model -> Concrete beam -> Select B1 and apply.
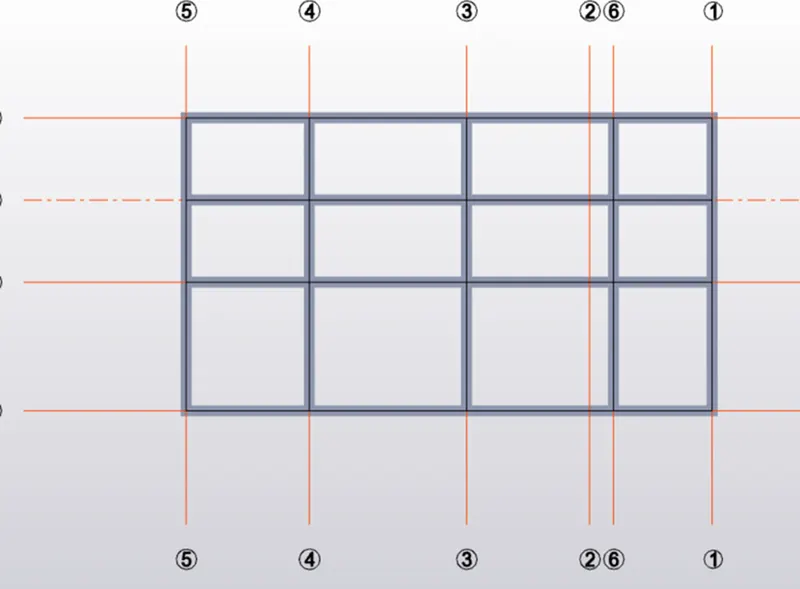
15. The 3D view of the beams after placed looks in the following way.
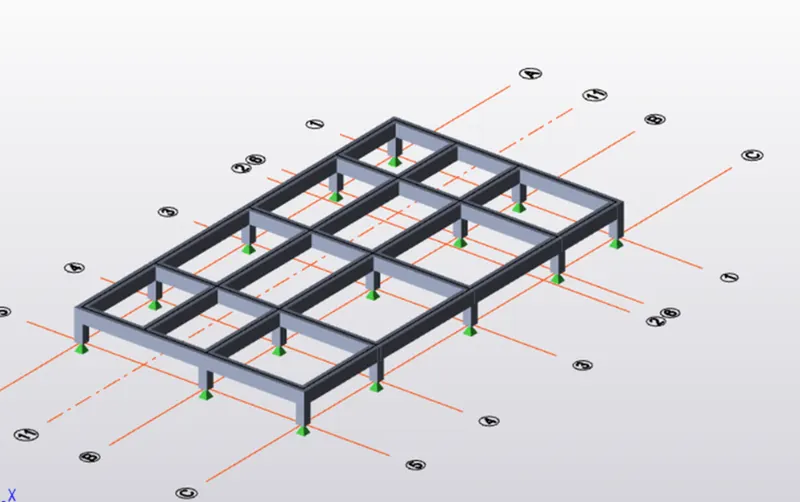
16. Now we provide column up to the top with different cover.
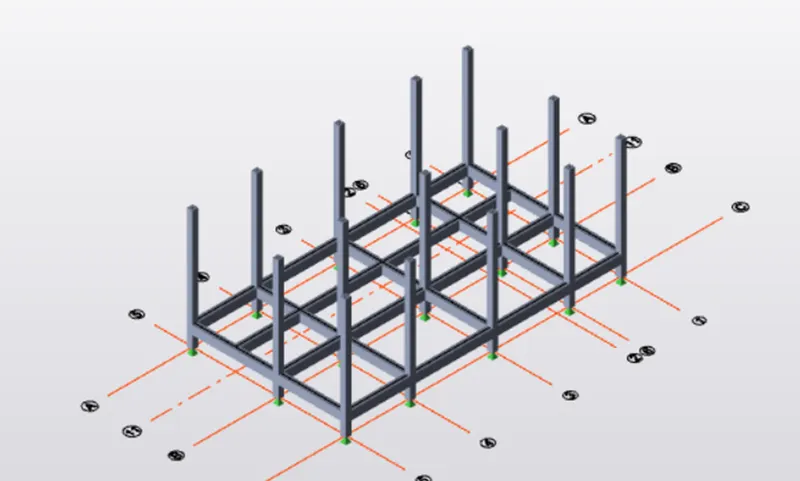
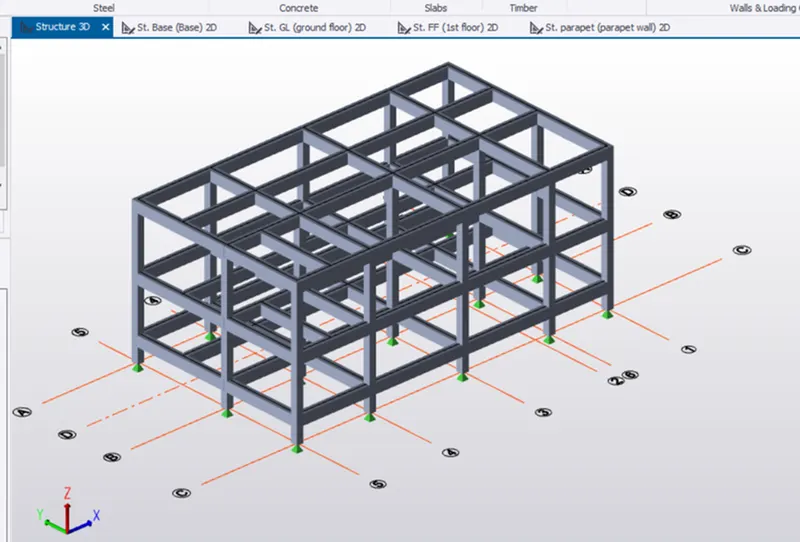
17. Beams are also created and placed in the same way.
18. The 3D view is clicked and then the model is created.
19. Now we design the slabs for the structures.
20. Go to Home -> Manage property sets -> New slab on beams items.
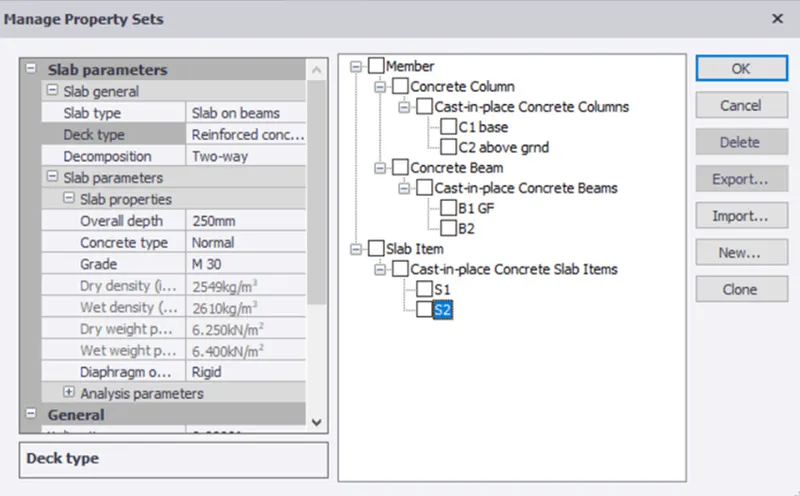
21. Go to Ground floor -> Select slab on beams select the area where you want to place the beams.
22. Leave the area of slabs for the stairs.
23. We use slabs of lesser thickness (200mm) on the roof because live load will be less (if roof is not accessible)
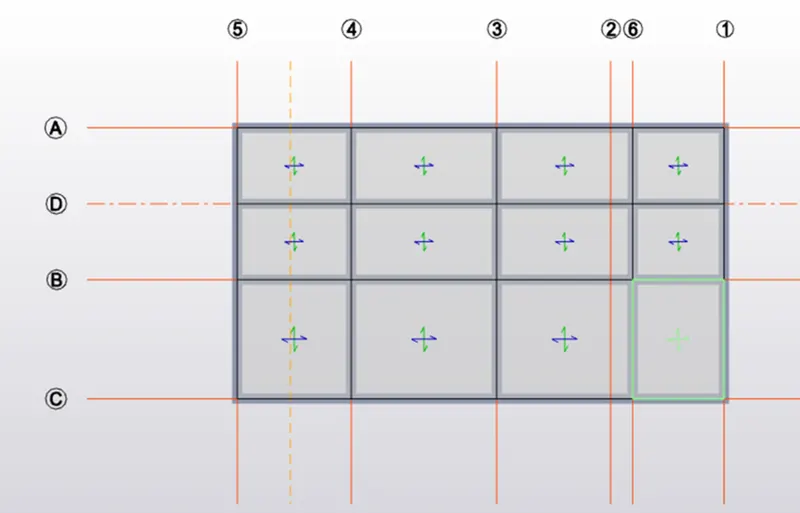
24. Go to Model -> Click on validate -> No error shown.
25. Go to structure 3D to view the model in 3D.
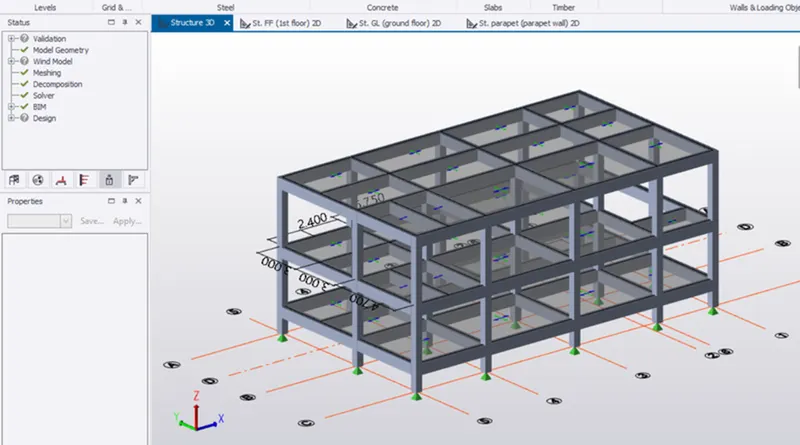
RESULT:- A model using Tekla structural design software we created grid lines, concrete columns, beams, slabs for the given attachment.