To Model a RC residential structure using TSD
1)
Aim :-
Setup model for RC building design and based on following parameters for cover
|
MEMBERS |
IN CONTACT WITH GROUND |
ABOVE GROUND |
|
Column |
50mm |
40mm |
|
Beam |
30mm |
25mm |
|
Slab |
30mm |
25mm |
|
Pilecap |
75mm |
|
|
Foundation |
50mm |
Procedure :-
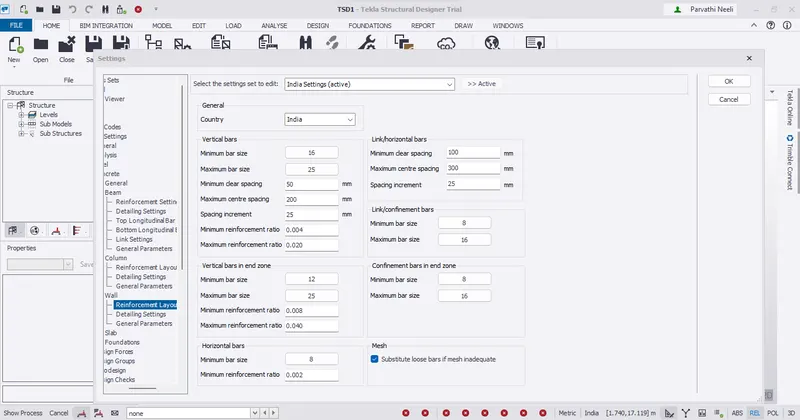
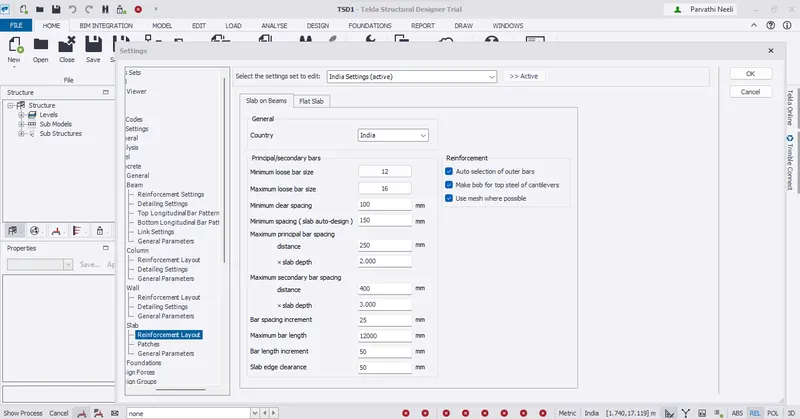
* Go to Home – Settings
* Under Settings-Structure defaults.
* Adjust the structural default type as TOF/SSL and accordingly adjust the cover
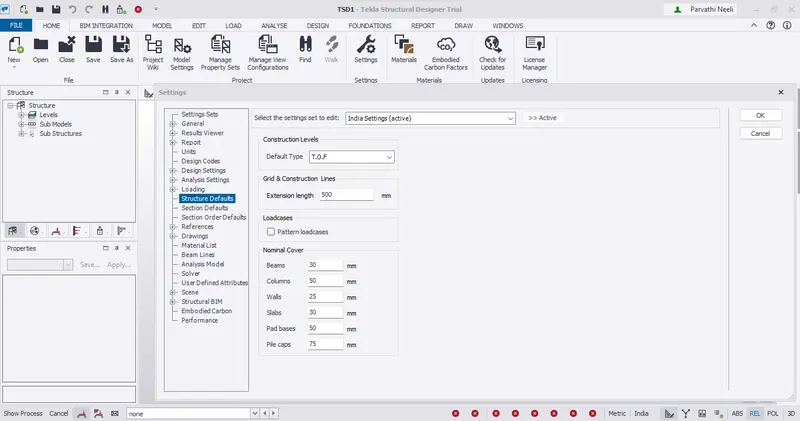
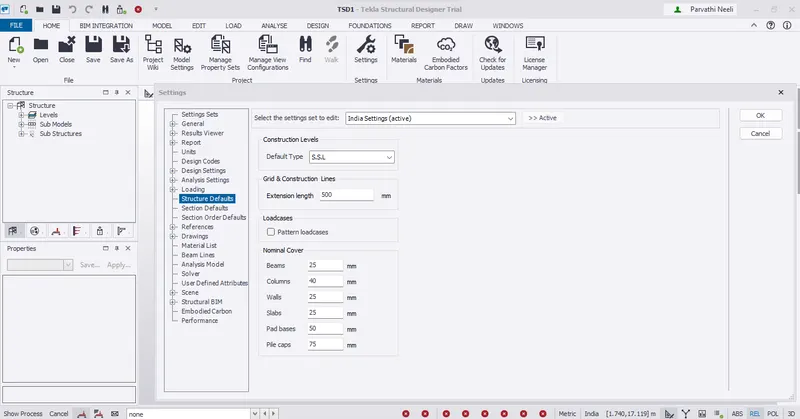
* Also check the Design settings in which the beam and column detailing can be changed
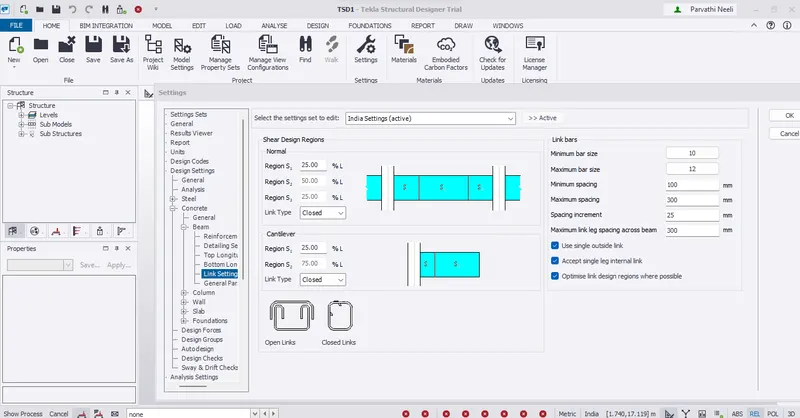
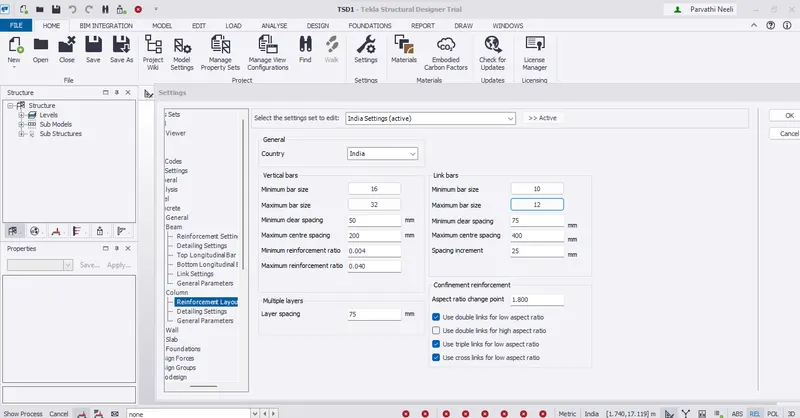
Result :-
Successfully complete to setup model for RC building design and based on following parameters for cover
|
MEMBERS |
IN CONTACT WITH GROUND |
ABOVE GROUND |
|
Column |
50mm |
40mm |
|
Beam |
30mm |
25mm |
|
Slab |
30mm |
25mm |
|
Pilecap |
75mm |
|
|
Foundation |
50mm |
2)
Aim :-
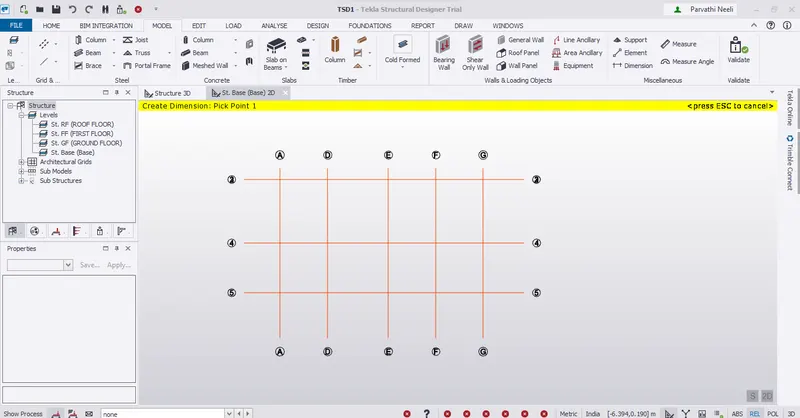
Model grids as per the attachment 2,2.1 and 2.2
Procedure :-
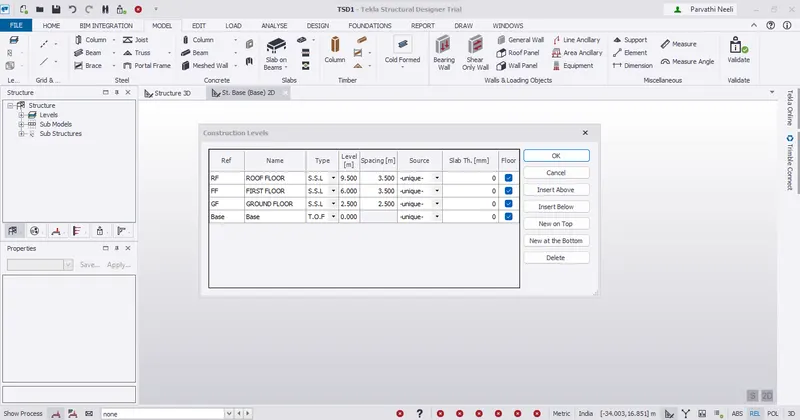
* Go to Model – Construction levels to create 4 levels – Base, GF, FF , RF
* Now go to GF to model the grids by using Model – Grid Line option
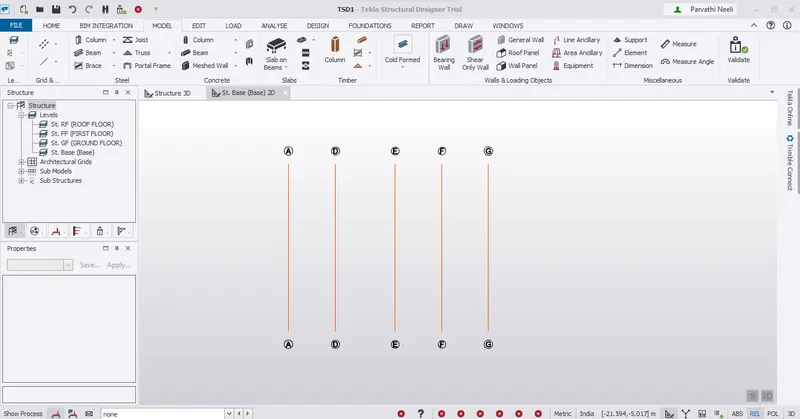
* Use perpendicular grid line option to model horizontal grid line A
Result :-
Successfully complete to model grids as per the attachment 2,2.1 and 2.2
3)
Aim :-
Study the layout and write a summary for general arrangement of the structure
Procedure :-
Ground floor:
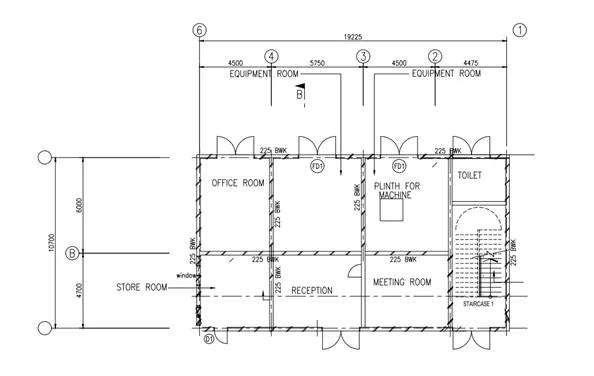
* The height of the GF is 2m form the base
* The ground floor plan is of size 19.225 * 10.7 m
* It comprises of Reception, Meeting room, Office room, toilet, Equipment room and a staircase leading to the first floor
* The columns are modelled in the intersection of the grids
* The spacing between the grid lines are indicated
* The brickwall thickness is mentioned as 225mm
First floor:
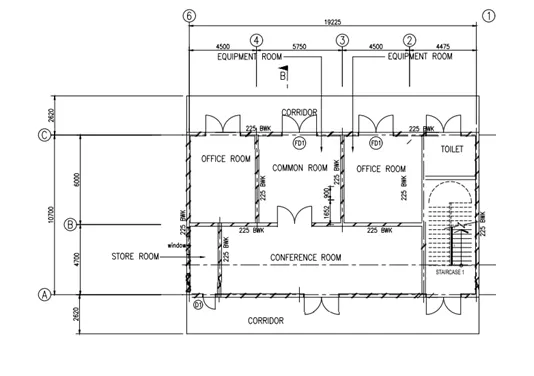
* The height of the first floor from the ground floor is assumed as 3.5m
* The first floor is of same size as that of ground floor except for the corridor on the either side
* The first floor plan comprise of Office rooms, Common room, Conference room, Store room and Toilet
Roof plan:
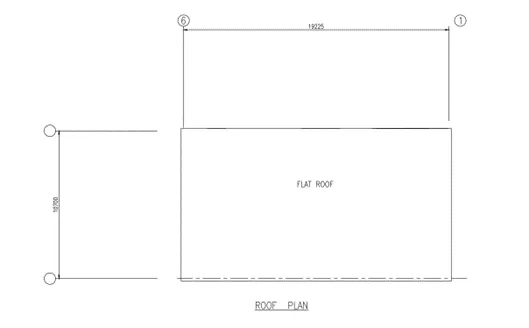
* As we can see above, the roof is a flat roof
* Roof slab is provided to transfer loads to the beams and the beams transfer load to the columns ,columns to foundation and finally to sale
Result :-
Successfully complete to study the layout and write a summary for general arrangement of the structure
4)
Aim :-
Model RC columns, beams and slabs as per your general arrangement
Procedure :-
* As we notice in the floor plan, the beams and columns are not exactly placed on the grid line 2. It is at come distance from 2 between 1 and 2
* Go to Manage Property sets and create new concrete column
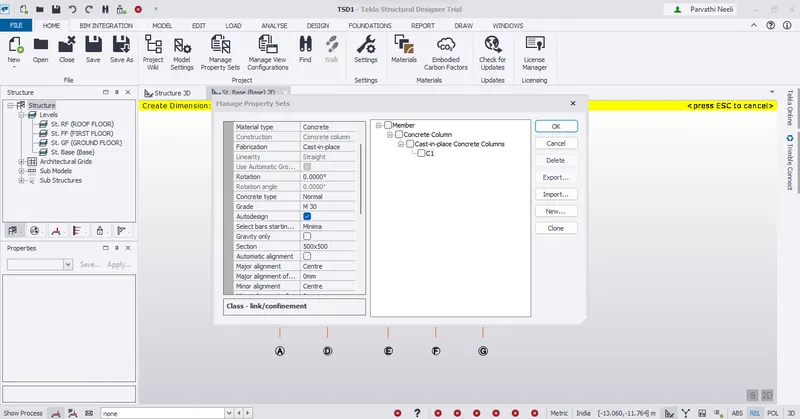
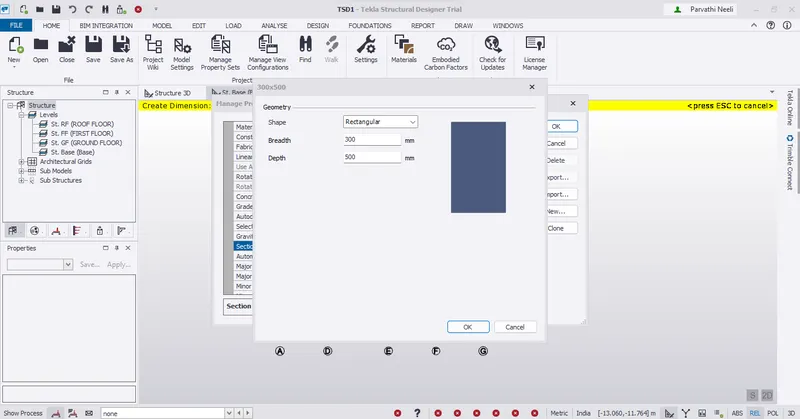
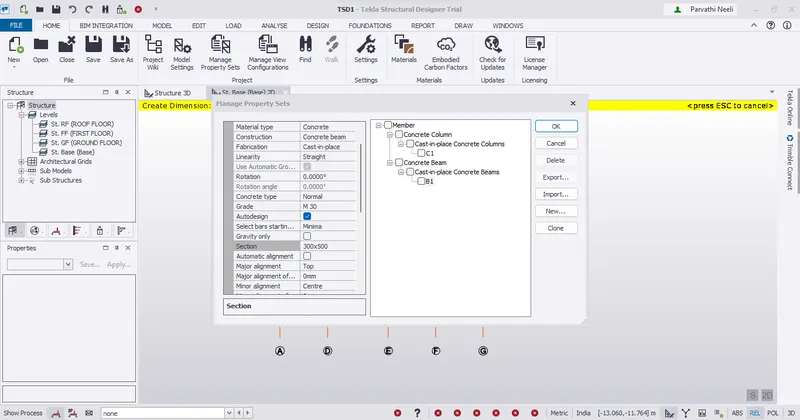
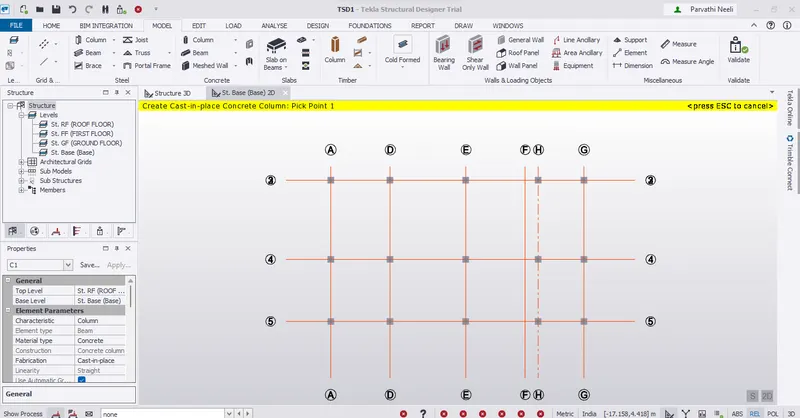
* Now go to Base level and model columns on the grid and construction lines
* Then go to Ground floor level and start modelling the beams. Model one horizontal beam and copy paste the beams to the other grids
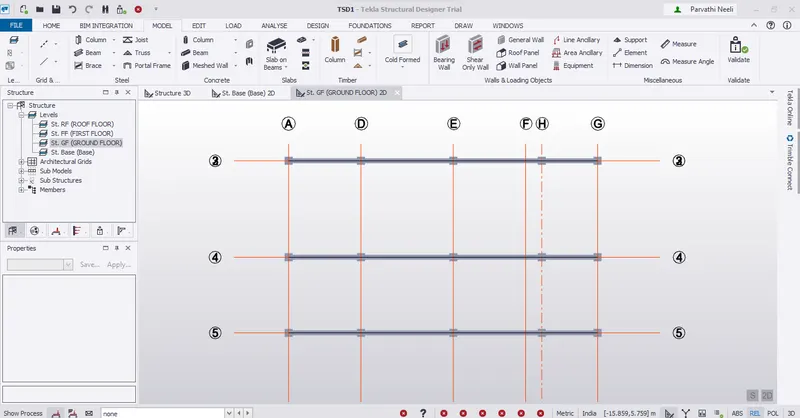
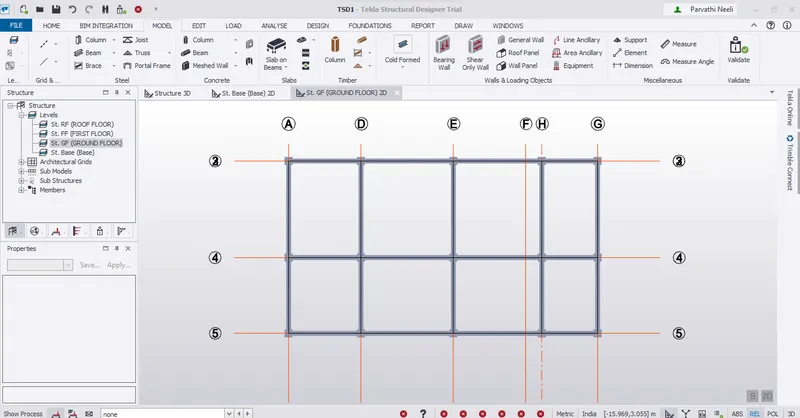
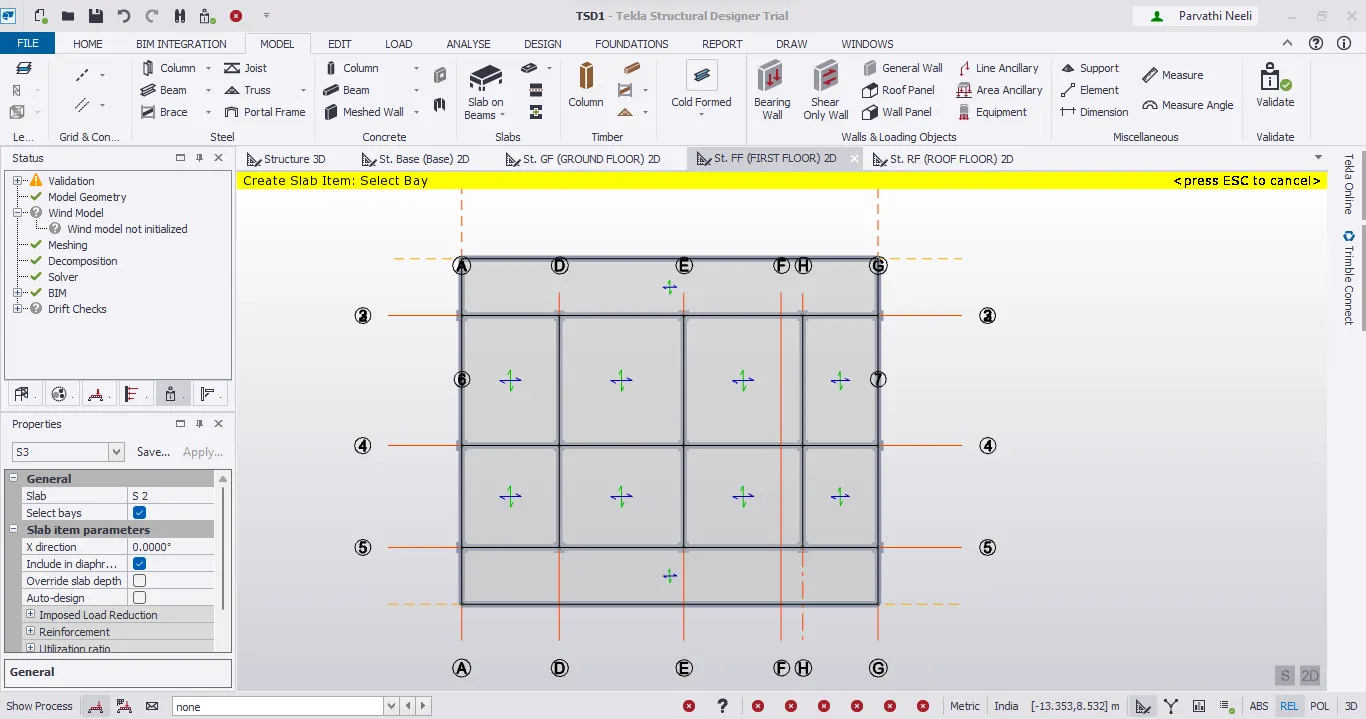
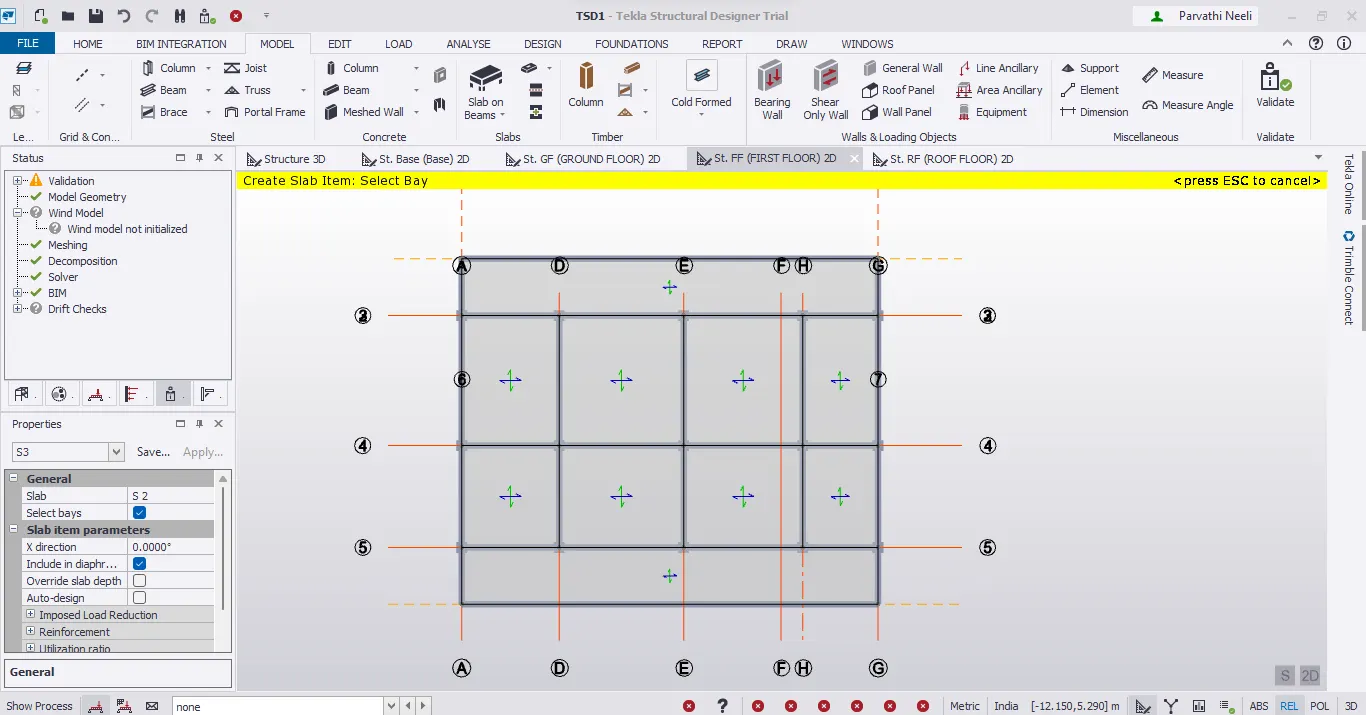
* Now identify the slabs as one way / two way and model them accordingly
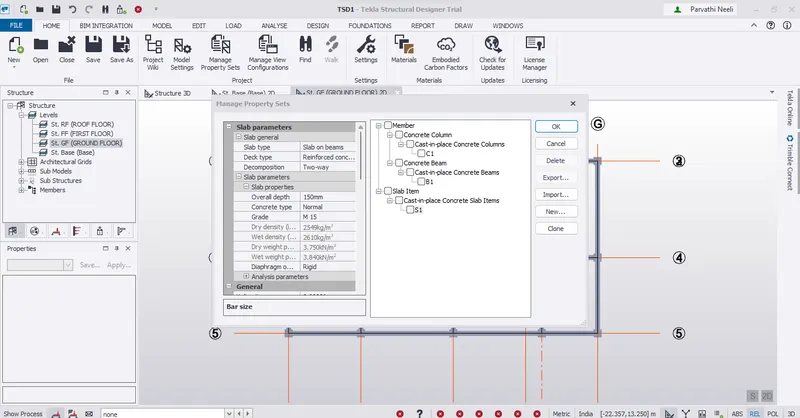
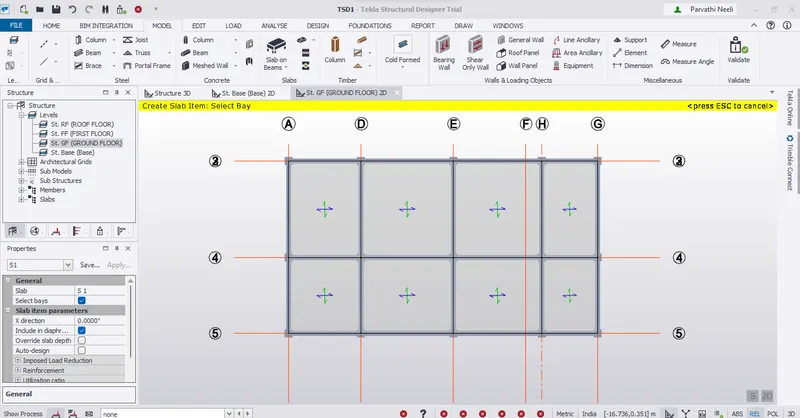
* Now go to FF level and model beams as in GF or from the construction level make the FF and RF level’s source as Ground
* Once the beams and slabs are modelled automatically in FF and RF levels, again go to construction levels to change the source as unique so that corridors can be modelled in FF alone
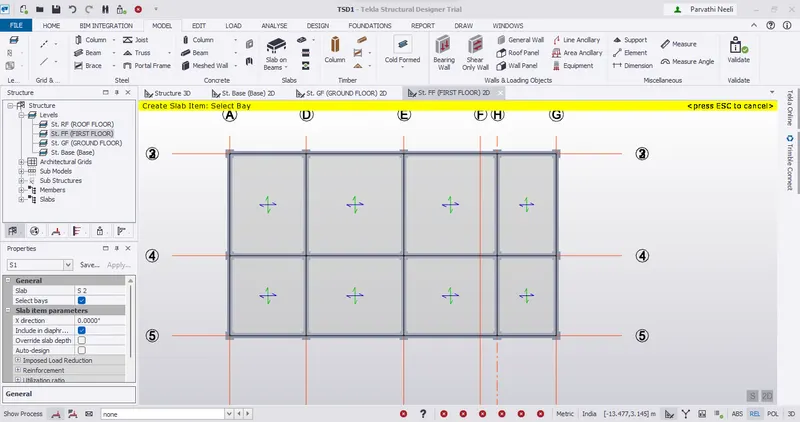
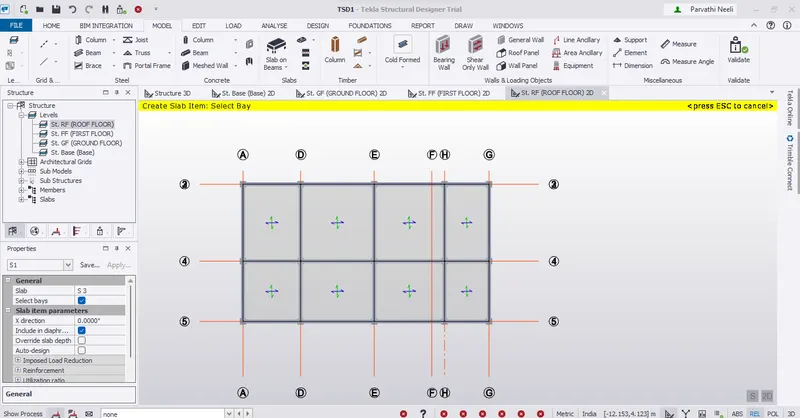
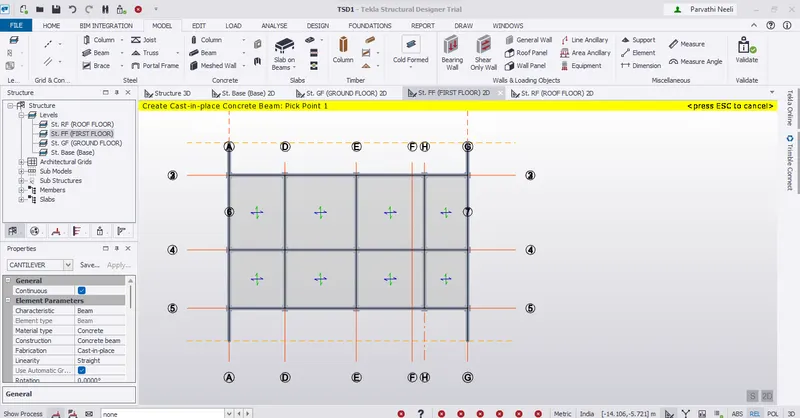
* As seen in the layout, corridors have to be modelled in the FF level
* Model construction lines at 2620mm from the grids C and A
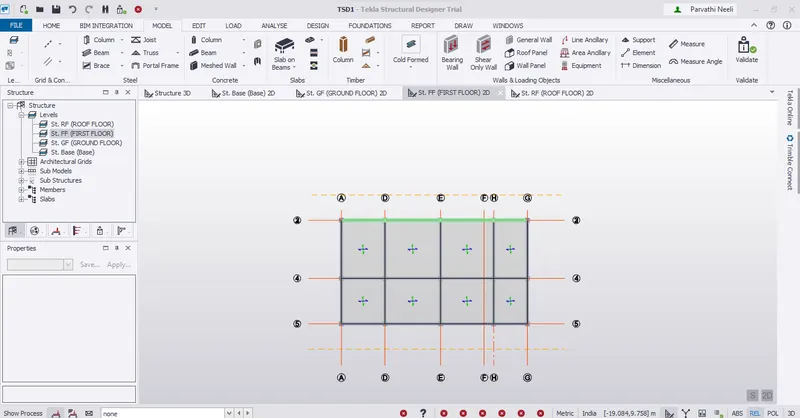
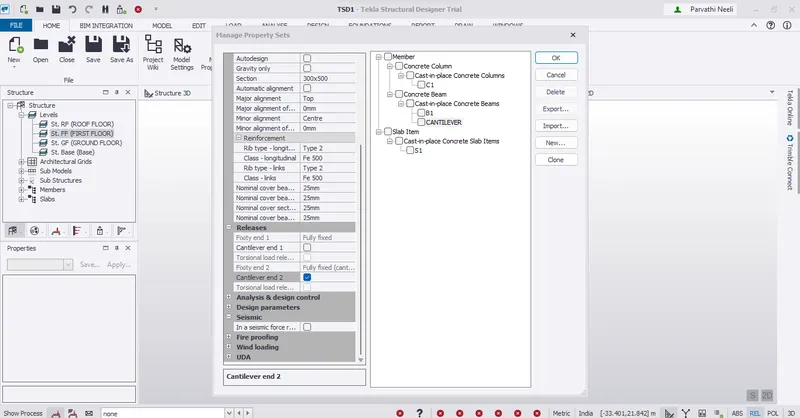
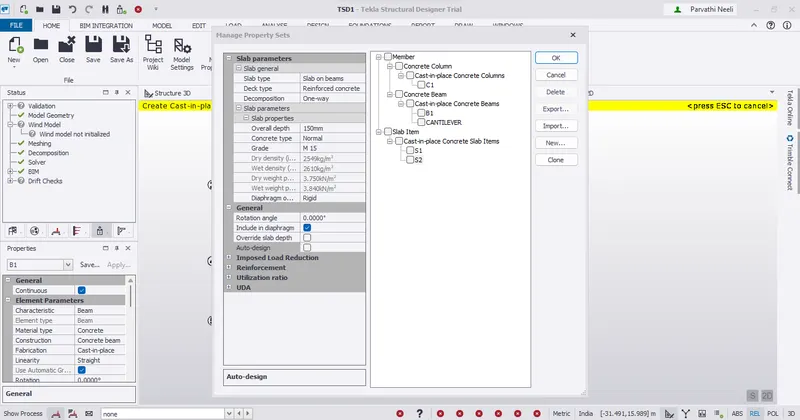
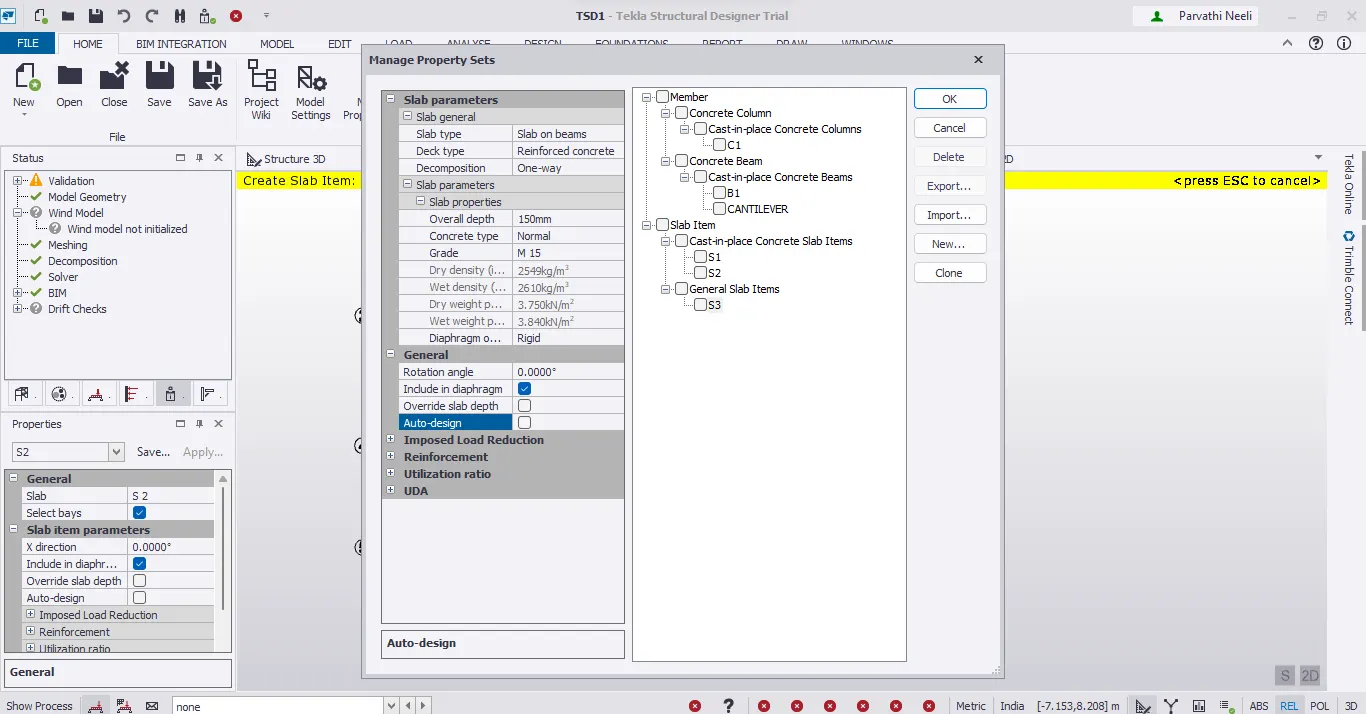
* Now go to Manage Property set to create a new cantilever beam since it’s a corridor.
* Also fix the releases as cantilever end 2
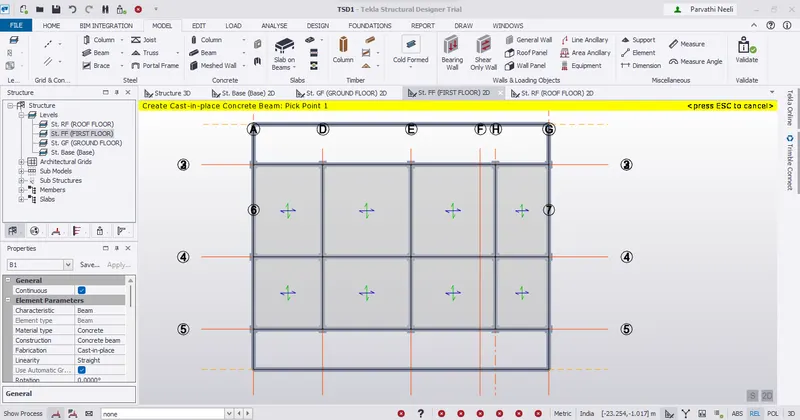
* Now model the corridor as a one way slab
* Validate the model for any errors
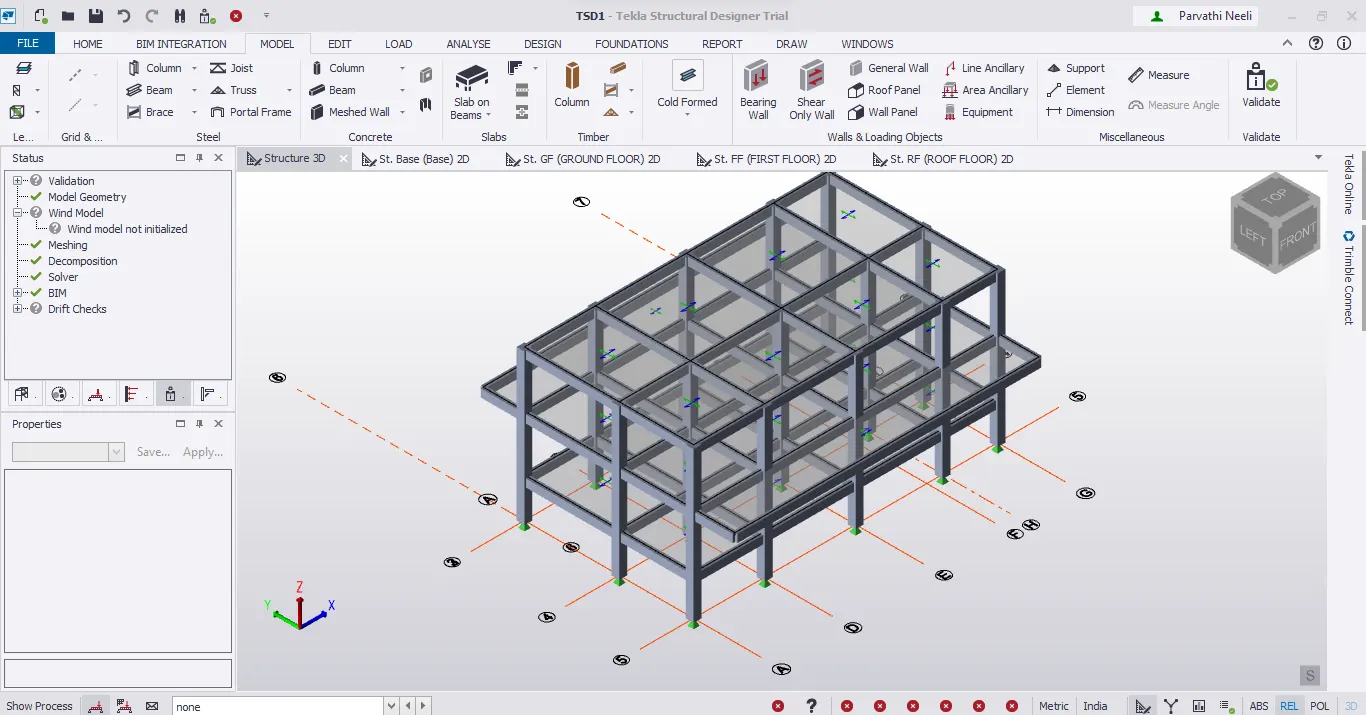
* Check the model in Structure 3D
Result :-
Successfully complete to model RC columns, beams and slabs as per your general arrangement