Sketch a G+1 residential plan according to Vaastu Shastra and Calculation of Loads as per IS code
G+1 floor residential plan, according to Vaastu Shastra :-
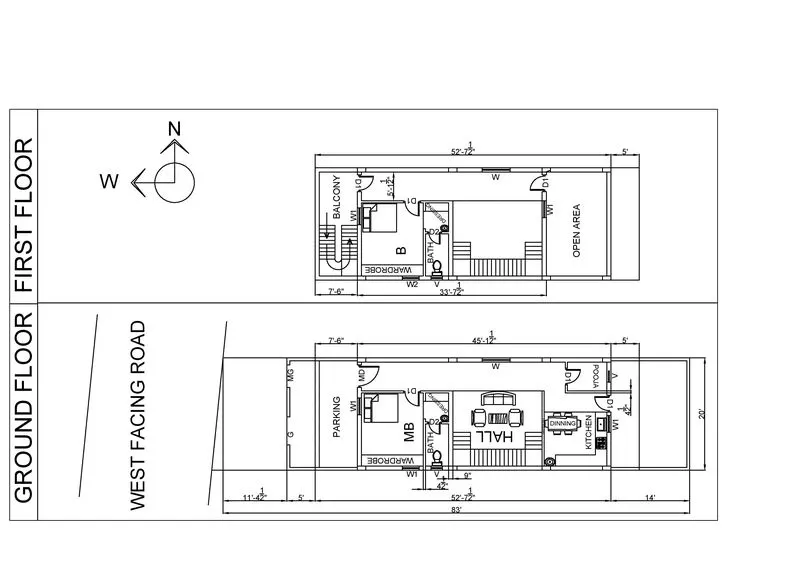
This is newly constructed my house plan. Me drawn this plan by follow vastu shastra. This plan drawn on auto cadd.
The names of the structural drawings required to be provided to the site for construction :-
a) Centre line drawing,
b) Footing and column layout with reinforcement details,
c) Column schedule with reinforcement details,
d) Plinth beam layout with reinforcement details,
e) First floor beam layout with reinforcement details,
f) First floor slab layout with reinforcement details.
g) Lift pit and head room reinforcement details.
Calculation of the individual corresponding loads from the members as per IS code :-
Consider size of column is 450mm*225mm
= 0.45m*0.225m
Assuming height of column = 3 m
Volume of concrete = 0.45*0.225*3
= 0.3 m^3
Unit weight of RCC = 25kN/m^3
Self weight of column = 0.3*25 = 7.5 kN
Consider size of beam is 225mm*380mm
= 0.225m*0.38m
Volume of concrete = 0.225*0.38*1
= 0.0855 m3
Unit weight of RCC = 25kN/m3
Self weight of column = 0.0855*25
= 2.1375 kN
Consider thickness of slab is 125mm and span 5m*7m
Thickness of slab = 125mm
= 0.125m
Span = 3m*3m
Volume of slab = 5*7*0.125
= 4.375m
Unit weight of concrete = 25KN/m^3
Self weight of slab = 25*4.375
= 109kN.