Drafting of various geometries using Chamfer, Fillet tool in AutoCad
SKETCH 1 :-
Aim :-
Draw the given sketch in AutoCAD as per the given dimensions.
Procedure :-
* Open the AutoCAD software.
* Startup(start from scratch) with default setting as imperial.
* By using the line tool,circle tool,polar tool and point tool drawing below sketch.
* Dimensions changes as suitable measurements.
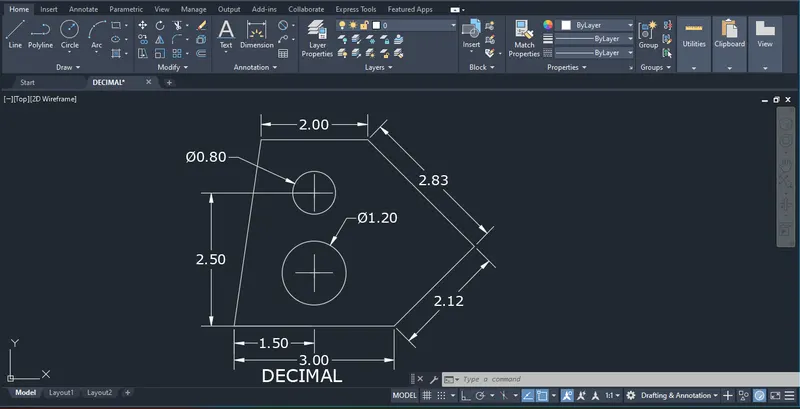
Result :-
Successfully completed the sketch on AutoCAD as given dimensions.
SKETCH 2 :-
Aim :-
Draw the given sketch in AutoCAD as per the given dimensions.
Procedure :-
* Open the AutoCAD software.
* Startup(start from scratch) with default setting as imperial.
* By using the line tool,circle tool,polar tool and point tool drawing below sketch.
* Dimensions changes as architectural (feets and inches) measurements.
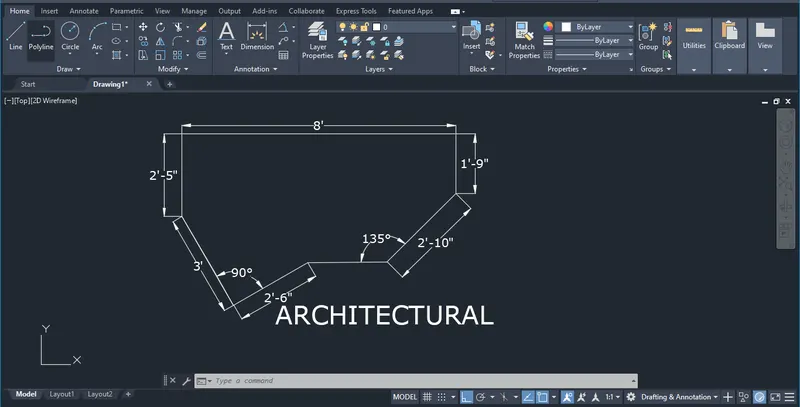
Result :-
Successfully completed the sketch on AutoCAD as given dimensions.
SKETCH 3 :-
Aim :-
Draw the given sketch in AutoCAD as per the given dimensions.
Procedure :-
* Open the AutoCAD software.
* Startup(start from scratch) with default setting as imperial.
* By using the line tool,circle tool,polar tool and point tool drawing below sketch.
* Dimensions changes as engineering (feets and inches) measurements.
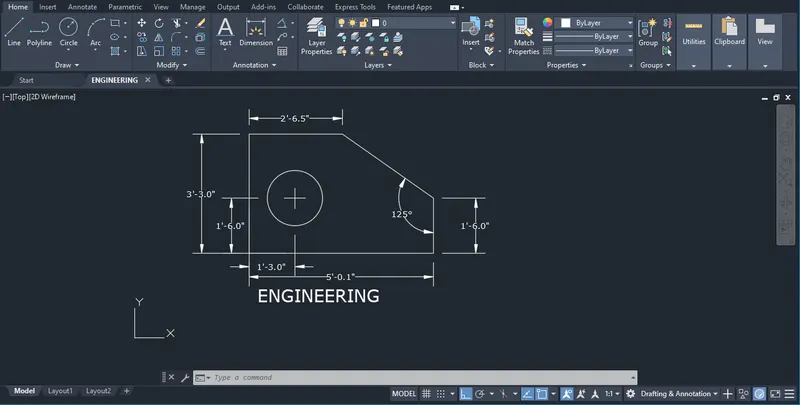
Result :-
Successfully completed the sketch on AutoCAD as given dimensions.
SKETCH 4 :-
Aim :-
Draw the given sketch in AutoCAD as per the given dimensions.
Procedure :-
* Open the AutoCAD software.
* Startup(start from scratch) with default setting as imperial.
* By using the line tool,circle tool,polar tool and point tool drawing below sketch.
* Dimensions changes as suitable measurements.
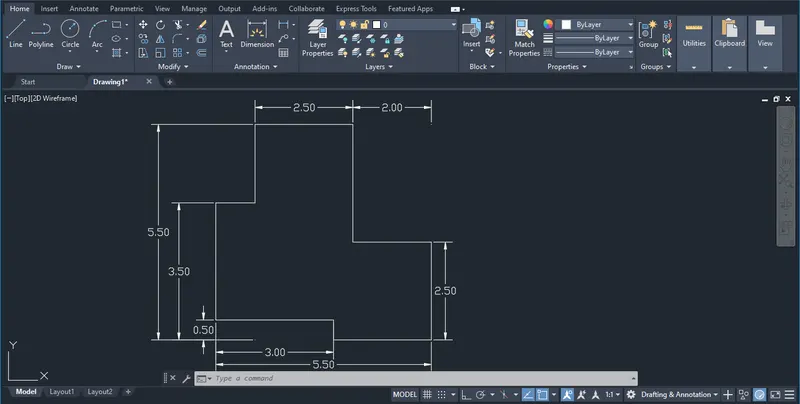
Result :-
Successfully completed the sketch on AutoCAD as given dimensions.
SKETCH 5 :-
Aim :-
Draw the given sketch in AutoCAD as per the given dimensions.
Procedure :-
* Open the AutoCAD software.
* Startup(start from scratch) with default setting as imperial.
* By using the line tool,circle tool,polar tool,mirror tool,copy tool and point tool drawing below sketch.
* Dimensions changes as suitable measurements.
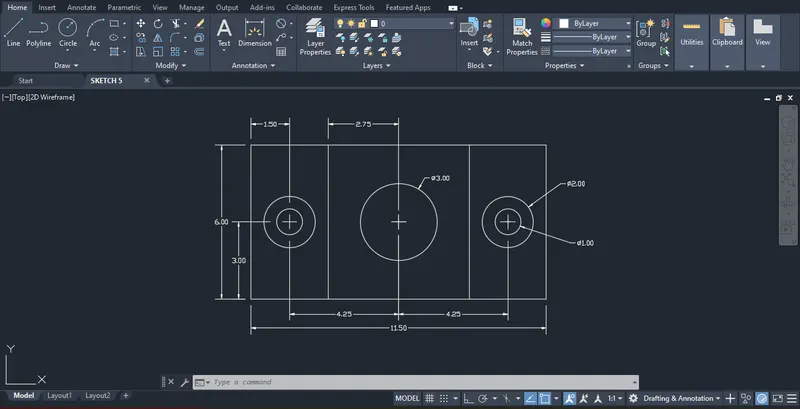
Result :-
Successfully completed the sketch on AutoCAD as given dimensions.
SKETCH 6 :-
Aim :-
Draw the given sketch in AutoCAD as per the given dimensions.
Procedure :-
* Open the AutoCAD software.
* Startup(start from scratch) with default setting as imperial.
* By using the line tool,circle tool,polar tool,copy tool,move tool,ofset tool and point tool drawing below sketch.
* Dimensions changes as suitable measurements.
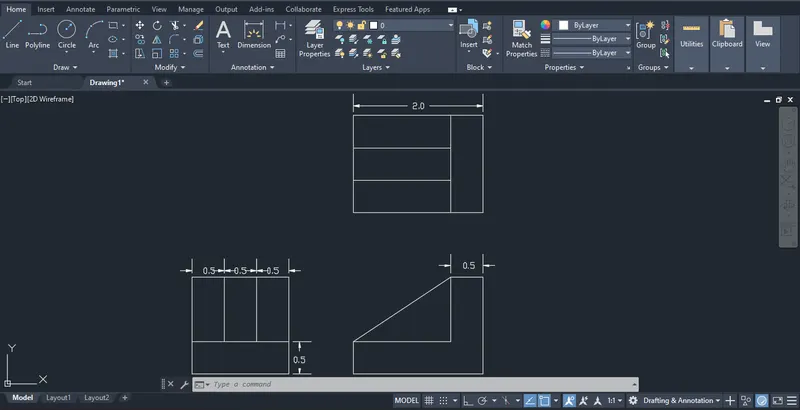
Result :-
Successfully completed the sketch on AutoCAD as given dimensions.
SKETCH 7 :-
Aim :-
Draw the given sketch in AutoCAD as per the given dimensions.
Procedure :-
* Open the AutoCAD software.
* Startup(start from scratch) with default setting as imperial.
* By using the line tool,circle tool,polar tool,ofset tool,fillet tool,trim tool and point tool drawing below sketch.
* Dimensions changes as suitable measurements.
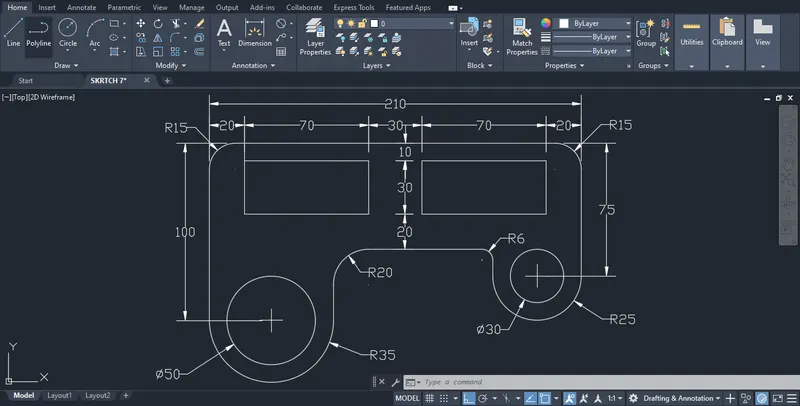
Result :-
Successfully completed the sketch on AutoCAD as given dimensions.
SKETCH 8 :-
Aim :-
Draw the given sketch in AutoCAD as per the given dimensions.
Procedure :-
* Open the AutoCAD software.
* Startup(start from scratch) with default setting as imperial.
* By using the circle tool,ofset tool,fillet tool,trim tool and point tool drawing below sketch.
* Dimensions changes as suitable measurements.
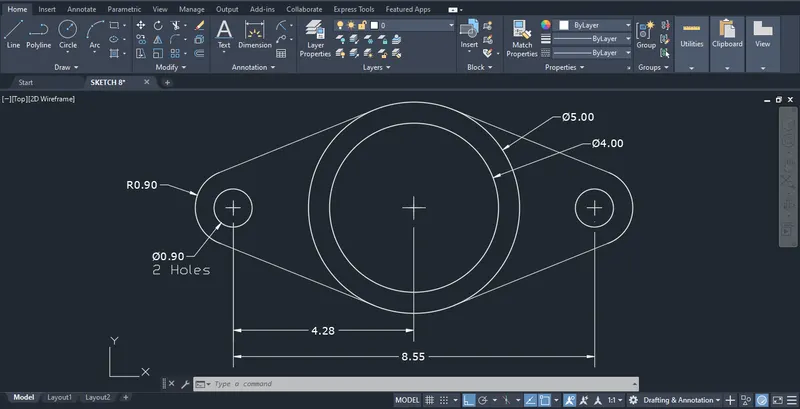
Result :-
Successfully completed the sketch on AutoCAD as given dimensions.
SKETCH 9 :-
Aim :-
Draw the given sketch in AutoCAD as per the given dimensions.
Procedure :-
* Open the AutoCAD software.
* Startup(start from scratch) with default setting as imperial.
* By using the circle tool,fillet tool,trim tool,move tool and point tool drawing below sketch.
* Dimensions changes as suitable measurements.
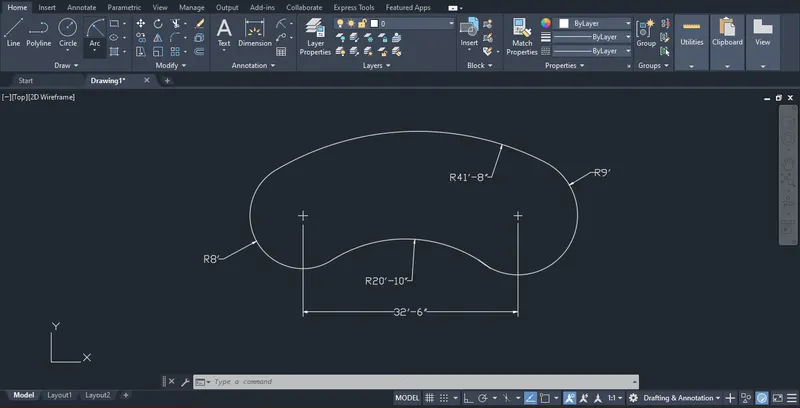
Result :-
Successfully completed the sketch on AutoCAD as given dimensions.
SKETCH 10 :-
Aim :-
Draw the given sketch in AutoCAD.
Procedure :-
* Open the AutoCAD software.
* Startup(start from scratch) with default setting as imperial.
* By using the circle tool,trim tool and polar tool drawing below sketch.
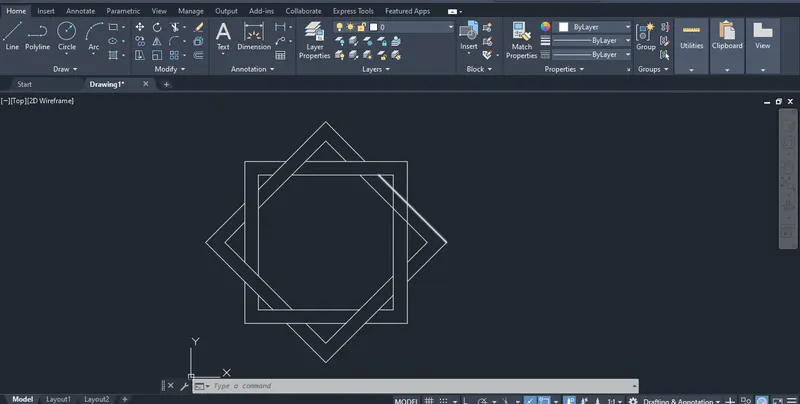
Result :-
Successfully completed the sketch on AutoCAD as given dimensions.
SKETCH 11 :-
Aim :-
Draw the given sketch in AutoCAD as per the given dimensions.
Procedure :-
* Open the AutoCAD software.
* Startup(start from scratch) with default setting as imperial.
* By using the line tool,circle tool,polar tool,ofset tool,fillet tool,trim tool and point tool drawing below sketch.
* Dimensions changes as suitable measurements.
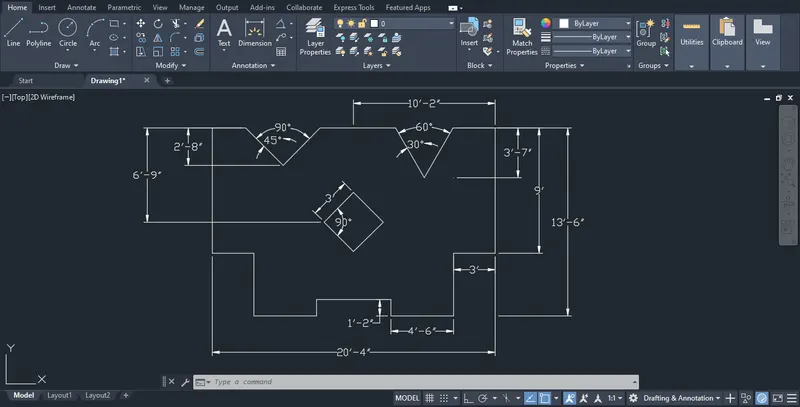
Result :-
Successfully completed the sketch on AutoCAD as given dimensions.