To Model a RC residential structure using TSD
Q1:
Aim: To set up cover for various members below and above ground
Procedure:
Step:1)
New >Settings > Structure defaults
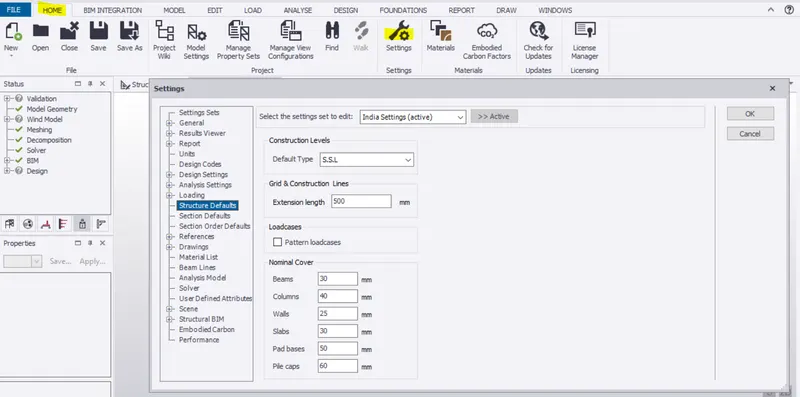
Step:2)
Below ground
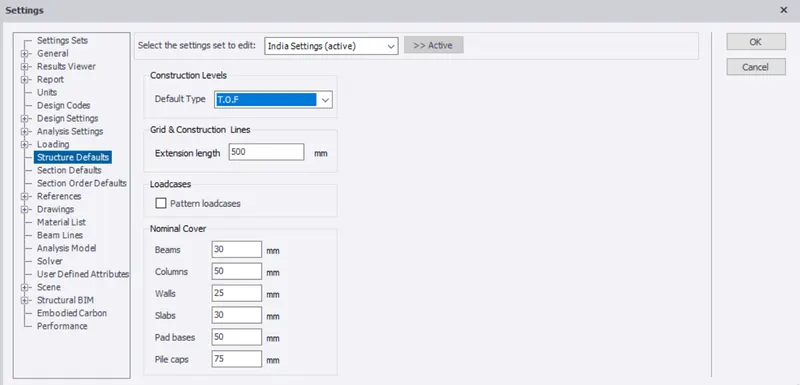
Step:3)
Above ground
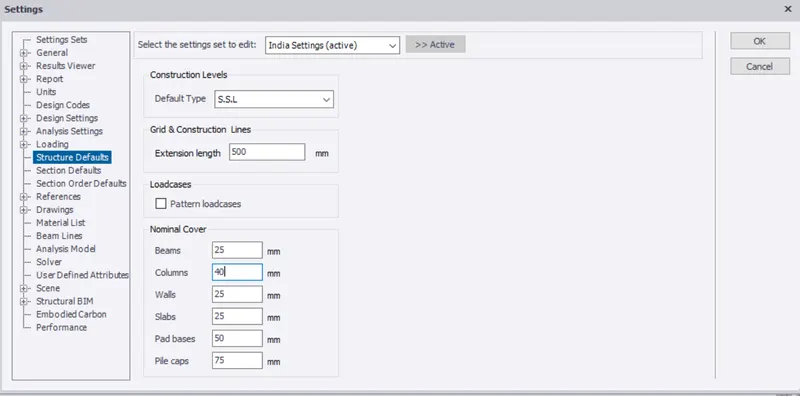
Result: The cover for structural members was provided
Q2:
Aim: To model grids for the Residential structure as per attachment
Procedure:
Step:1)
Model > Grid line
Provide the first grid. Then create parallel grids
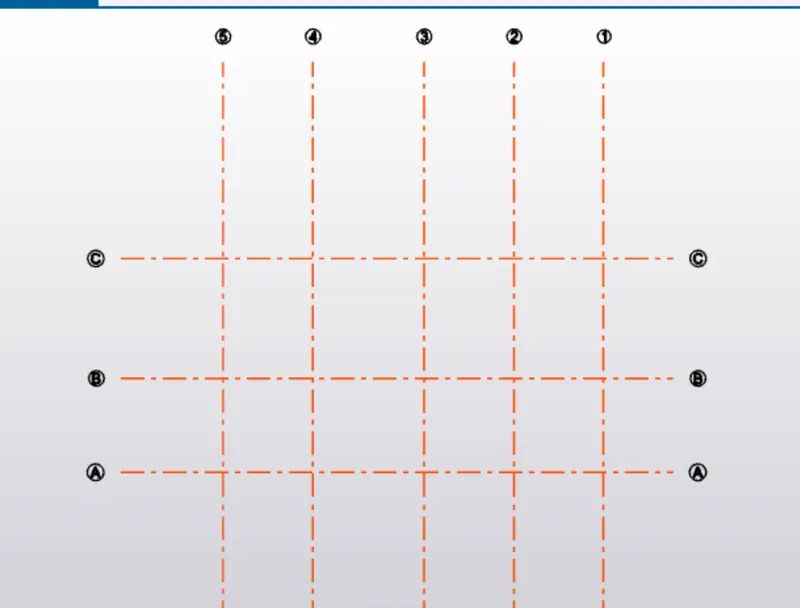
Result: The grids are created
Q3:
Aim: Study the layout and write a summary for general arrangement of the structure
Procedure
Step:1)
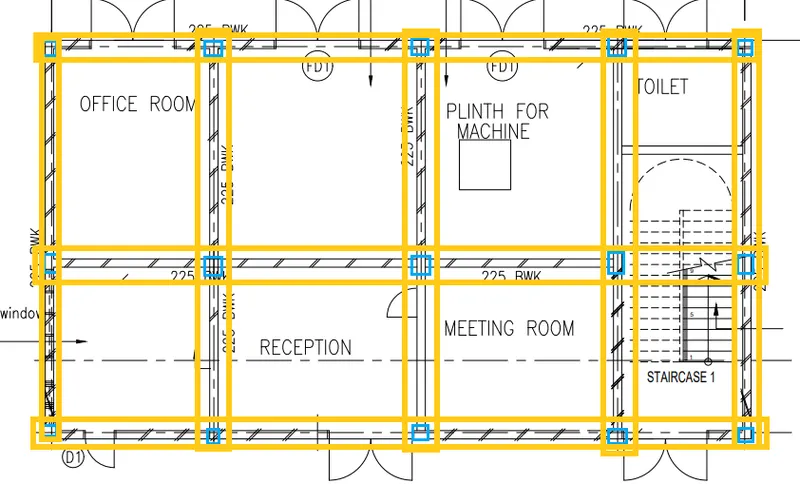
Sketch the column and beam layout on the architectural plan
Ground floor plan
Blue - Column
Yellow - Beam
First floor plan
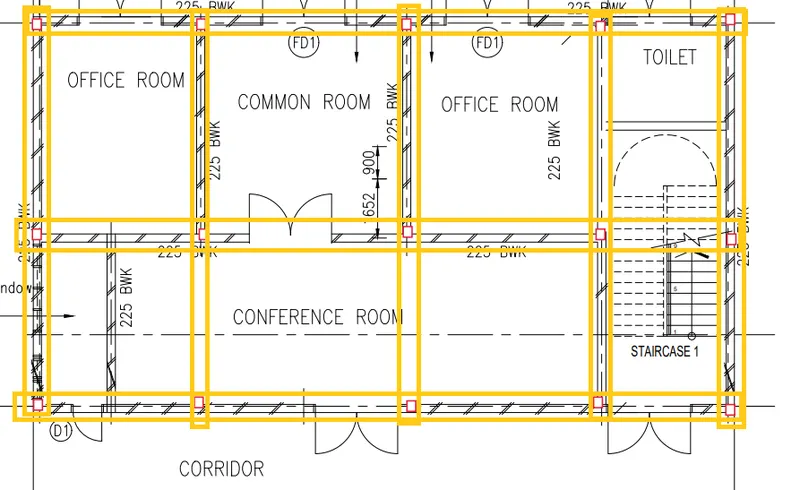
Result: Column & beam placed on layout
Q4:
Aim: To model Columns, Beam & Slab
Procedure:
Step:1)
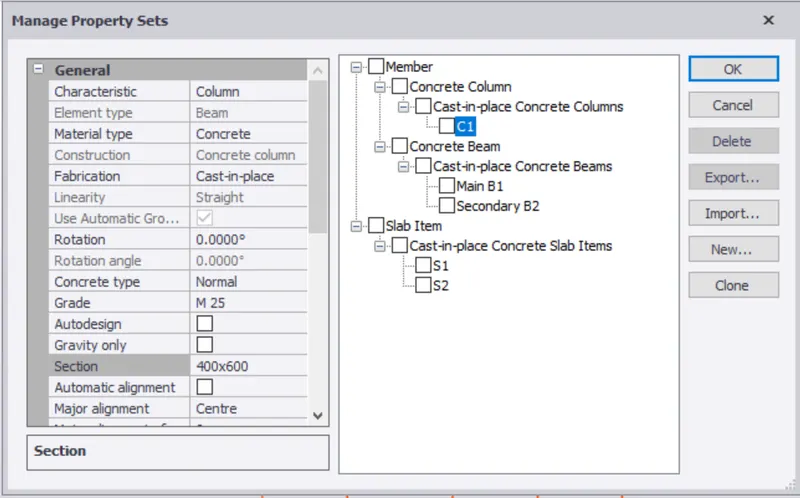
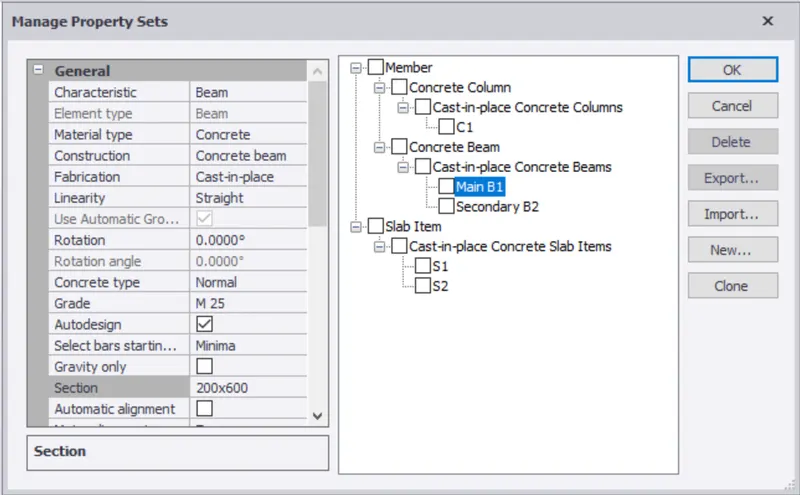
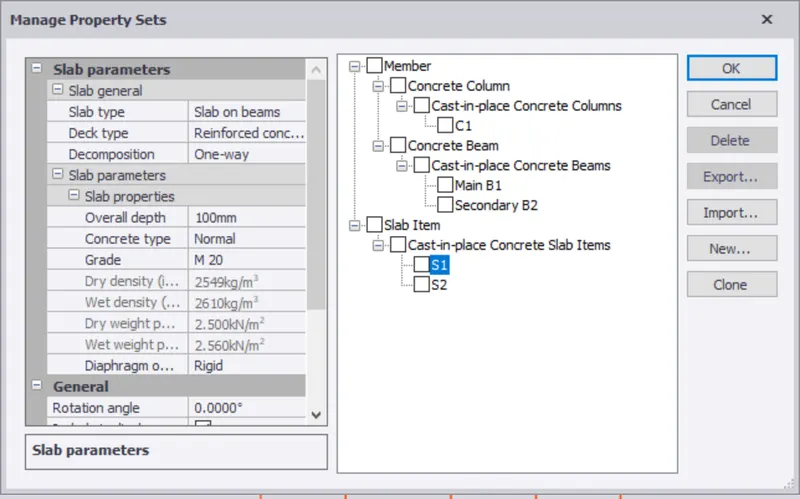
Create the members profile
Model > Manage property sets > New
Column
Beam
Slab
Step:2)
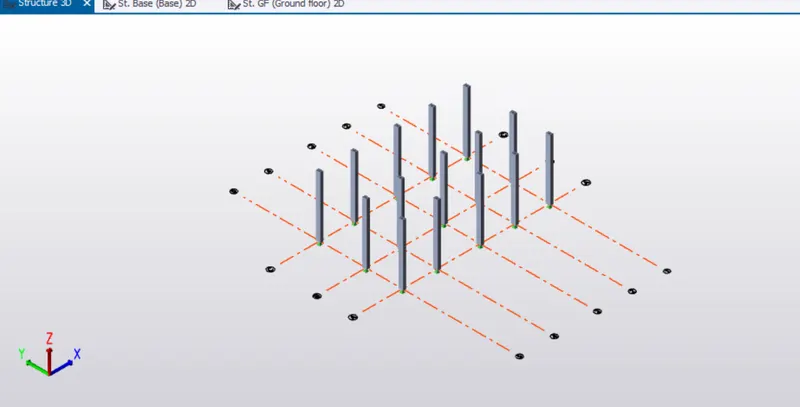
Sketch the columns in the grids from base to roof level
Step:3)
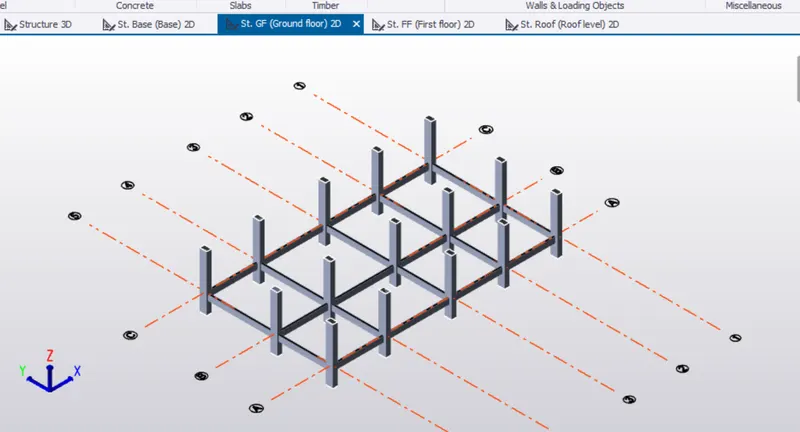
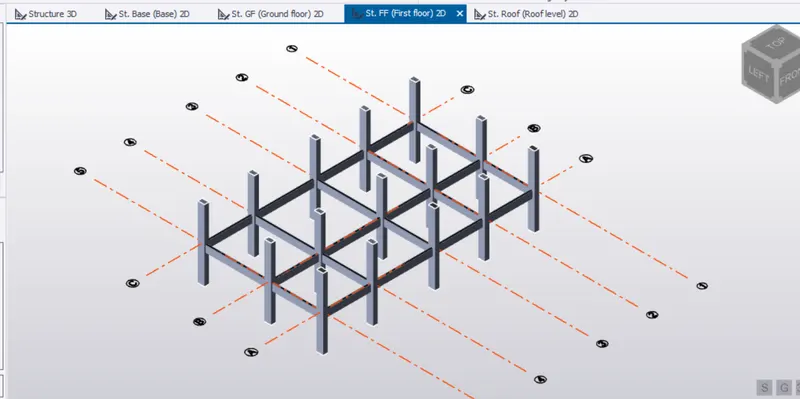
Sketch the beams in the grids from Ground to roof level
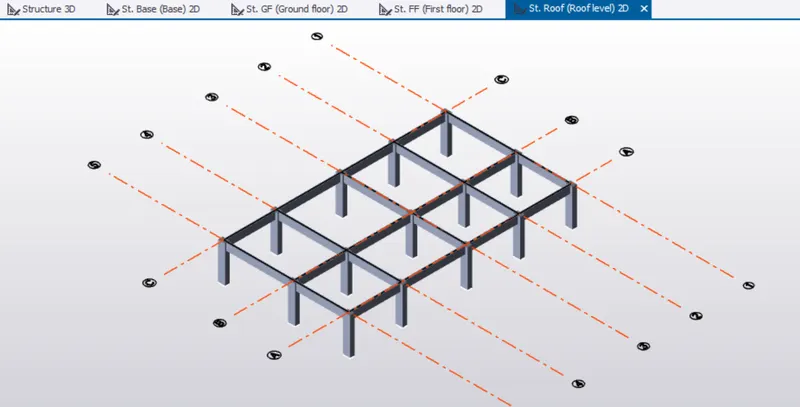
Step:4)
Sketch the slab in the grids from Ground, first floor & roof level
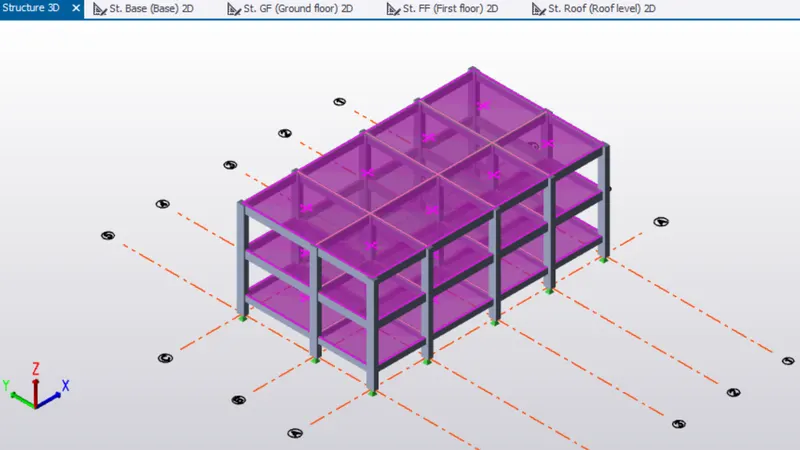
Result:
Column, Beam & Slab placed in the model