To Model a RC residential structure using TSD
Q1
Aim:- to setup the RC building design as per the given parameters
Given parameters:-
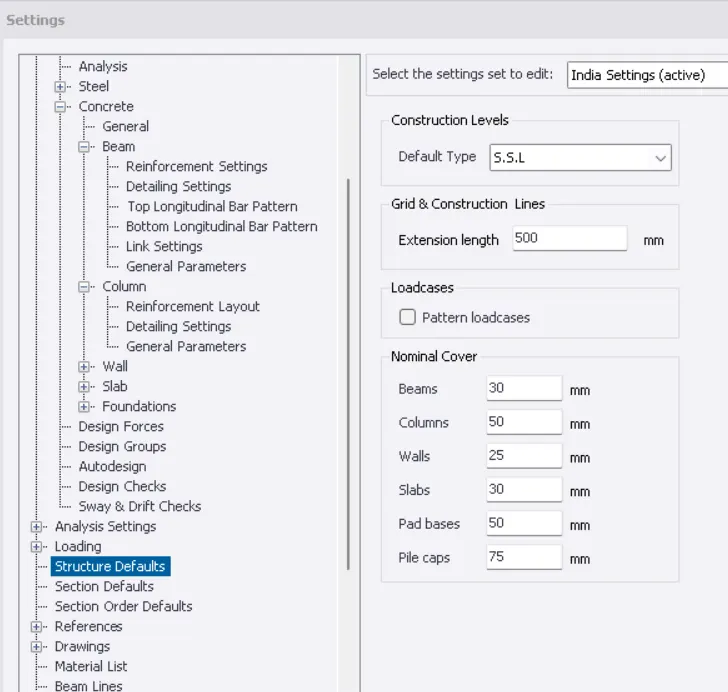
nominal cover (below GL) cover (above GL)
column 50mm 40mm
beam 30mm 25mm
slab 30mm 25mm
pilecap 75mm
foundation 50mm
Procedure to set up the design parameters
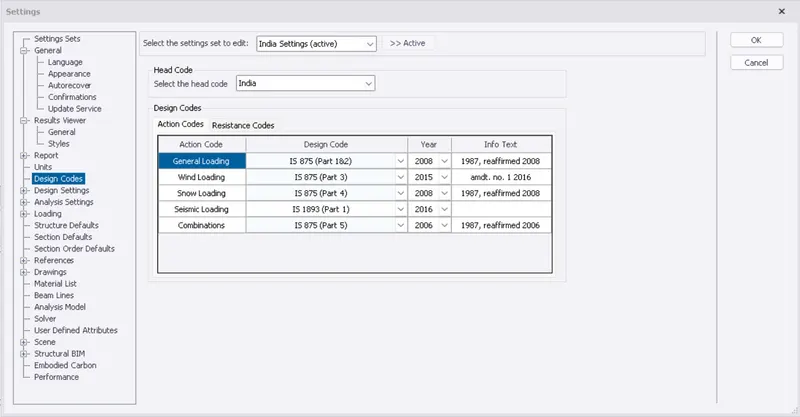
- open a new tekla template
- go to setting icon from the toolbar
- select the design codes as indian
- then click on structural default settings> edit the nominal cover details of the building components as per the given data
Q2
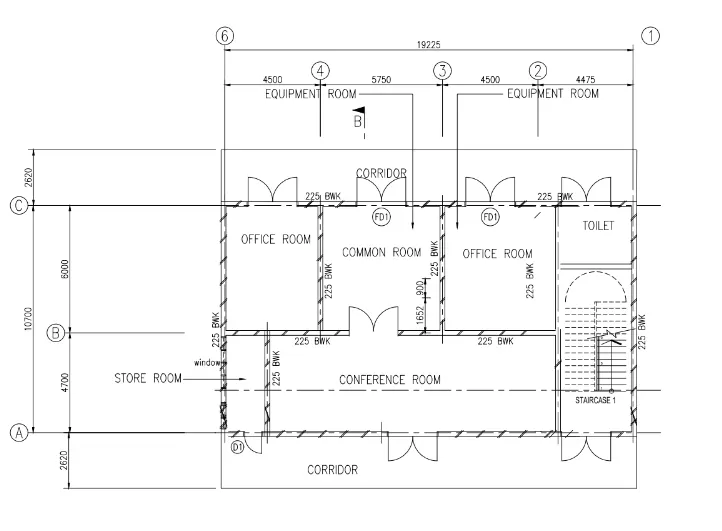
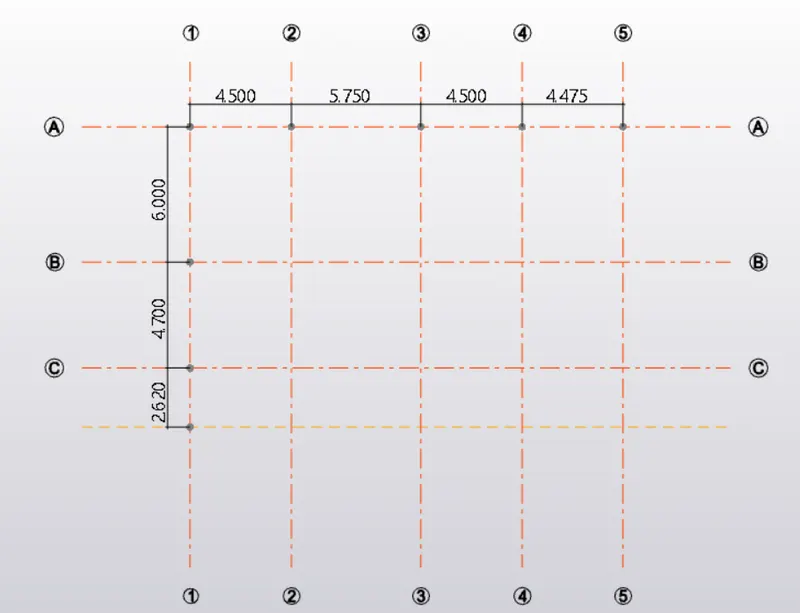
Aim:- to model the grids for the given plans
- open tekla> click on new
- then click on grid lines
- specify the point and draw the first grid line
- then click on quick parallel and specify the distance between the grids to draw the other grids
Q3
Aim:- to study the layout and write the general arrangements of the structure
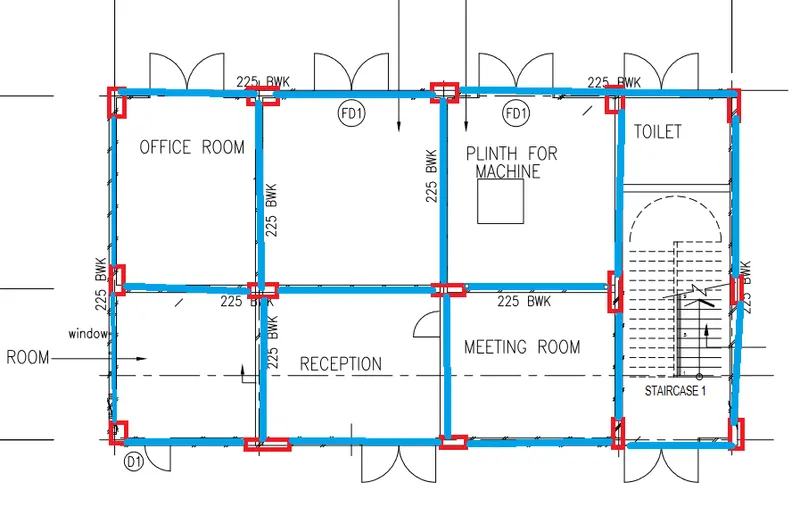
to show the position of columns and and beams in the plan provided(for ground floor plan and first floor plan)
COLUMN AND BEAM LAYOUT IN GROUND FLOOR PLAN
COLUMN AND BEAM LAYOUT IN FIRST FLOOR PLAN
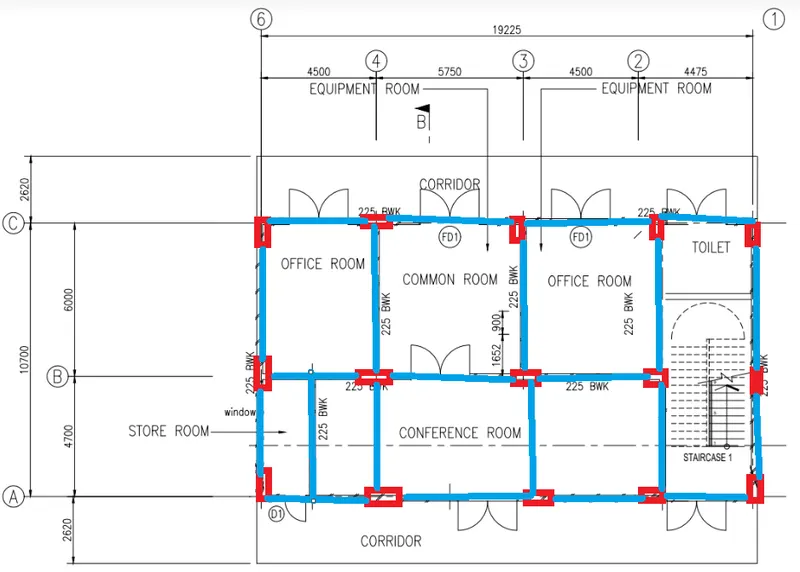
RESULTS:- the column positioning and beam layout are shown in the architechtural plans
Q4
Aim:- to model RC building beams, columns and slab as per the general arrangements
step 1:- to draw the grids as per the drawings
- open tekla> click on new
- then click on grid lines
- specify the point and draw the first grid line
- then click on quick parallel and specify the distance between the grids to draw the other grids
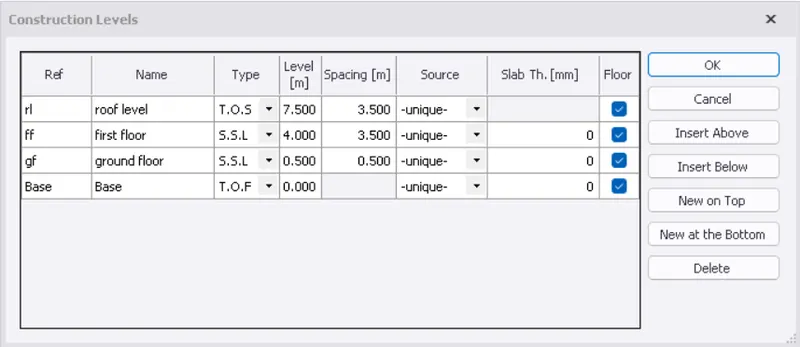
step 2:- to define construction levels
- go to model from the tool bar
- click on construction levels
- then edit the levels in the dialogue box
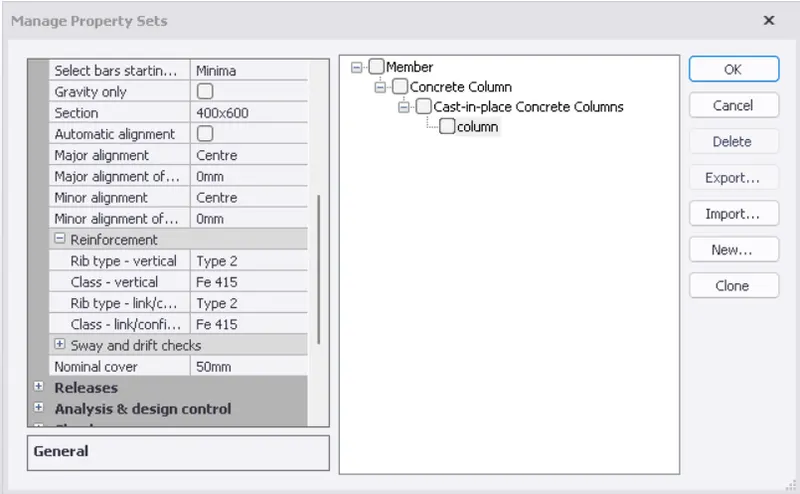
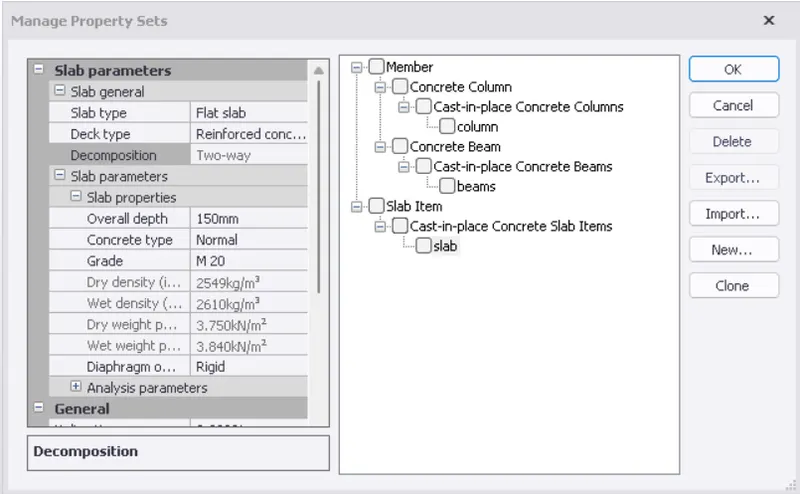
step 3:- to define the properties of the column, beams and slabs
- click on manage property sets
- click on new> member
- select the member as concrete column
- then edit the properties of the column> click on ok
- similarly add the properties of the beams and slabs
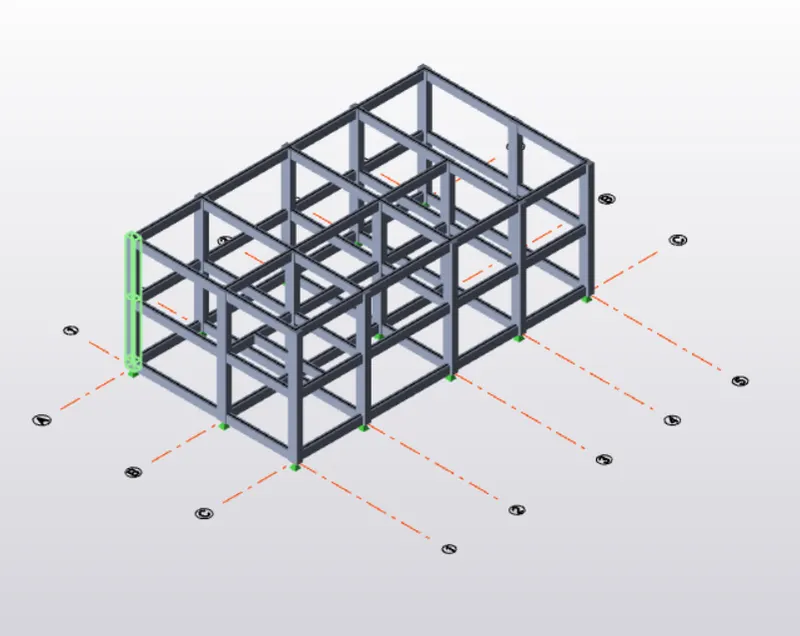
step 4:- to model the structure
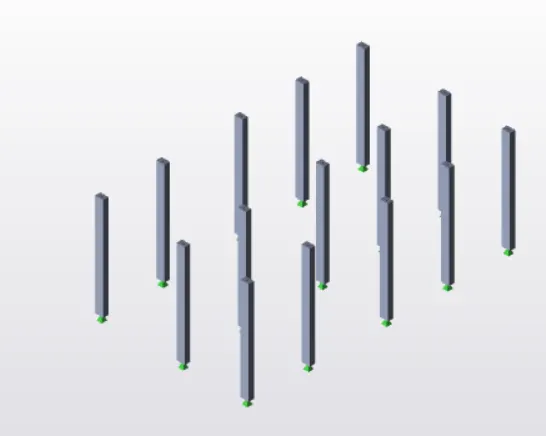
- go to model and select on concrete column
- then click on the grid intersections to place the column
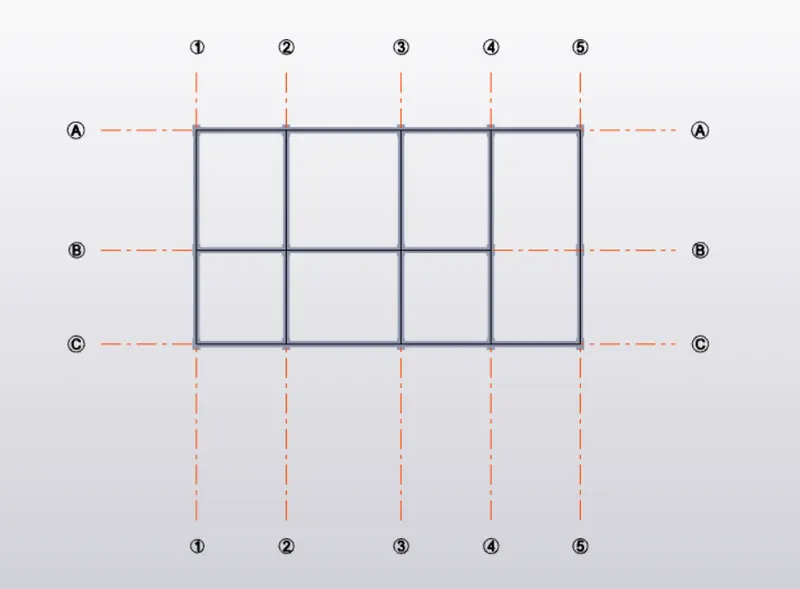
- then to place the beams go to floor plan
- select beams from the model toolbar
- select the properties of the beam from the property browser
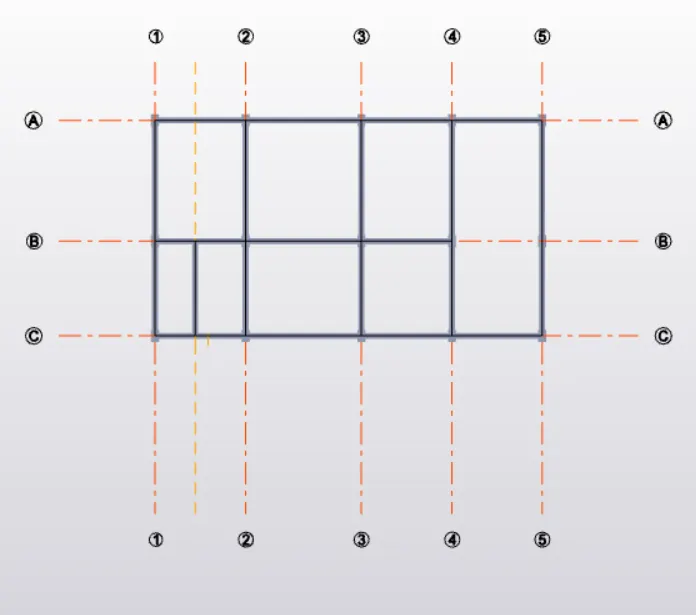
- and draw the beams as per the layout
Beam layout of ground floor level
Beam layout of first floor level
structure model
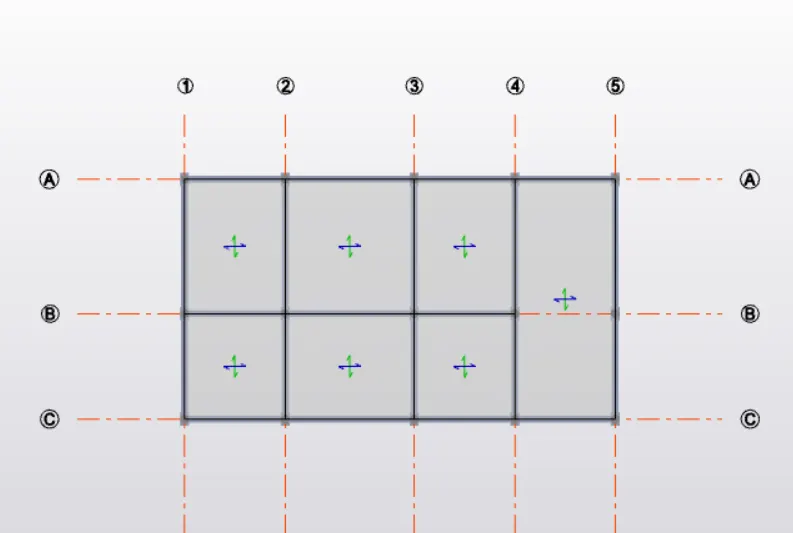
- to assign slabs to the model
- go to model from the toolbar
- select the tool as slab on beams
- then select the properties of the slab from the property browser
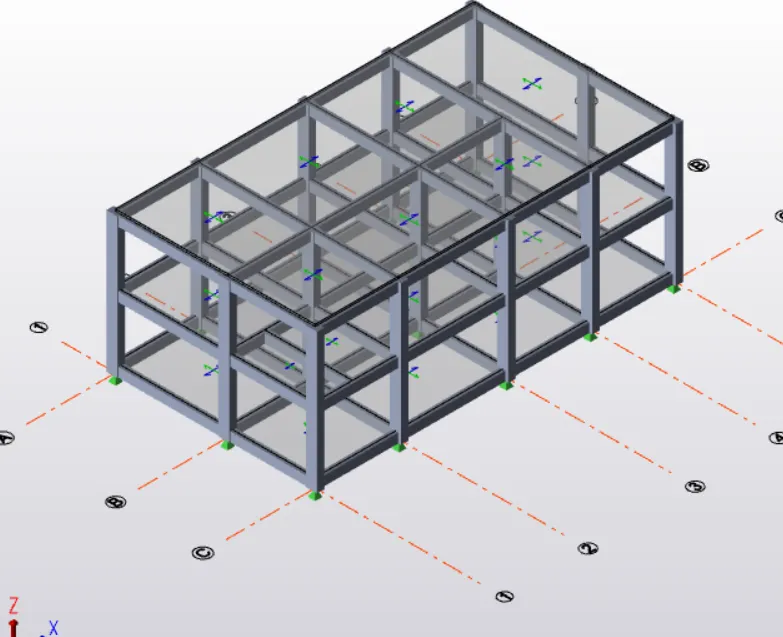
RESULTS:- reiinforced concrete building model has been done