To Generate report for Steel Industrial and RC structures using TSD
1
Aim - To generate the report of the steel building and include loading summary.
Procedure
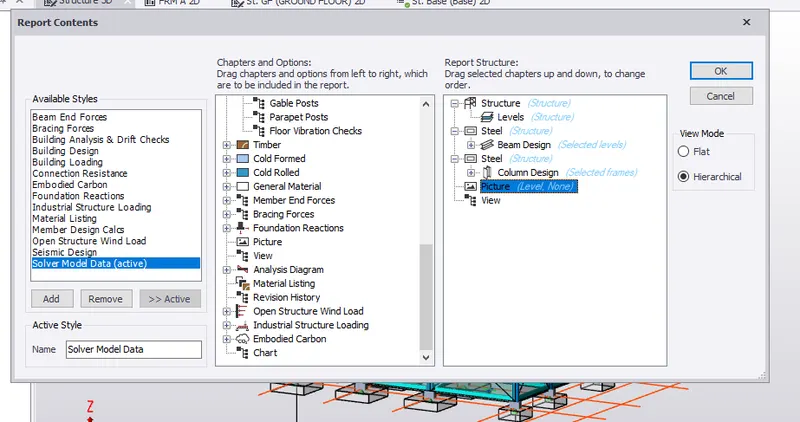
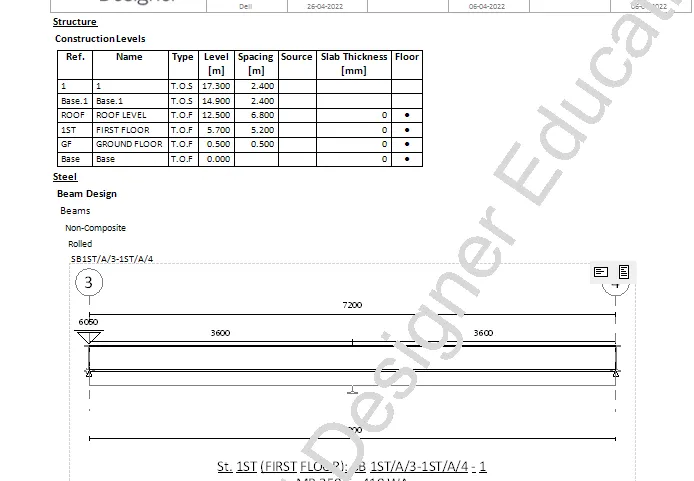
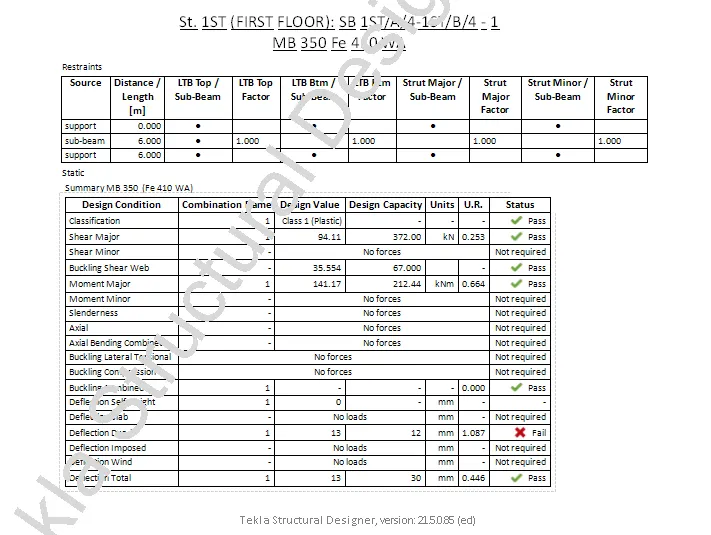
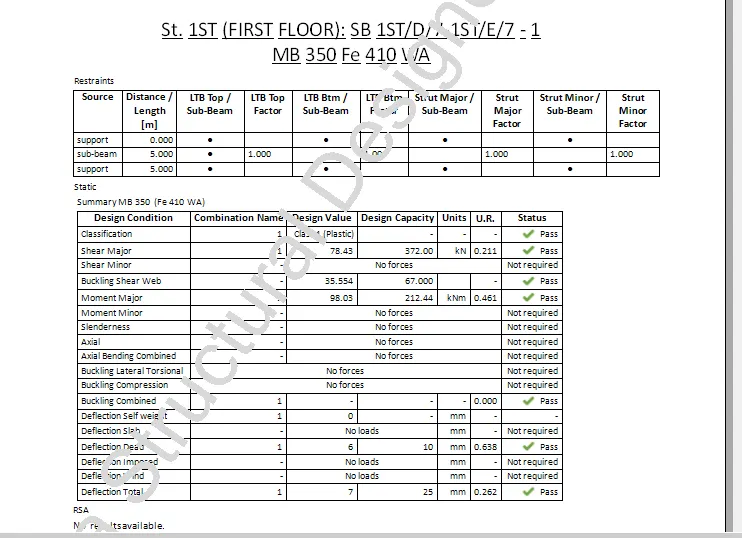
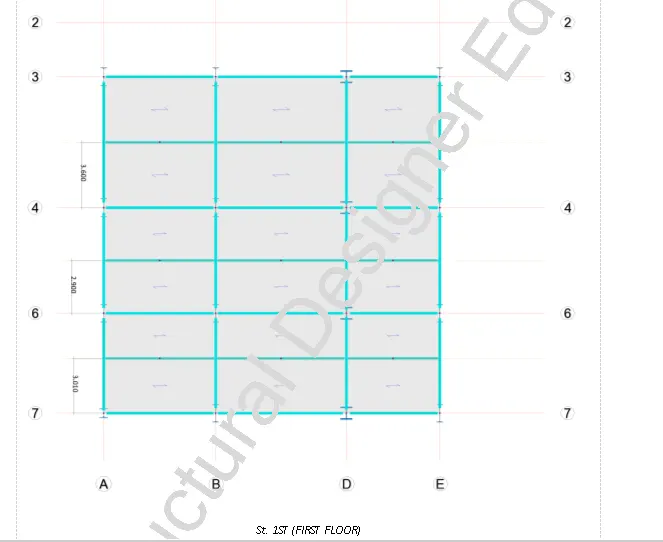
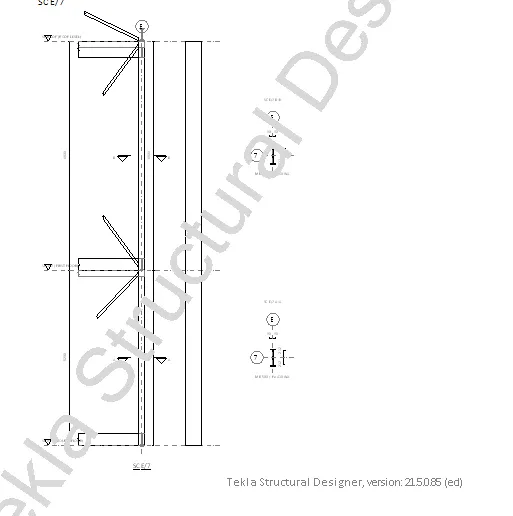
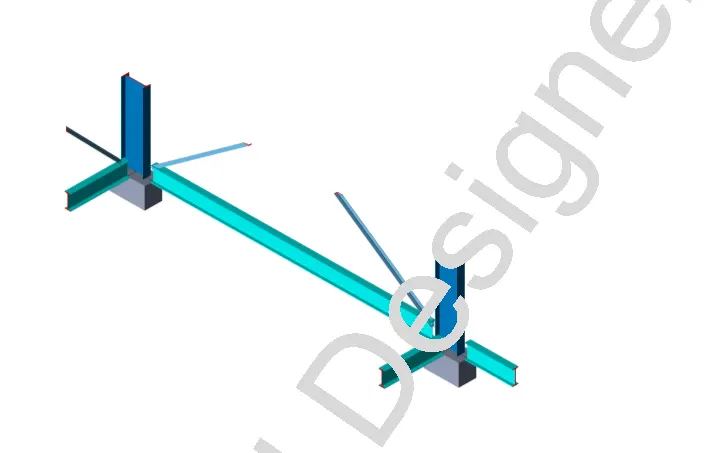
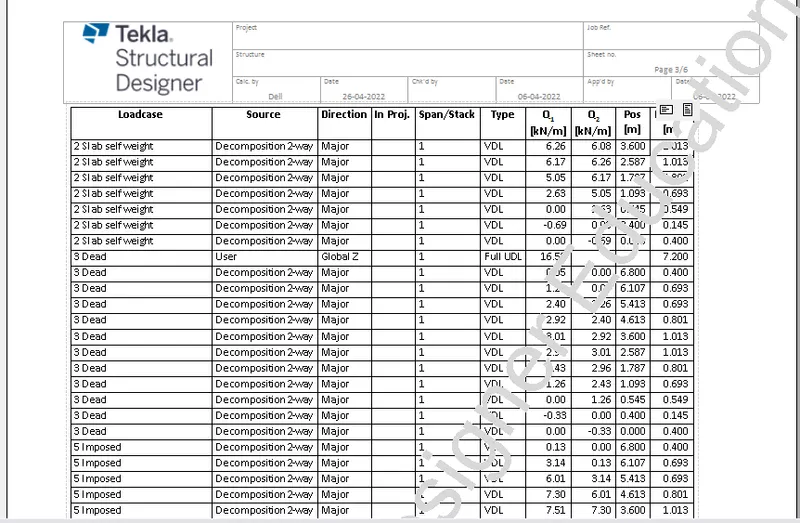
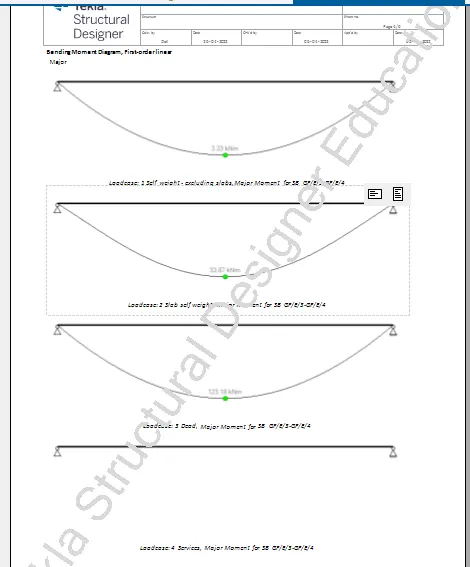
After the analysis and design
Finally we have to generate the report for model
Firstly do analysis
Then select report in the ribbon
Then select model report
Box appears which contains all the parameters which you want to reported
Drag the parameters to right side which you wanted to report
Since it is a steel structure select
Select steel coloumn,stell beam, bracings ...
To the right side drag all
You can check the summary in the report index
You can also import to pdf also
You can edit header,footer....also
If you want to report only particular floor for beam member
Go to the beam member right click
Model filter edit and add then select the floor you wanted then OK
In the same you can select the frames for coloumns also
Then show reports
In the reports all the parameters are included
You can also add the pictures
We have choosen moment and shear also and axial though
The forces base reactions
We can check one by one sway,wind drift
You can also report the member individually
Select the member and right click then report member
Then in the model member tab select the parameters and drag
We can select the typical member and do it
2
Aim - To make a report on RC structure and loading summary also
Procedure
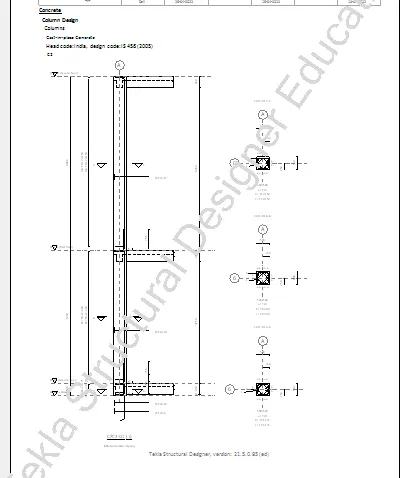
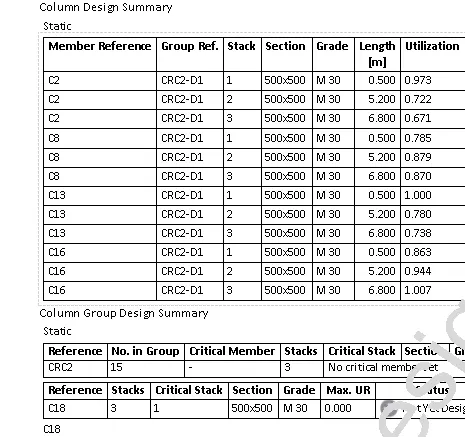
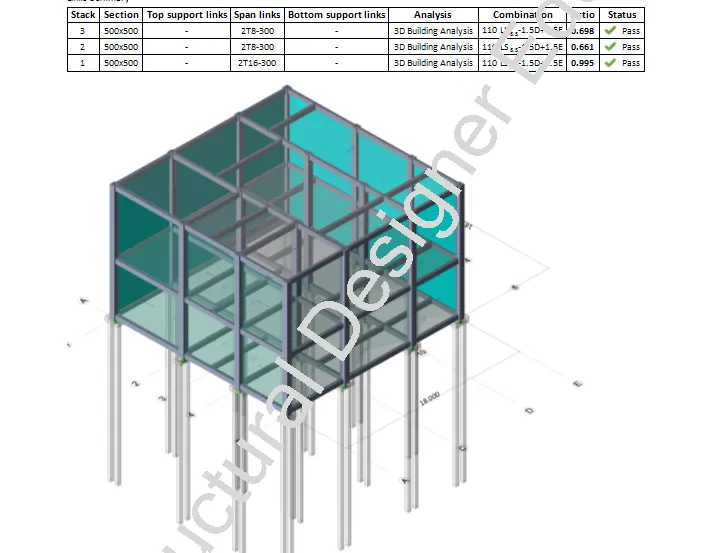
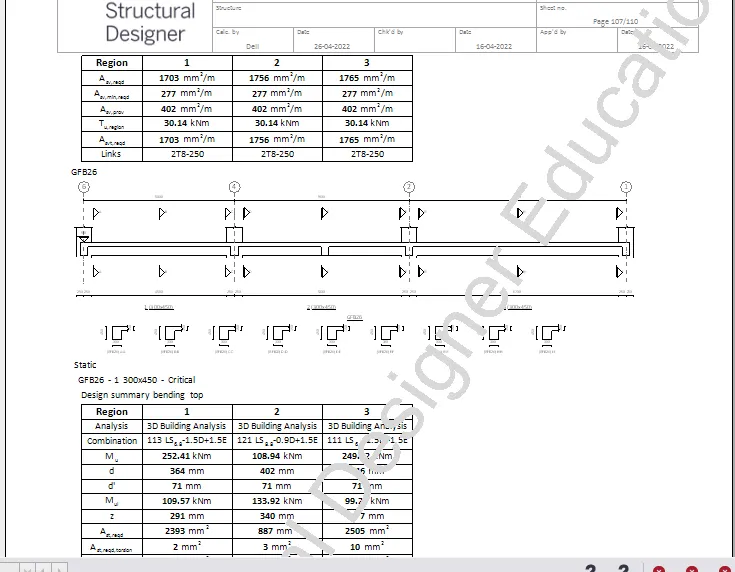
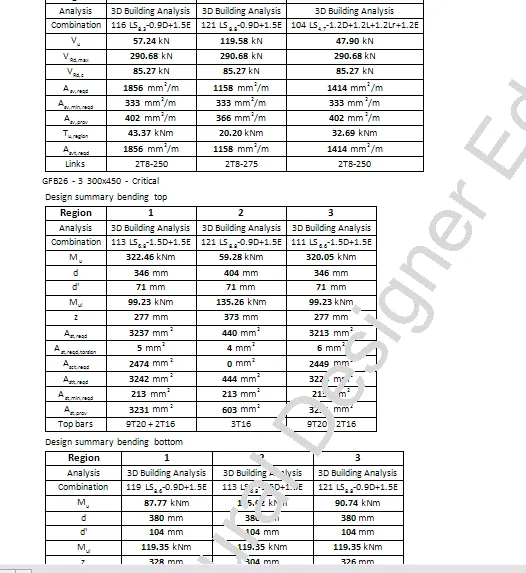
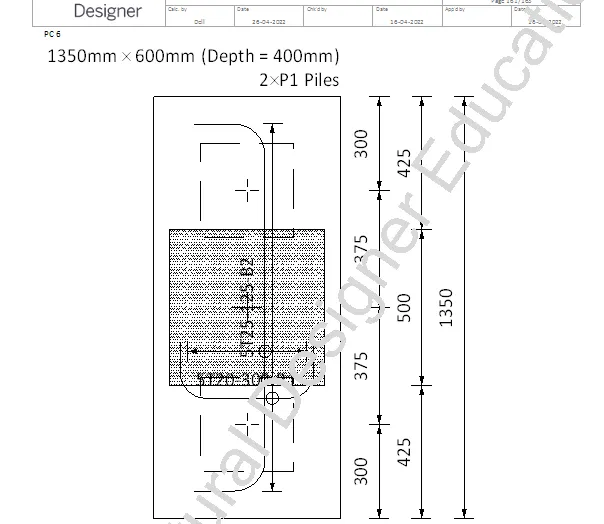
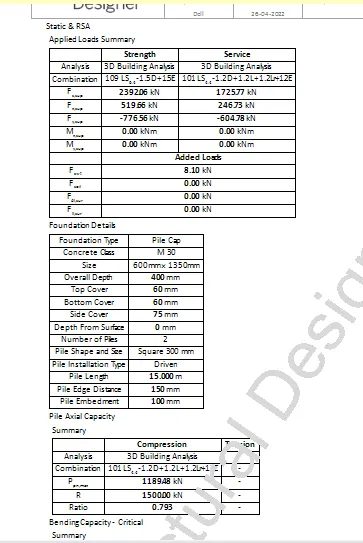
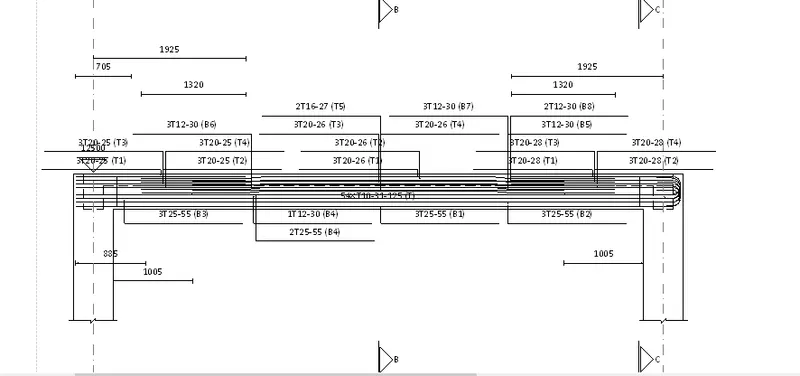
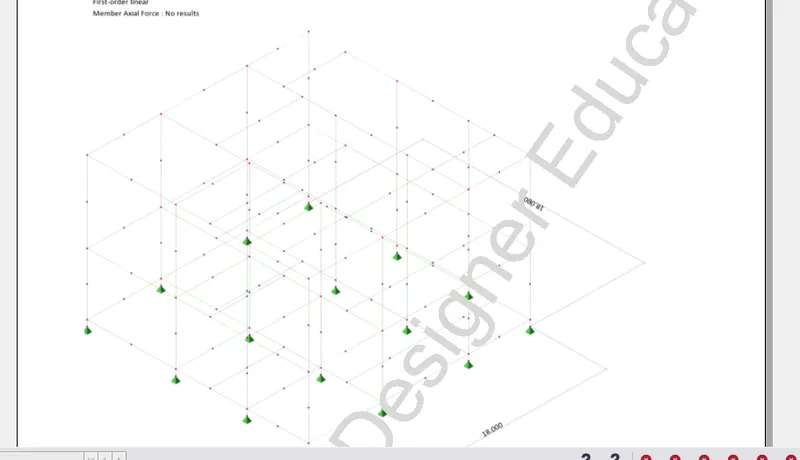
After the analysis and design
Finally we have to generate the report for model
Firstly do analysis
Then select report in the ribbon
Then select model report
Box appears which contains all the parameters which you want to reported
Drag the parameters to right side which you wanted to report
Since it is a RC structure select
Select In concrete beam,coloumn and pile and pile cap also
To the right side drag all
You can check the summary in the report index
You can also import to pdf also
You can edit header,footer....also
If you want to report only particular floor for beam member
Go to the beam member right click
Model filter edit and add then select the floor you wanted then OK
In the same you can select the frames for coloumns also
Then show reports
In the reports all the parameters are included
You can also add the pictures
We have choosen moment and shear also and axial though
The forces base reactions
We can check one by one sway,wind drift
You can also report the member individually
Select the member and right click then report member
Then in the model member tab select the parameters and drag
We can select the typical member and do it
We can add teh picture of the moment , shear and axial
Drag the wall design , slab mat design in the concrete also
We have added the analysis diagram and 1d and select the frame
A nd the load combinations added on the diagrams
3
Aim - Update the layers settings in the model and generate plan drawings and details from the model
Procedure
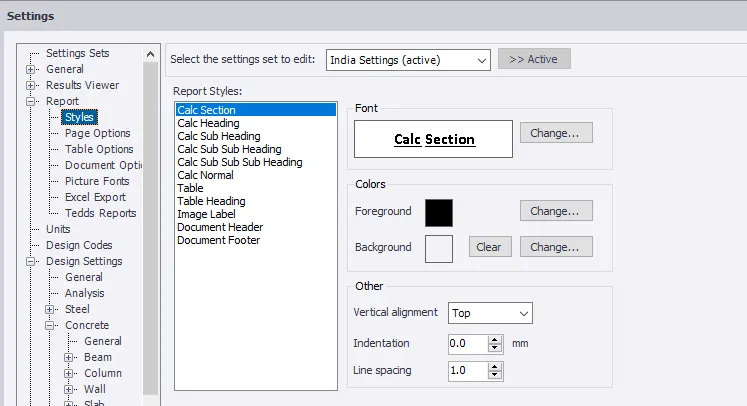
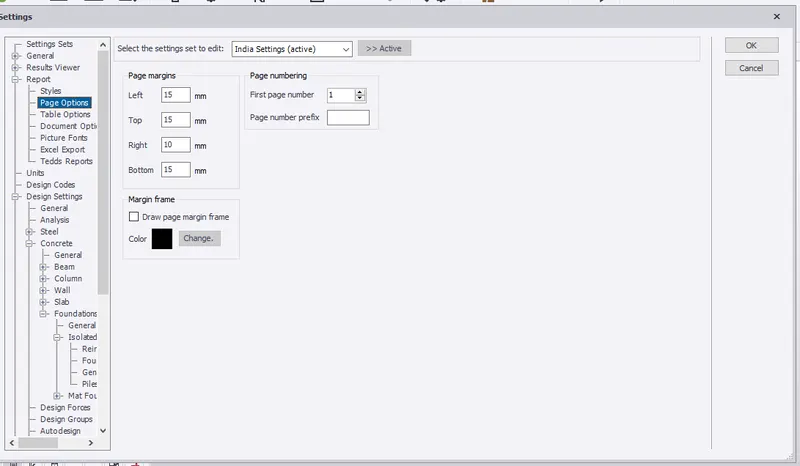
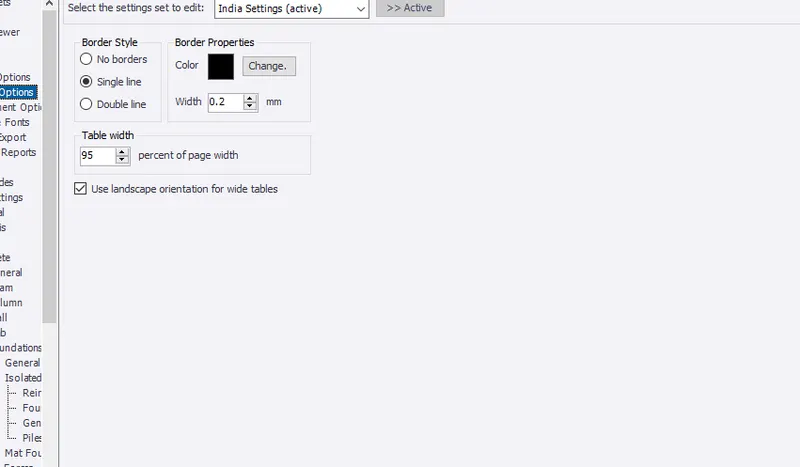
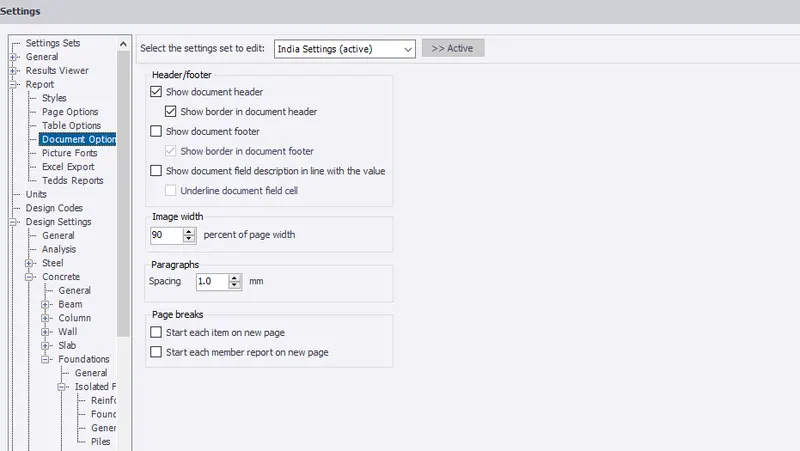
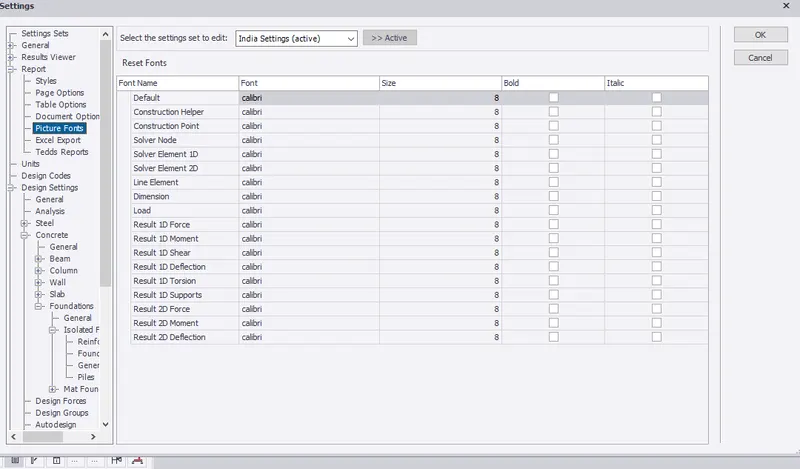
In the settings tab
Go to the reports tool
In this tool we can change all the parameters related to the report
We can change the fonts in teh fonts
Page options can be changed in the page tool
Tabular view option is changable
In the import of excel is also done
Document option and picture option is also done in the settings tab as we done