To Design slab and foundation for an RC residential building using TSD
1
Aim - To design the slab and foundation of the model based on the previous model
Procedure
Slab design
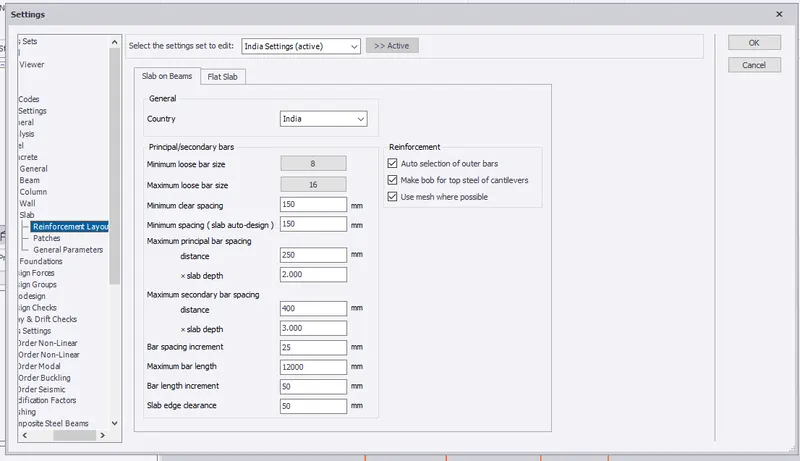
Firstly check the reinforcement details in the settings
Give the min and max reinforcement and give numbers also
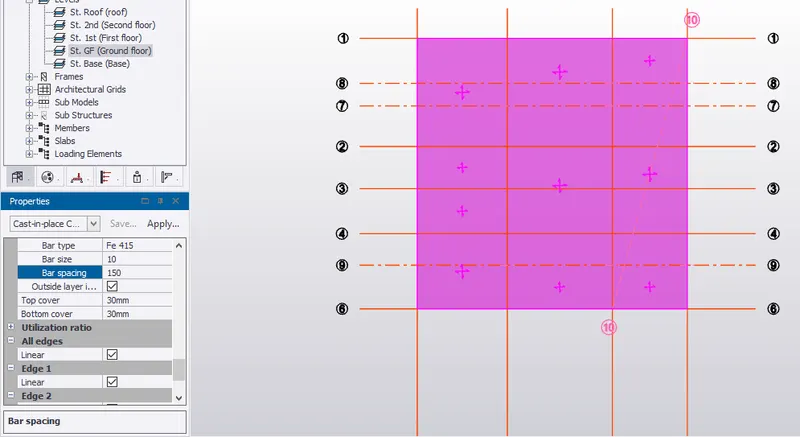
Go to any one of the floor
Makes only slabs as visible
Check all the properties
Fe415, bar dia as 10, c/c dist as 175 and cover
Now check one by one slab
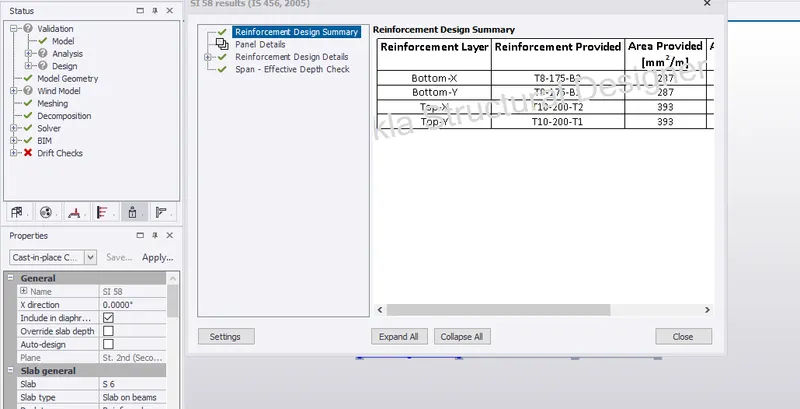
Select one slab and right click and check panel
Then see it is ok or if not ok
Check whick one is not satisfied
If its failing in bending
Firstly decrease the spacing
If its still failing increase the bar dia
Thne check again do until member passes
Do the same thing on all the slabs
On the roof it has more load so increse the steel required
Follow the same process
In the review view check the member failing or safe
Foundation design
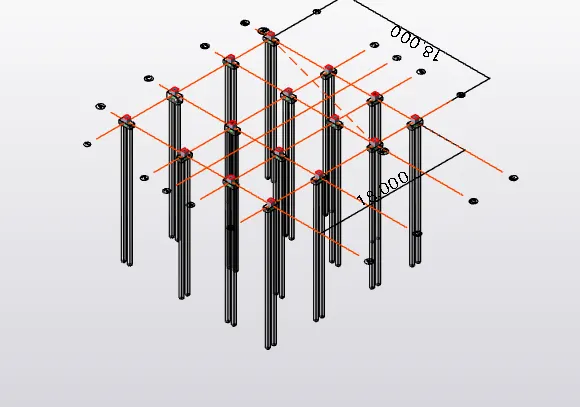
Let us design the pile foundation for this model
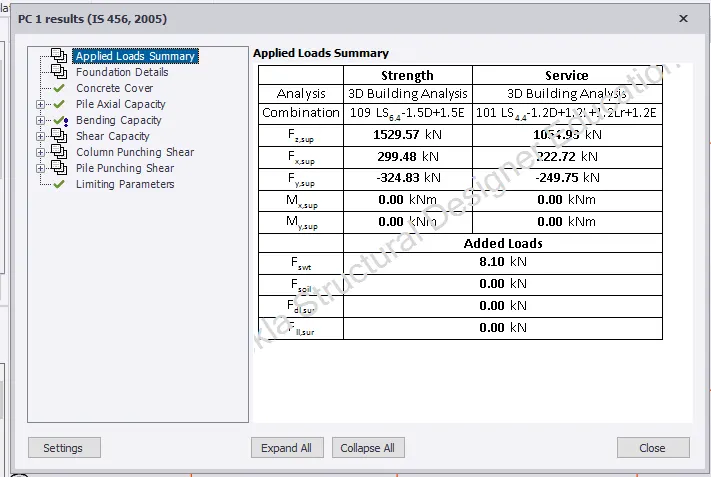
Check the base reactions first in all directions
Now design foundation
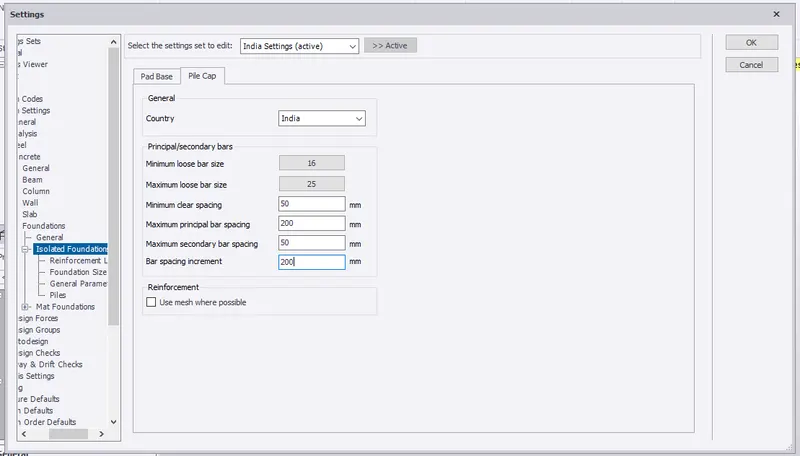
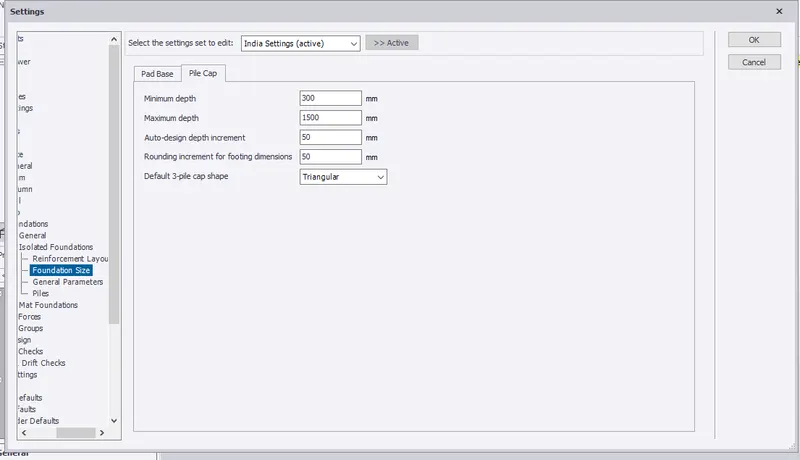
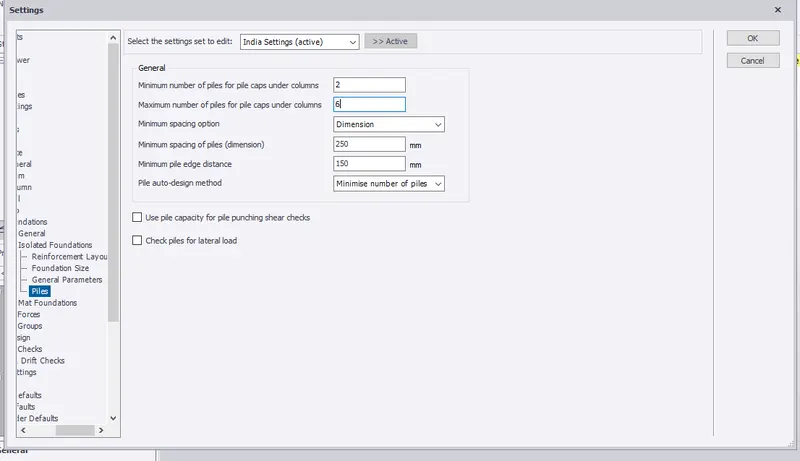
Firstly in the settings
Go to foundtion>pile cap
Give bar size and spacing
Give foundation sizes
Give pile length and dia and shape
Go to base again
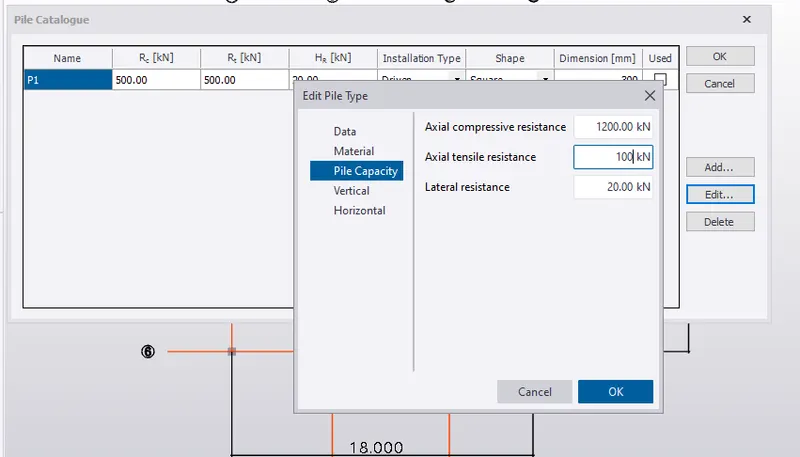
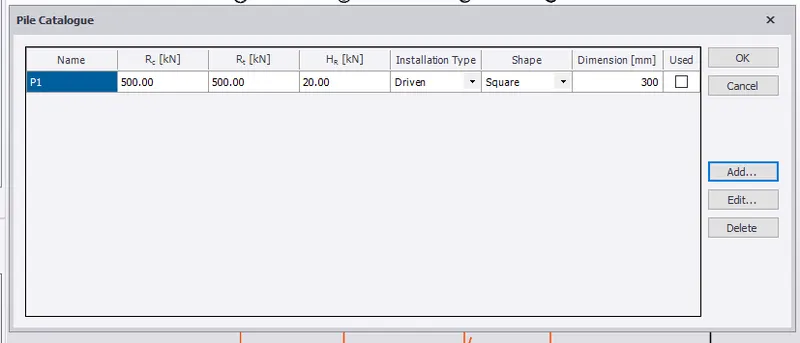
Define pile properties in the catalogue
Name as P1 and installation is driven
Type as end bearing
Then give pile capacity also
In the foundation tab
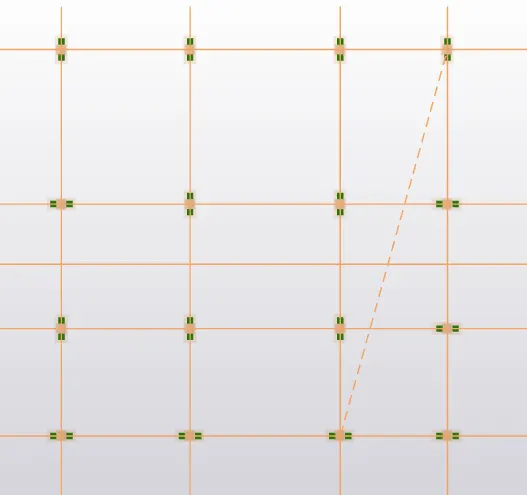
Select pile cap coloumn
Drag to all the foundations
Now one by one select all the coloumns
Design member
Then check member
Check all the parameters
If not meet the parameters increse the pile members and bar sizes and pile dia also
Change orientation if needed
Increase the pile placing also if needed
Can increase the pile depth also if fails in punching shear
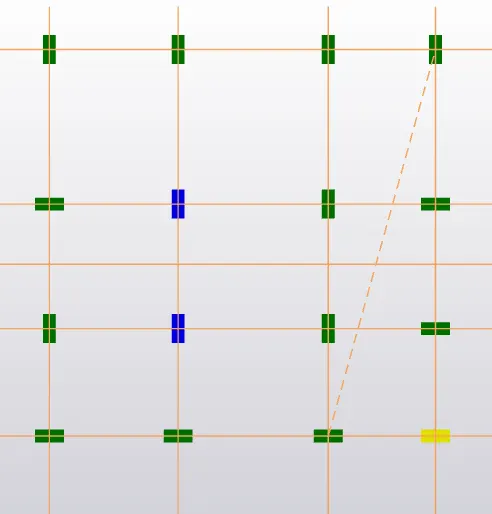
In the review tab check status
For piles and pile cap