To Design slab and foundation for an RC residential building using TSD
1.) Design the slab and foundation of the model. Outline the thought process for designing of the elements (column, beam, slab and foundations)
AIM :
To Design the slab and foundation of the model. Outline the thought process for designing of the elements (column, beam, slab and foundations)
INTRODUCTION :
A concrete slab is a structural feature, usually of constant thickness, that can be used as a floor or a roof. A slab-on-ground is supported on the subsoil and is usually reinforced with reinforcing bars or welded wire mesh foundation, Part of a structural system that supports and anchors the superstructure of a building and transmits its loads directly to the earth. To prevent damage from repeated freeze-thaw cycles, the bottom of the foundation must be below the frost line.
PROCEDURE :
SLAB DESIGN :
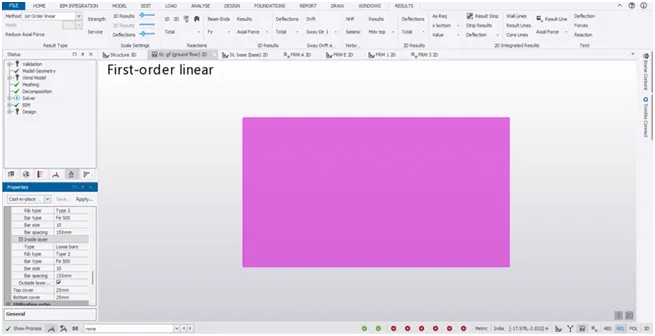
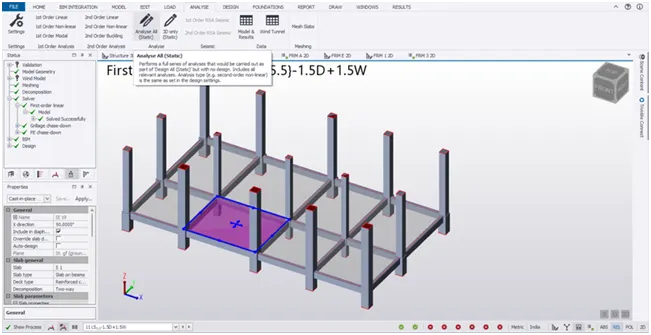
- Before the design start we want to analysis with use of 1st order linear
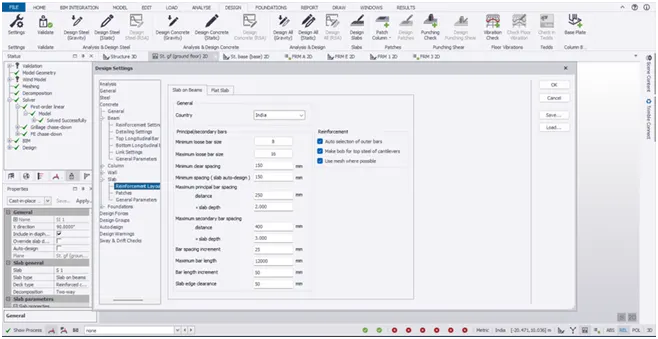
- Go to the setting under design tab
- And go to the reinforcement layout under slab
- set the spacing 150 and mininum bar 8, maximum bar 16
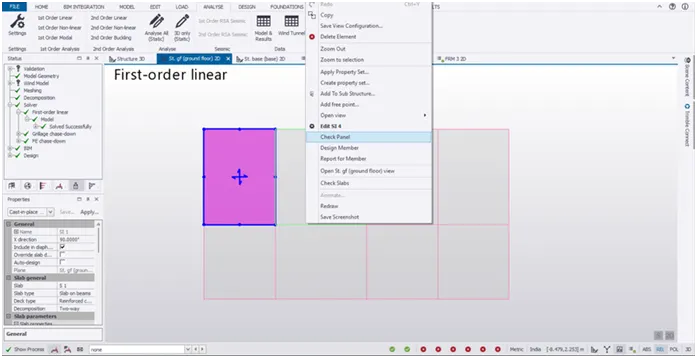
- first select the slab and right click and select the check panel
- Check the slab pass or fail and I got some error
- So i change the bar size and spacing in reinforcement setting under properties box
- And set all the slab on same process
- Go to the review screen
- And select the status under review tab
- And again check the slab using check panel option
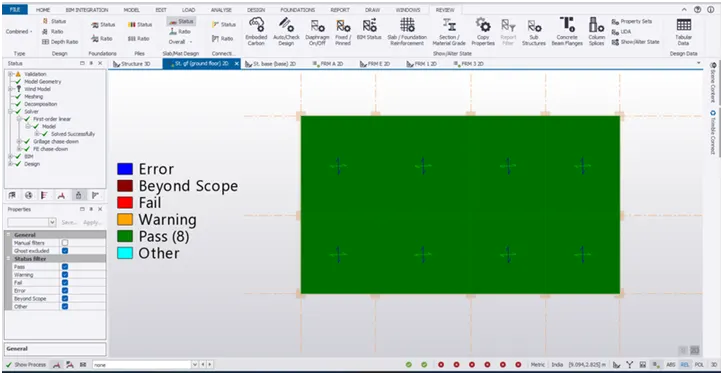
- And now we see the colours green to passed
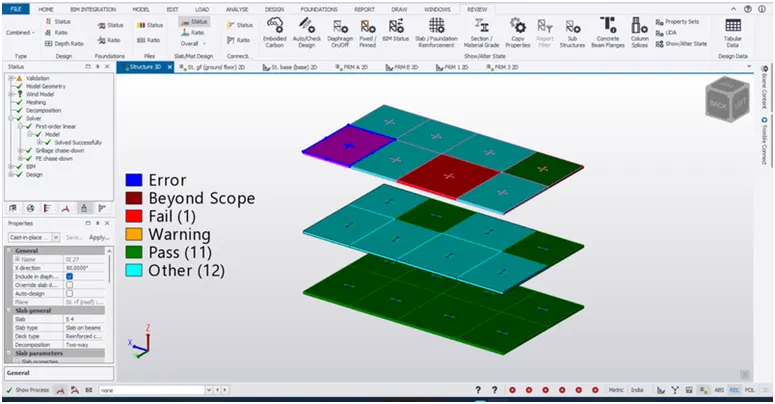
- And check all the floor slab on 3d view
- i got some red colour slab it means fail
- so adjust the slab spacing and bars size setting
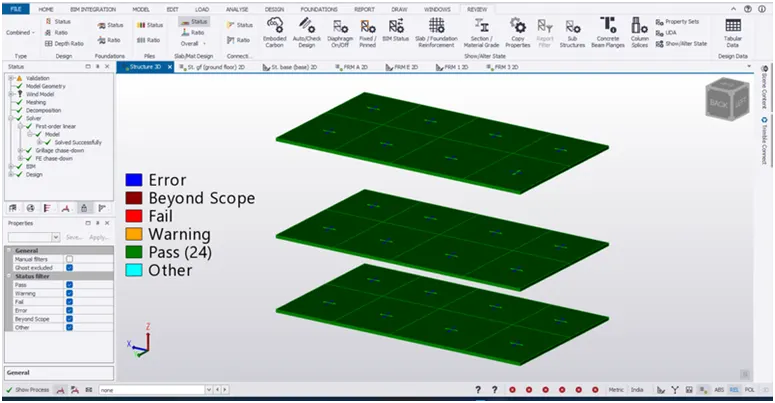
- And again check the slab
- Finally i got all the slab members asre passed
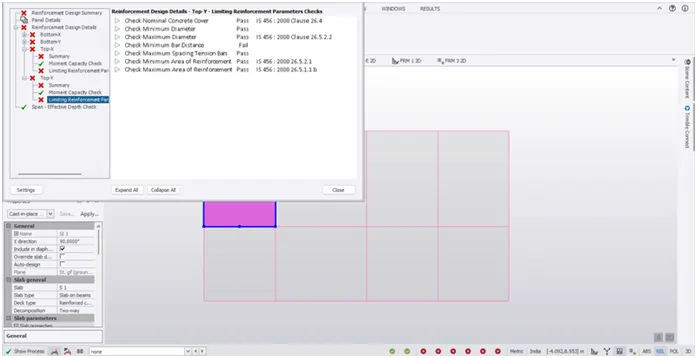
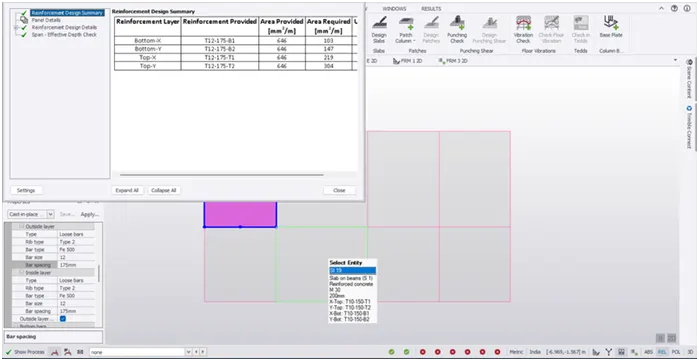
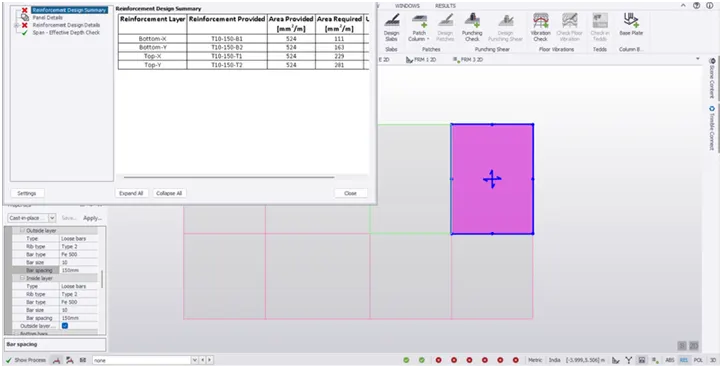
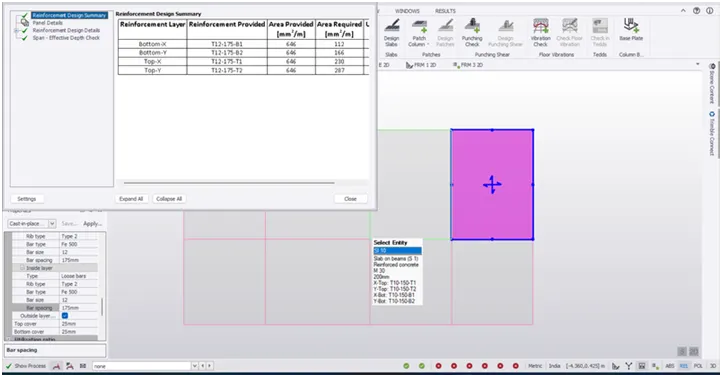
FOUNDATION DESIGN :
- Go to the setting under foundation tab
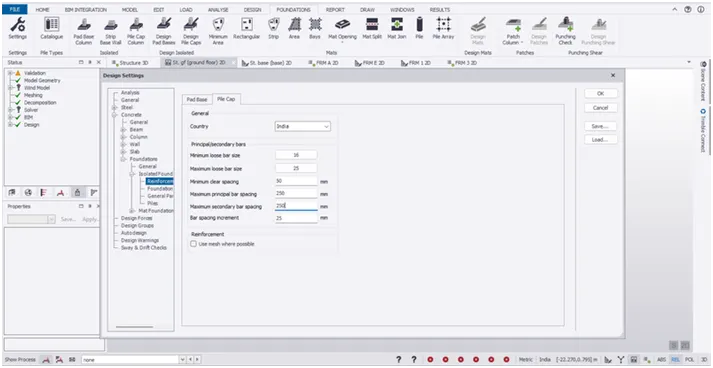
- Go to the reinforcement setting under foundation
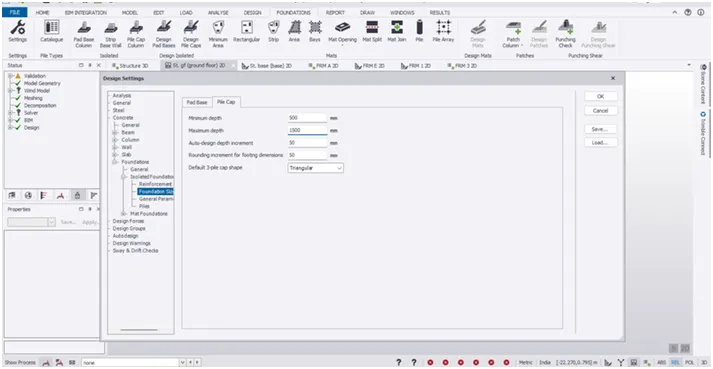
- Modify the setting on pile cap minimum bar 16, maximum 25, minimum spacing 50, maximum bar spacing 150, maximum secondary bar spacing 250, bar spacing 25
- And go to the foundation again edit on under pile cap
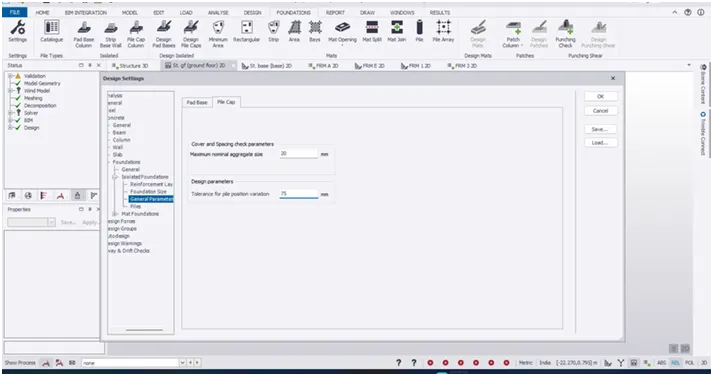
- Next go to the general parameters modify on under pile cab
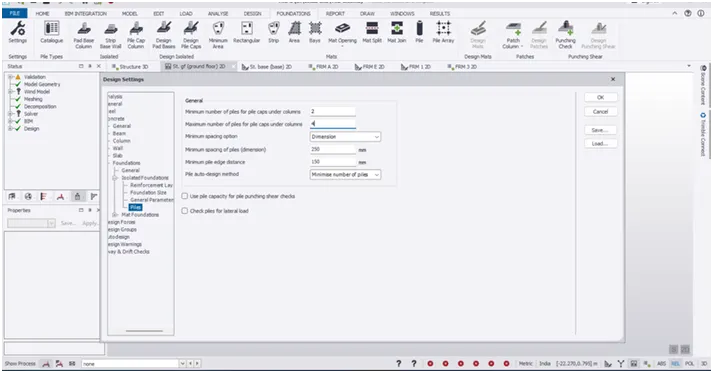
- Next gog to the pile and modify
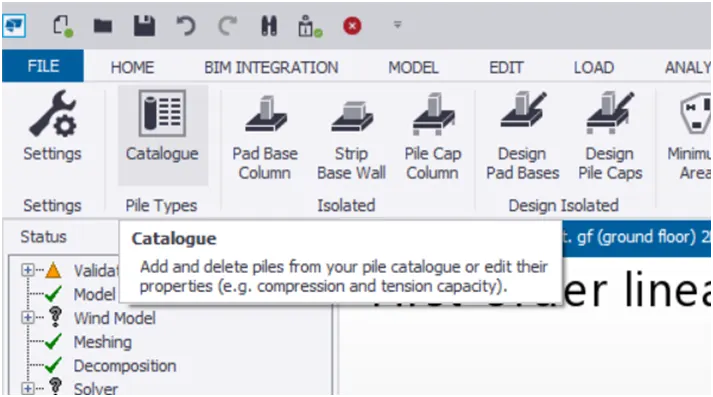
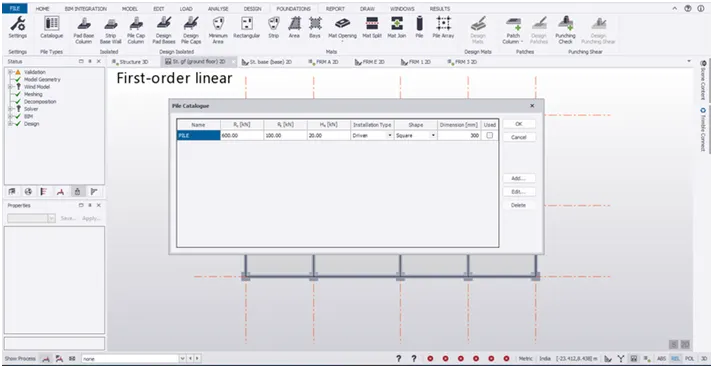
- And next go to the catalog under foundation tab
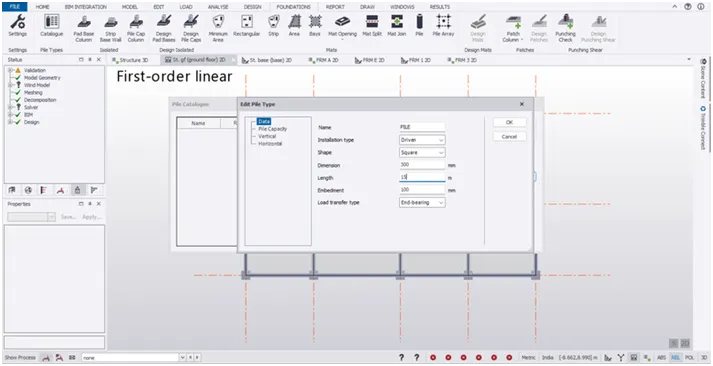
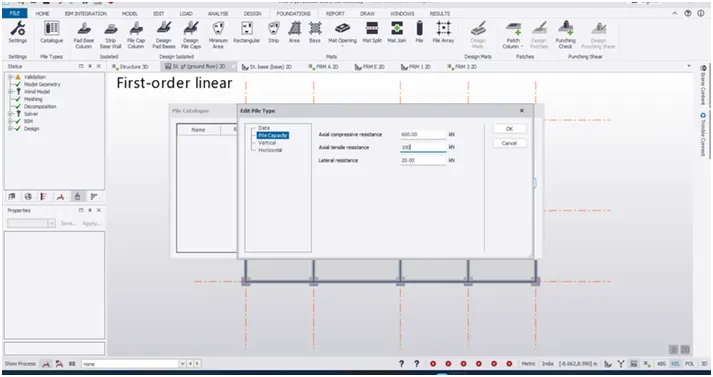
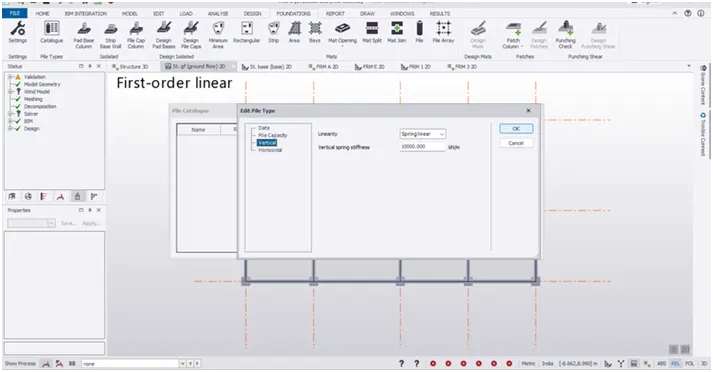
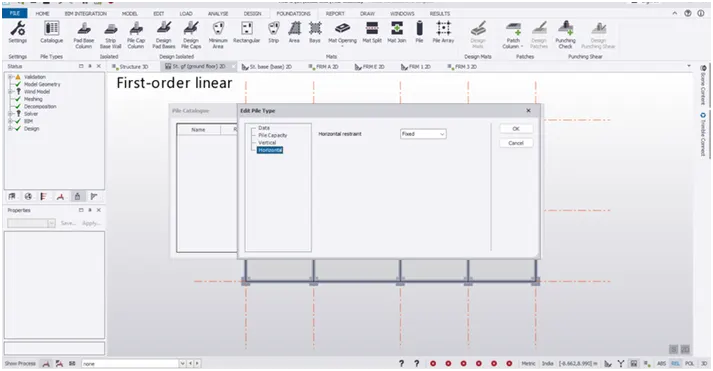
- Modify the data length 15 and modify the pile capacity, vertical, horizontal
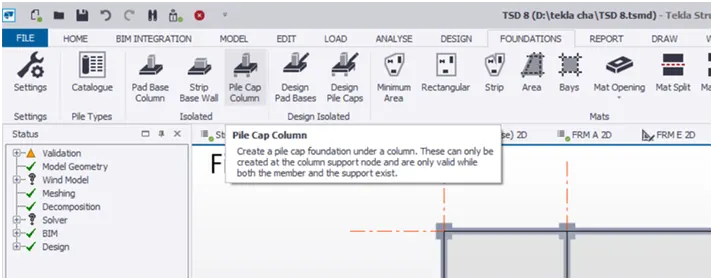
- Next go and select the pile cap column under foundation tab
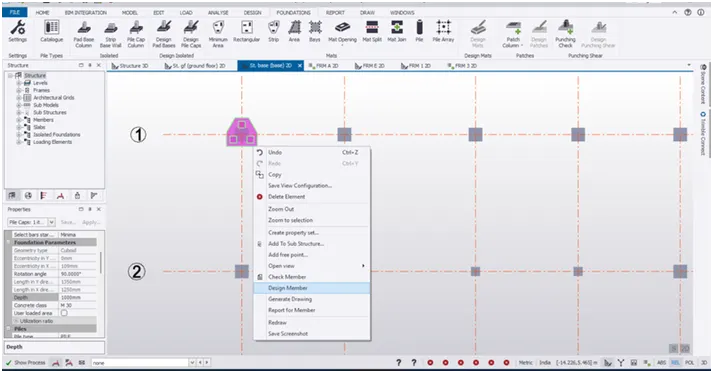
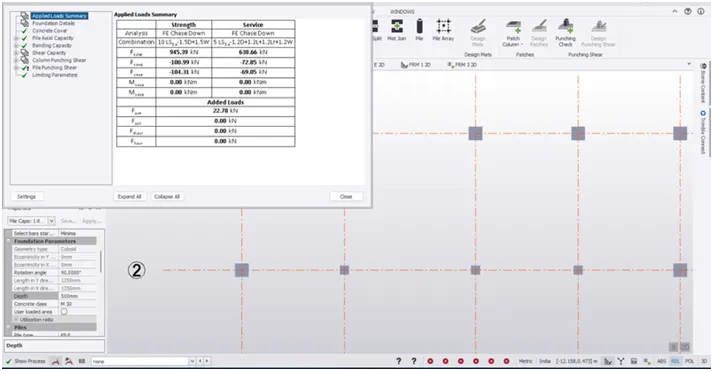
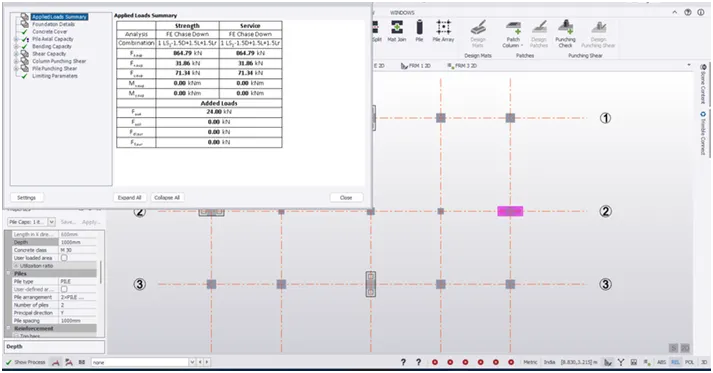
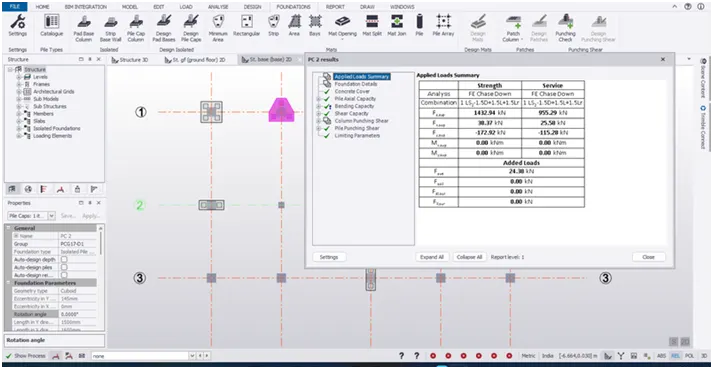
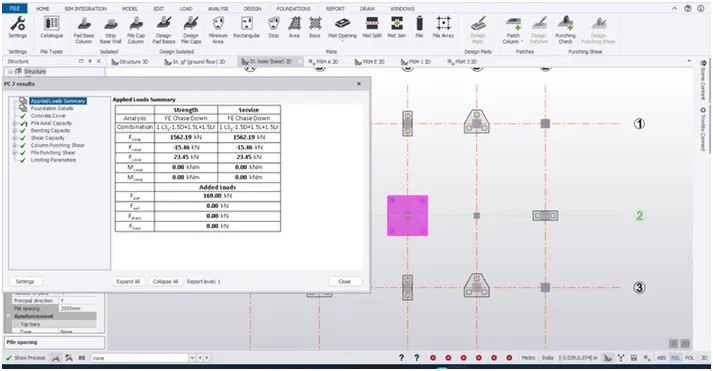
- And right click the pile cab and select the design member and check it once all are passed or not
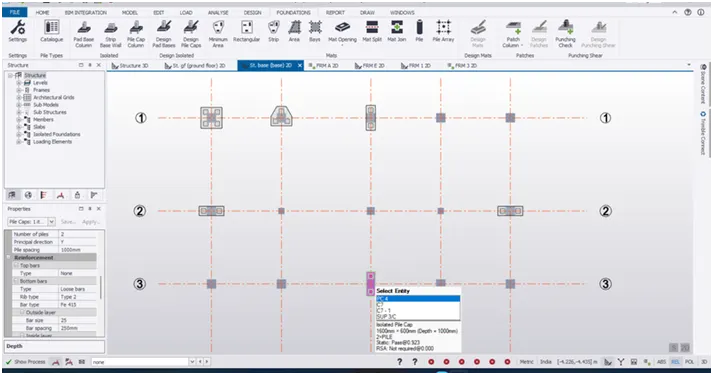
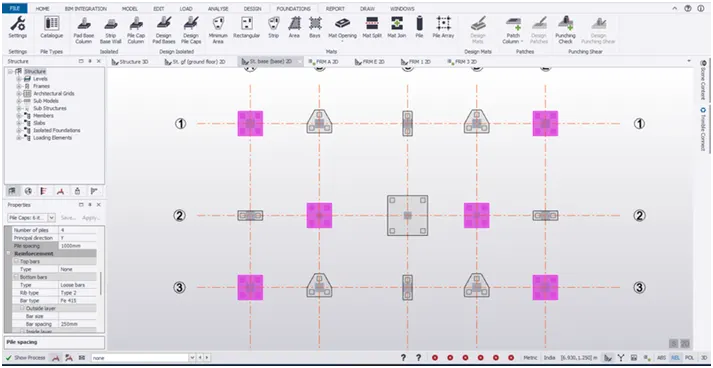
- They are have some different type of pile like 2 point pile and 3 , 4
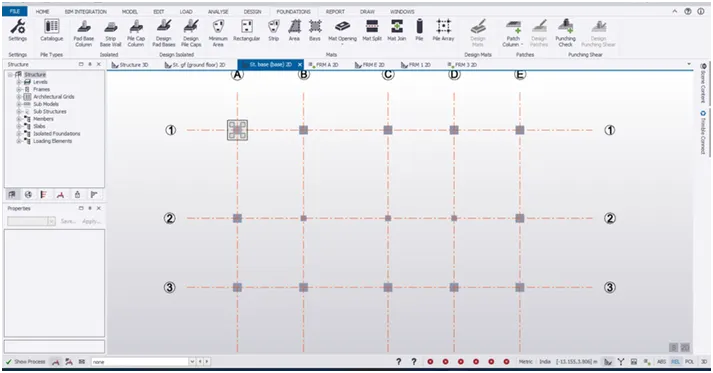
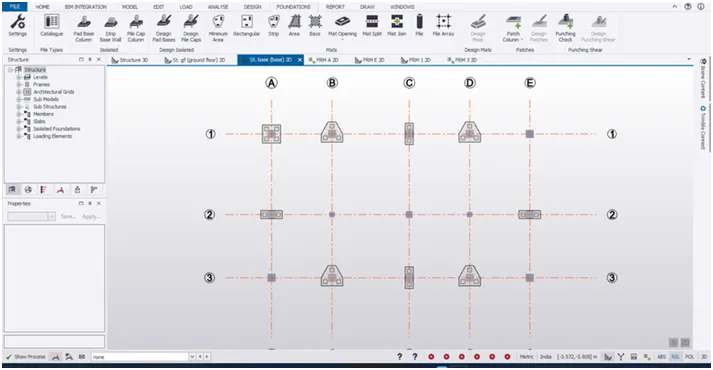
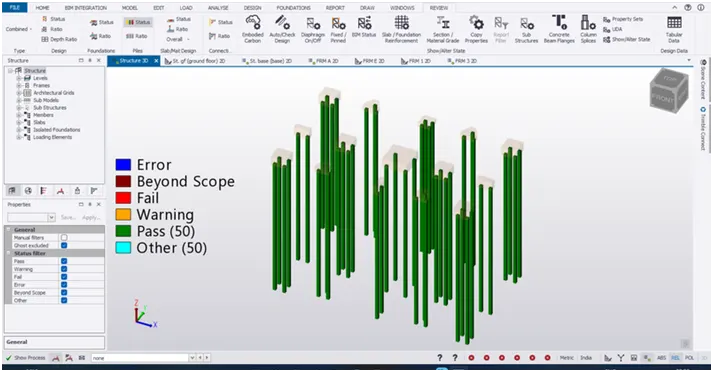
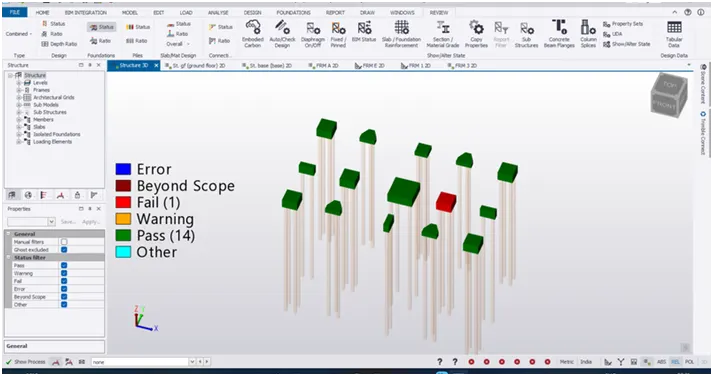
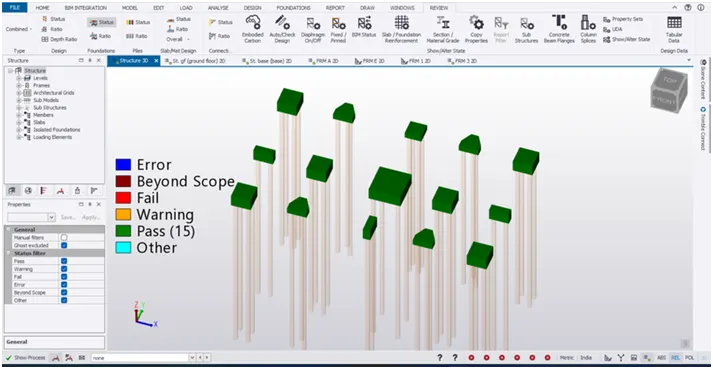
- And set the all pile in base level the placed pile cap as been shown in below image
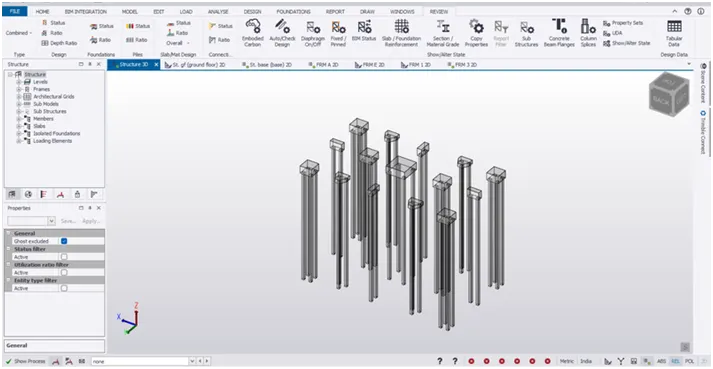
- Finally go to the review tab and check the status pass or fail
RESULT :
As per the question
Design of the slab and foundation of the model is completed