To calculate wind load for industrial steel structures and to apply it by using TSD
1)
Aim :-
Generate manual wind loading in the design report based IS code as per the following input
Basic wind speed = 39m/s
Terrain category 2
Procedure :-
Wind load calculation as per IS875 Part-3
Basic parameter:
Basic wind speed Vb = 39m/s
Life of structure = 50
Greater horizontal dimension of structure I = 18m
Shorter side dimension w = 18m
Eaves level height of structure h = 14m
Width of frame 1 between A and B = 7.2m
IS 875 Part 3 clause 6.3.1
Topography factor k3 = 1
Risk co-efficient factor k1 = 1
Heigt = upto 10m
Terrain, height size factor k2 = 1
Important factor for cyclonic region k4 = 1.15
Design wind speed Vz = Vbxk1xk2xk3xk4
= 44.85
Design wind pressure (N/m^2) Pz = 0.62Vz^2 = 1206.914
Design wind pressure (kN/m^2) Pz = 1.206
Roof angle = 25degres
Internal pressure coeeficient = 0.50(upto 20% opening)
Internal pressure coeeficient = -0.50(upto 20% opening)
Wind direction +y :-
Wind load along y direction (Face - A)
| Cpi+ | Cpi- | |
| Height at different level | upto 10 | upto 10 |
| External pressure co-efficient Cpe | 0.7 | 0.7 |
| Internal pressure coefficient Cpi | 0.5 | -0.5 |
| Net pressure coefficient Cpe-Cpi | 0.2 | 1.2 |
| Design wind pressure for wall (kN/m^2) Pz | 1.207 | 1.207 |
| Loading tobe applied on the wall | 0.241 | 1.448 |
| K2 factor from table 2 is 1.05 | 0.241 | 1.448 |
Wind load along y direction (Face B)
| Cpi+ | Cpi- | |
| Height at different level | upto 10 | upto 10 |
| External pressure co-efficient Cpe | -0.25 | -0.25 |
| Internal pressure coefficient Cpi | 0.5 | -0.5 |
| Net pressure coefficient Cpe-Cpi | -0.75 | 0.25 |
| Design wind pressure for wall (kN/m^2) Pz | 1.207 | 1.207 |
| Loading tobe applied on the wall | -0.905 | 0.302 |
| K2 factor from table 2 is 1.05 | -1.394 | -0.127 |
| Loading tobe applied on the wall | -1.328 | -0.121 |
Wind load along y direction (Face C and D)
| Cpi+ | Cpi- | |
| Height at different level | upto 10 | upto 10 |
| External pressure co-efficient Cpe | -0.6 | -0.6 |
| Internal pressure coefficient Cpi | 0.5 | -0.5 |
| Net pressure coefficient Cpe-Cpi | -1.1 | -0.1 |
| Design wind pressure for wall (kN/m^2) Pz | 1.207 | 1.207 |
| Loading tobe applied on the wall | -1.328 | -0.121 |
| K2 factor from table 2 is 1.05 | -1.394 | -0.127 |
| Loading tobe applied on the wall | -1.328 | -0.121 |
Result :-
Successfully complete to generate manual wind loading in the design report based IS code as per the following input
Basic wind speed = 39m/s
Terrain category 2
2)
Aim :-
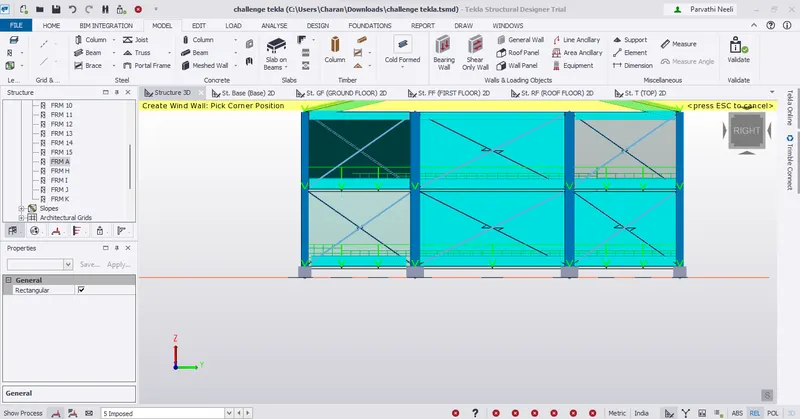
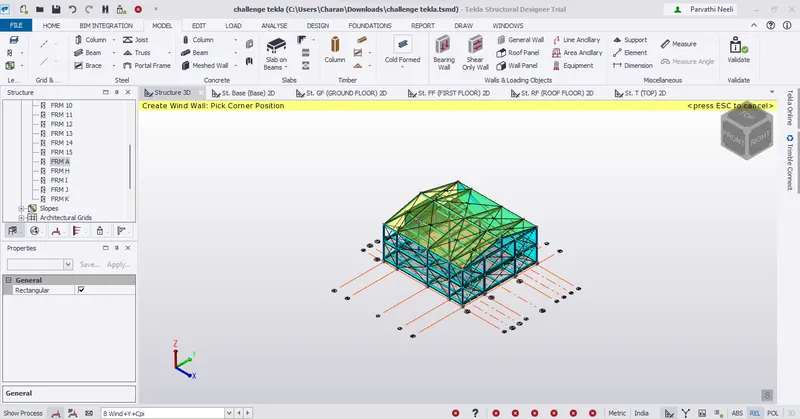
Based on the above calculation apply the loadings on the model
Procedure :-
* Open TEKLA structural software and open week 4 file
* Select load tab, in that select load cases and add new load cases
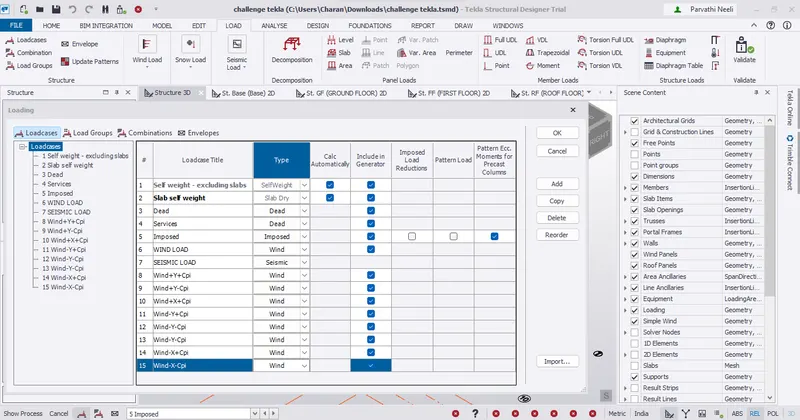
* Now as per value apply the load
* Frame 1 = Wind+y+cpi = 0.253 kN/m^2
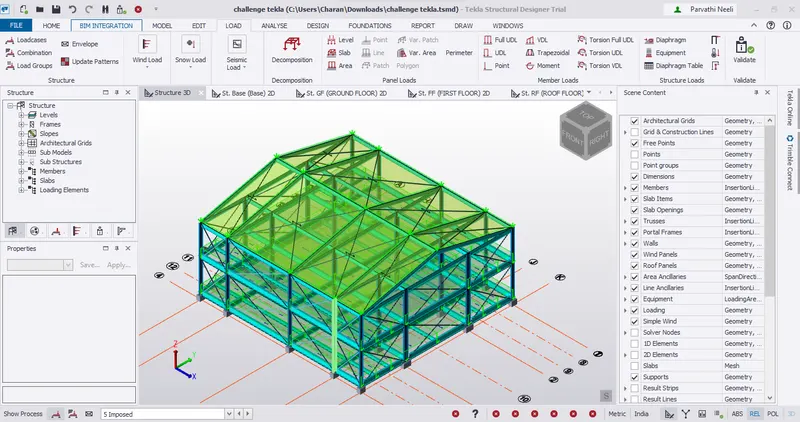
* Apply load on Frame 5 = Wind +y+cpi = -0.951 kN/m^2
* Negative value means wind acting away from the wind panel
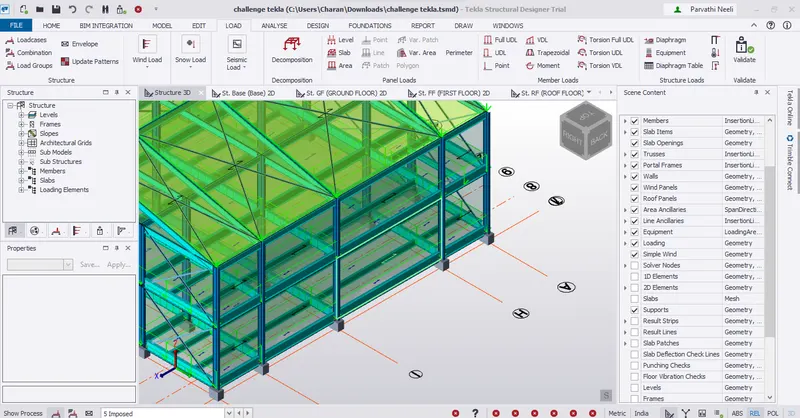
* Apply load on face 1 = wind+y-cpi = 1.52 kN/m^2
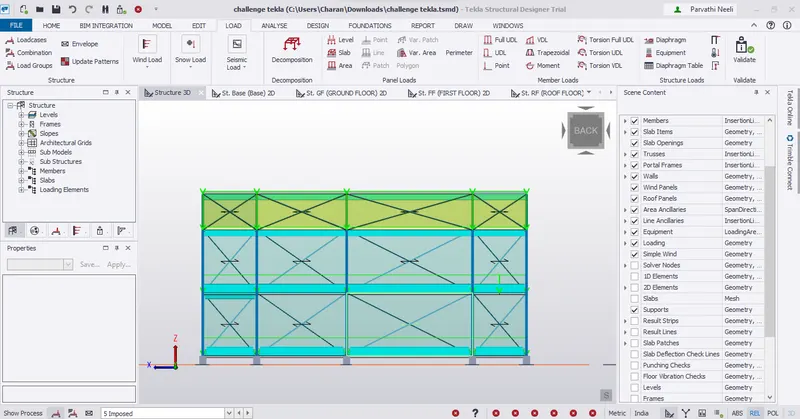
* Apply load on face 5 = wind+y-cpi =0.317 kN/m^2
Result :-
Successfully complete the based on the above calculation apply the loadings on the model
3)
Aim :-
On a separate model generate wind loading using wind wizard
Procedure :-
* Open the file
* Open load cases in load tab
* Delete all load cases and set only default load cases
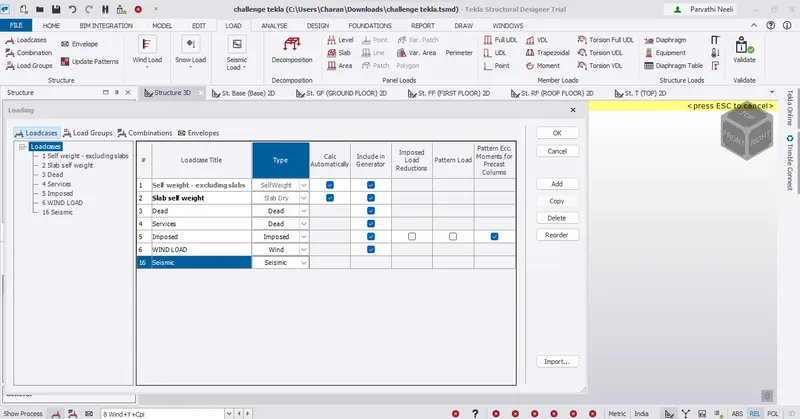
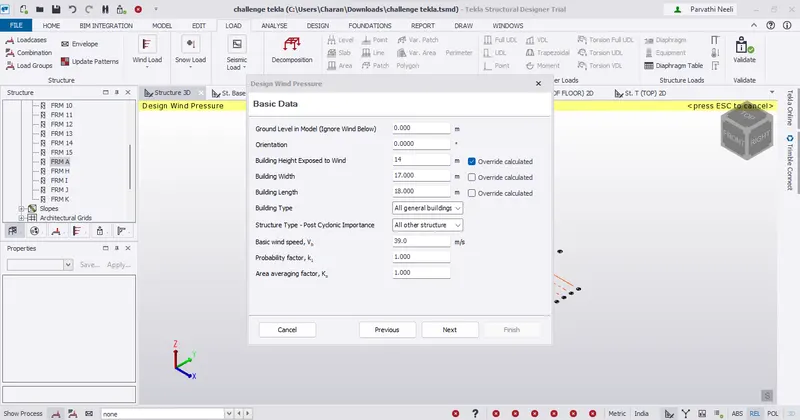
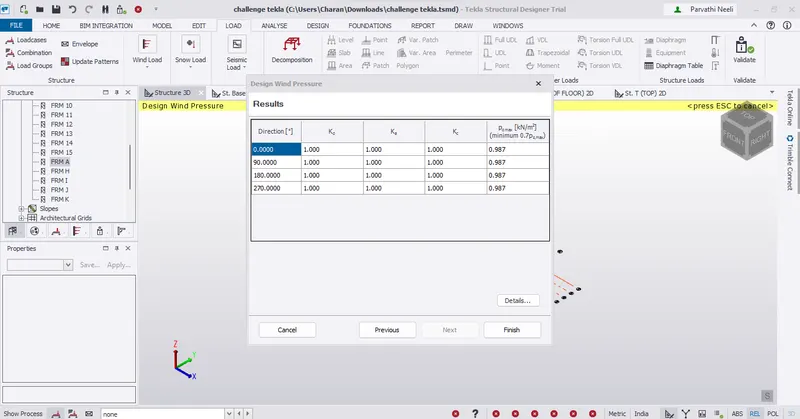
* On load panel select wind wizard and select the cyclonic effect
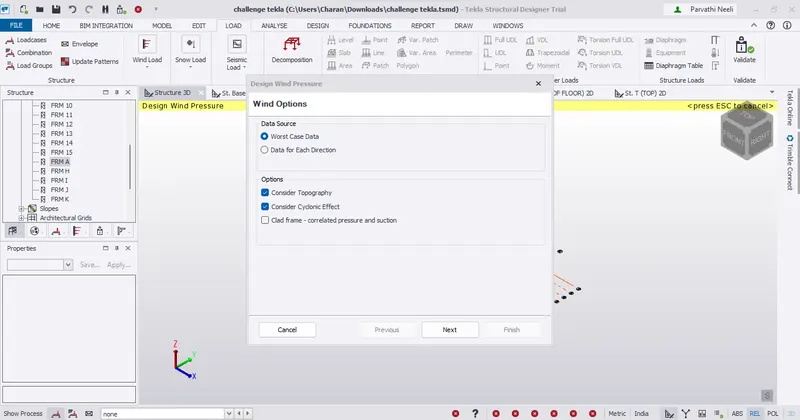
* Check all the details of the building like wind speed, height of building affected by wind and also k1 and k2 factor
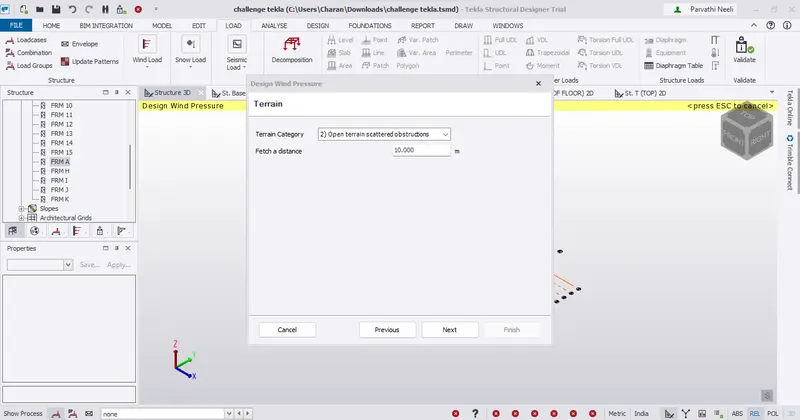
* Select terrain category as open terrain scattered obstructions
* Fetch distance is 10
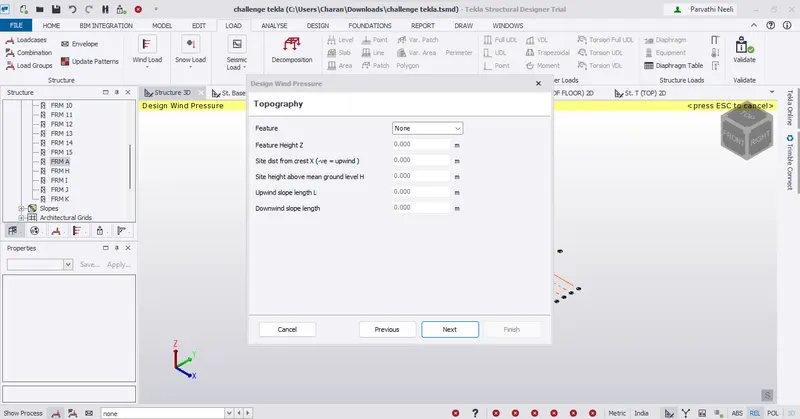
* Click next then select topography and then next
* After that, it shows resultant wind pressure
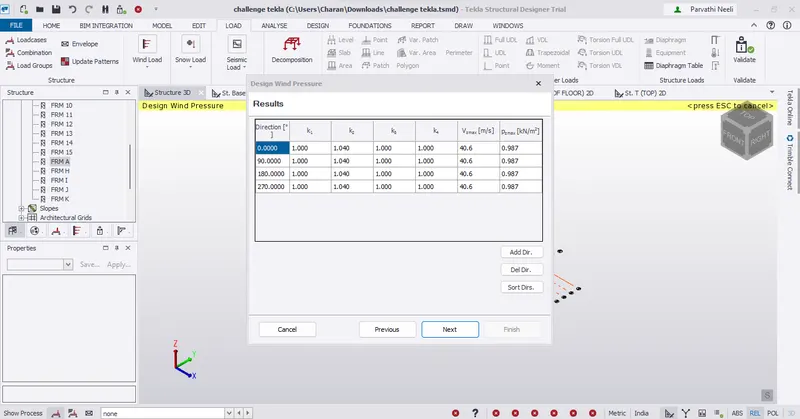
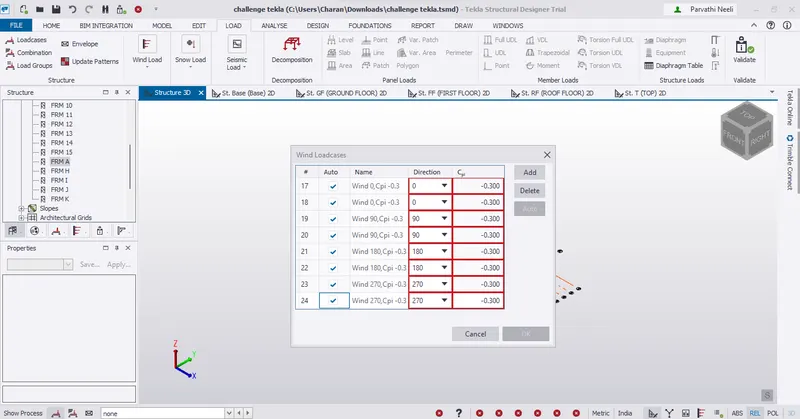
* Click on Finish
* Now click on wind load case
Result :-
Successfully complete to on a separate model generate wind loading using wind wizard