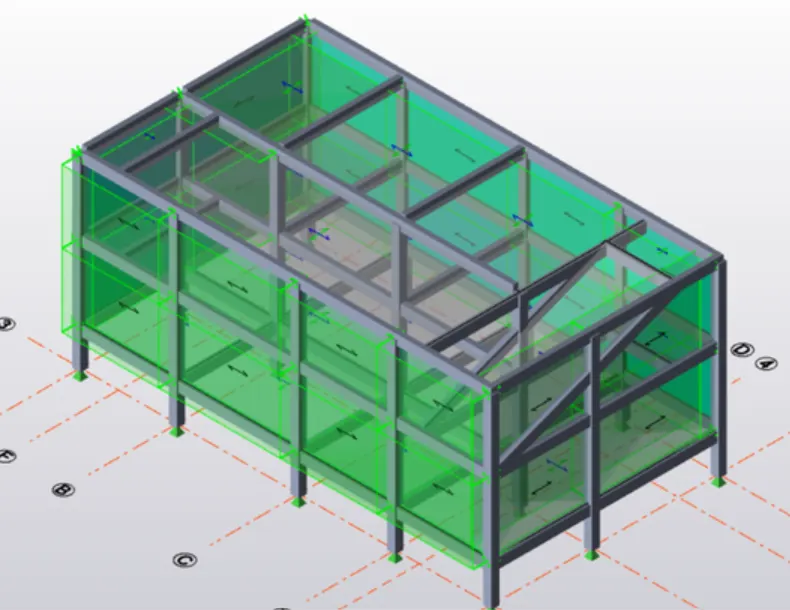
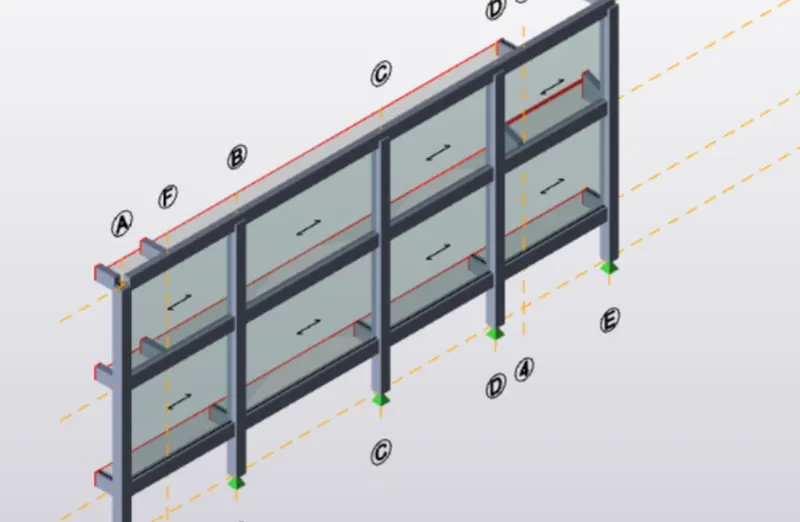
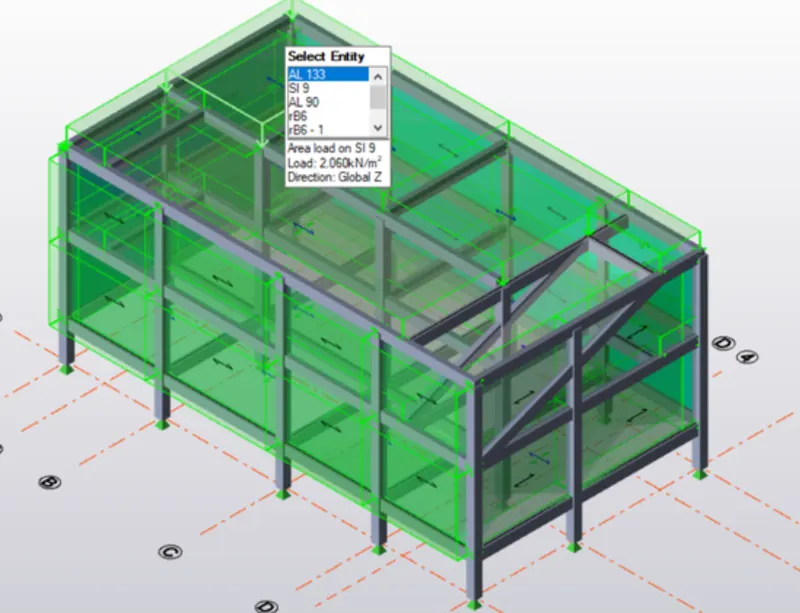
To calculate the dead , live and wind load for RC residential structure and to apply them using TSD
1.
Aim: To calculate the dead load in design report based on IS code and to apply dead load on the model.
Solution:
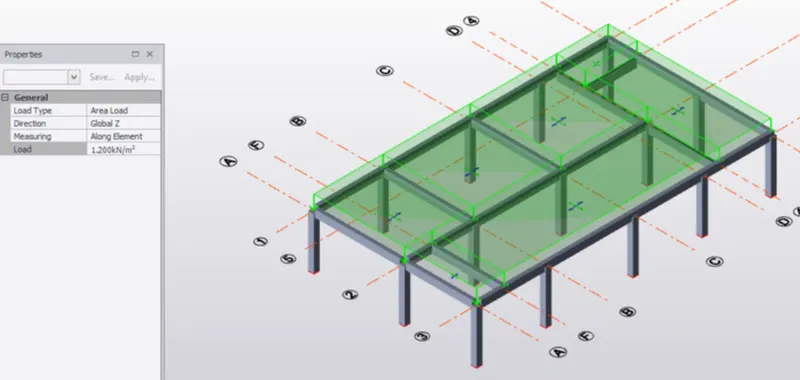
- Self weight = finish* unit weight of concrete = 0.05*25 = 1.25KN/m^3
- Service load = 0.3 KN/m
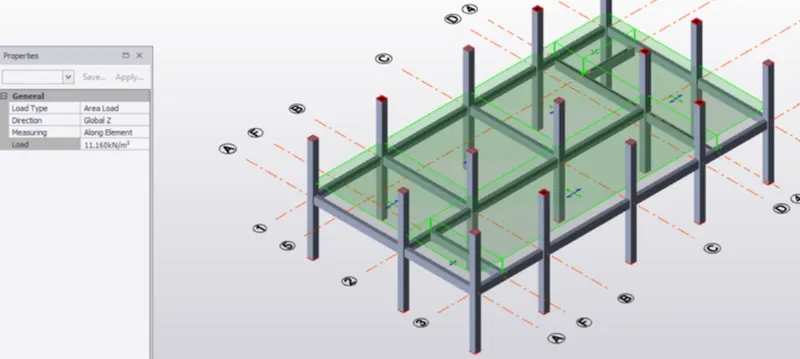
- Brick wall load (Ground floor to first floor) = thickness * unit weight of concrete * height = 0.155*20*3.6 = 11.16 KN/m^3
- Brick wall load ( First floor to roof ) = thickness * unit weight of concrete * height = 0.155*20*3.6 = 11.16 KN/m^3
- From IS 875-3, Roof load = 1.5KN/m
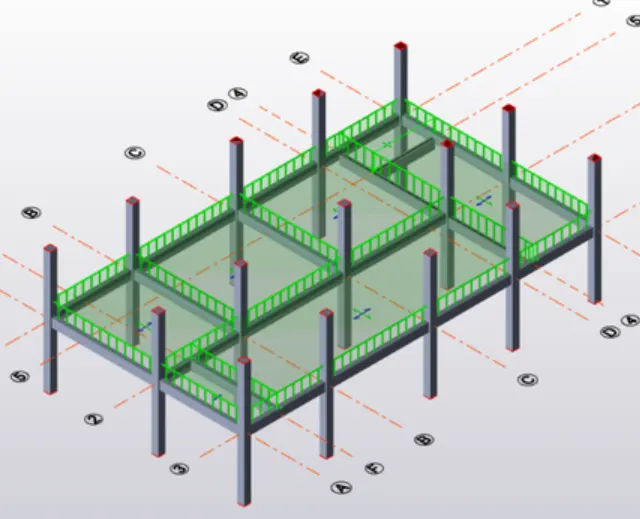
- Now lets apply the self weight of 1.25 KN/m to slabs of ground, first floor and roof
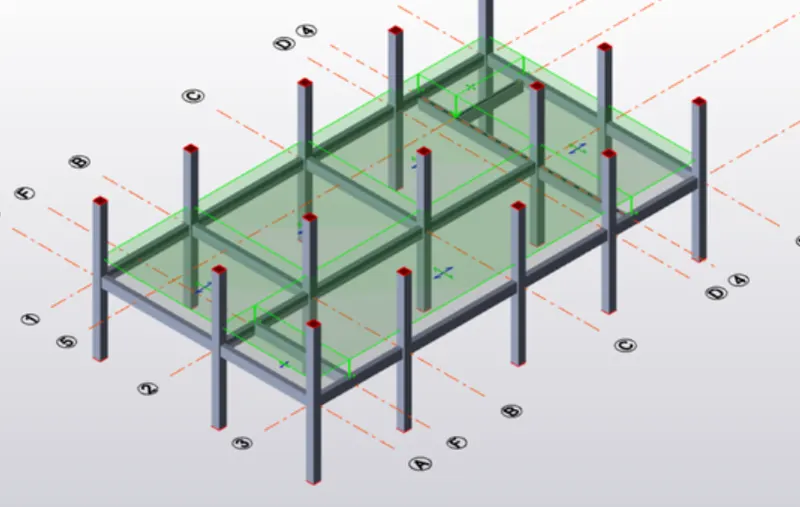
- After applying the dead loads, apply the brickwall loads (11.16 KN/m) to all the beams of different floors.
2.
Aim: To calculate the live load in design report based on IS code and to apply the live load on the model.
Solution:
- Roof = 1.5 KN/m
- Meeting room = 2KN/m
- Toilet = 2KN/m
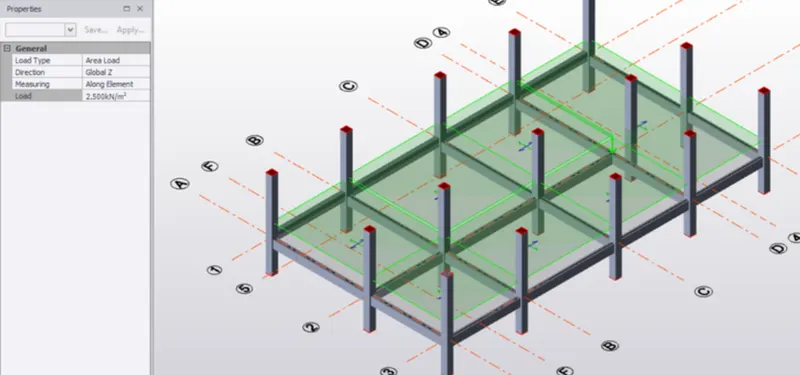
- Office room = 2.5 KN/m
- Maintenance room = 2.5 KN/m
- Pantry = 5 KN/m
- Staircase = 5 KN/m
- Now we have to apply these live loads to the slabs.
- Apply a service load of 0.3 KN/m^2 to the slabs after applying the live load.
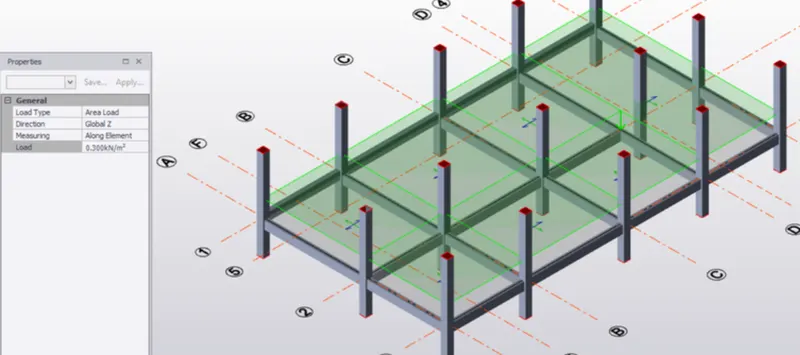
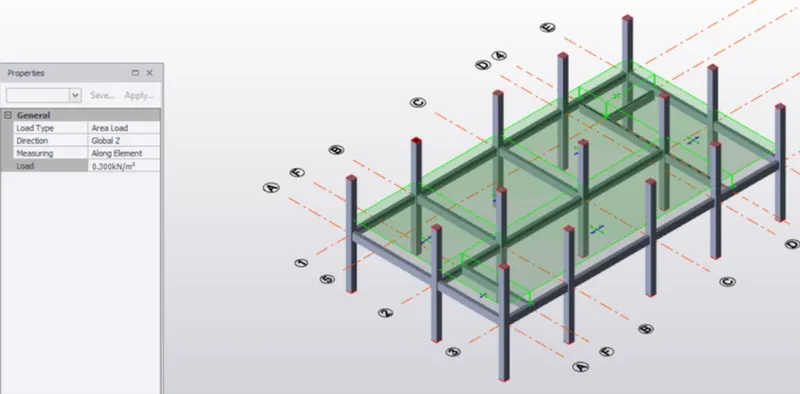
- Now apply the dead load of 1.25 KN/m on the staircase slab, and live load of 5 KN/m^2 and service load od 0.3 KN/m^2 on the staircase slab.
3.
Aim: To generate manual wind loading in the design report based IS code as per given in the question.
Solution:
- Vb=50m/s
- Terrain category 2
- From table 1 of IS 875-3, k1 =1
- From table 2 of IS 875-3, k2 =1.05
- k3 = 1
- Since its a residential building k4= 1
- Vz = Vb*k1*k2*k3*k4 = 50*1*1.05*1*1 = 52.5m/s
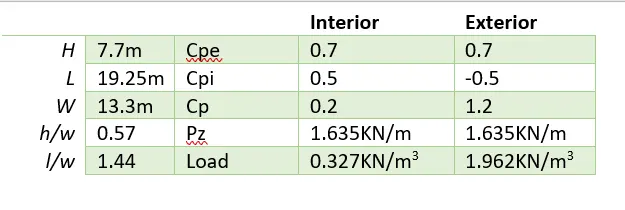
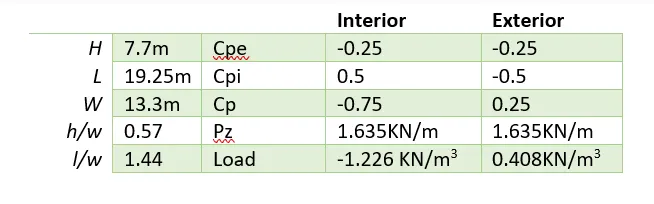
- Pz = 0.6Vz^2 = 0.6*52.5^2 = 1.635 KN/m
- Along face A
- Along face B
- Along face C
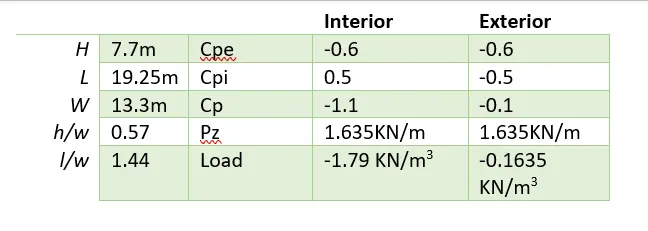
- Along face D
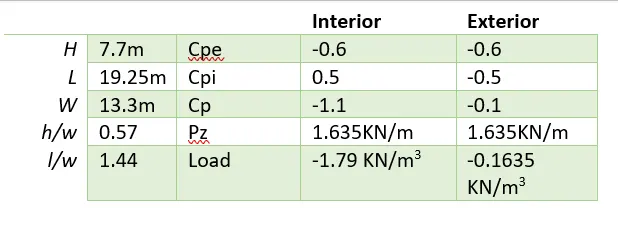
- Along EF
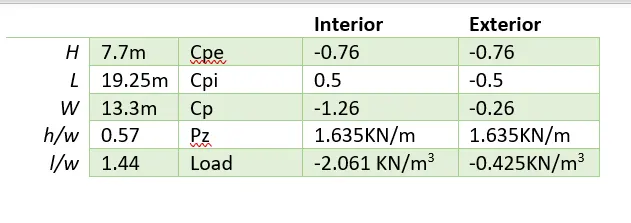
- Along GH
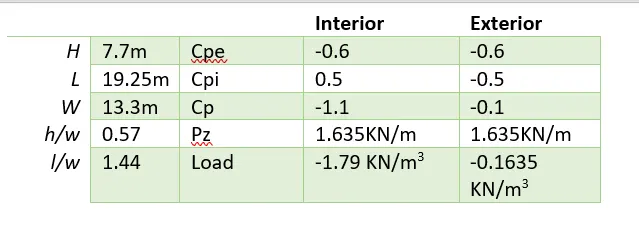
4.
- Now we have to apply the calculated loads to the model