To calculate the dead , live and wind load for RC residential structure and to apply them using TSD
Q1
Aim:- to calculate the dead load as per the design and IS code specifications
Given data:-
- thickness of the floor finish is 50mm
- assume the thickness of the exterior wall as 230mm
- assume the thickness of the interior wall as 150mm
Calculation of dead load
- dead load due to floor finish
thickness of the floor finish is 50mm
assume the unit weight of the material as 24kn/m^3
dead load = 0.05 x 24 =1.2 kn/m^2
- dead of the slab due to its self weight is taken directly by the model
- dead load of the brick wall
assume the unit weight of the brick material as 20kn/m^3
height of the floor level is 3.5m
dead of the exterior brick wall is 0.23 x 3.5 x 20 =16 kn/m
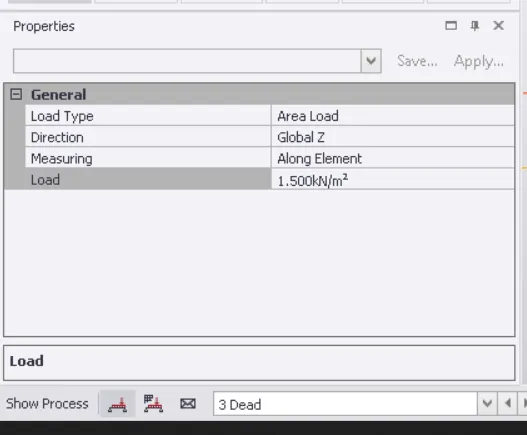
- dead load of the roof is taken as 1.5kn/m^2
dead of the interior brick wall is 0.15 x 3.5 x 20 =10.5kn/m
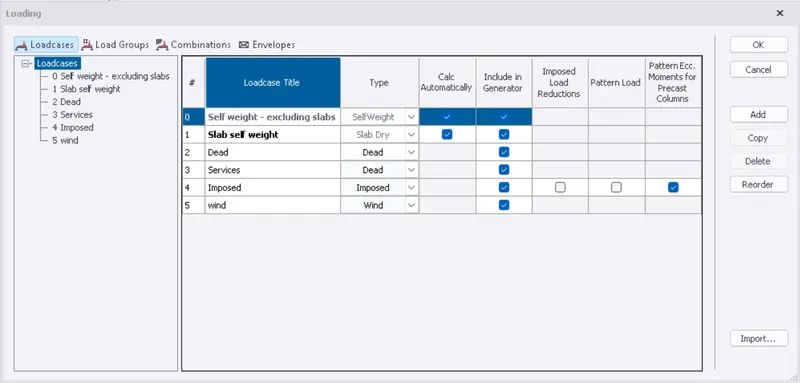
To define the load cases
- go to load from the tool bar
- click on the loadcases
- add the loadcases in the given dialogue box
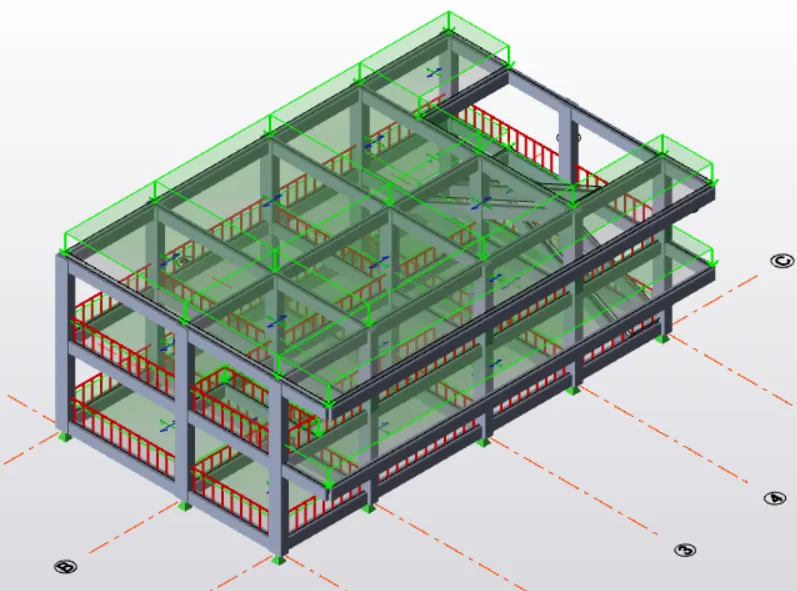
To assign the loads to the model
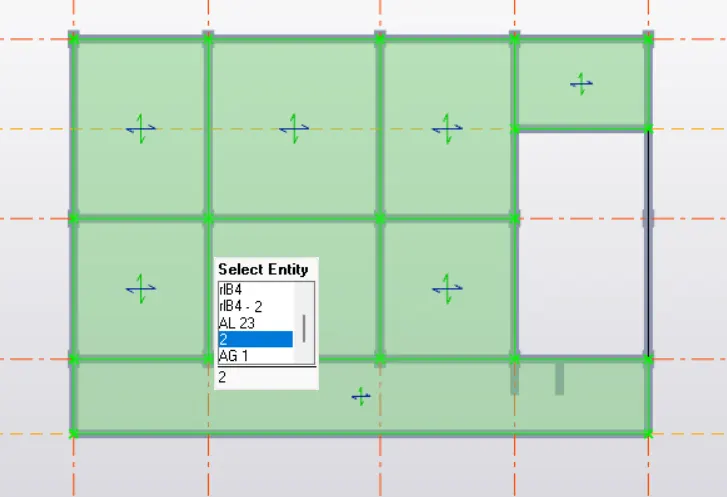
Floor finish and brick wall load applied at the ground floor level
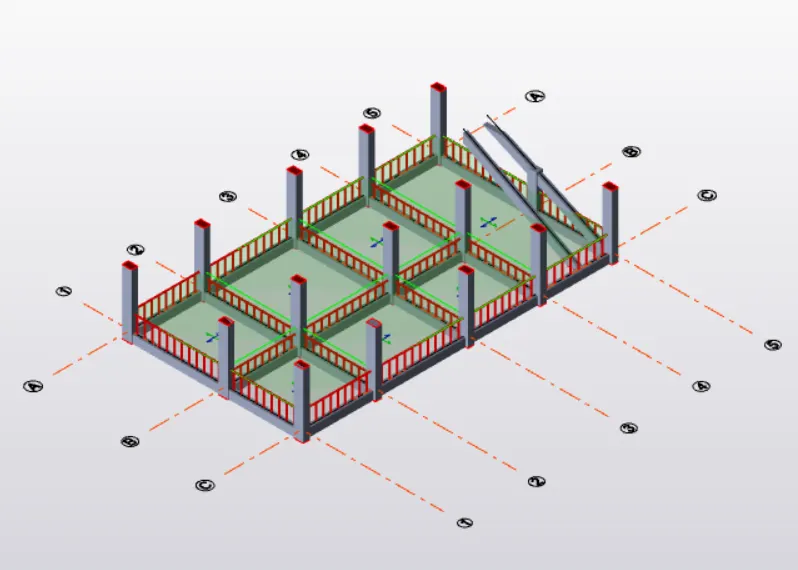
Floor finish and brick wall load applied at the first floor level
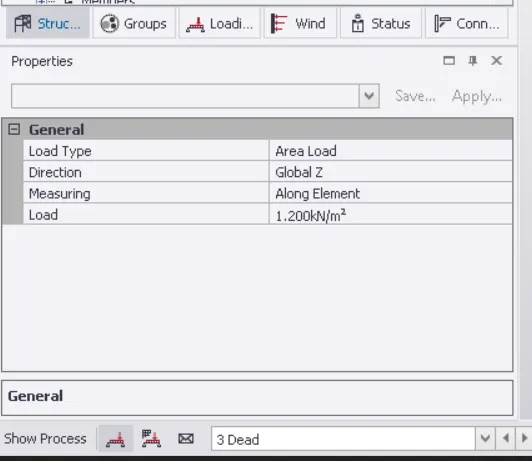
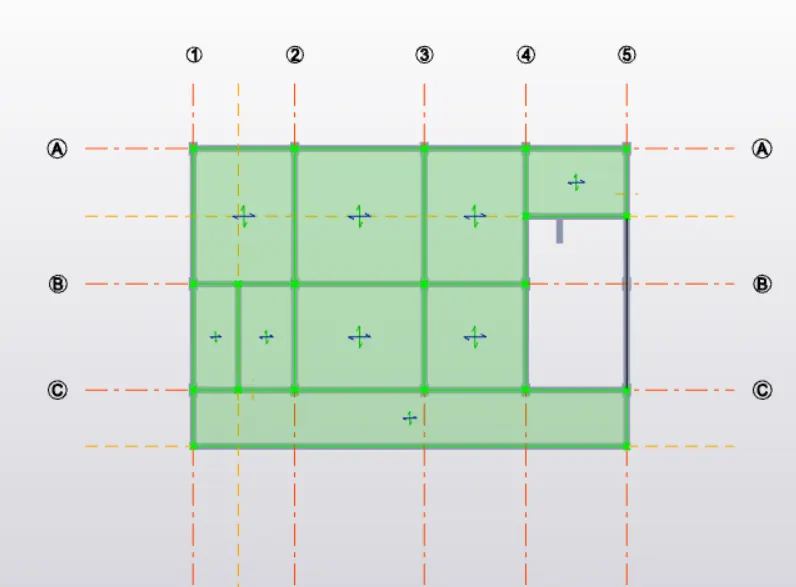
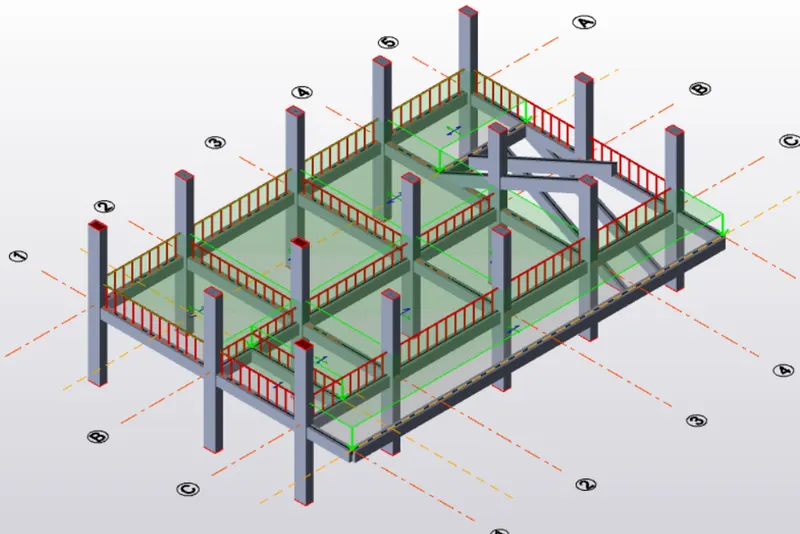
Loading applied at the roof level
Q2
Aim:- To calculate the live loads and apply them on to the model
Live loads are obtained from the IS code 875 part 2
- office room 2kn/m^2
- toilets 2kn/m^2
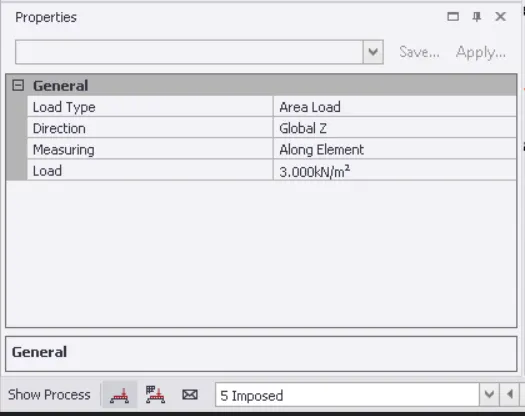
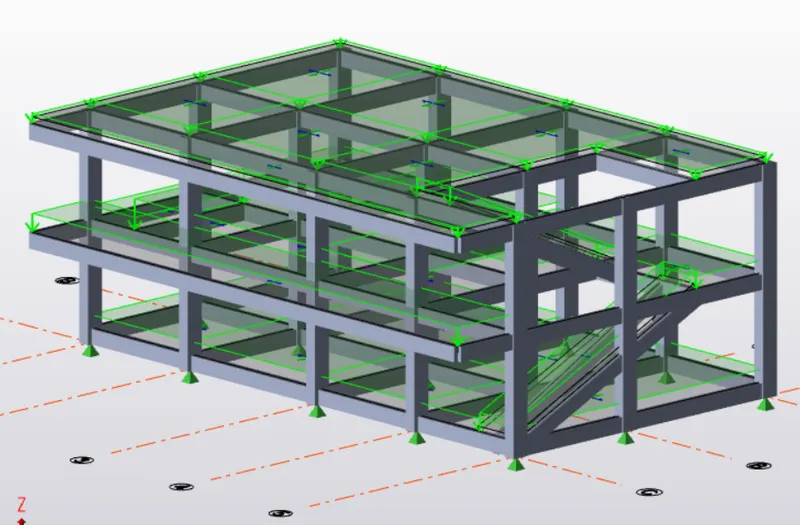
- commom area 3kn/m^2
- staircase 3kn/m^2
- conference room 5kn/m^2
To apply these loads on to the model
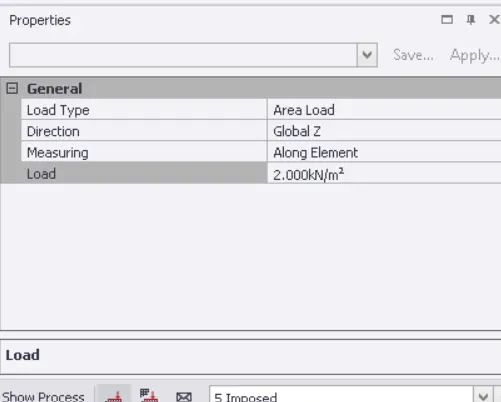
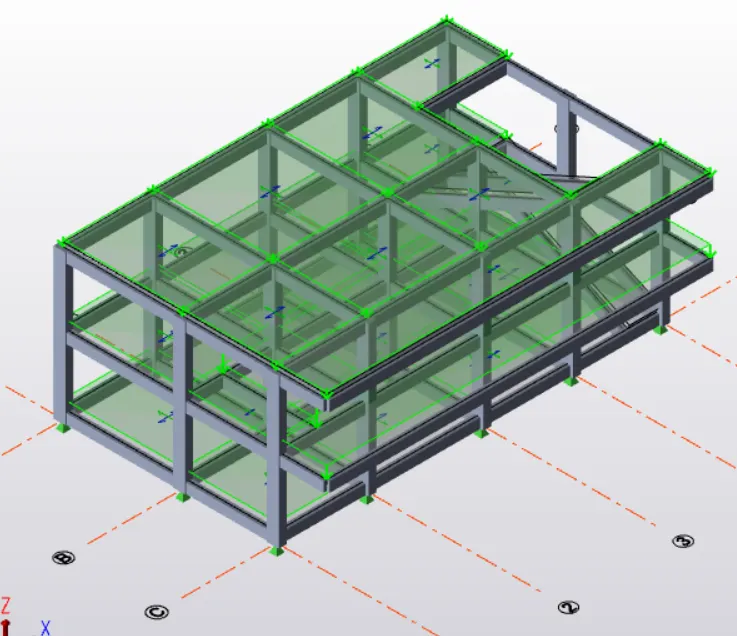
Live load applied on the staircase
Q3
Aim:- to calculate the wind loads and apply them on to the model
Given data:-
- basic wind speed is given as 50m/s
- assume the design period as 50years
- consider the terrain category as 2
- length of the structure is 19.225
- width of the structure is 13.32
- height of the structure is 7.5
ratio of wall and roof coefficients
wall coefficient l/w = 19.225/13.32 = 1.44
roof coefficient = h/w = 7.5/ 13.32 = 0.56
design wind speed
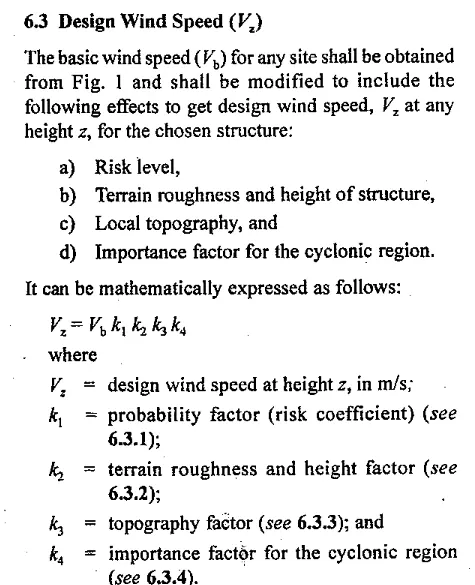
- Vb is given as 50m/s
- risk coefficient = 1 (for design life of 50 years with basic wind speed as 50m/s)
- terrain roughness = 1 ( for catergory 2 structures below the height od 10m)
- topography factor = 1 ( for roof slope of less than 3 degrees)
- importance factor = 1 ( for other structures)
Vb = 50 x 1 x 1 x1 x 1= 50
Design wind pressure
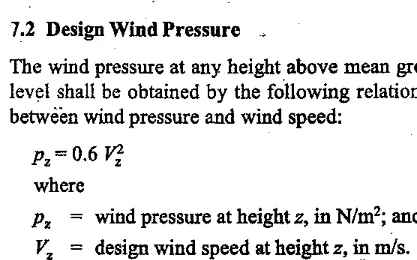
Pz = 0.6 x 50^2= 1500 n/m^2
Pz = 1.5 kn/m^2
Wind load calculations
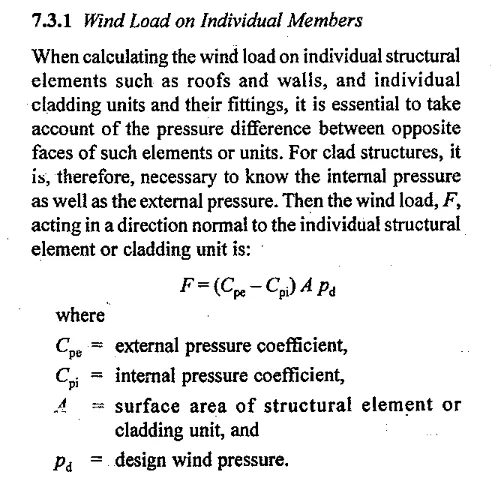
internal pressure coefficients
for a buildings with a openings between 5% to 20% are taken as 0.5 and -0.5
external pressure coefficients

wind load ( + Y direction face A)
| + Cpi | - Cpi | |
| external pressure coefficients | 0.7 | 0.7 |
| internal pressure coefficients | 0.5 | -0.5 |
| net pressure | 0.2 | 1.2 |
| load factor | 1.5 | 1.5 |
| wind load | 0.3 | 1.8 |
wind load ( + Y direction face B)
| + Cpi | - Cpi | |
| external pressure coefficients | -0.25 | -0.25 |
| internal pressure coefficients | 0.5 | -0.5 |
| net pressure | -0.75 | 0.25 |
| load factor | 1.5 | 1.5 |
| wind load | -1.125 | 0.375 |
wind load ( + X direction face C and D)
| + Cpi | - Cpi | |
| external pressure coefficients | -0.6 | -0.6 |
| internal pressure coefficients | 0.5 | -0.5 |
| net pressure | -1.1 | -0.1 |
| load factor | 1.5 | 1.5 |
| wind load | -1.65 | -0.15 |
Roof load calculations
wind load ( + Y direction )
| + Cpi | - Cpi | |
| h/w = 0.78 h/w =0.78 | h/w= 0.78 h/w =0.78 | |
| external pressure coefficients | -0.88 -0.4 | -0.88 -0.4 |
| internal pressure coefficients | 0.5 0.5 | -0.5 -0.5 |
| net pressure | -0.13 -0.9 | -0.38 0.1 |
| load factor | 1.5 1.5 | 1.5 1.5 |
| wind load | -0.195 -1.35 |
-0.57 0.15 |
RESULTS:- wind loads are calculated manually
Q4
Aim:- to apply the above calculated wind loads on to the model
To define the load cases
- go to load from the menu toolbar
- select on the load cases
- then add all the above wind load cases
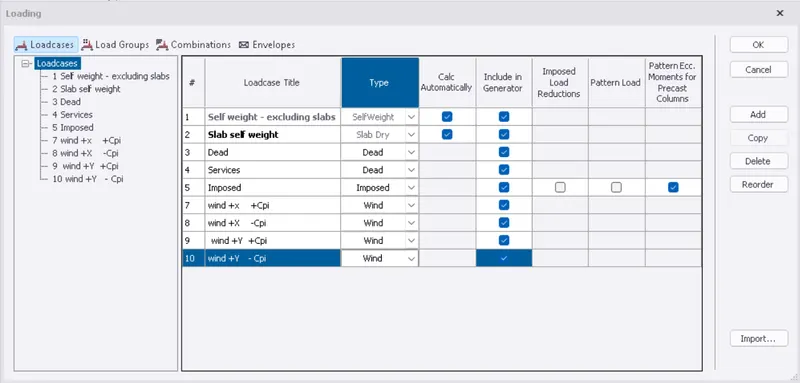
To assign the loads on the model
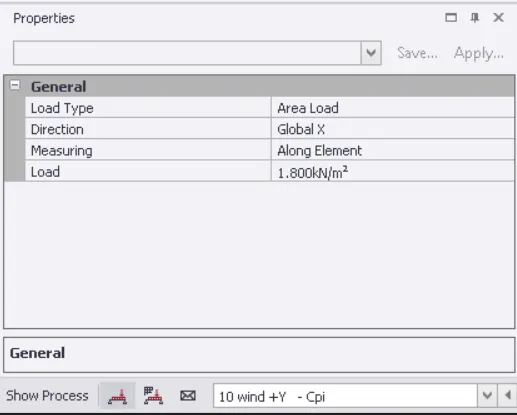
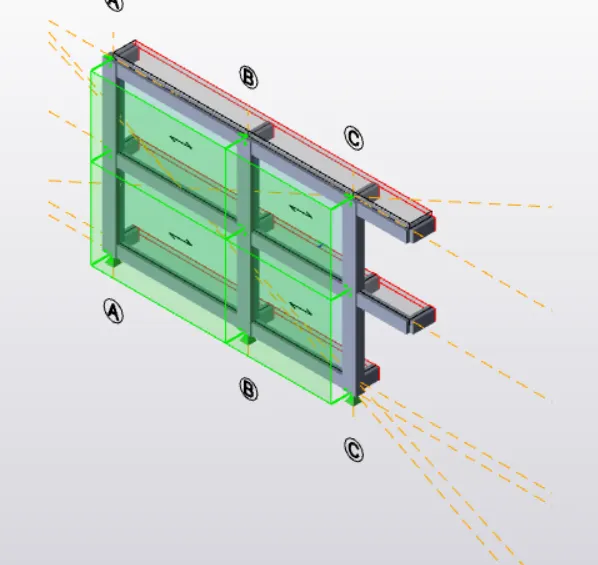
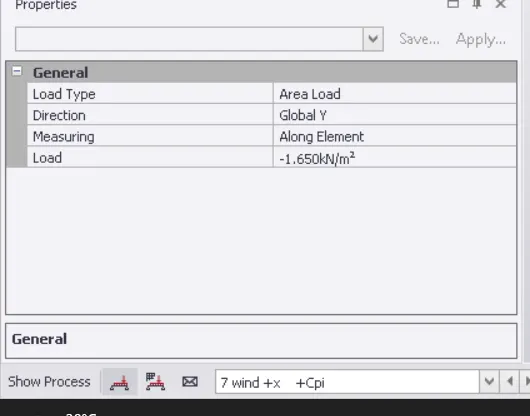
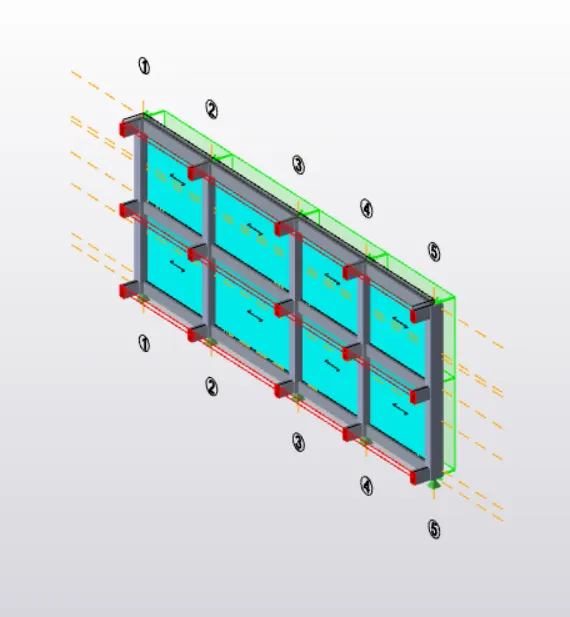
RESULTS:- wind loads have been applied to the model