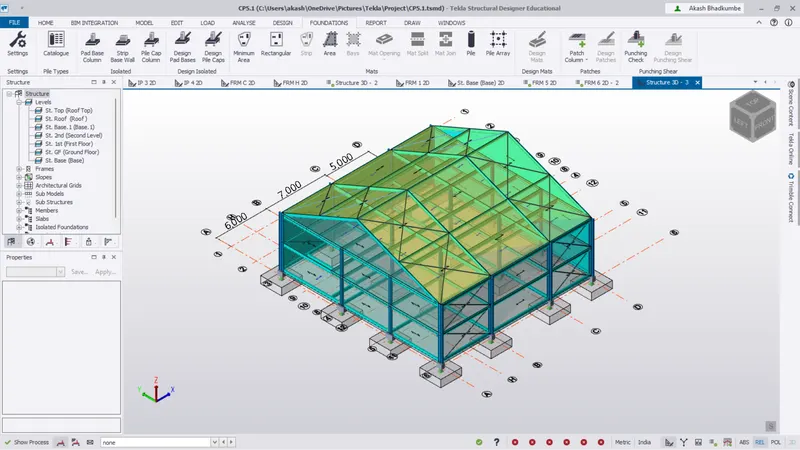
To Analysis and Design of Steel Structures using TSD
Q.1 Ans
Aim: Summerize your study for the bending moment, shear force and deeflection diagrams for the elements of the model.
Procedure:
Step 1:
- Open the previous challenge model of wind wizard.
- Add the seismic data for application of seismic load.
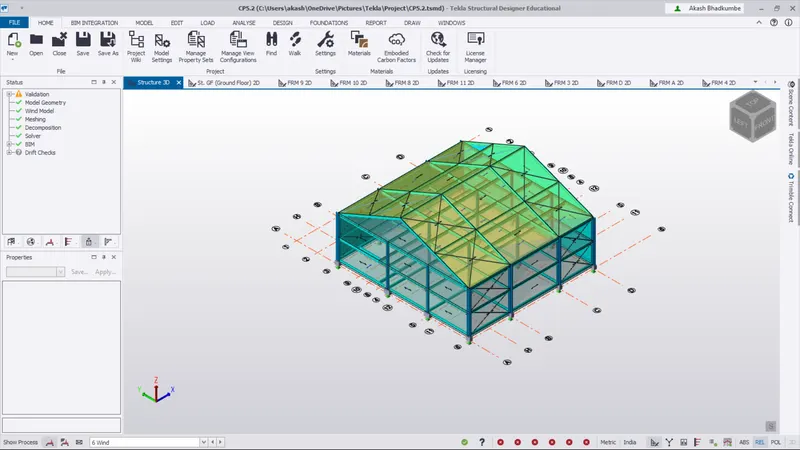
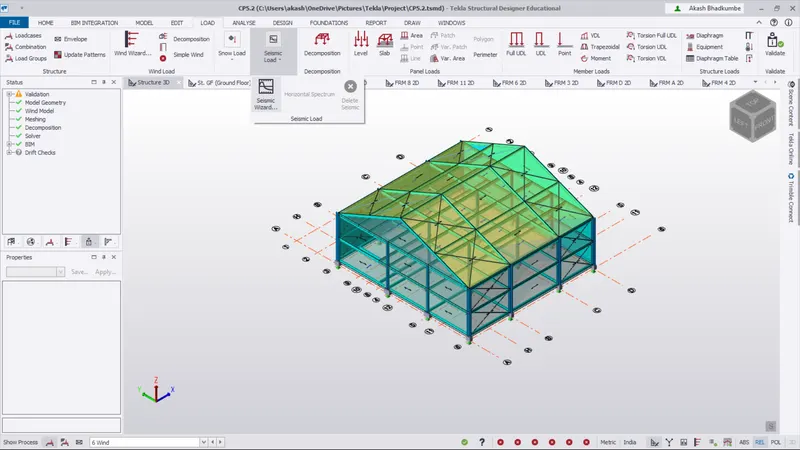
- Go to Load -> Seismic load -> Seismic wizard. The seismic wizard will be open.
- Select the analysis procedure to be used as Code spectra. Click on next.
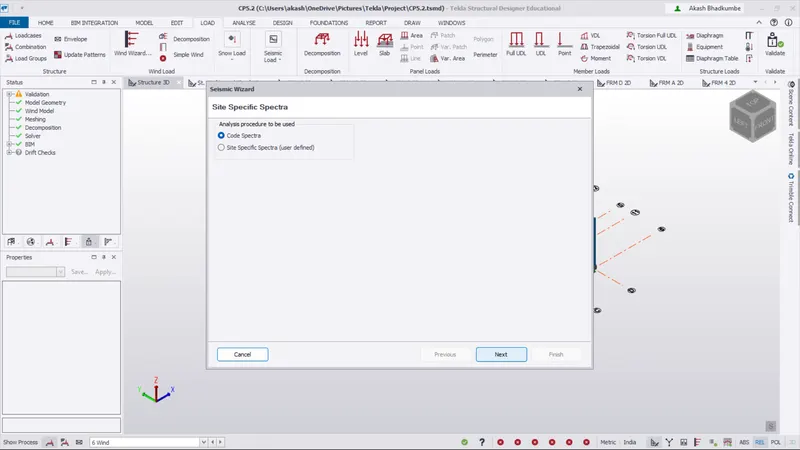
- Similarly follow the procedure and fill all the carefully as shown below.
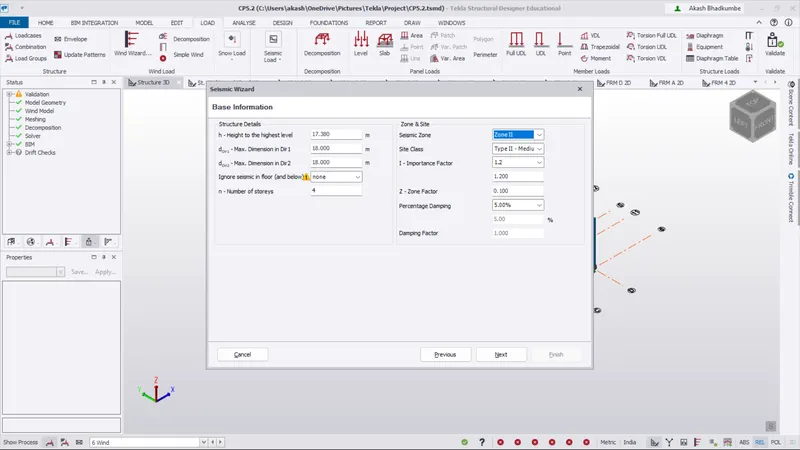
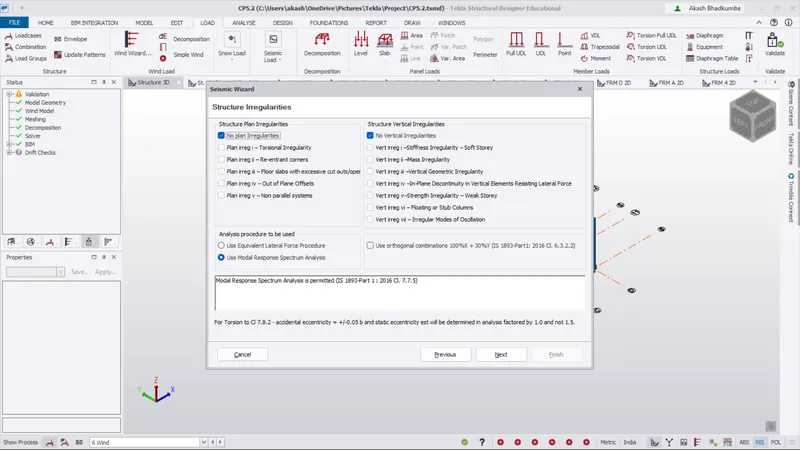
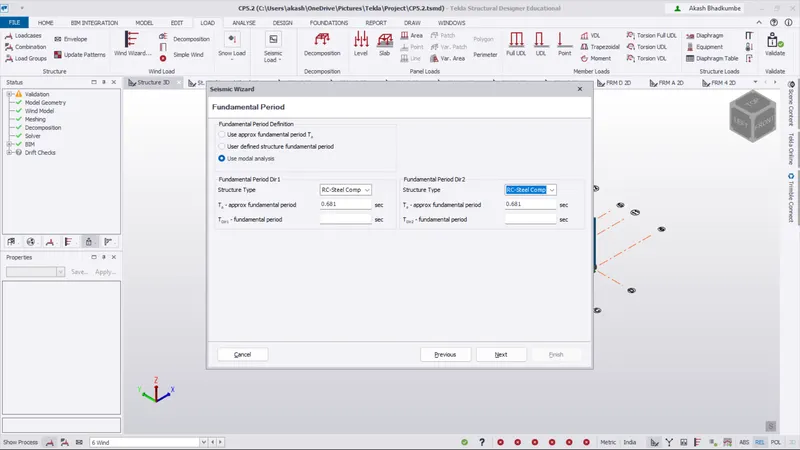
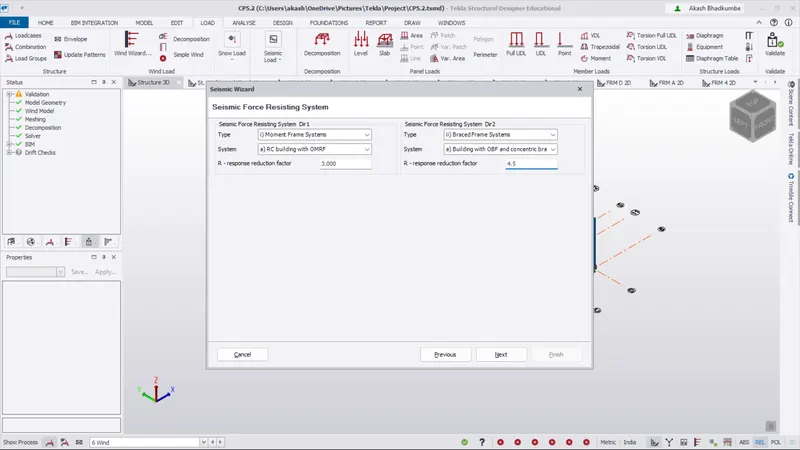
- Select the load cases required for the seismic analysis.
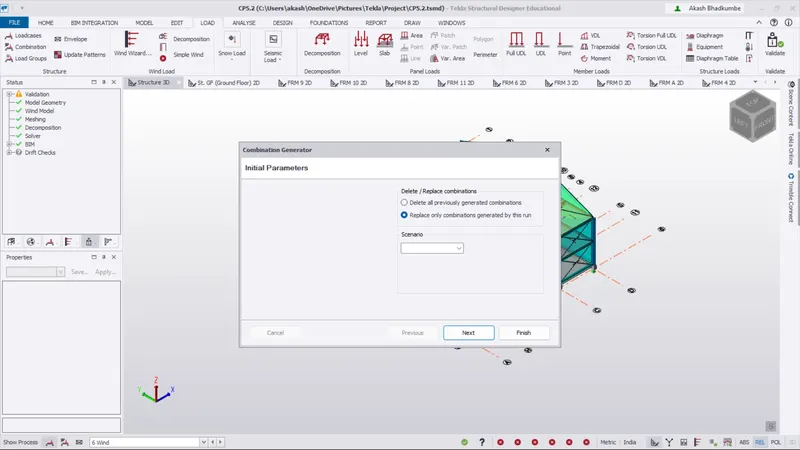
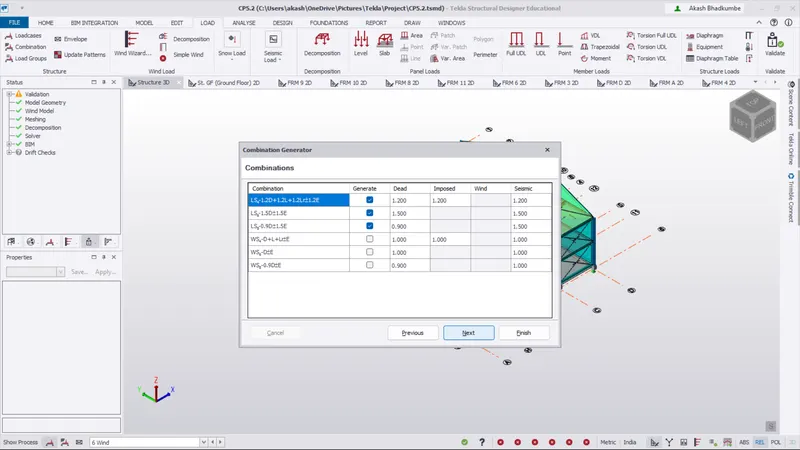
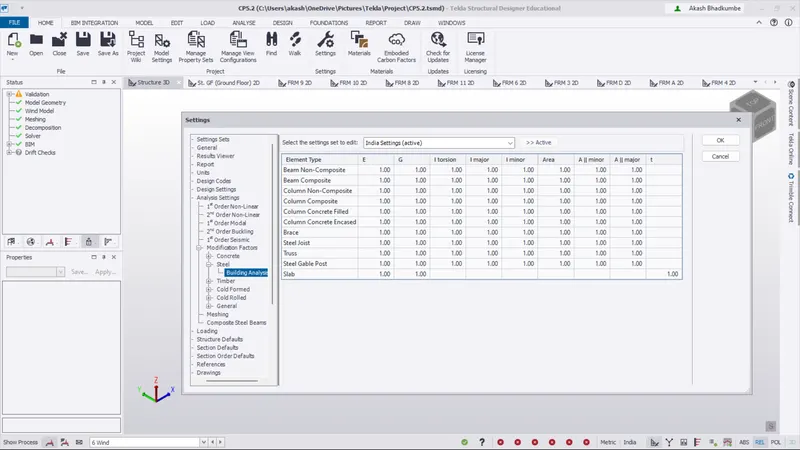
- Click on finish and go to setting and check the modification factor for building analysis.
- Check that all the value should be 1.
Step 2:
- The seismic loadcase and load combinations are generated.
- Go to Analyze -> `1^(st`order analysis -> `1^(st`order linear. Then select the loadcases and load combinations and click on ok.
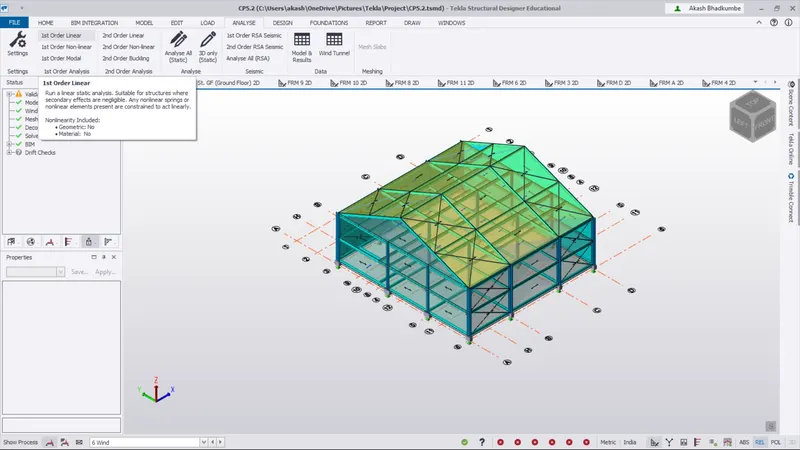
- After the analysis is done click on result icon which is at the right bottom corner.

- The result tab will be open. To check result go to -> 1D result -> Results and use the drop down menu to for Axial Force, Momet major and shear major.
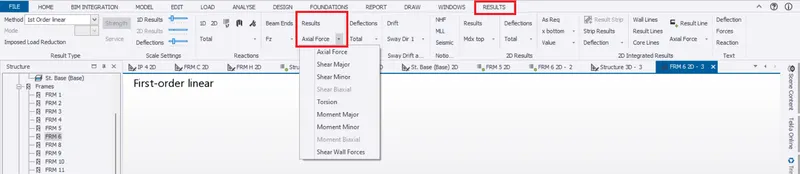
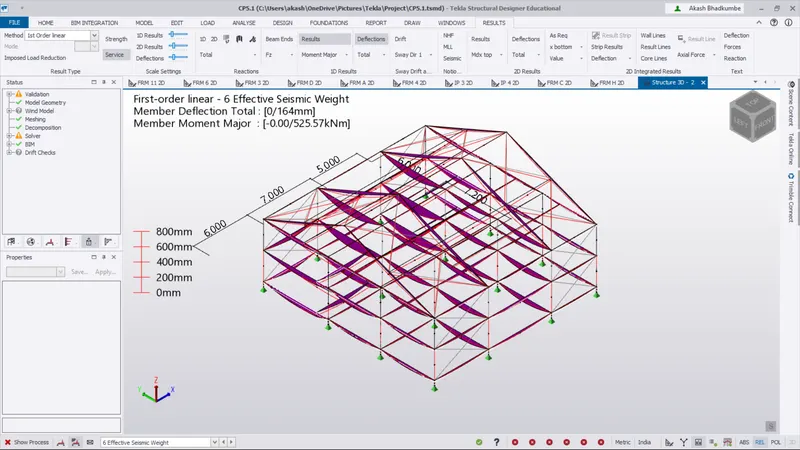
- Now from bottom left corner select the load combination as Effective Seismic Weight.

- From result panel use drop down menu and select the Moment major.
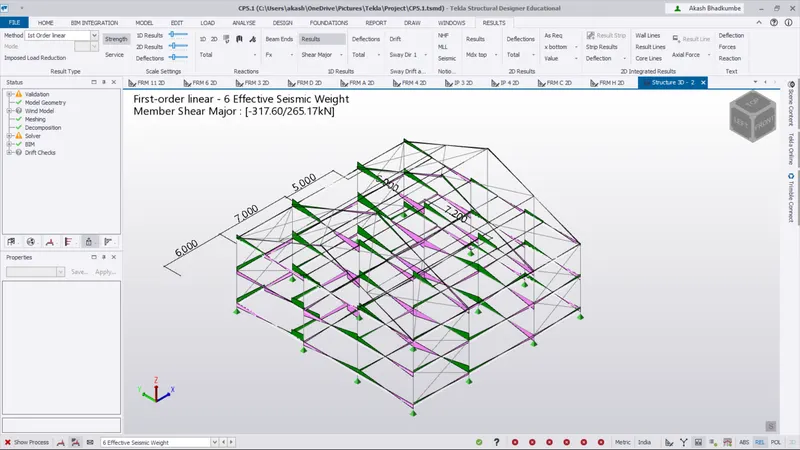
- Now click on Shear major and check the shear forces.
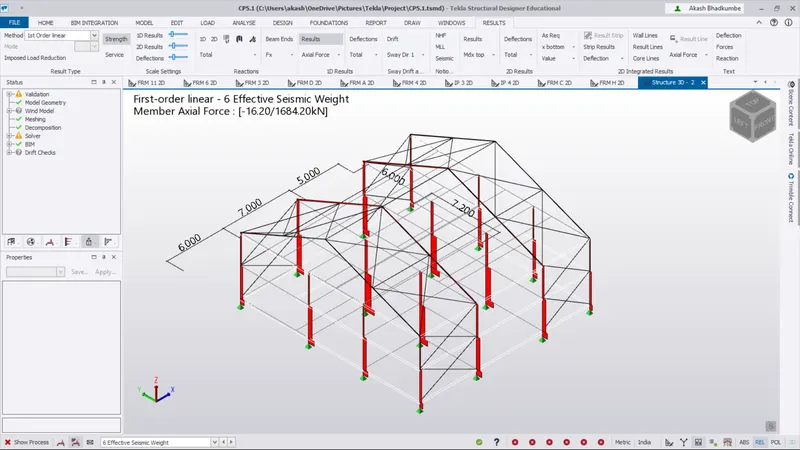
- Click on axial forces.
Step 3:
- Now go to the frame view and check the result statud of member.
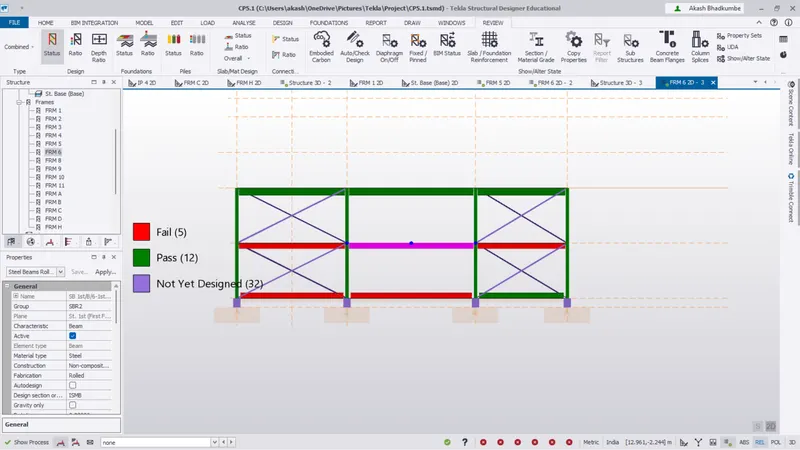
- Click on fail member and right click -> Check member -> Status.
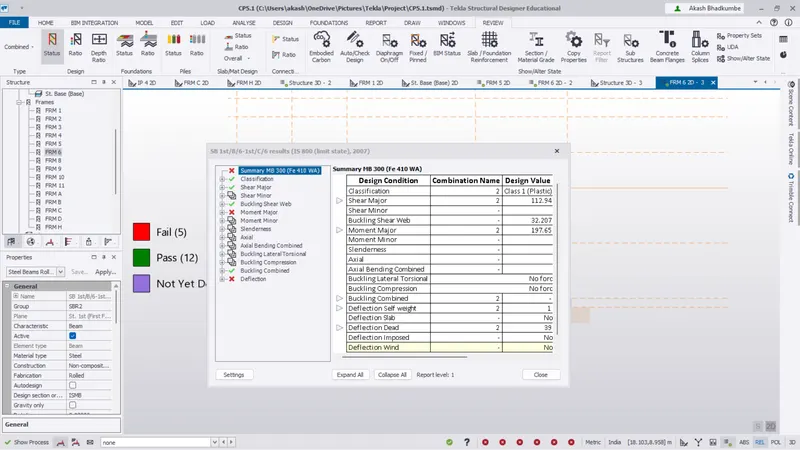
- Now select the fail beam and go to properties and change the section property of member and check member -> Status.
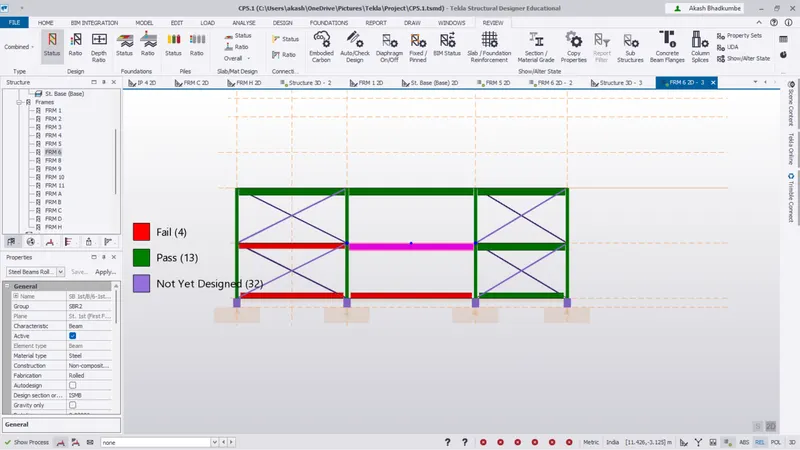
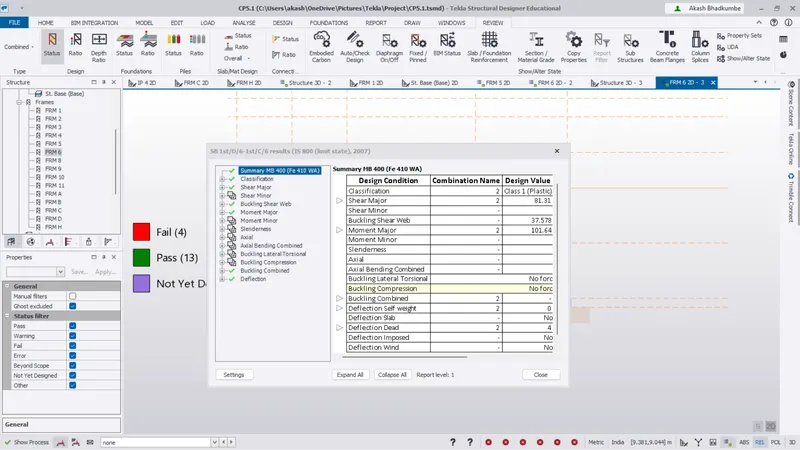
Conclusion: Sililarly we can check the status and change the fail mebers.
Q.2 Ans
Aim: Based on the analysis design the members and outline the thought process in selecting member sizes along with the foundation design.
Procedure:
Step 1:
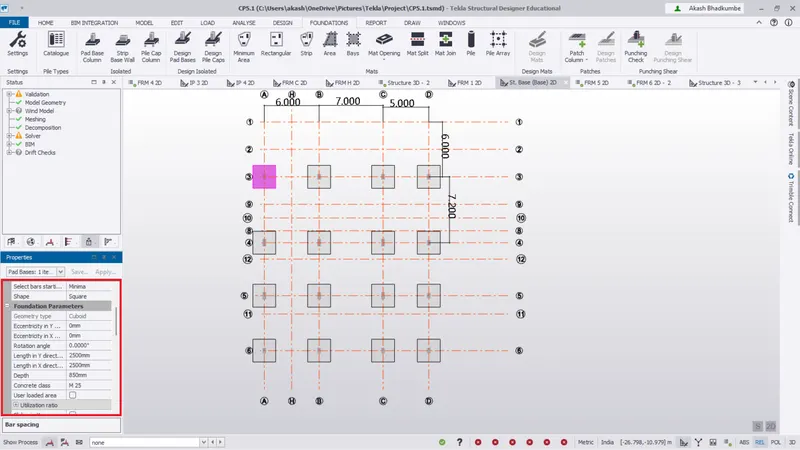
- To create foundation under the pedestal column go to the base view.
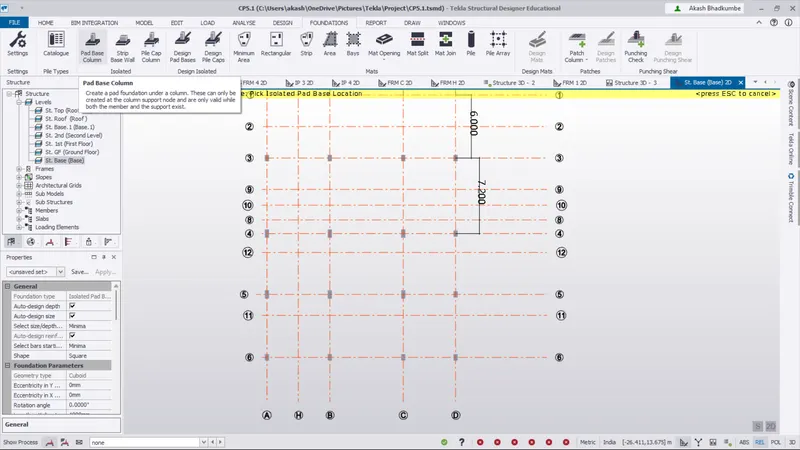
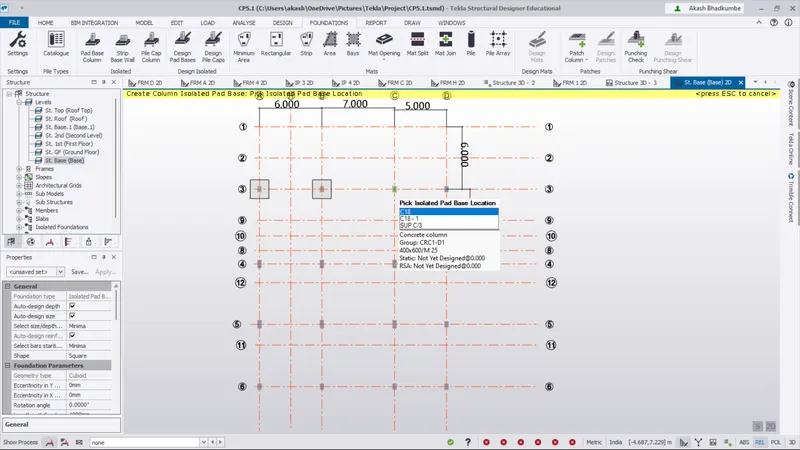
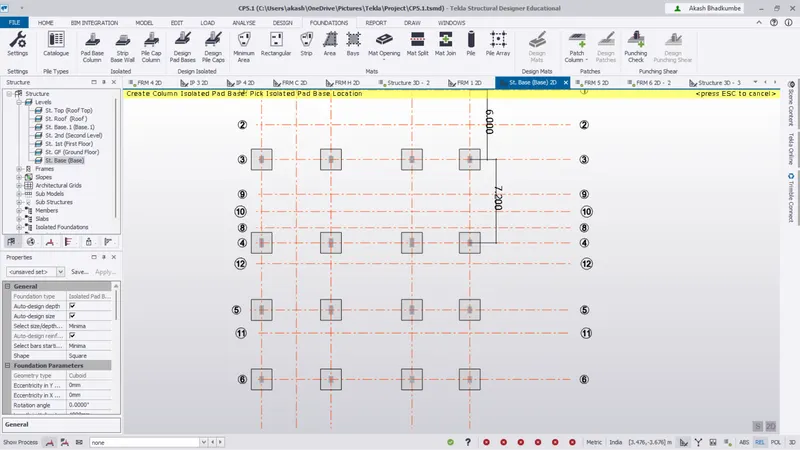
- To add the foundation go to foundation -> Isolated -> Pad based column. Click on the column so the foundation will be created.
- Right click on the foundation and Check member -> Status.
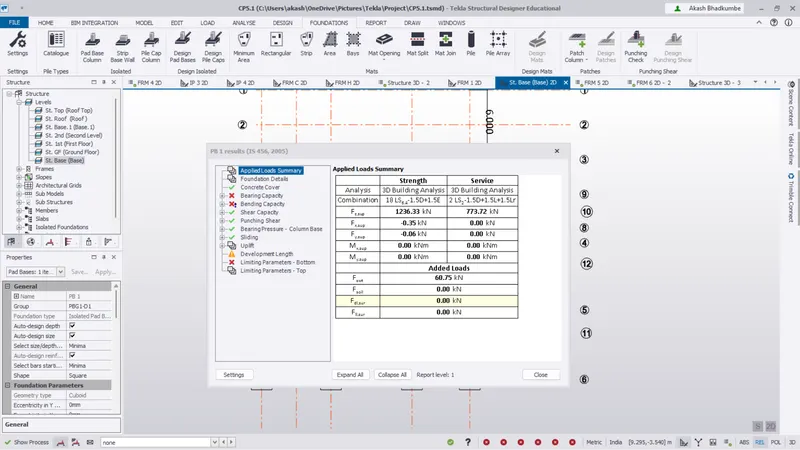
- Change the sizes from properties to 2500 x 2500 x 850mm.
- Change the bar sizes and c/c distance between bar to 25mm `phi` and 300mm spacing.
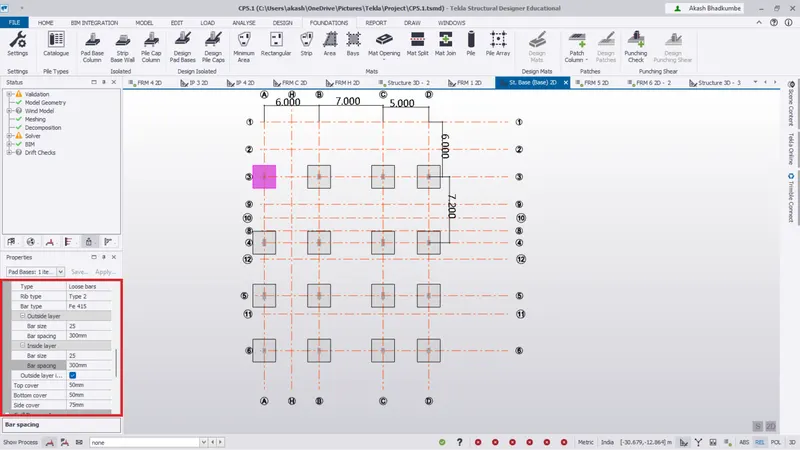
- After making of changes right click on the foundation and click on check member -> Status.
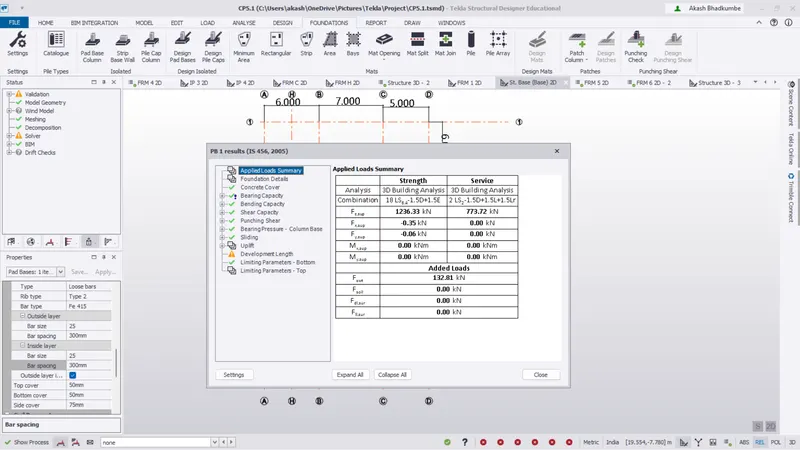
Conclusion:
- The foundation is created and designed successfully.