Structural Modelling using Etabs 2018
Aim: To model a apartment with all seismic consideration, based on the given architecture inputs.
Procedure:
Defining the material properties and section properties
Step 1:
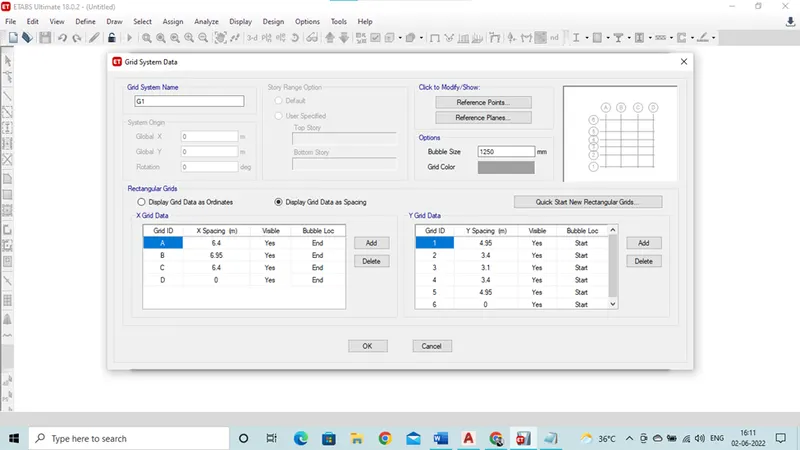
By using to edit grid data horizontal and vertical gride have been created as per required data
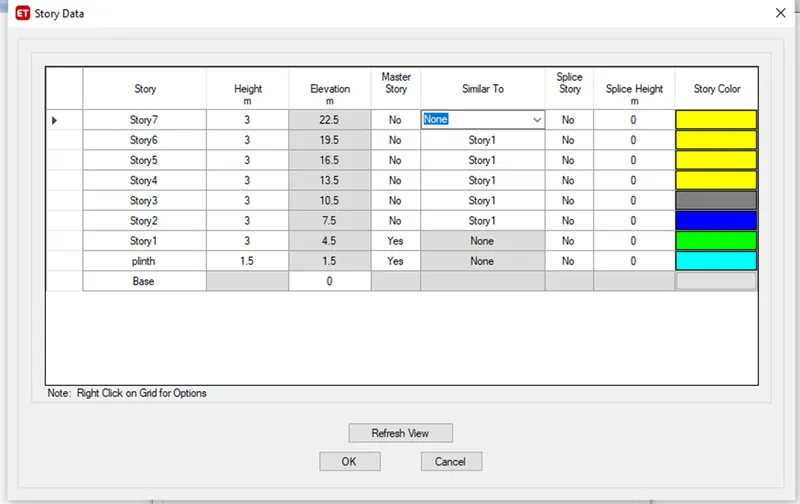
From the edit story custom height of building is created using the above toll consider as base is 1.5m and 3m for G+7 floors is added.
Define > material
Concrete M25 is assigned
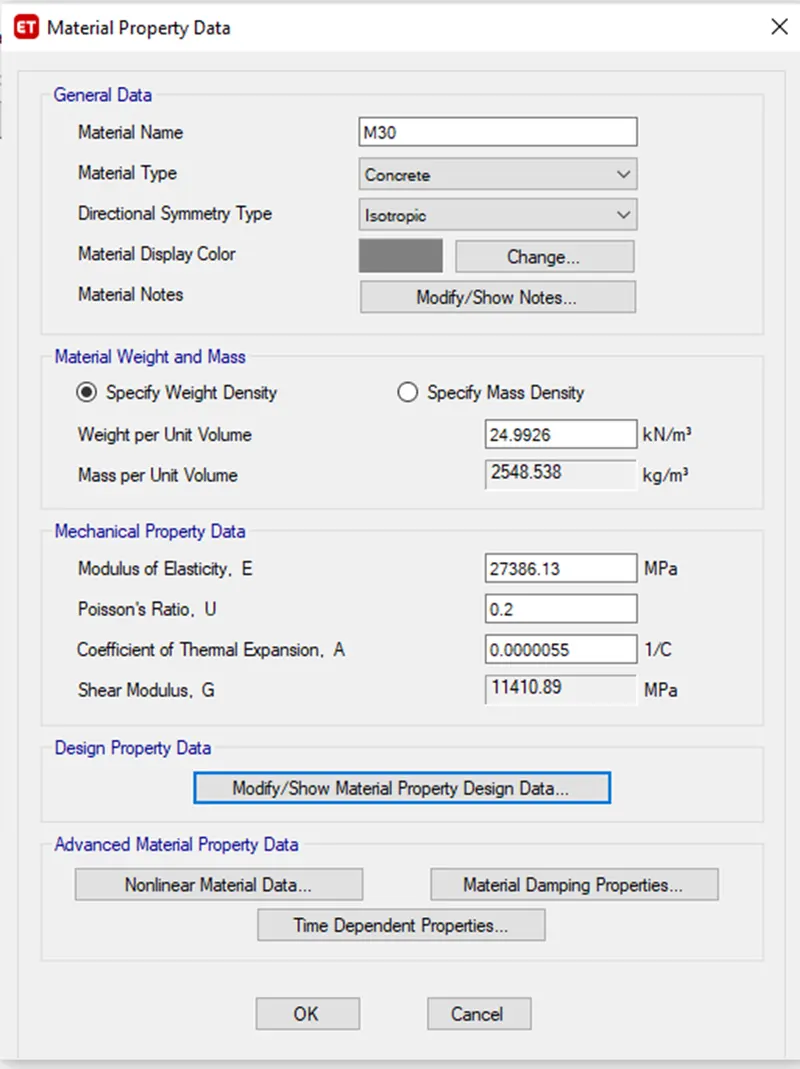
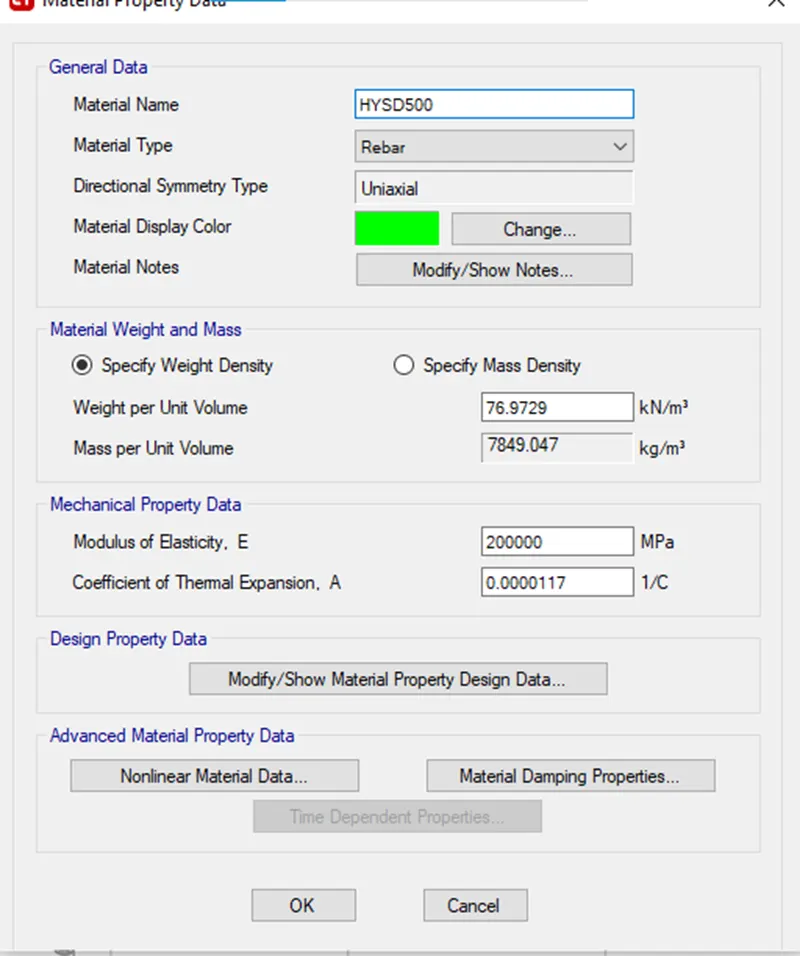
Define > material
Rebar Fe = 500 for flexural reinforcement and Fe 415 for shear reinforcement is assigned
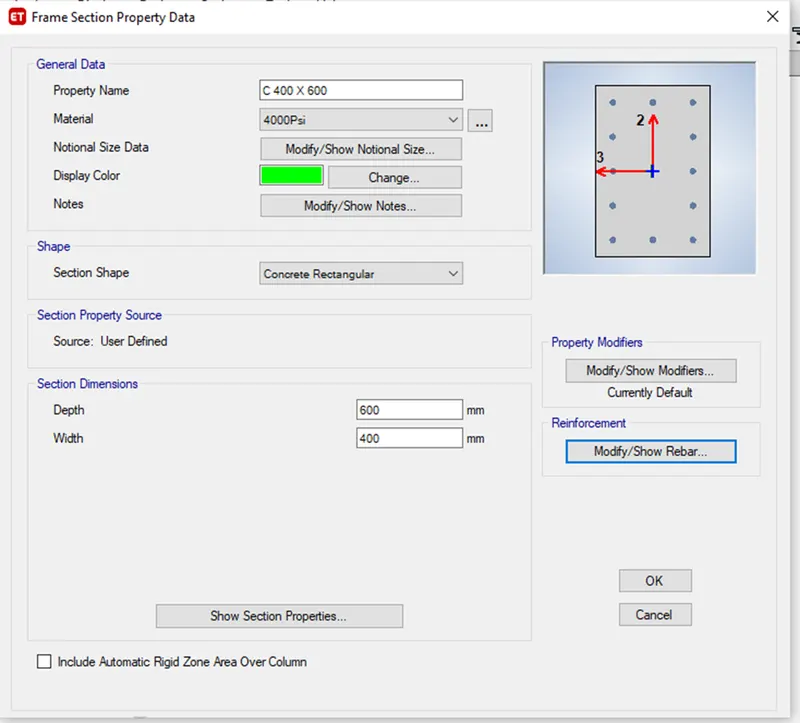
Define > section property > frame section
Column 400x600 is assigned
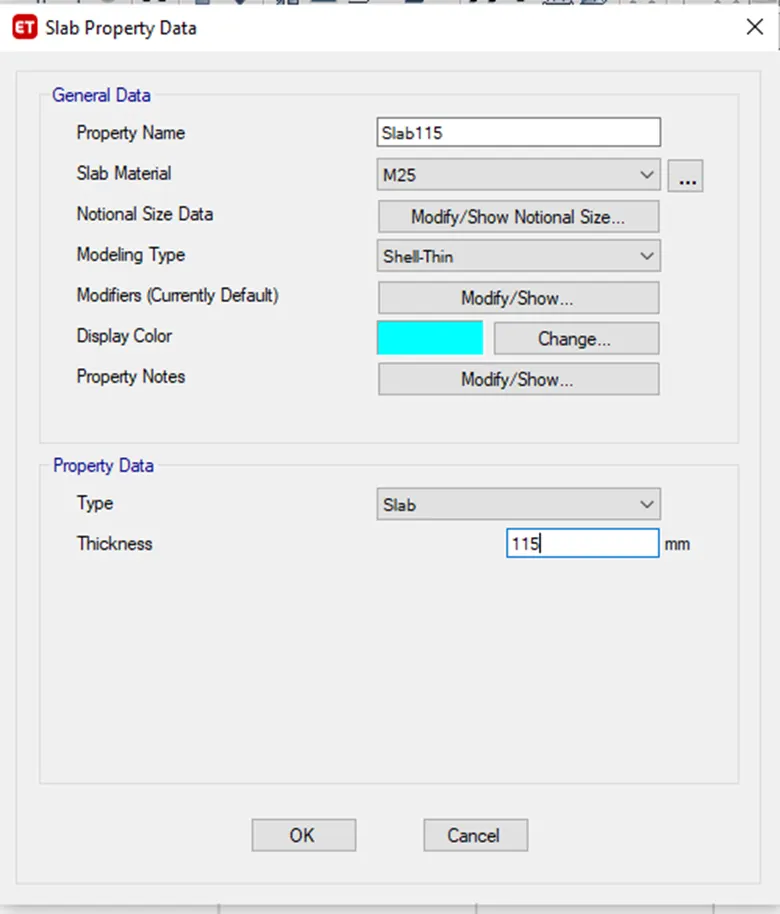
Define > section property > slab section
Slab 115 is assigned
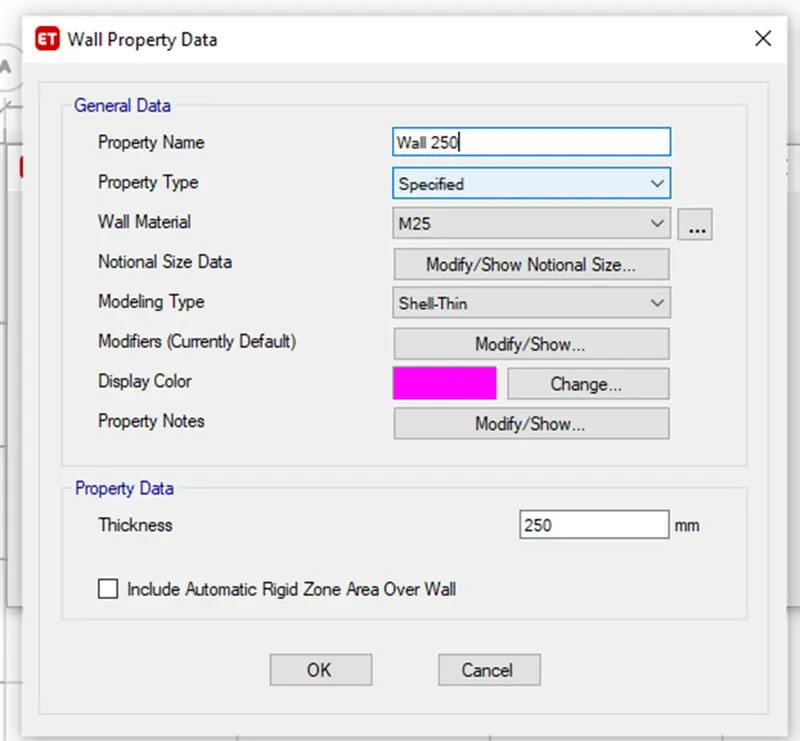
Define > section property > wall section
Wall 250 is assigned
Step 2:
To create a geometric structure as per the given architecture plan
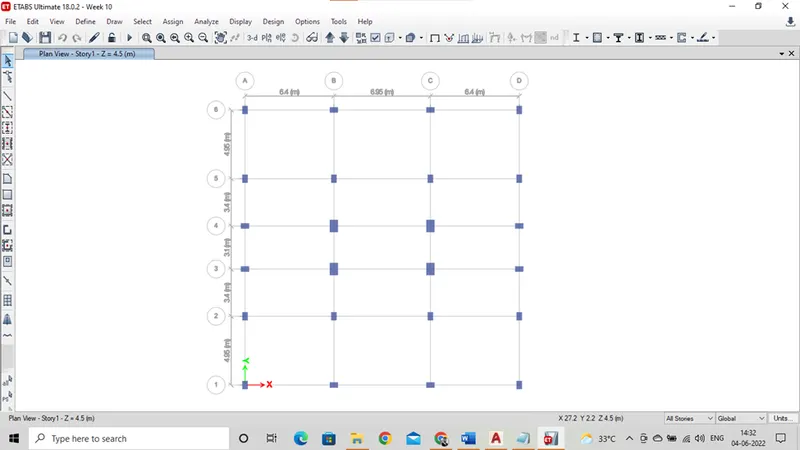
Creating of columns.
We already define the property of columns.
From the quick draw column option place the columns at the center of each grid
Next change the orientation of the columns as the architecture plan
Creating the primary Beams
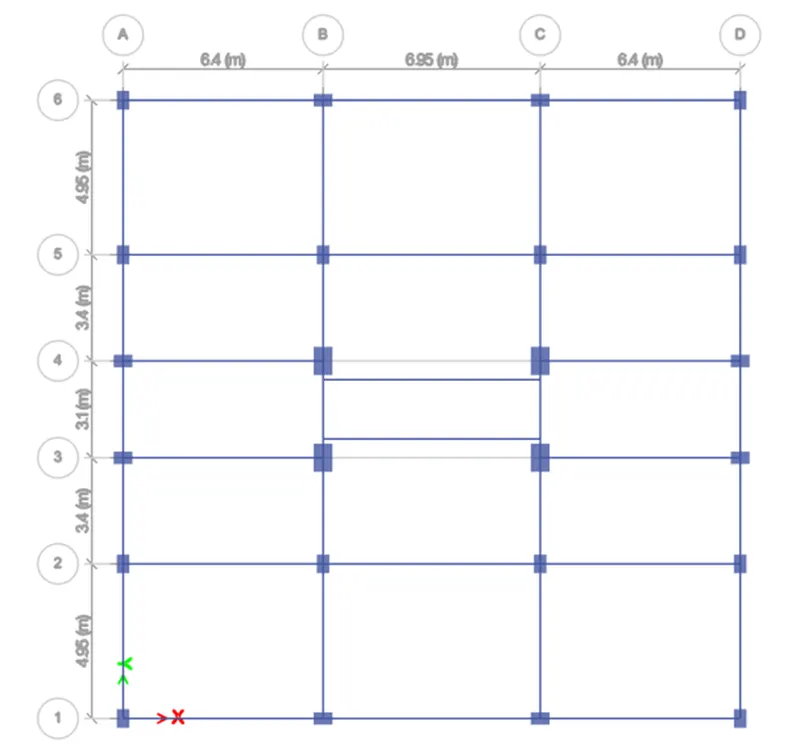
Take the quick draw beam and draw beams from column to column
Creating the secondary Beams
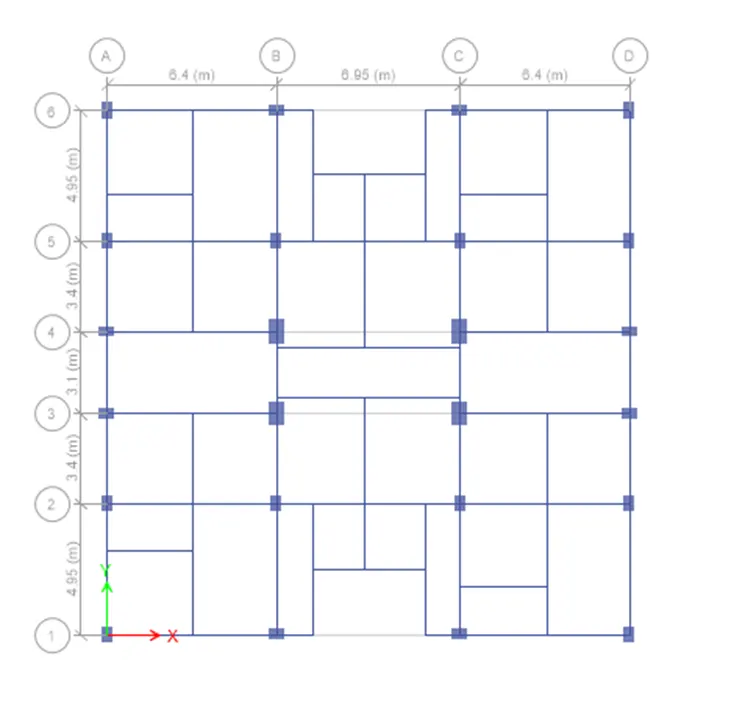
Take the replicate option crt+r select the beam set the distance to create the secondary beam
Repeat same process to create all the secondary beams as per given architecture plan
Creating of shear walls
Similarly we have take the cerate wall option and create shear walls at the edge of the building and core of lift and staircase
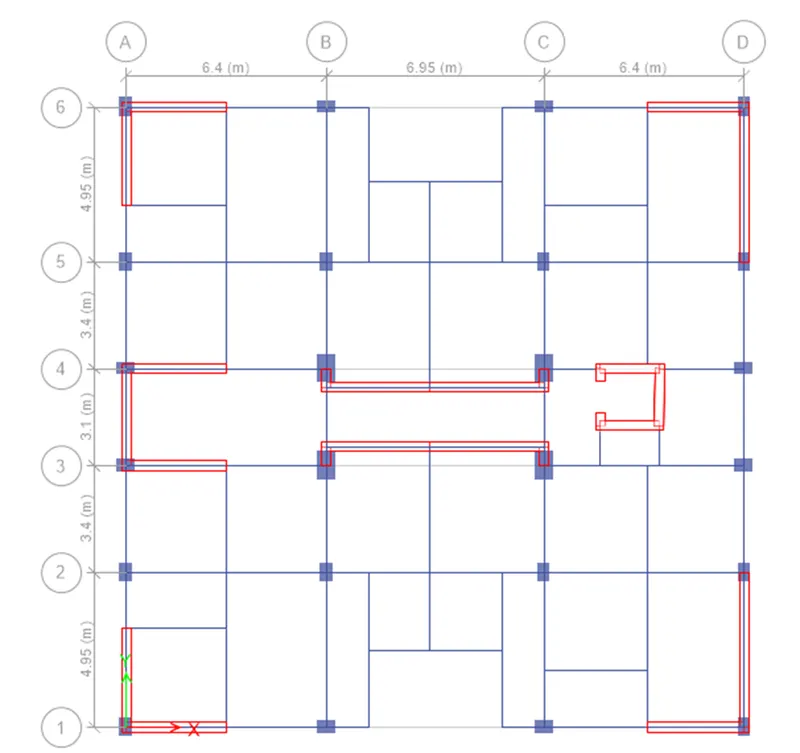
Adding slab property to model
Similarly quick draw floor option and create all the floors
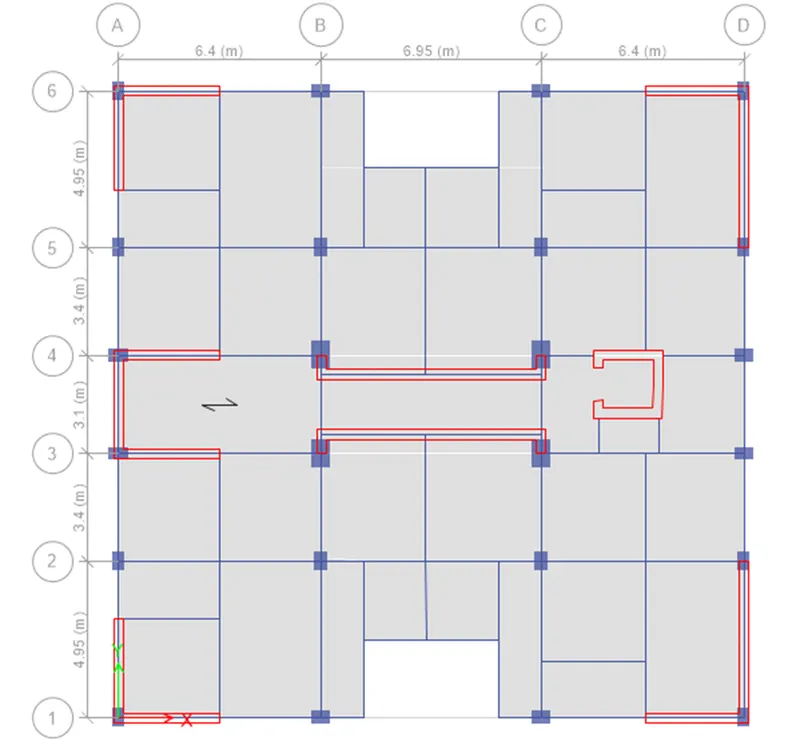
Step 3:
To create the loads pattern and assigning the loads to frames and shall
Frame loads
First create the dead load which is the self weight of the building
Next add the brick wall load as consider as 3.5 kn/m assigned to all Rcc beams
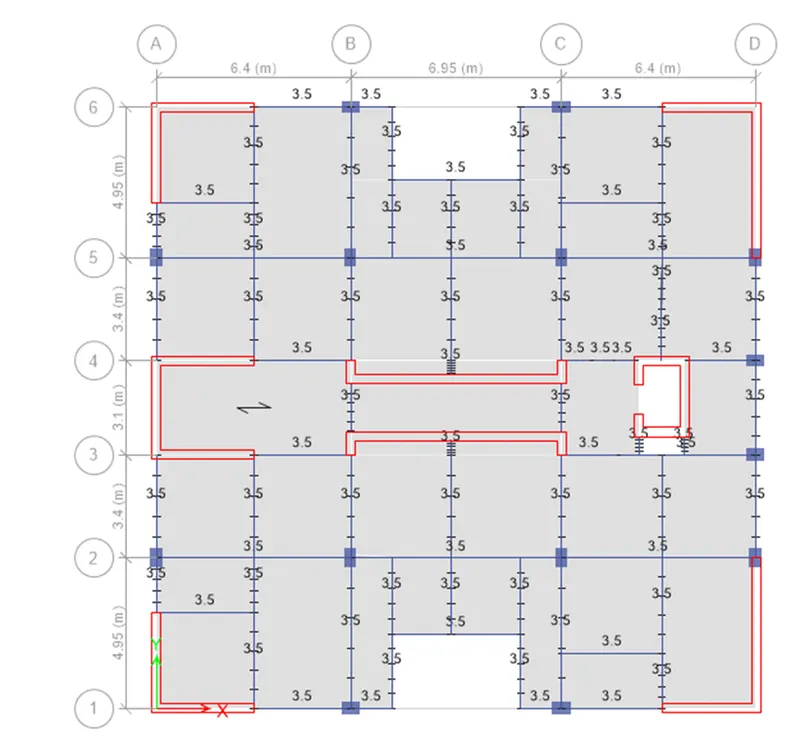
Shall loads
Create the live load as pr IS 875 part 2
Staircase, lobby area , lift and store room is consider as 3KN. Then all the room floor as assigned to 2 KN.
Floor finish load is consider as 1.5 KN to all floors
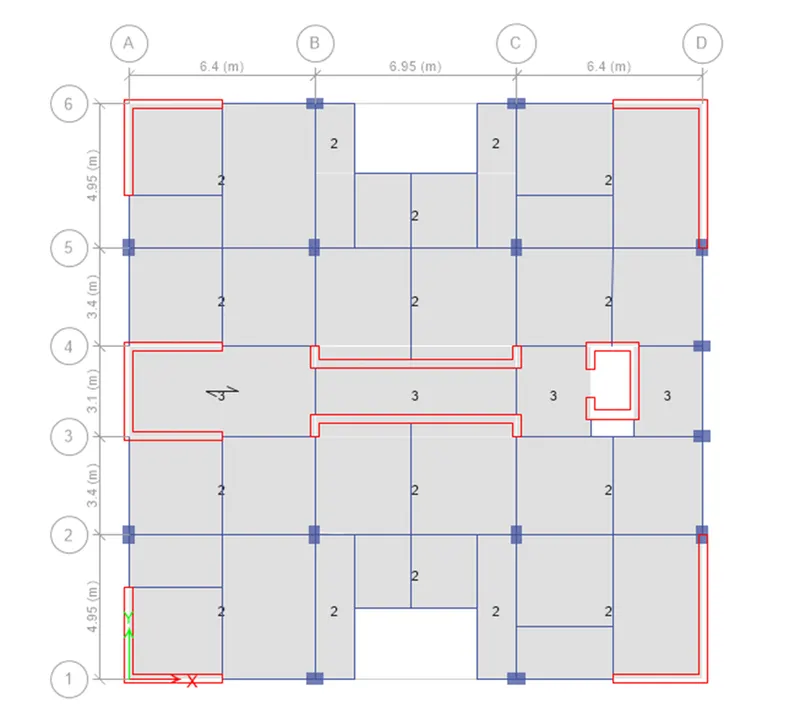
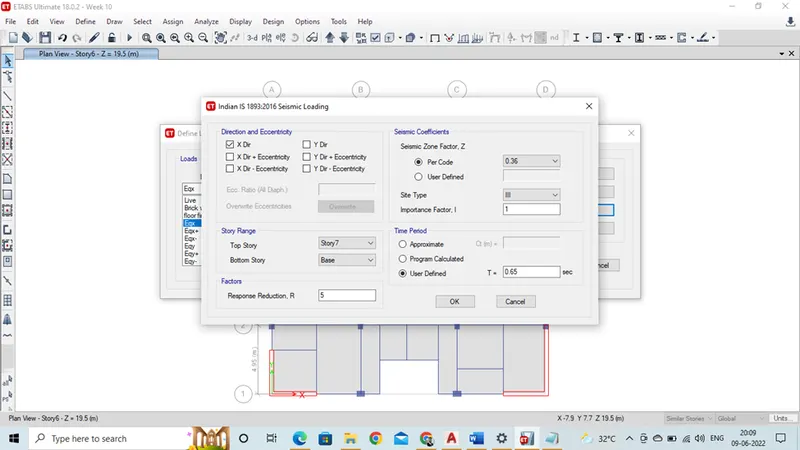
Seismic loads
Creating the seismic loads as per IS 13920 – 2016
Add the six seismic load pattern as eq,eq+,eq- and eqy,eqy+,eqy-
Consider the seismic zone factor as 3.6 site type is iii and time period is 0.65 response reduction 5
Step 4:
Run analysis
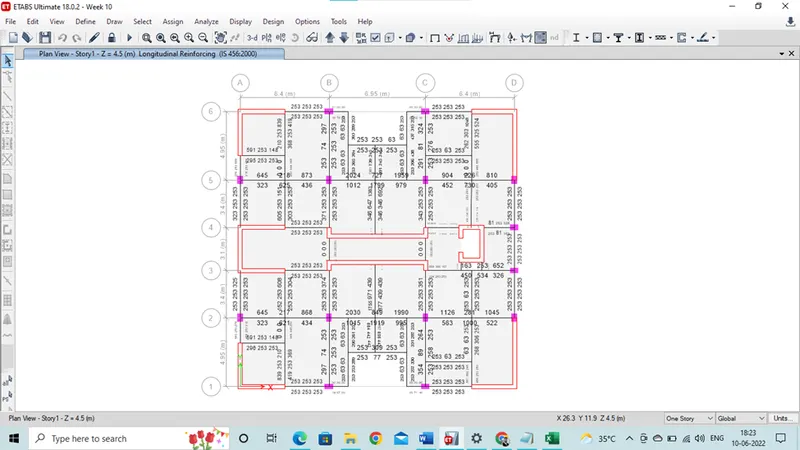
Design > concrete frame design > check for design
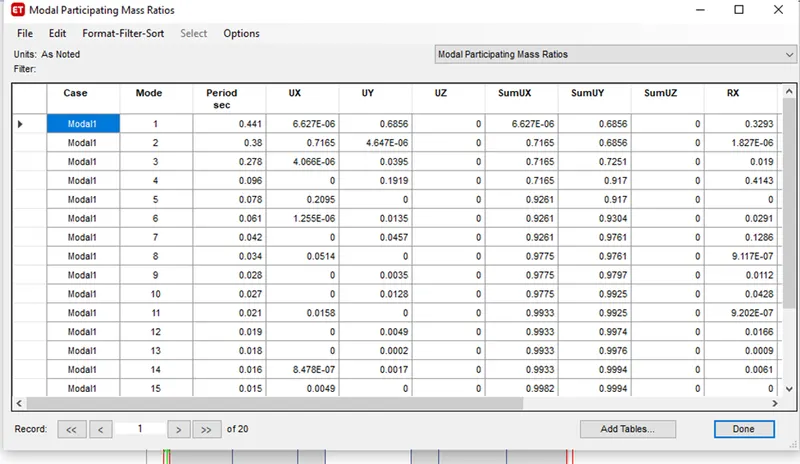
Display > analysis result > table> model information > mass participation ratio
Model mass participation ratio is achieved as code
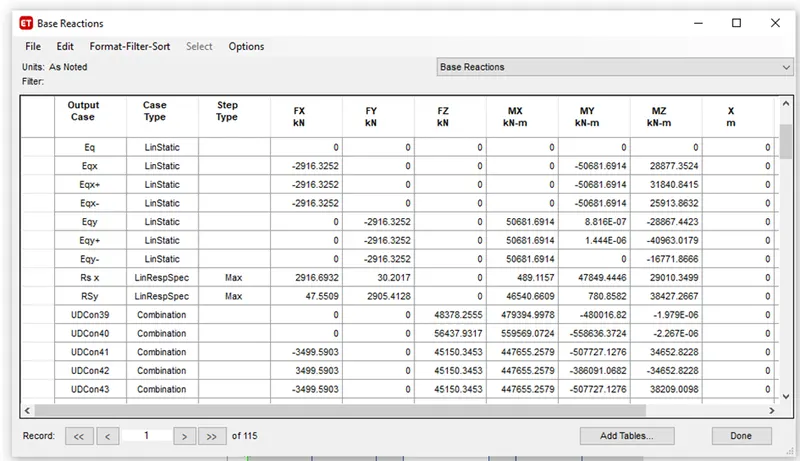
Now check for the base rection
The base rection checked as per IS 1893 – 2016 keeping eqx and eqy mim the scale factor for response spectrum is calculated
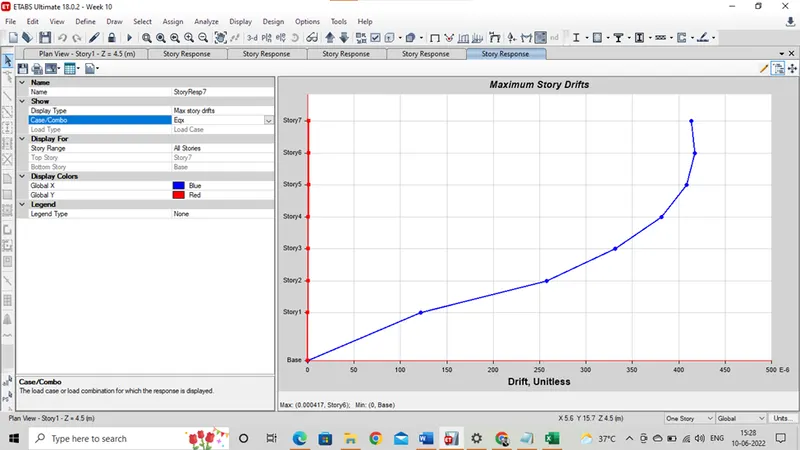
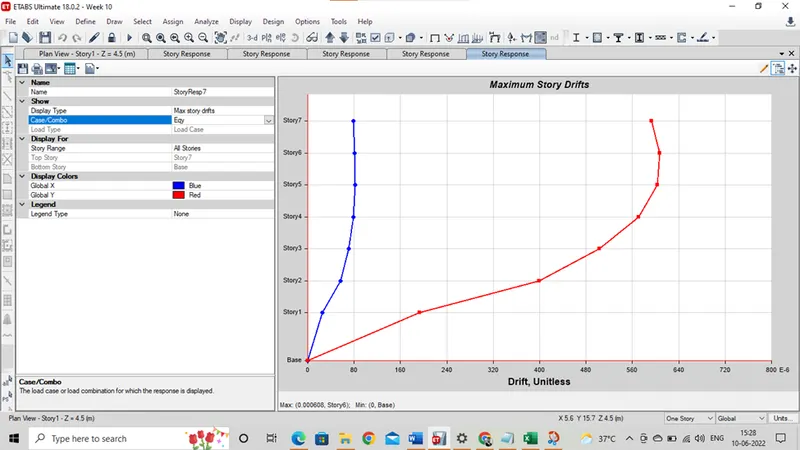
Now check for the story drift
The story drift is checked for eqx and eqy as IS 1893 – 2016 with the value of 0.004