Sketch a G+1 residential plan according to Vaastu Shastra and Calculation of Loads as per IS code
Aim: To Sketch a G+1 floor residential plan, according to Vaastu Shastra, and list down the names of the structural drawings required to be provided to the site for construction.
Introduction: Assume the sizes of the structural elements (Column, Beam, Slab, etc.,) and accordingly calculate the individual corresponding loads from the members as per IS code.
Step by step by Procedure :
Indian codes and standard used for design:
- IS 456:2000, Revised 2016 for reinforcement concrete structure
- IS 875:1987, Revised 2018 (part 1) for dead load
- IS 875:1987, Revised 2015 (part 2) for live load
- IS 875:1987, Revised 2015 (part 3) for wind load
Auspicious direction as per vastu shastra:
- Kitchen
South-east is the best
North-east to e avoid
- Staircase
South-west is the best
North-east to be avoid
- Toilet
North-west is the best
North-east to be avoid
- Master bedroom
South-west is the best
- Guest room
North-west is the best
- Living room
North-west is the best
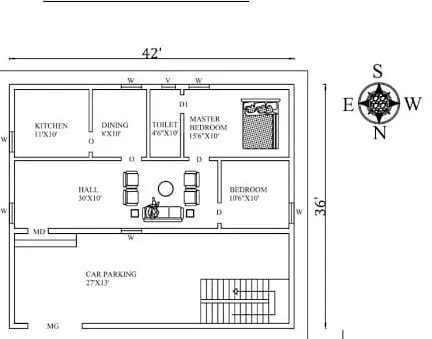
GROUN FLOOR PLAN
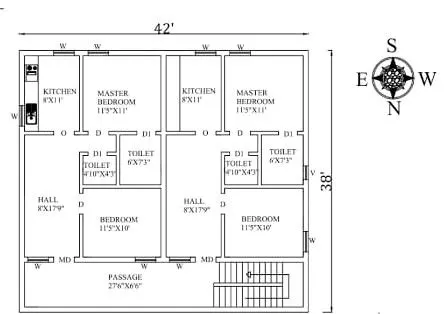
FRIST FLOOR PLAN
STRUCTURAL DIMENIONS FRO GIVEN PLAN:
-All columns are 300mm x 300mm
- All beams are 300mm x 450mm
- Slab thickness if 125mm
- The height of the wall is 4.5m
- Thickness of internal wall 125mm
- Thickness of the wall external wall 230mm
Important structural drawing for a project:
- Center line drawing
- Footing and column layout with reinforcement details
- Column schedule with reinforcement
- Plinth beam layout with reinforcement details
- First floor beam layout with reinforcement details
- First floor slab layout reinforcement details
Dead load for the proposed given plan:
-All columns are 300mm x 300mm
Dead load of a column is
Total volume of a concrete =0.3*0.3* 8 =0.72
Unit weight of a concrete = 25kN/m^3
Dead load of a column is = 0.3*0.3*8*25 = 18KN
- All beams are 300mm x 450mm
Dead load of a beam is
Total volume of a concrete = 0.3*0.45 = 0.135
Unit weight of a concrete = 25kN/m^3
Dead load of a beam is = 0.3*0.45*25 = 3.375KN/m
- Slab thickness if 125mm
Depth of a slab is = 125mm
Unit weight of a concrete = 25KN/m^2
Self of weight of slab = L*B*Depth*Density
= 1*1*0.125*25
=3.125KN/m^2
- The height of the wall is 4.5m
Height of the wall = 4.5m
Thk. Of wall = 230mm
Unit weight of brick wall = 20kN/m^3
Dead load of wall = 20*4.5*0.23 = 20.7KN/m
Live load proposed given plan:
As per IS -875 Part-2, for residential building:
Living/Dining - 2Kn/m^2
Kitchen - 2Kn/m^2
Bedroom - 2Kn/m^2
Bathroom - 2Kn/m^2
Storeroom - 2Kn/m^2
Terrace - 3Kn/m^2
Wind load proposed given plan:
- If the height of the building is more then 10m then building need to be designed for wind load
Result: The plan is based as per vastu shastra by using Indian standard codes.