Structural Modelling using Etabs 2018
AIM :
To create a model of g+7 building given in the arhitectural drawing as per the provisions of IS 1893 and IS 13920 followed by response spectrum analysis.
PROCEDURE:
> Plan is plotted according to the dimensions given in the architectural plan using grids and storeys.
> Now the material properties are added such as grade of concrete, rebars and shear reinforcement.
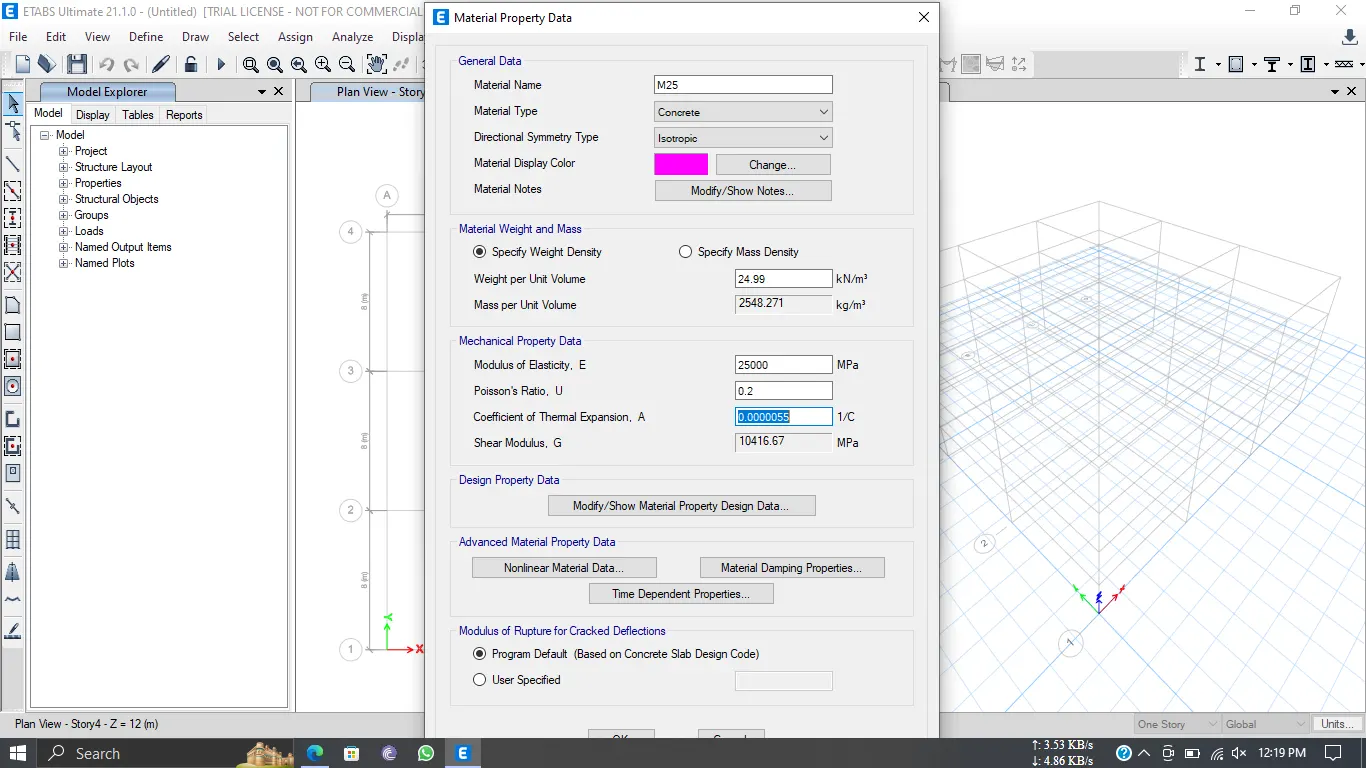
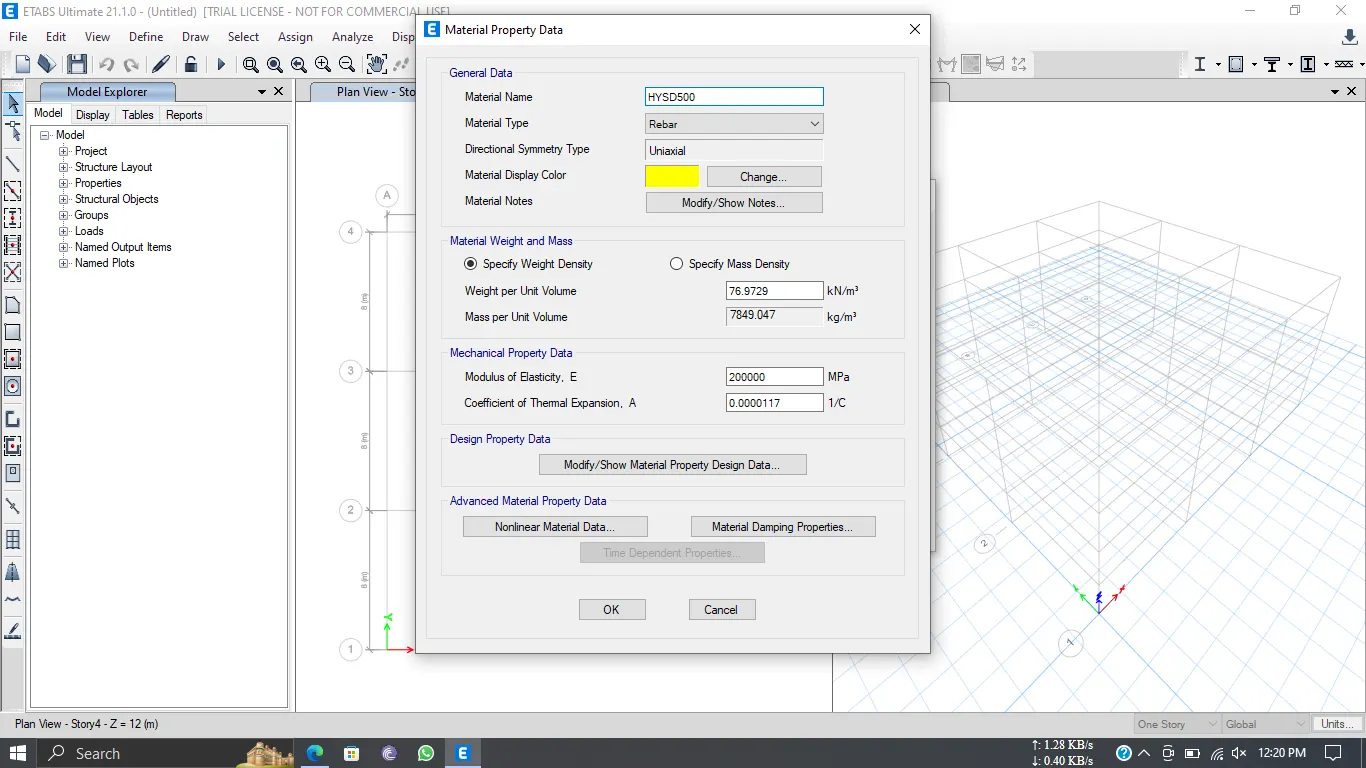
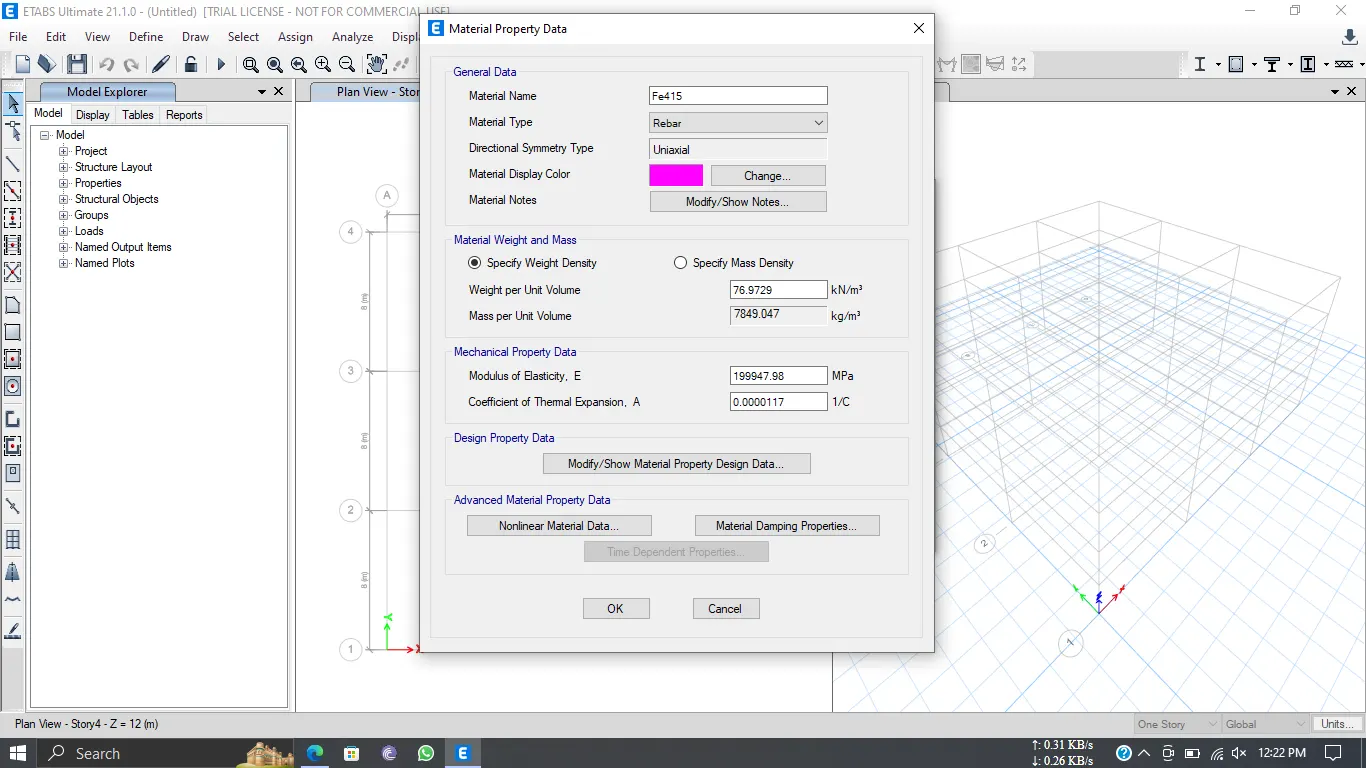
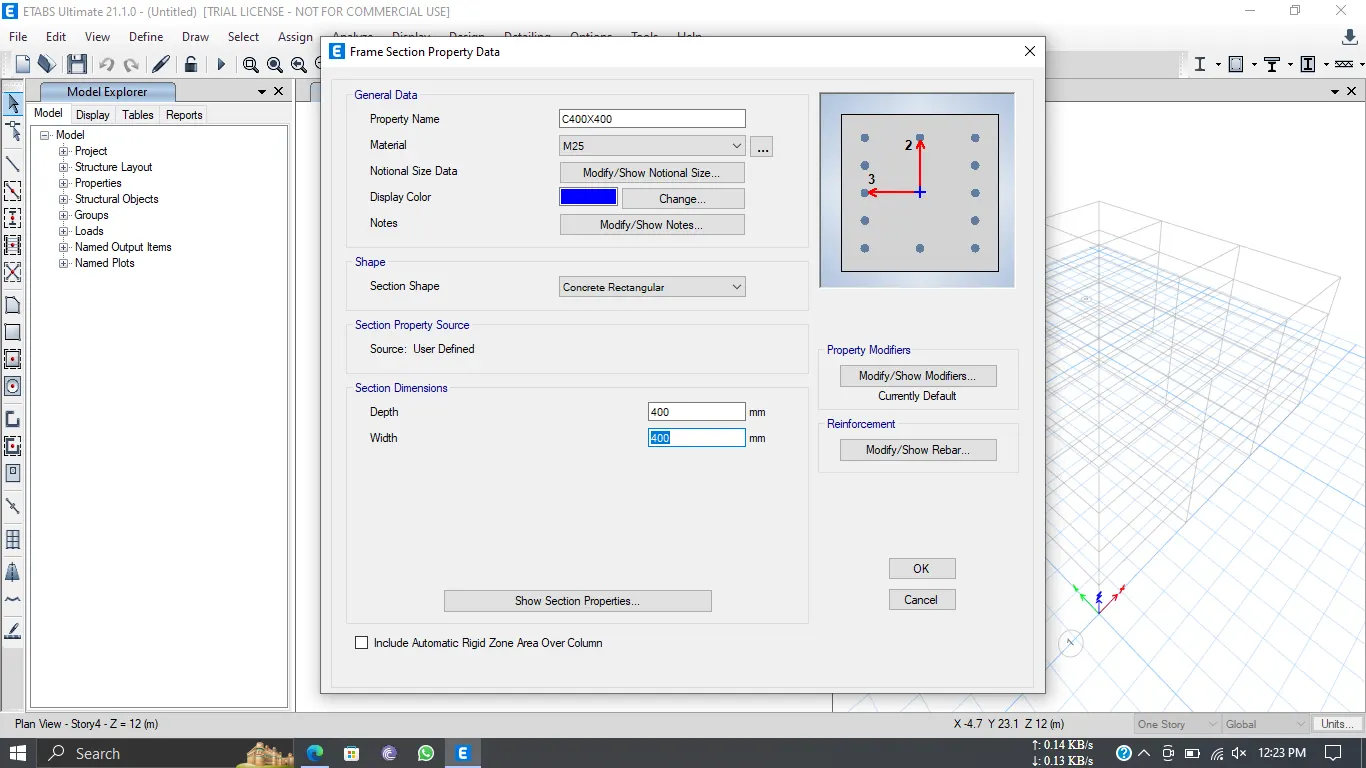
> After this the section properties are added such as size of columns ,beams ,slabs and shear walls.
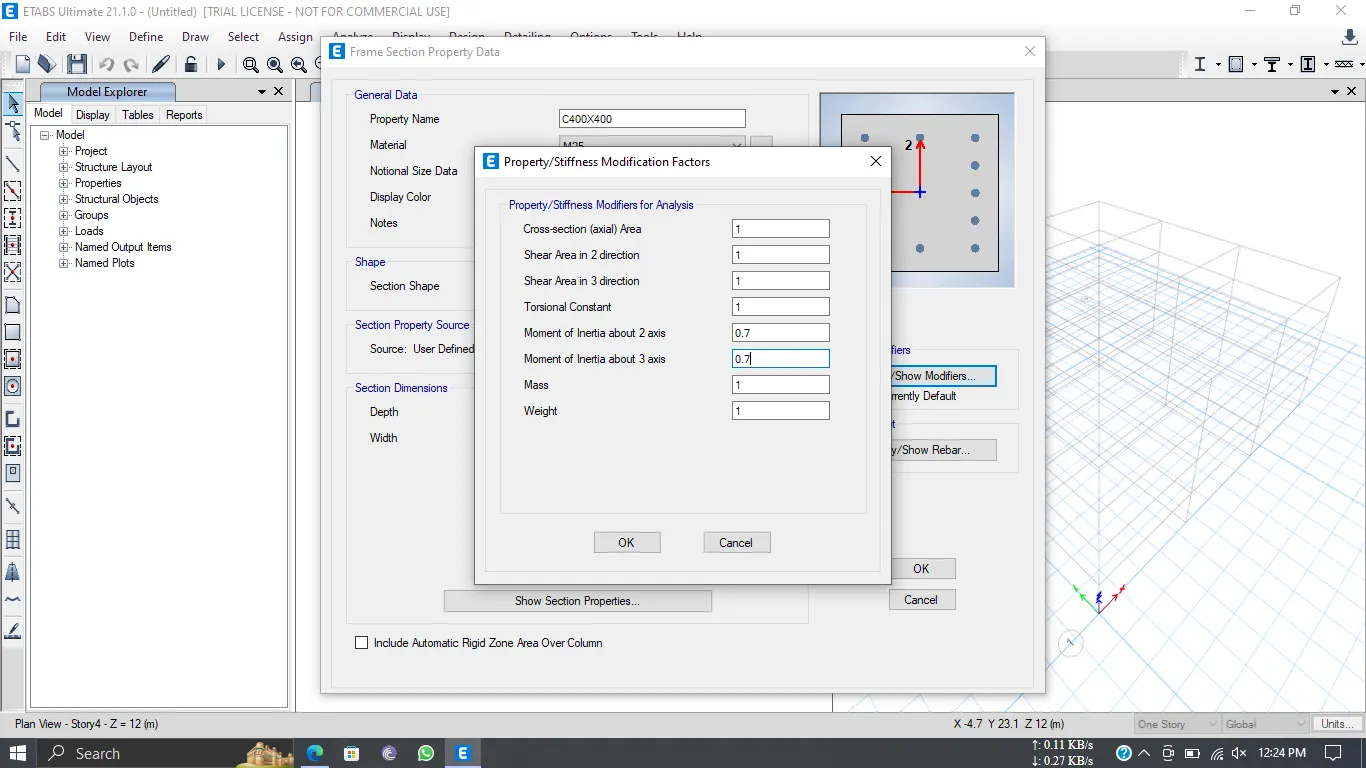
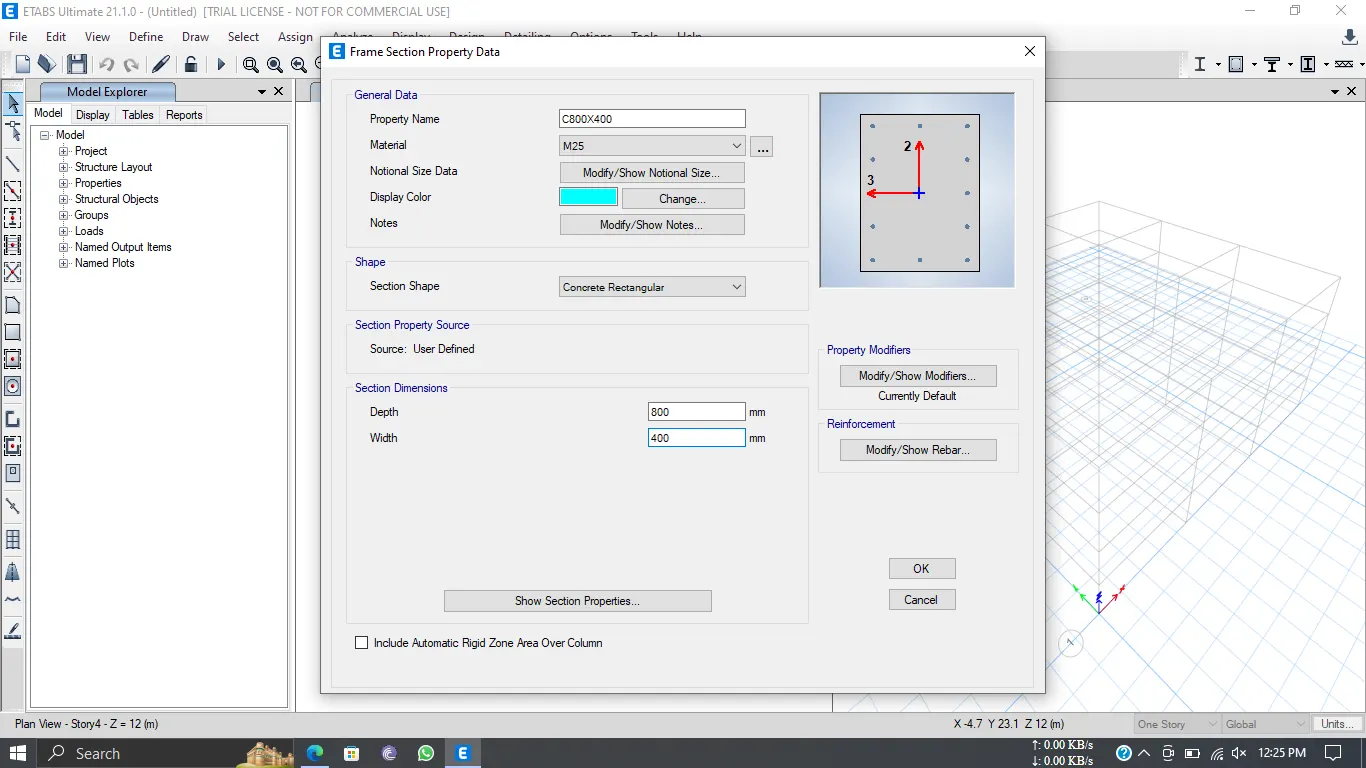
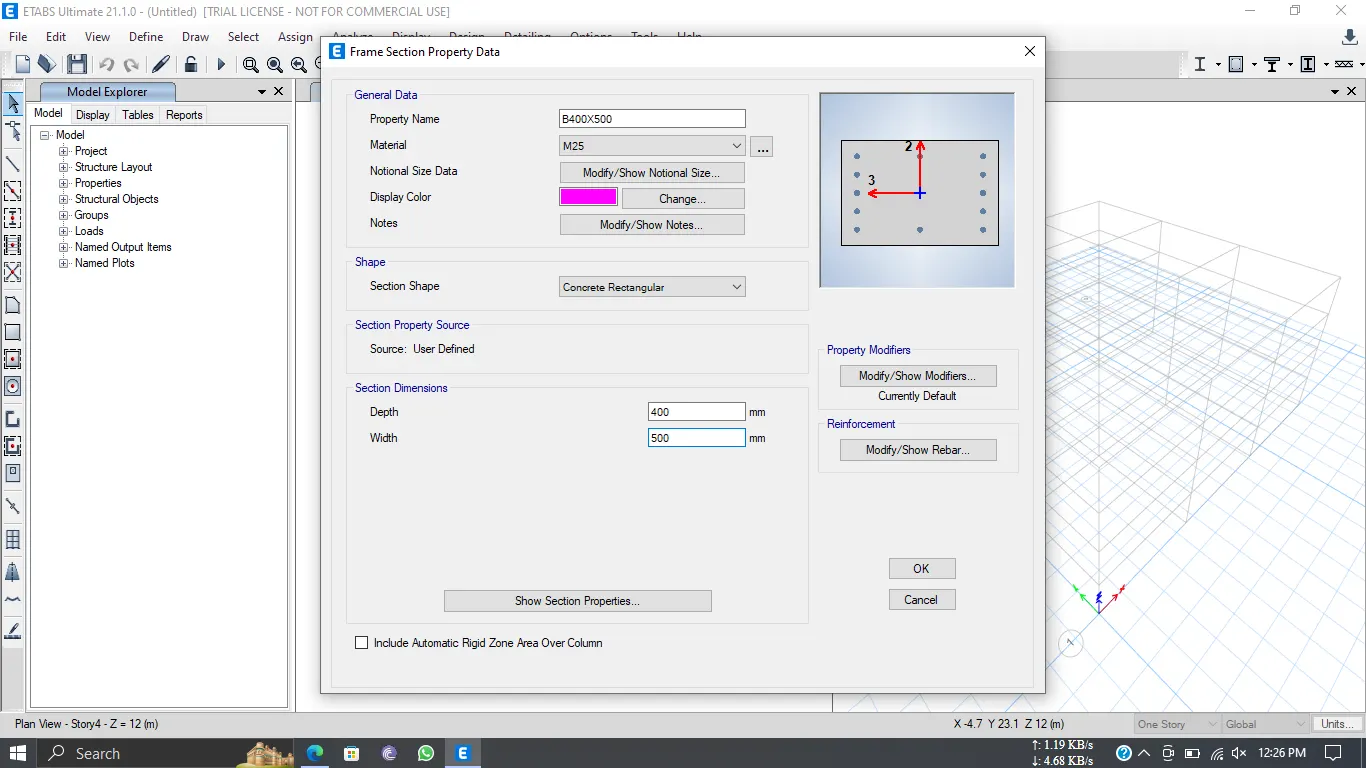
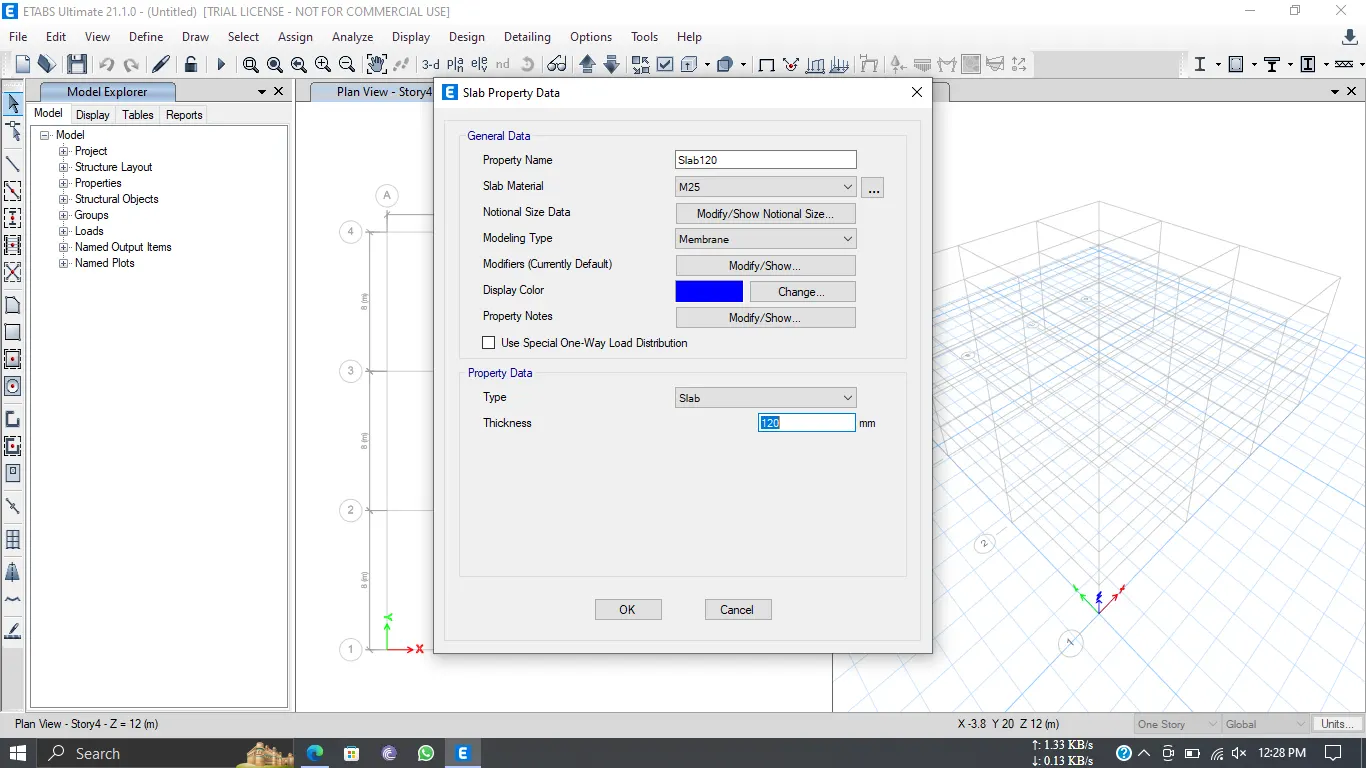
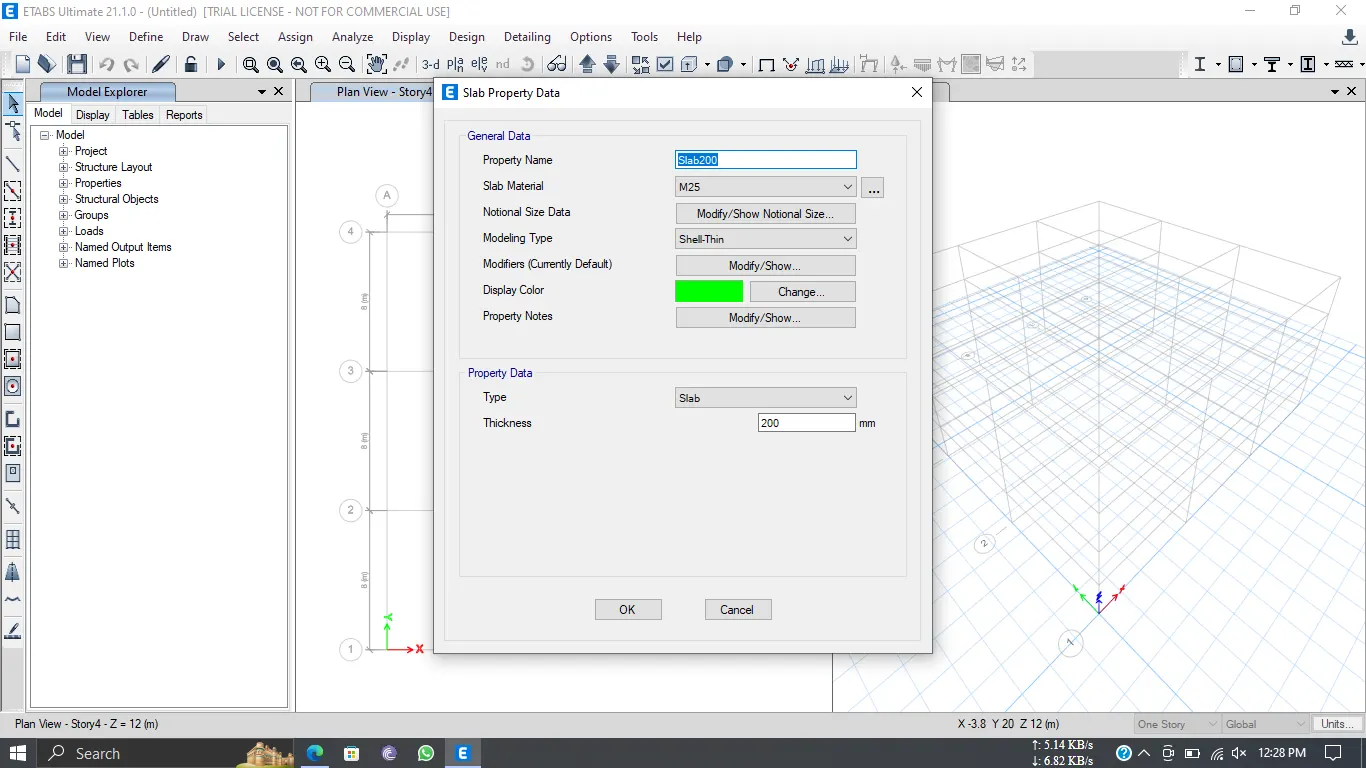
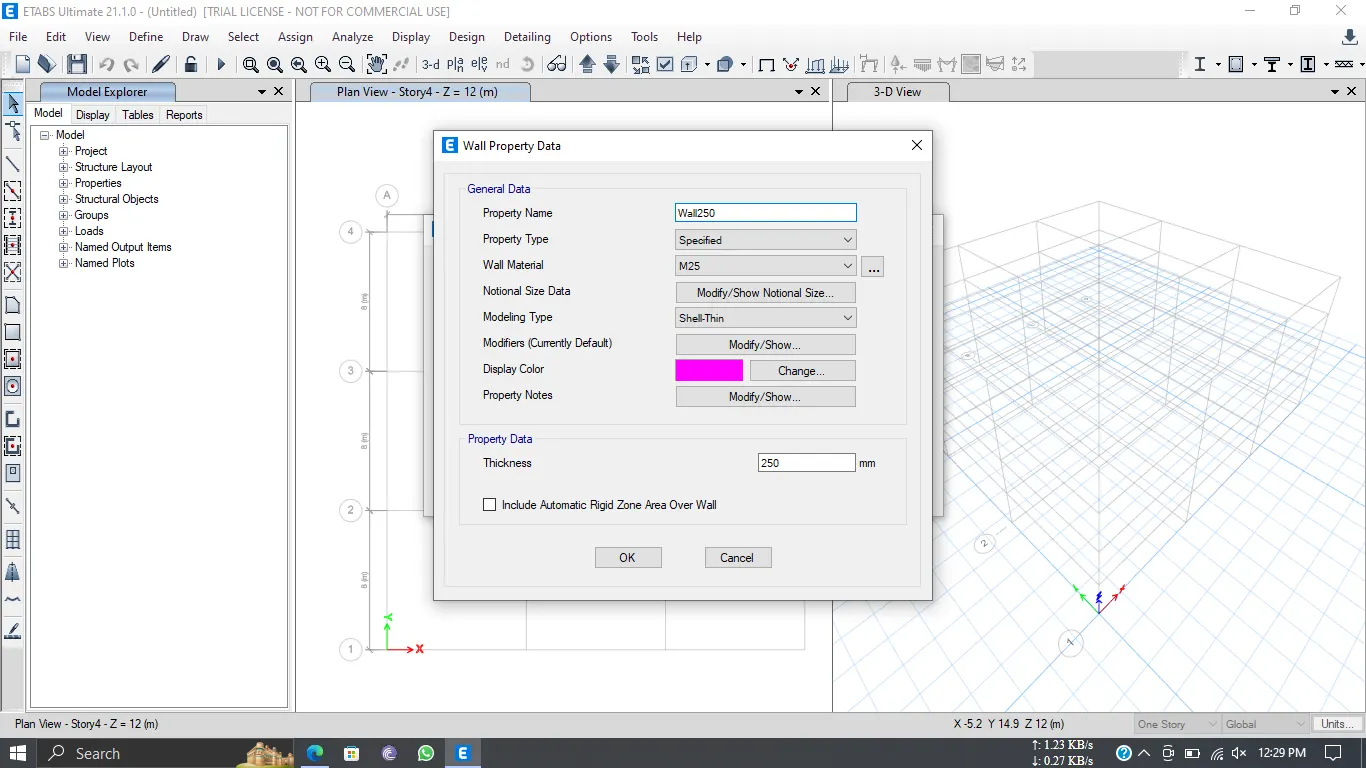
> Columns and beams along with shear walls are placed in the plan as shown in figure and pier labels are assigned.
> Brickwall load is apllied to all the beams of 3.6kn/m.
> Now live load is assigned to the slabs as per the provisons of IS 875 and reduction factor is assigned.
> Live load on the roof is applied less compared to other storeys.
> Now different load combintions are assigned followd by mass source and diaphragm.
>Now it is checked for response spectrum analysis.
> Deformed shape of the model is obtained.
> Values for the base reations are obtained.
> Story response plot is analysed as we can see that the drift is within the permissible limit i.e 4% in both x and y direction.
> Now base reactions due to shear wall is obtained in x and y direction.