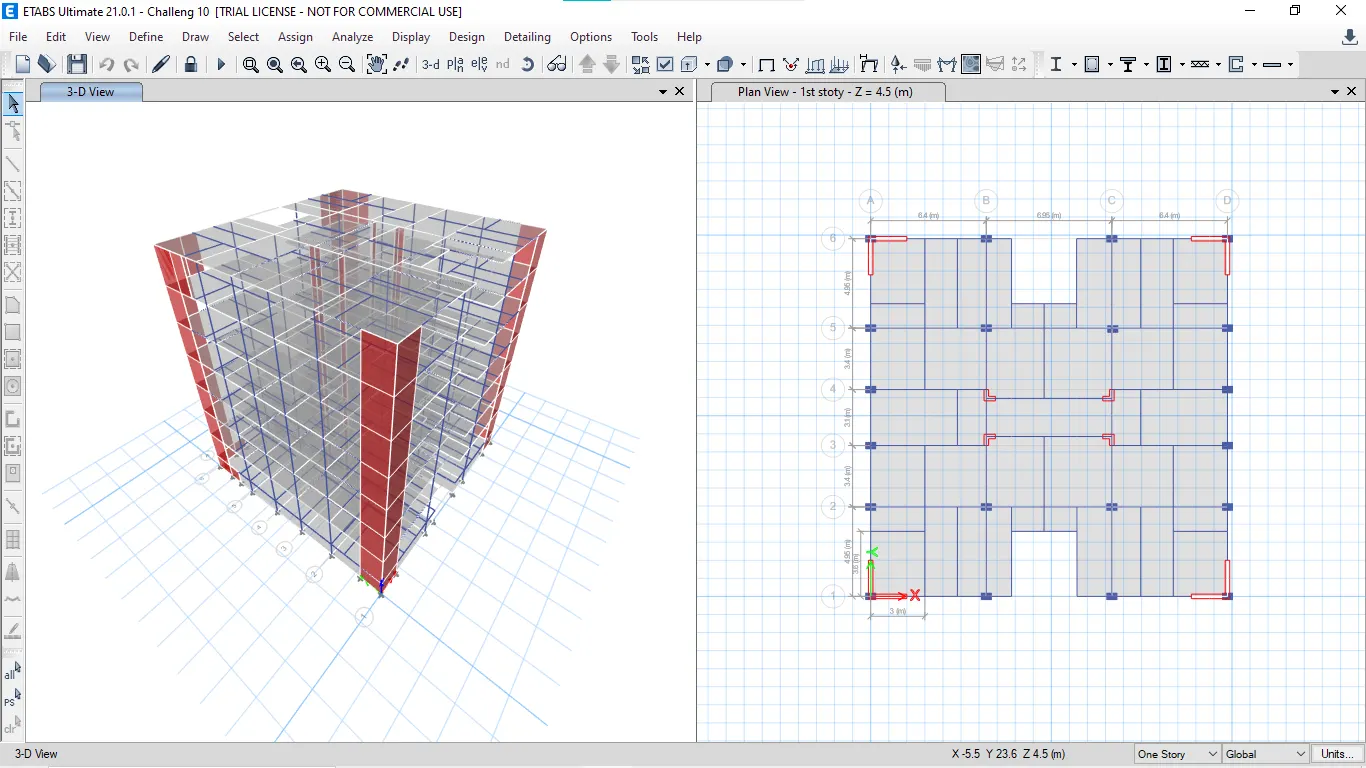
Structural Modelling using Etabs 2018
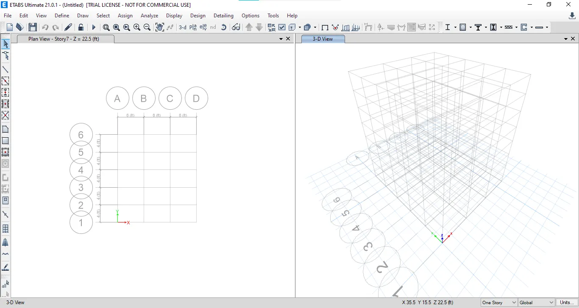
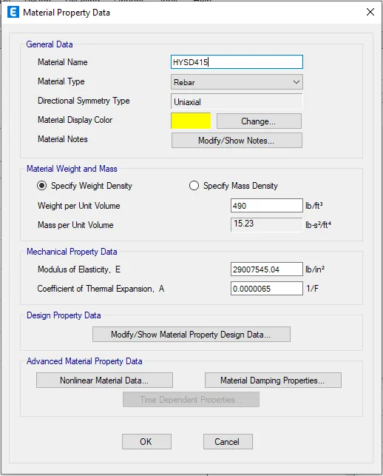
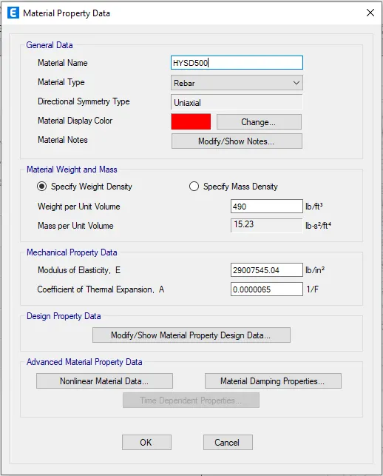
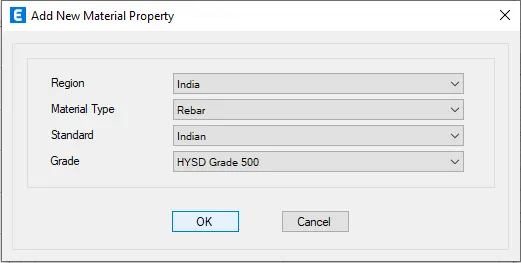
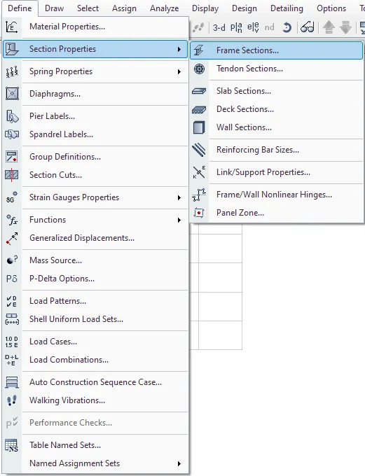
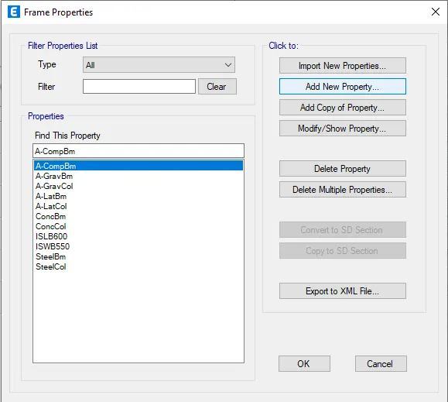
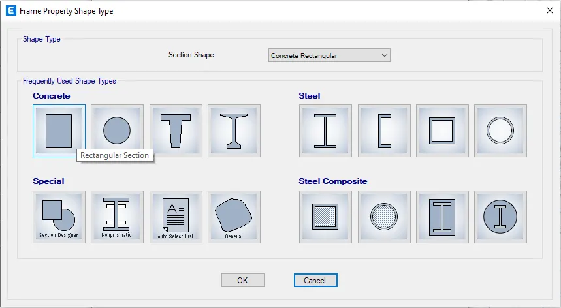
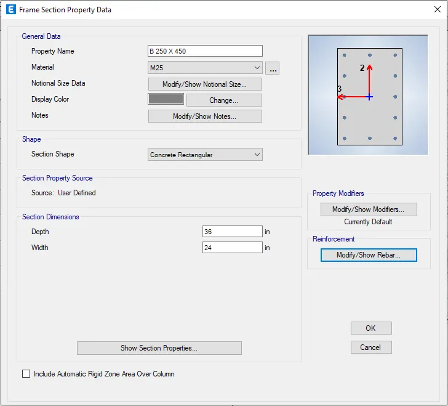
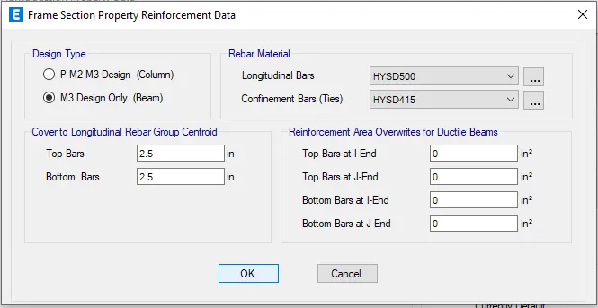
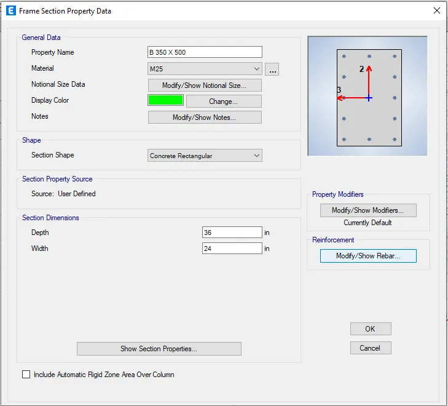
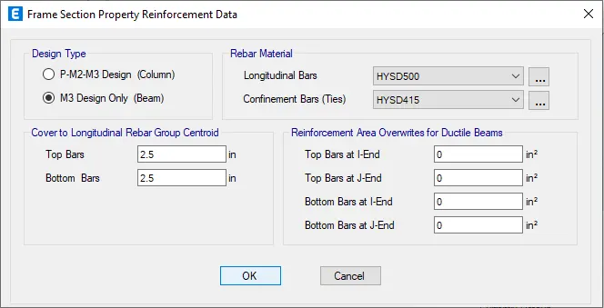
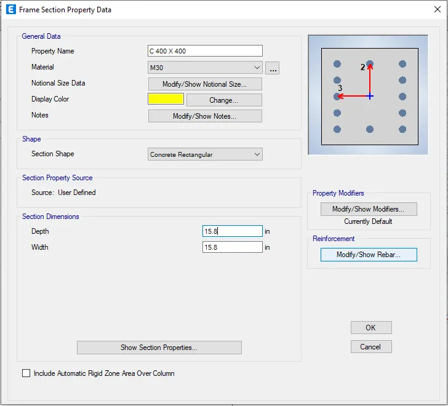
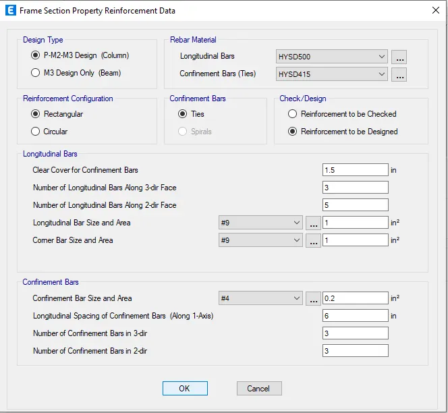
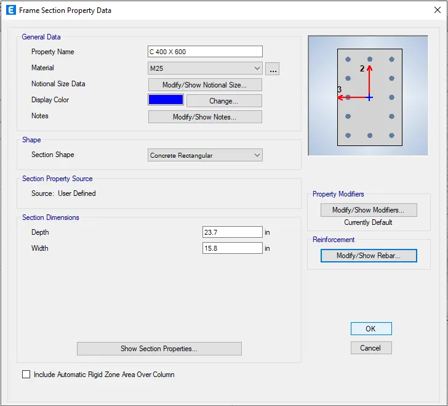
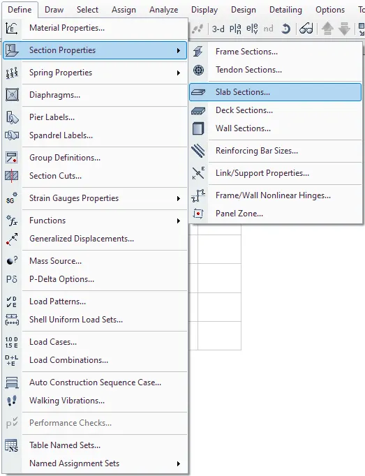
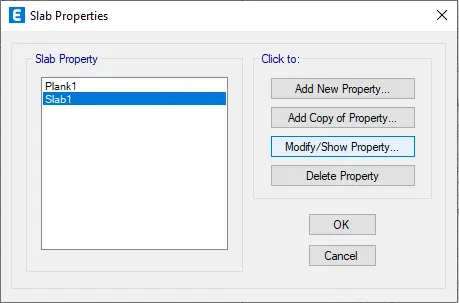
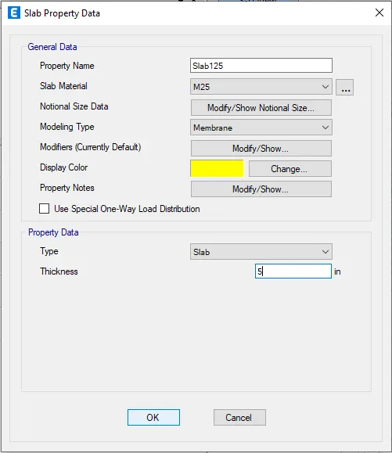
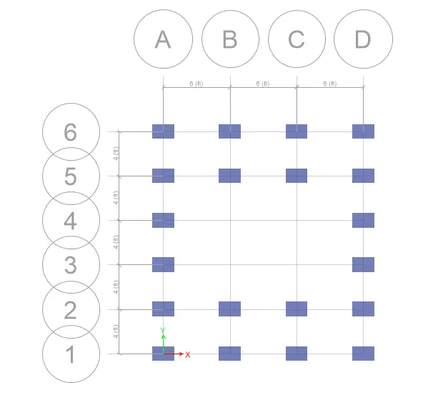
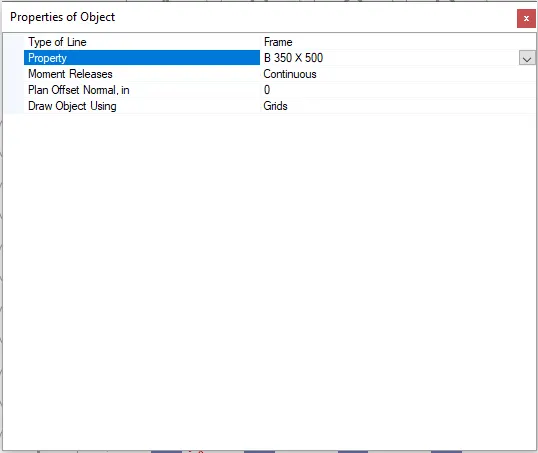
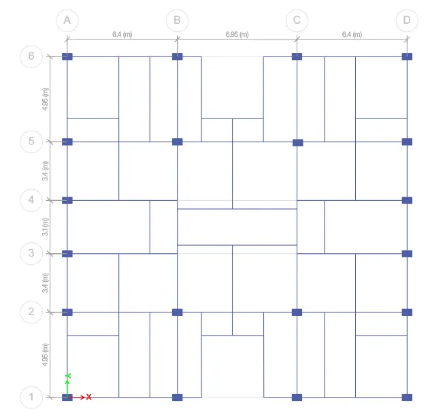
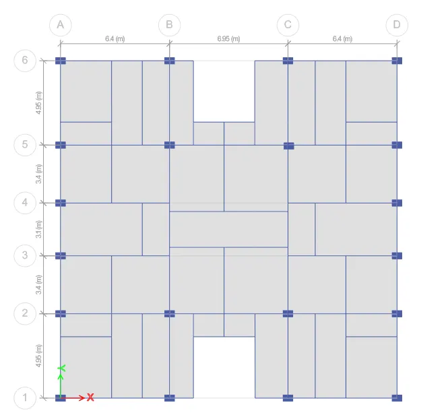
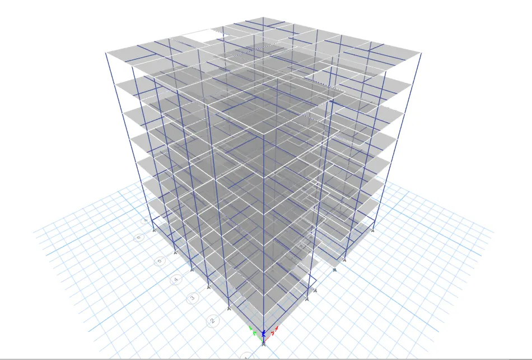
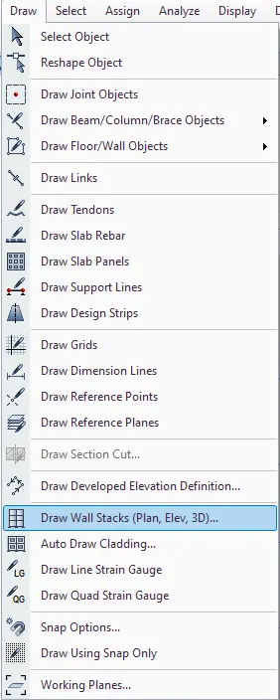
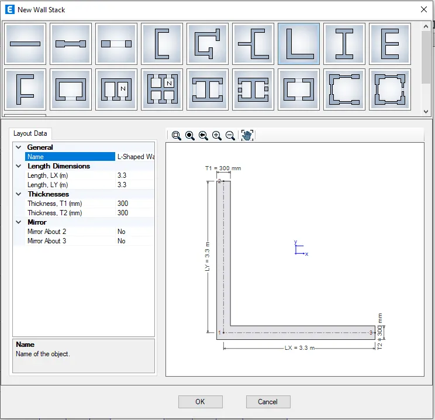
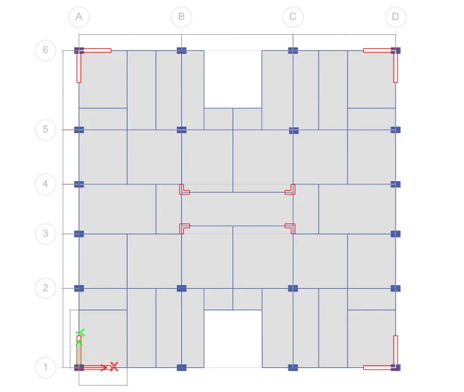
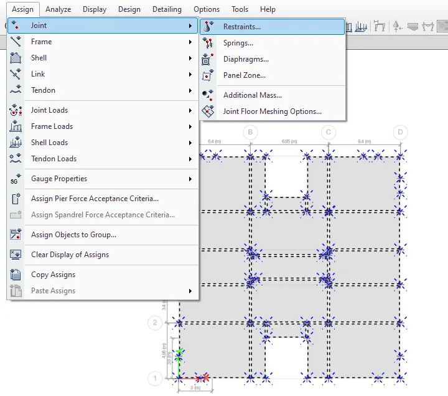
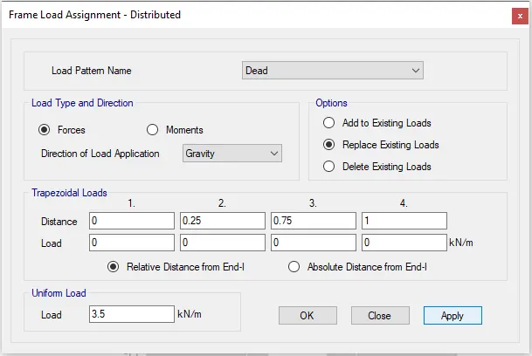
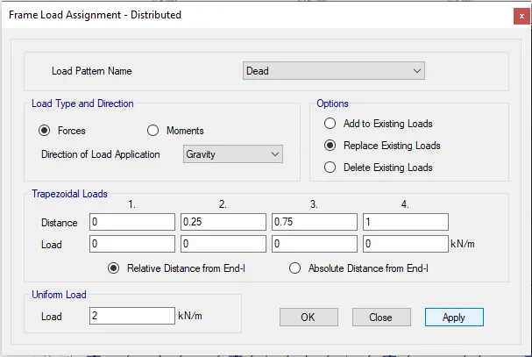
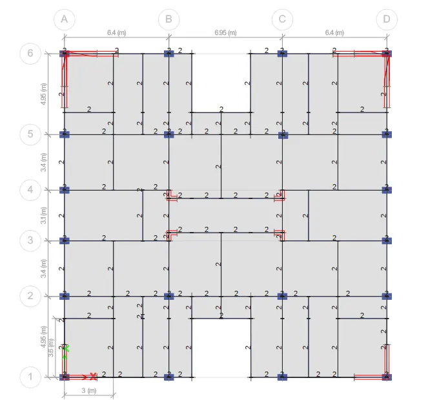
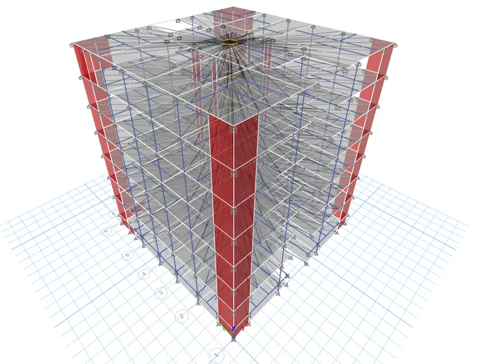
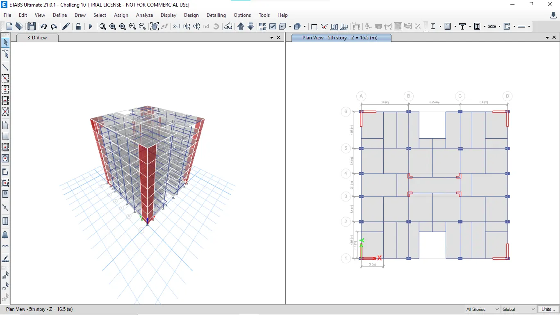
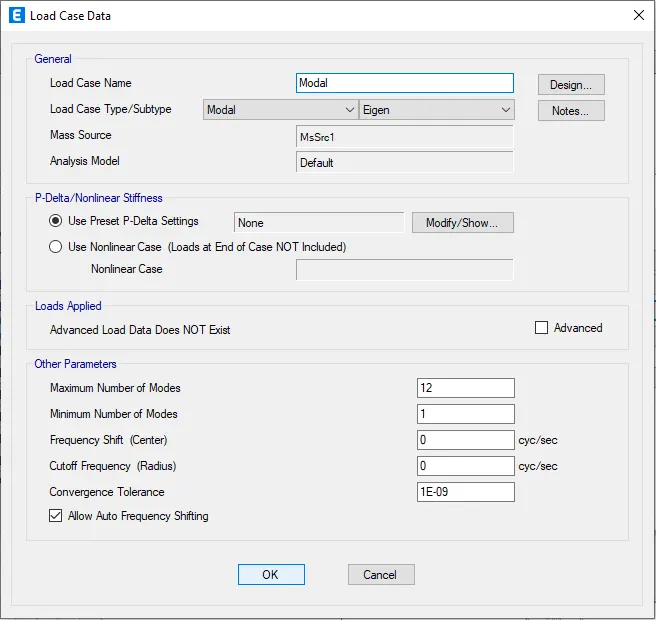
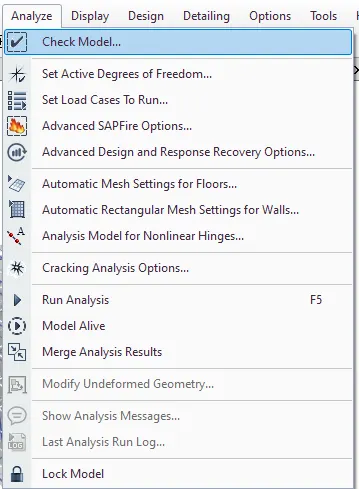
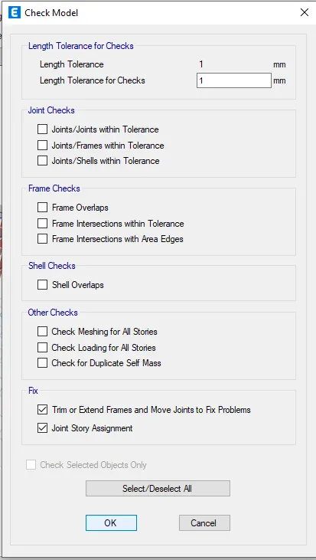
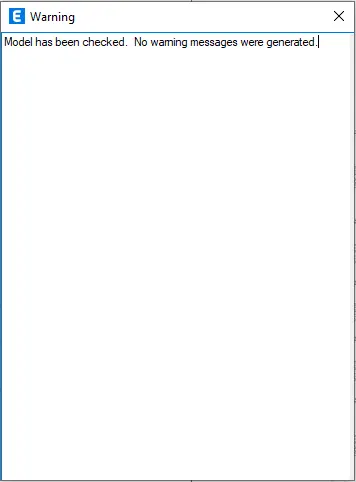
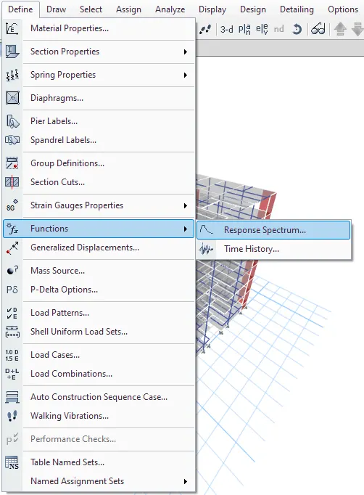
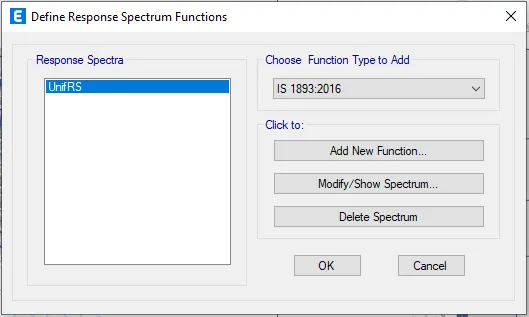
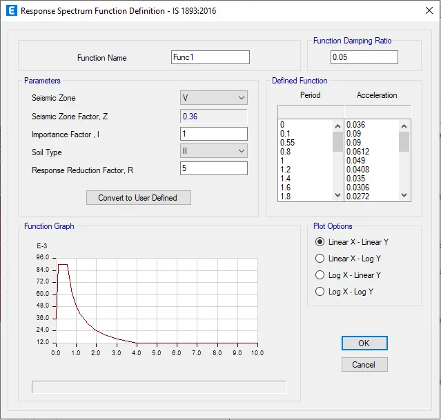
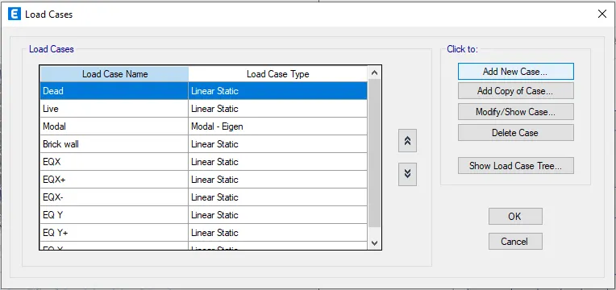
AIM:The architectural drawings for a G+7 residential building in zone 5 has been provided. The floor plan is the same for all 7 floor levels. Possible column positions have also been provided. Conceptualize a framing plan layout and then model the building in Etabs.
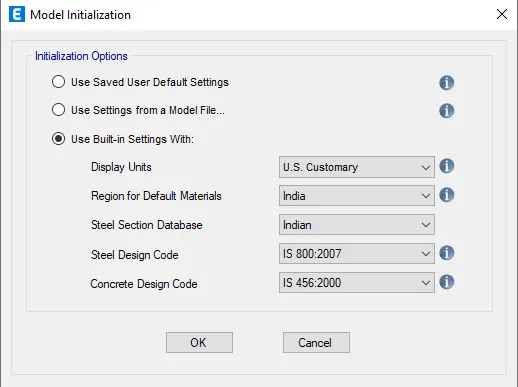
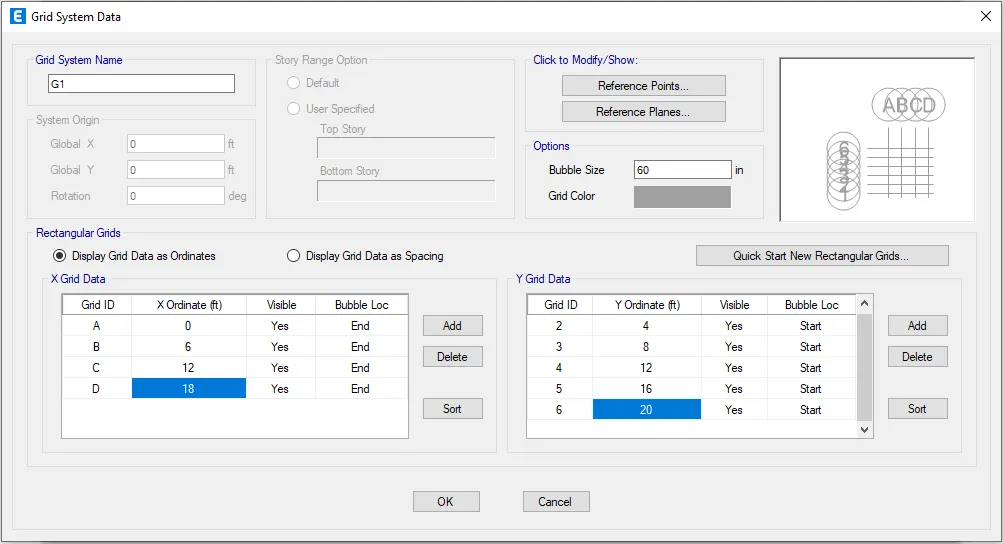
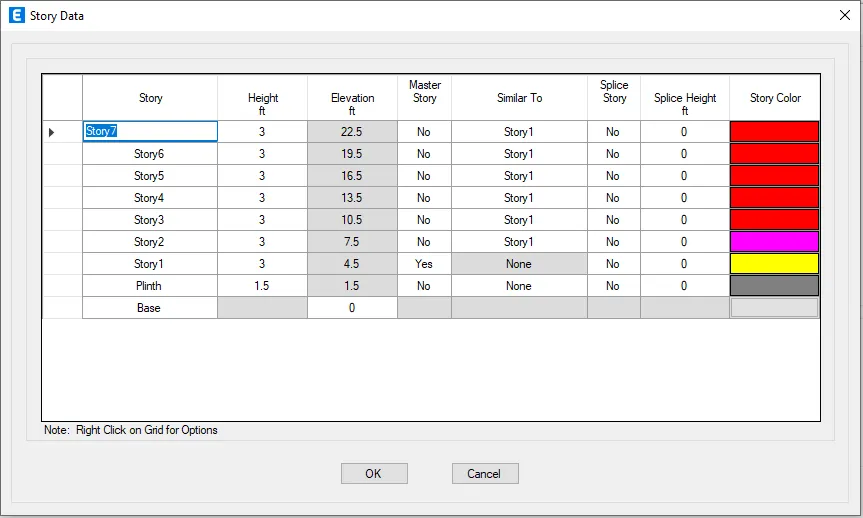
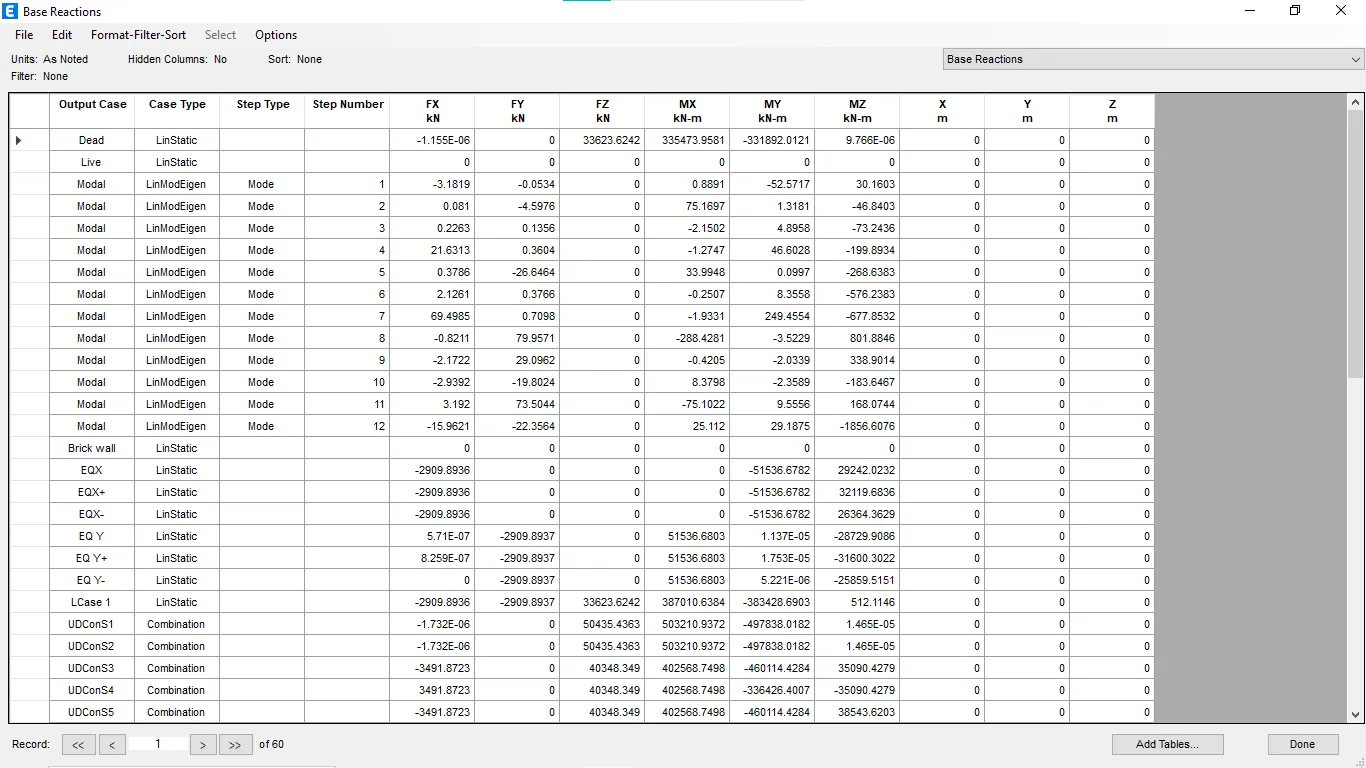
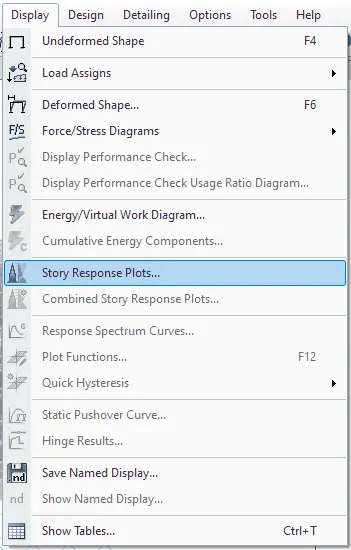
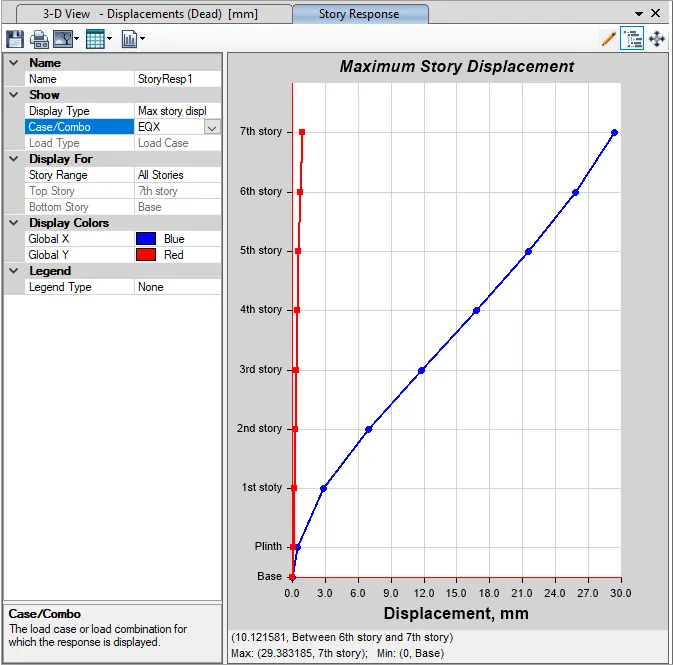
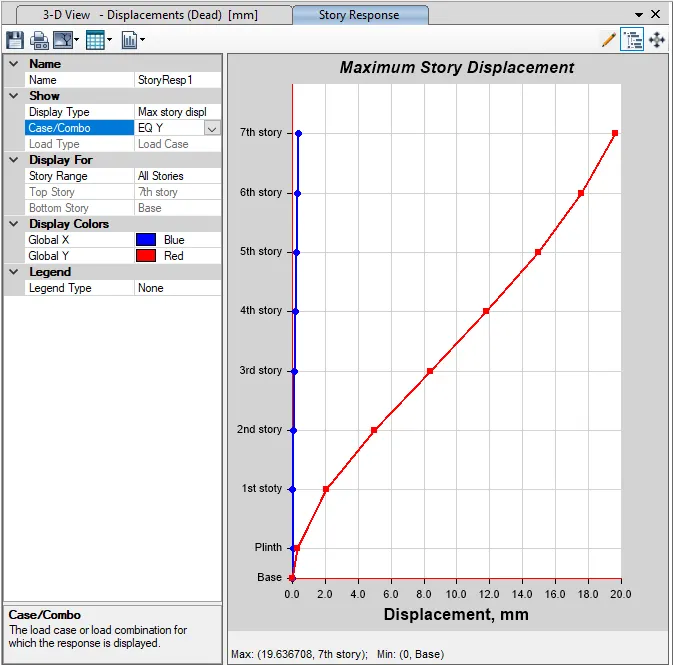
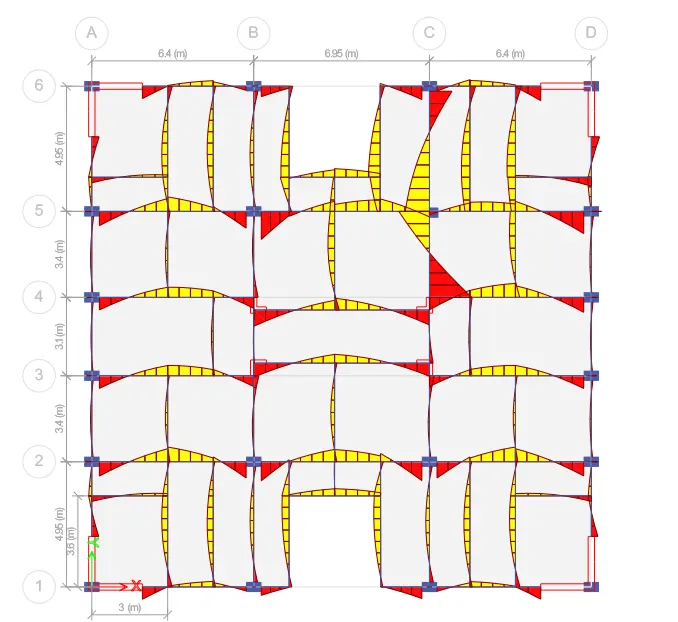
RESULT: