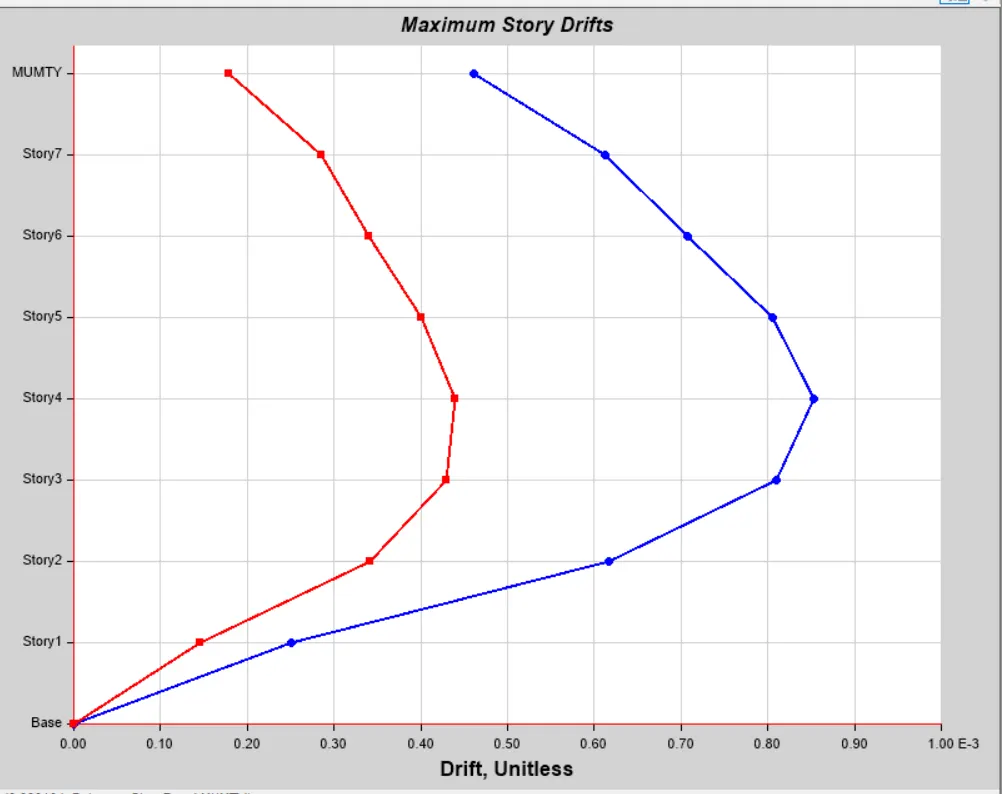
Structural Modelling using Etabs 2018
AIM:
To design a G+7 residential building in zone 5 using Etabs.
PROCEDURE:
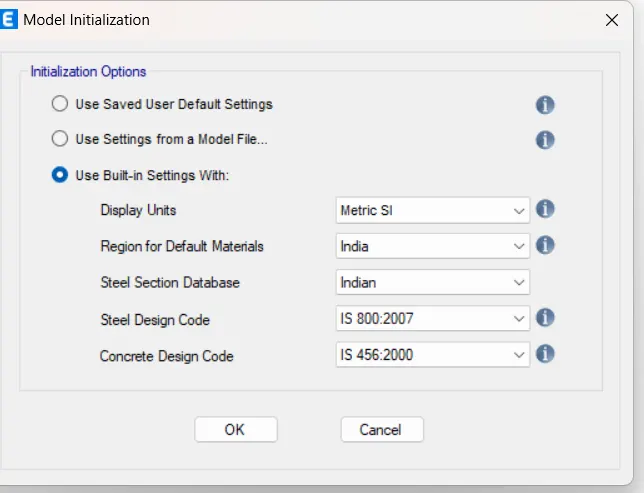
- Open Etabs software and initialize the settings.
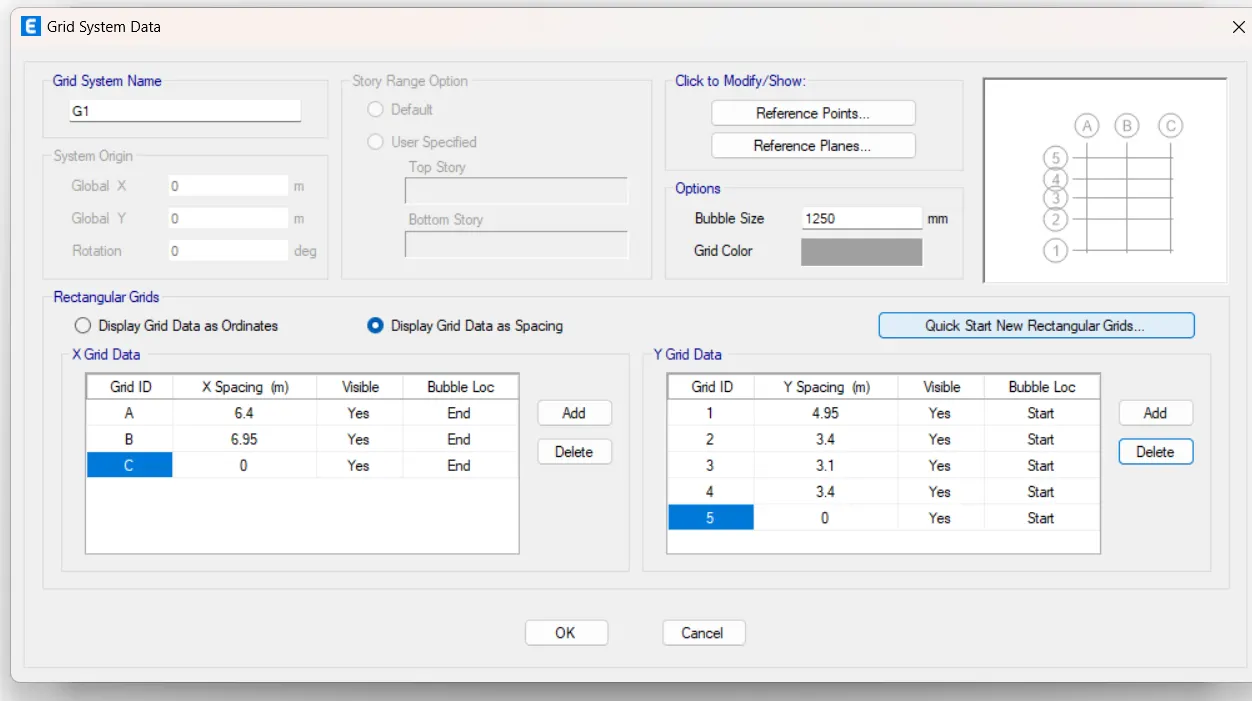
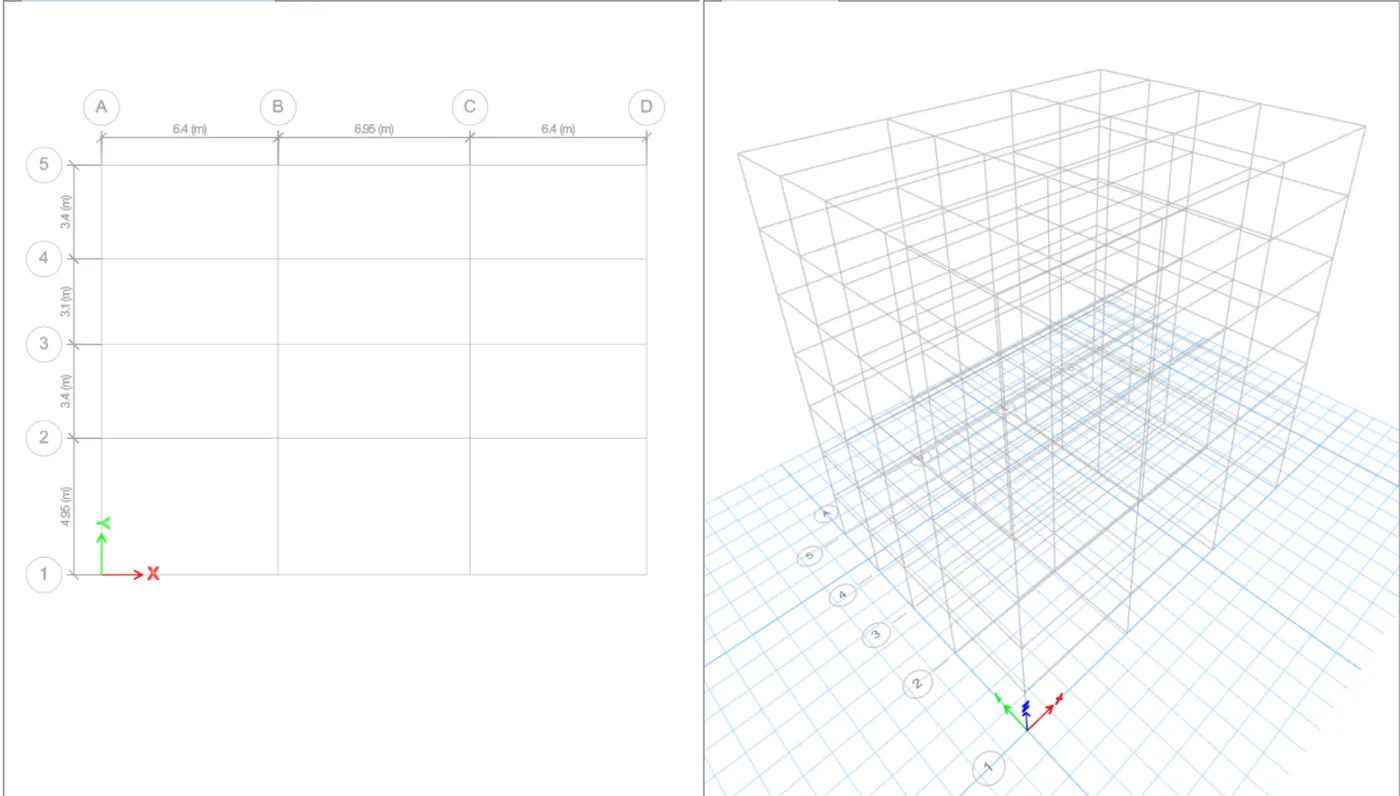
Create grid data as required.
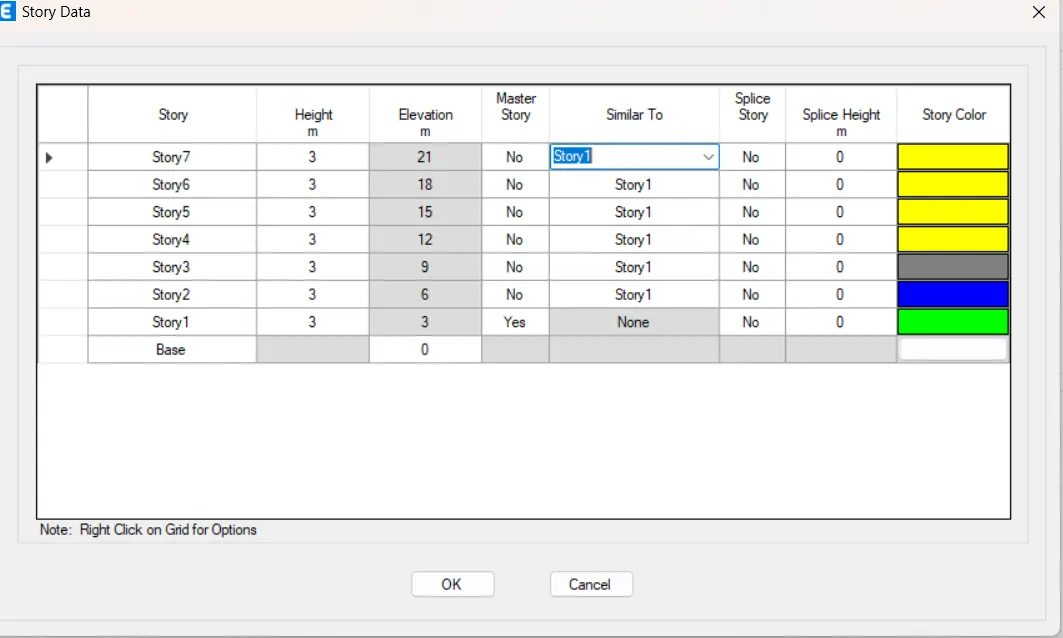
Create number of story as required.
Created grid view plan and 3d view.
Define material properties i.e.M25 and Fe500 ,Fe415
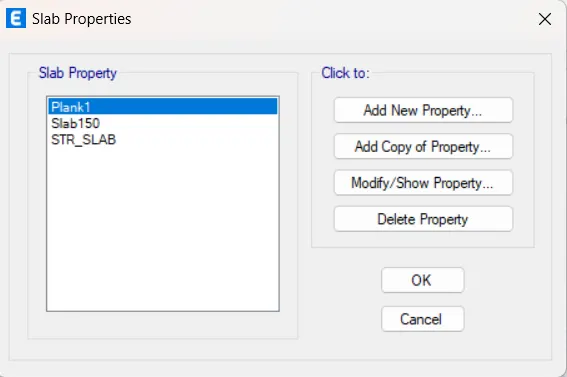
Define frame section for column,beam and slab properties
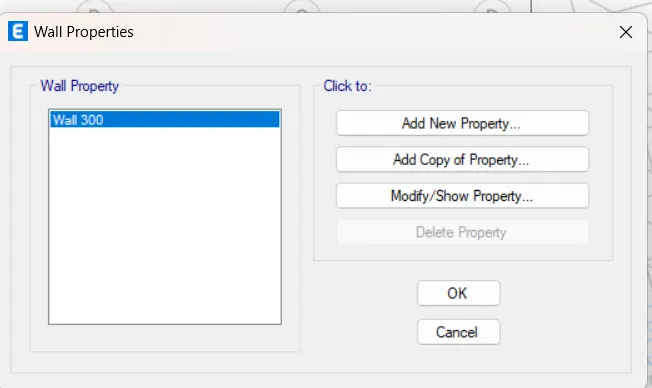
Shear wall properties
< ></>
<>>
<>< src>
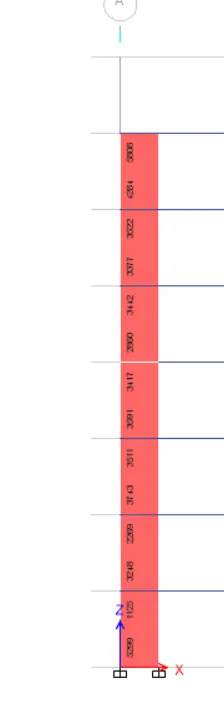
Shear wall will be provided.
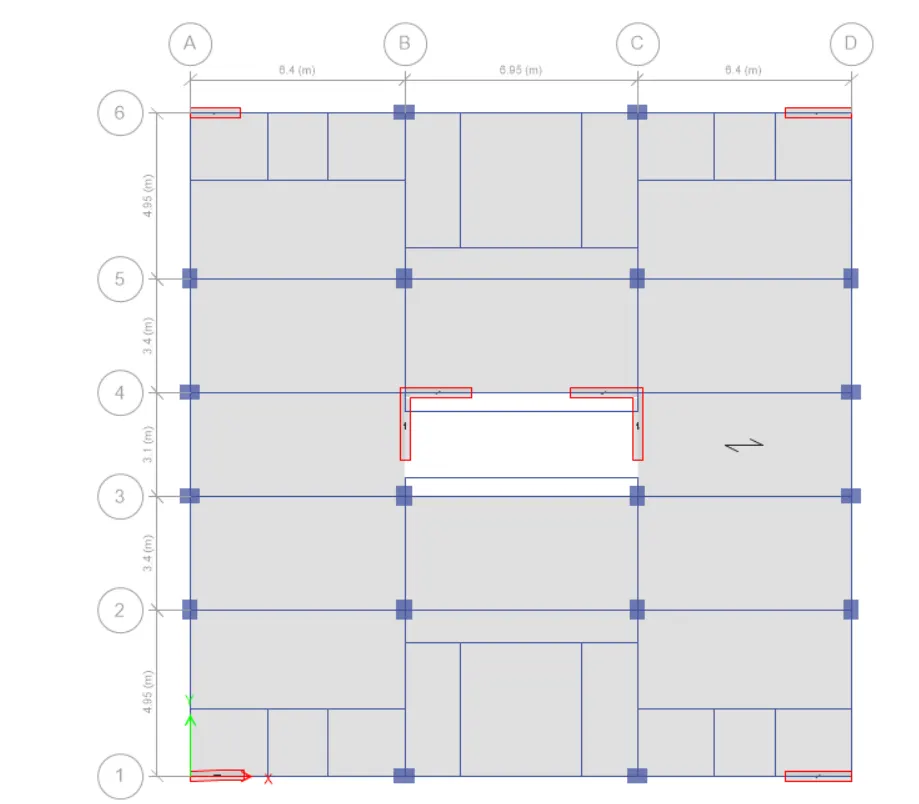
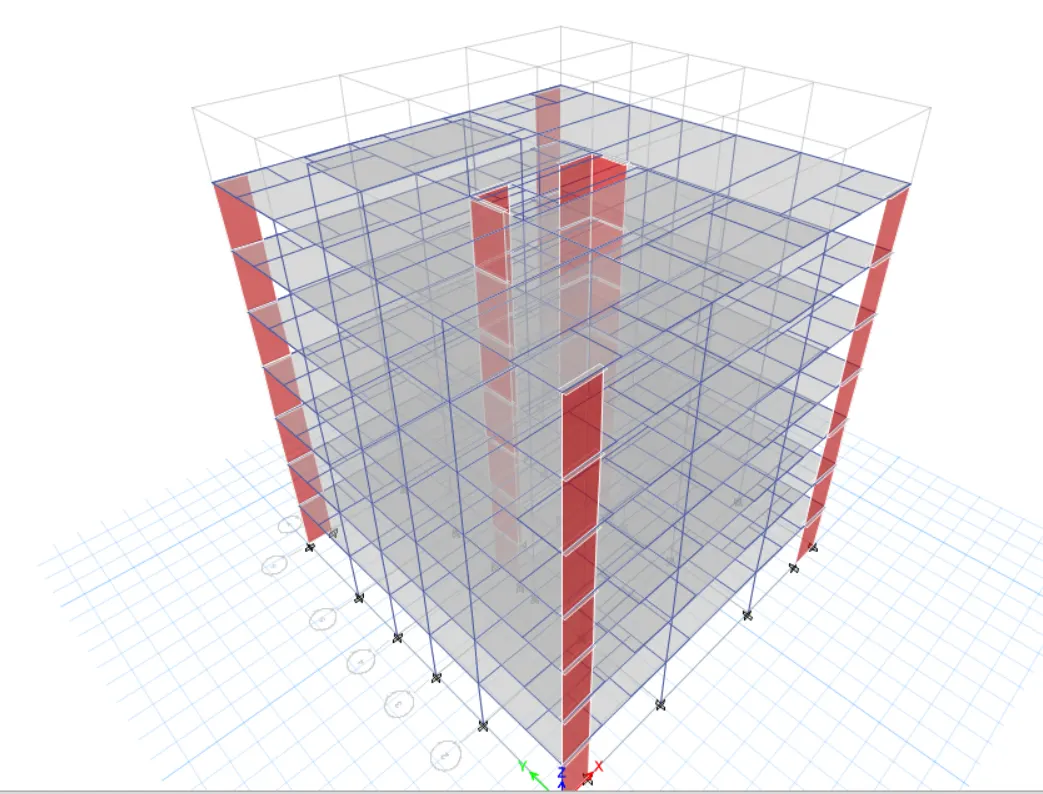
Water tank will be provided at the mumuty level which carries a load of 20kl
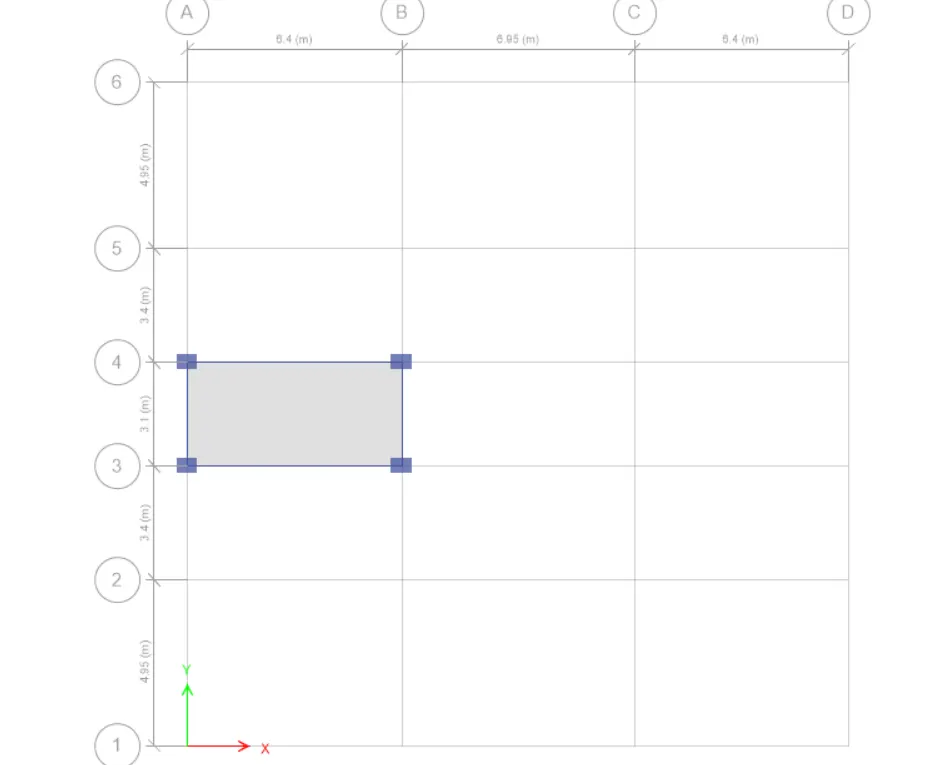
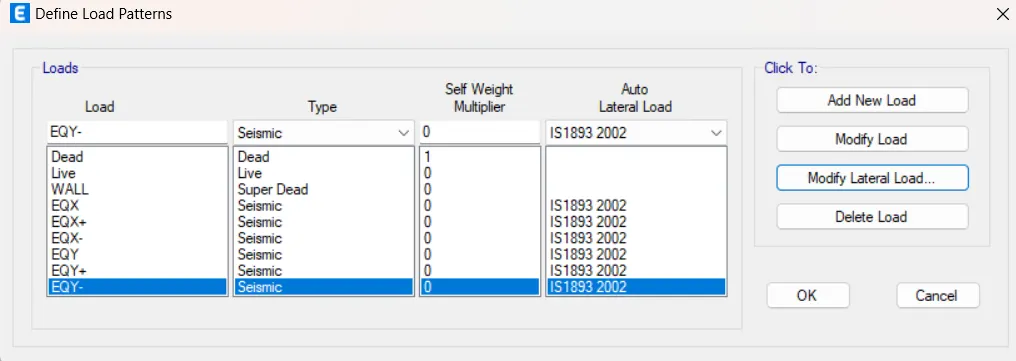
Assign load and select a diaphram.
Run the model.
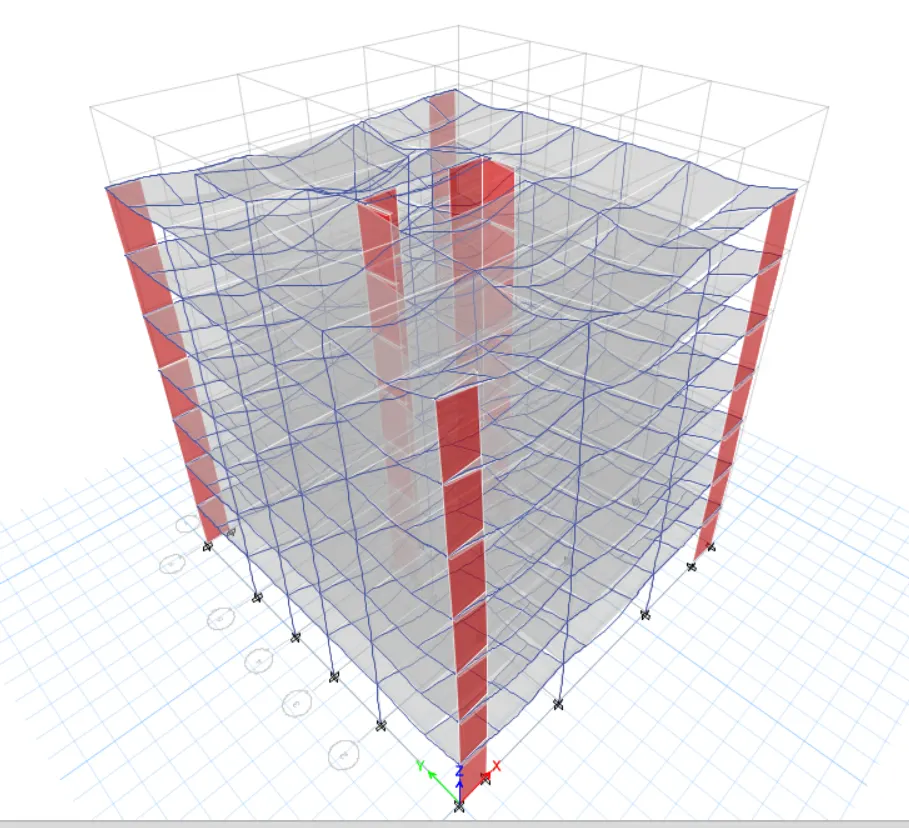
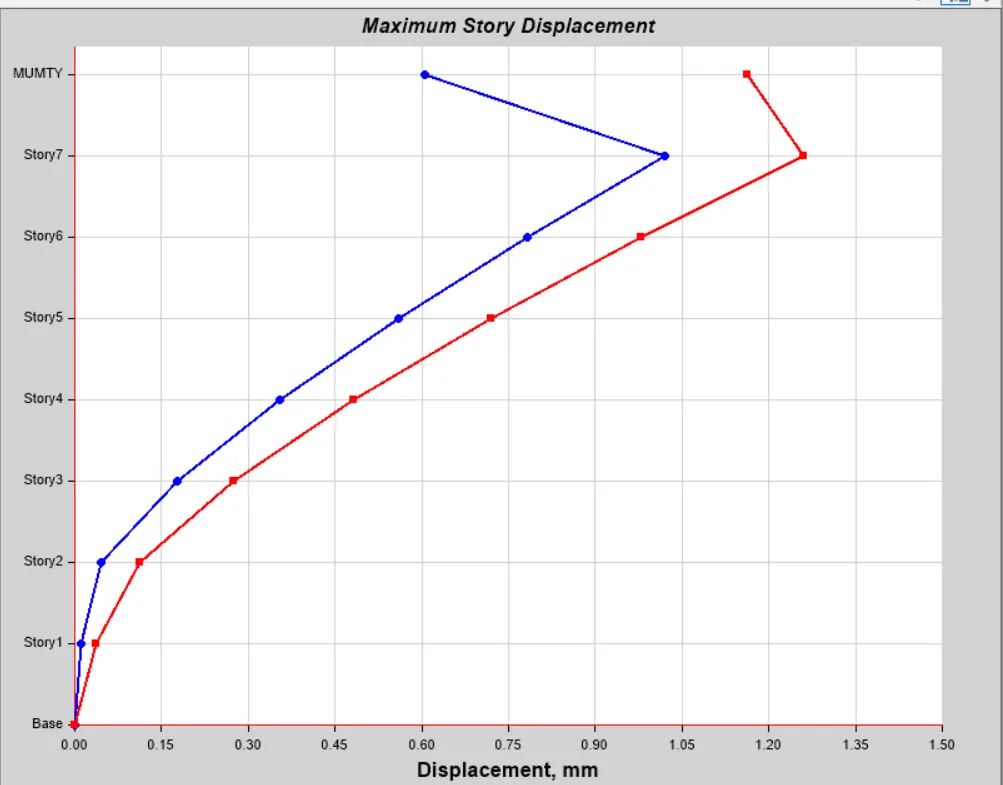
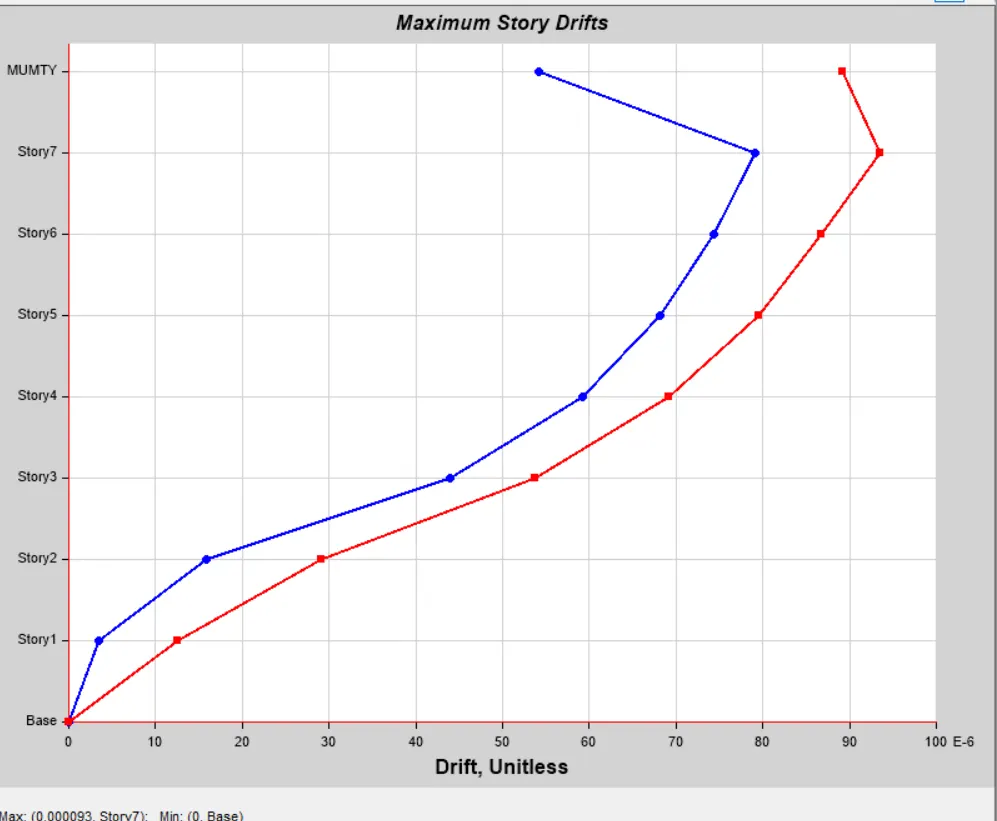
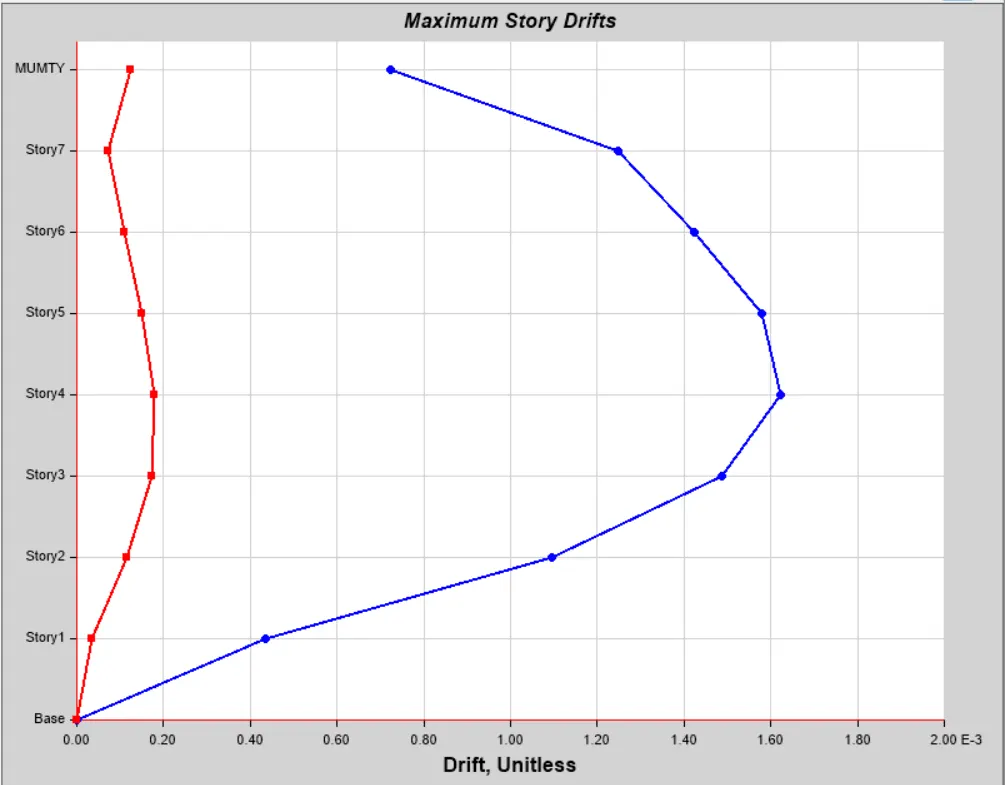
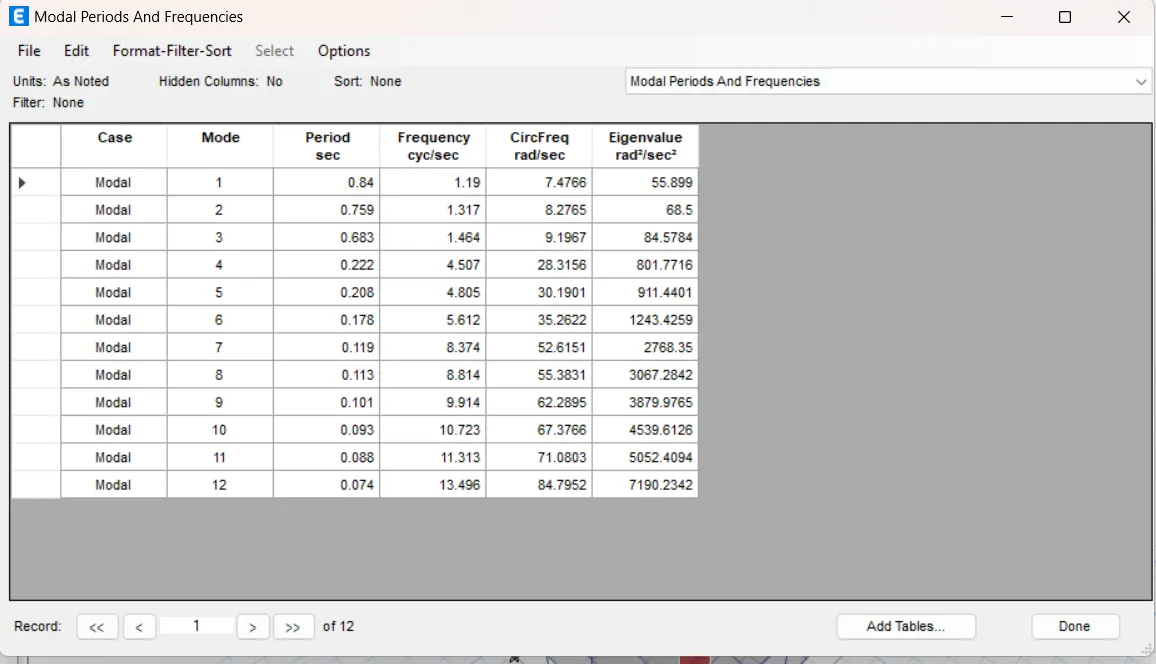
Result from the table
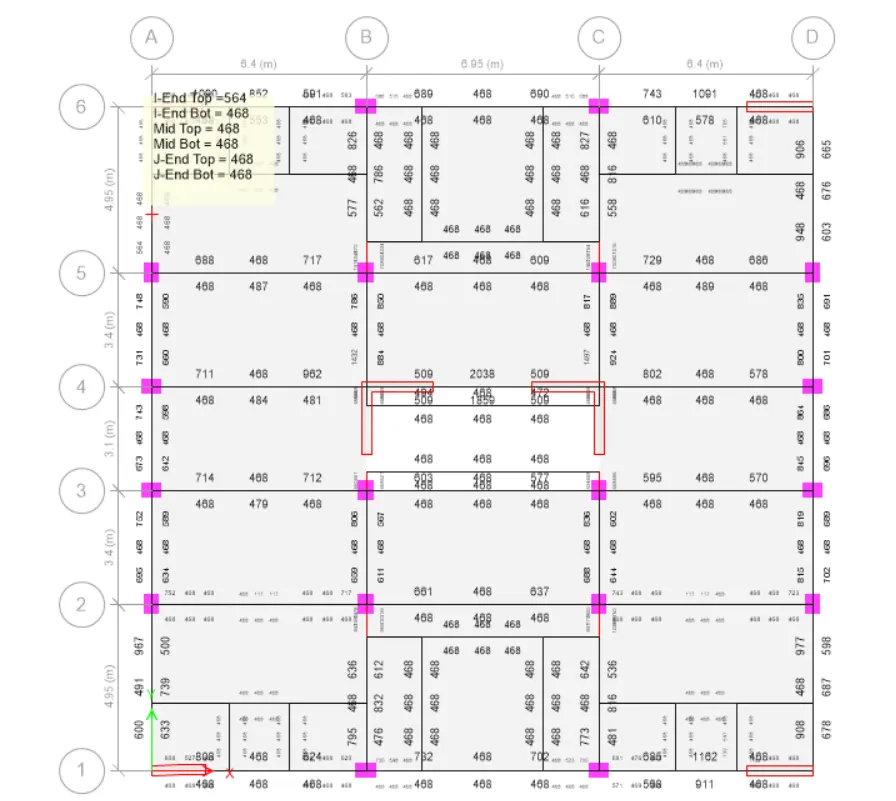
Longitudinal reinforcement
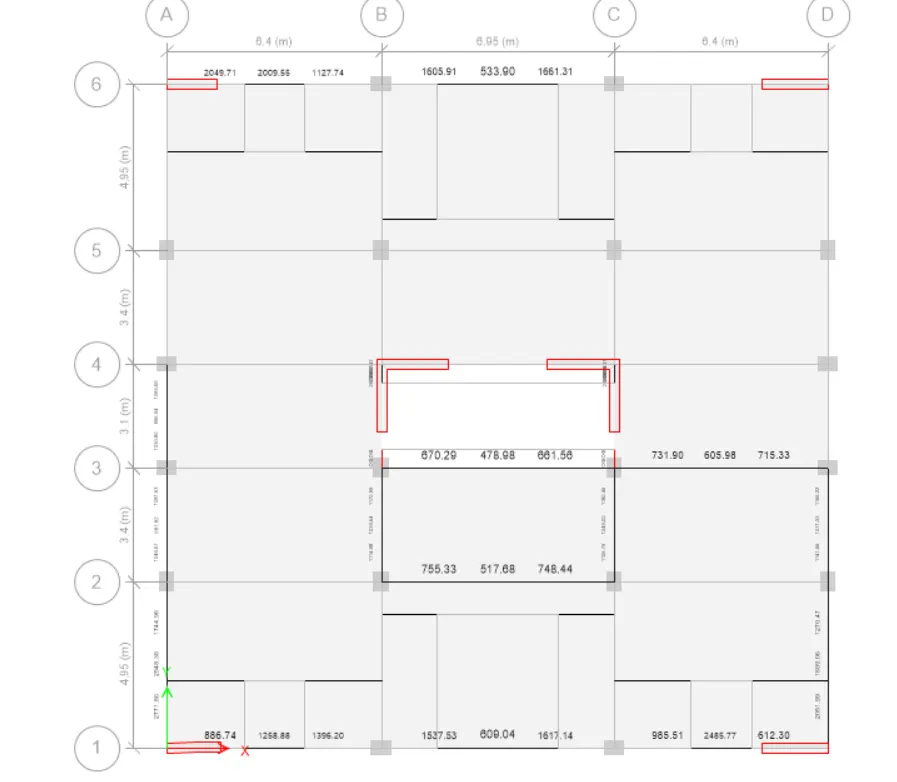
Shear reinforcement
Pier