Structural Modelling using Etabs 2018
Aim:
To model the Structural elements, Analyze the model and check the structural mode until it requires Structural Code requirements.
Procedure:
- Firstly we need to study the Plan of the Building and read wherever the columns are required by going through the Grid and centreline drawing.
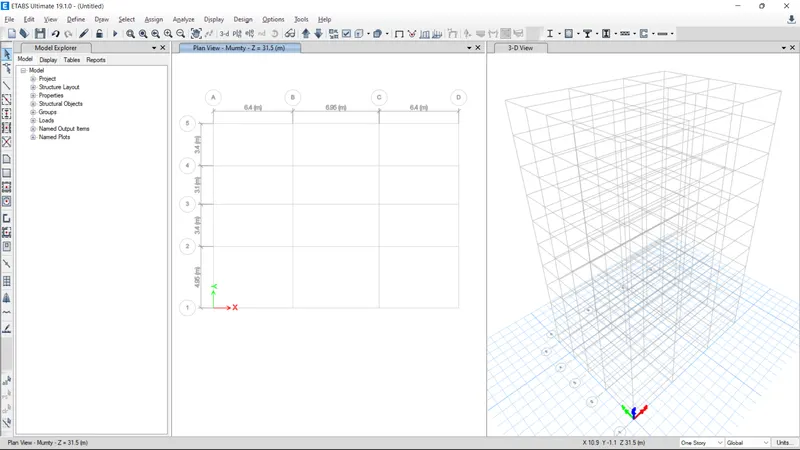
- Now enter the Elevation details and Grid details using the ETABS grid system input.
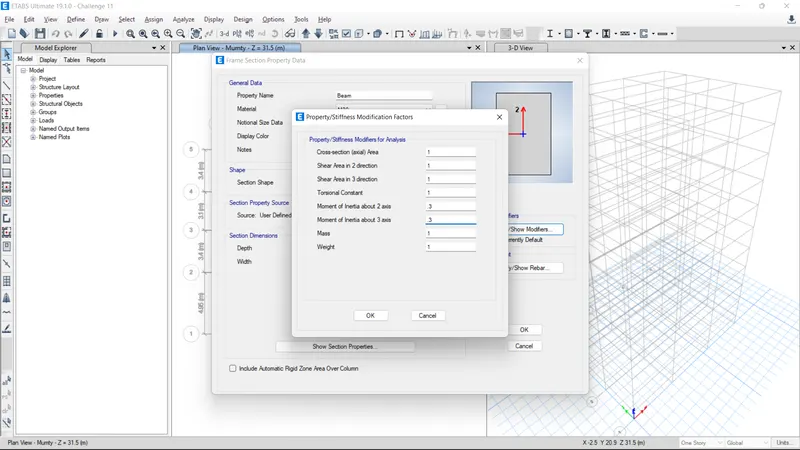
- Define the Properties for Beams, Columns, Shear Walls and Slab dimensions in the Properties Definition.
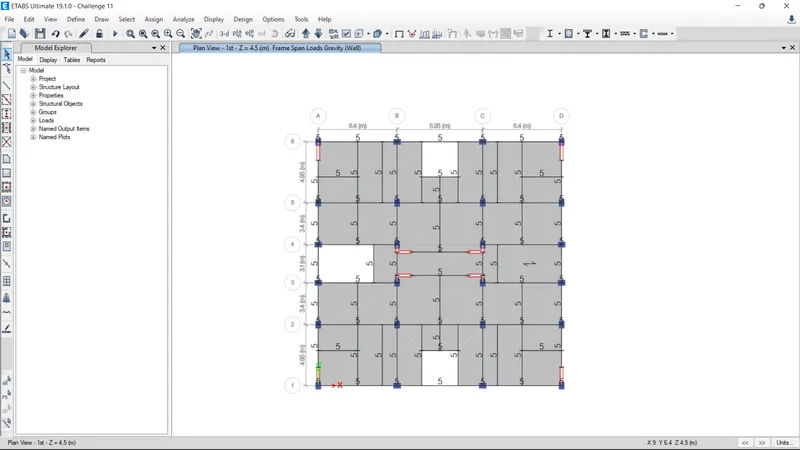
- Define the Load case details for the respective load cases.=
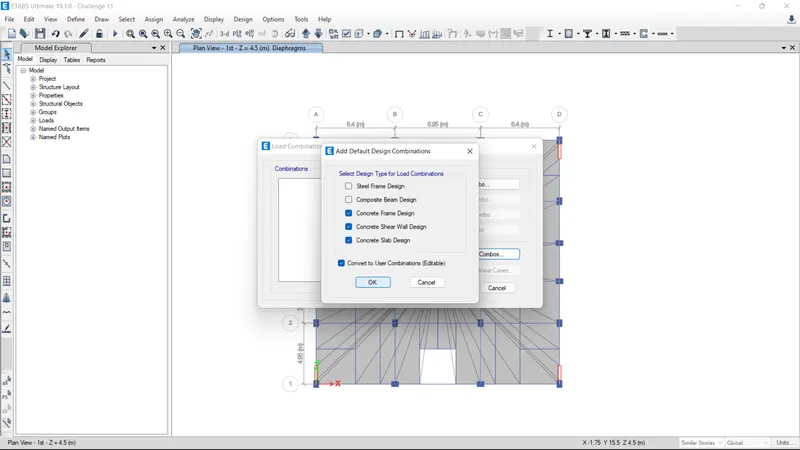
- Define the Load Case Combinations and Select the Automated Load Case combinations.
- Define the Mass Source.
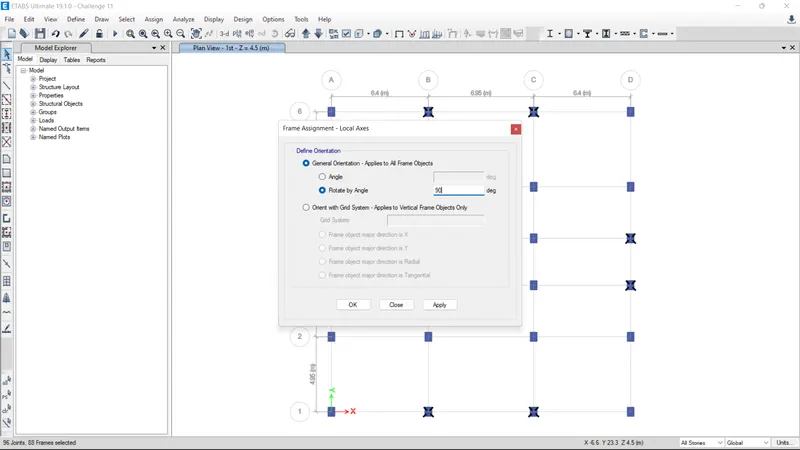
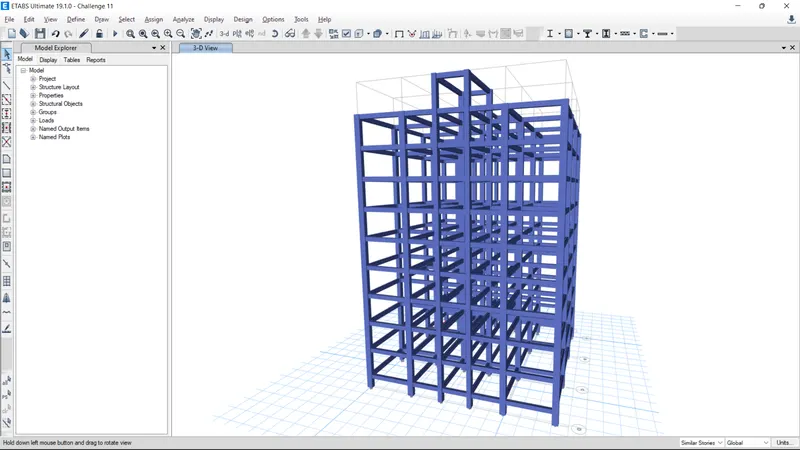
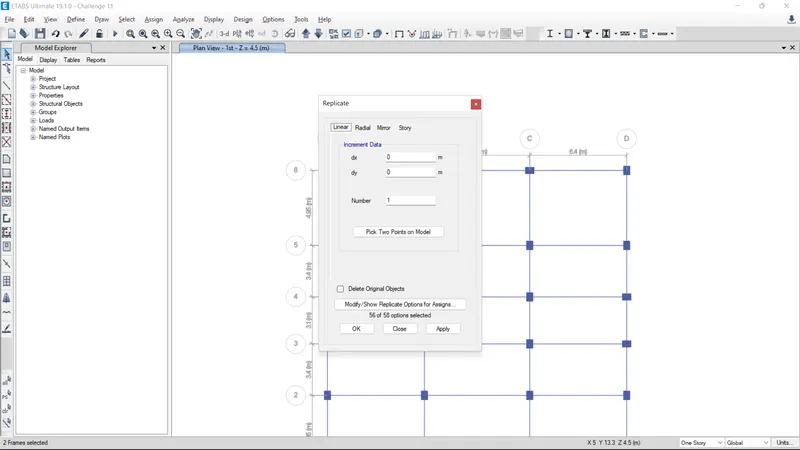
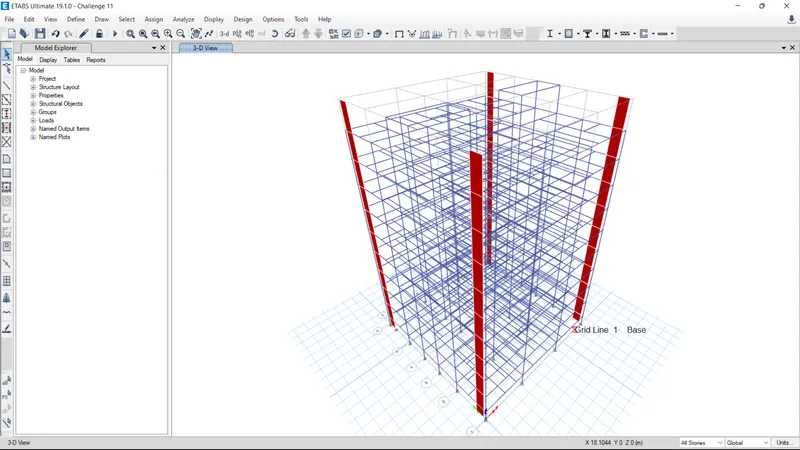
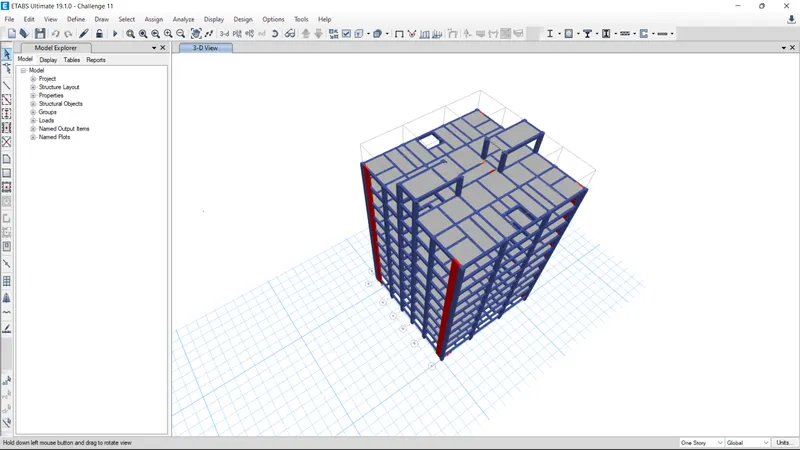
- Draw or model the elements such as Beam, Column, Shear Walls wherever required.
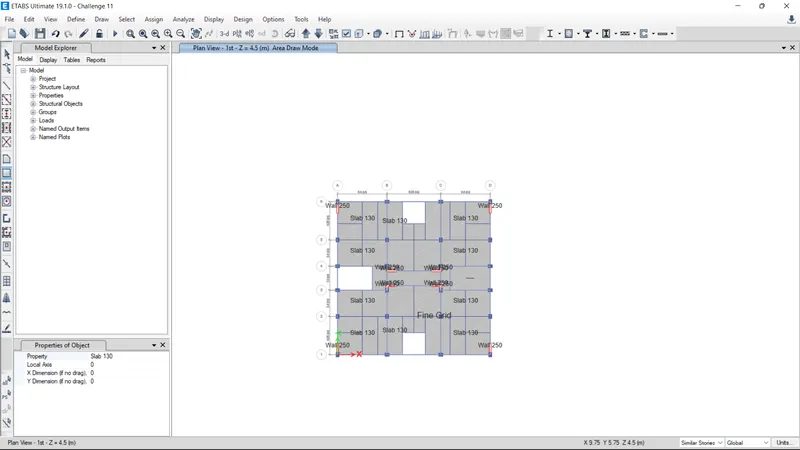
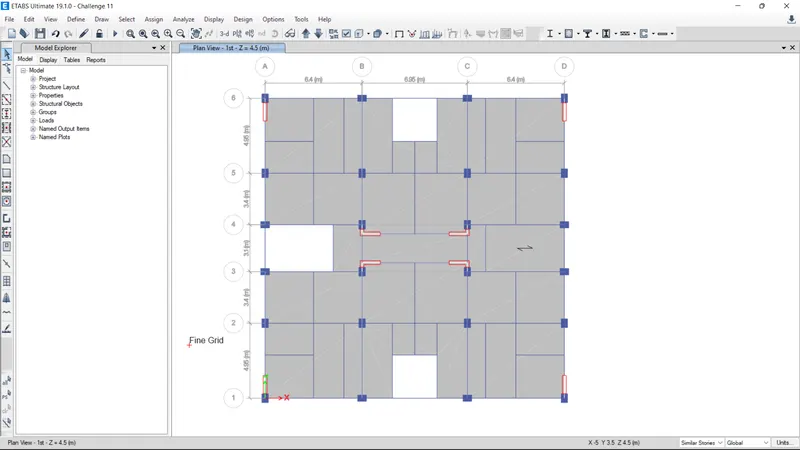
- Add the Slabs as per the requirement i.e., whether One Way Slab, Two Way Slab etc.,
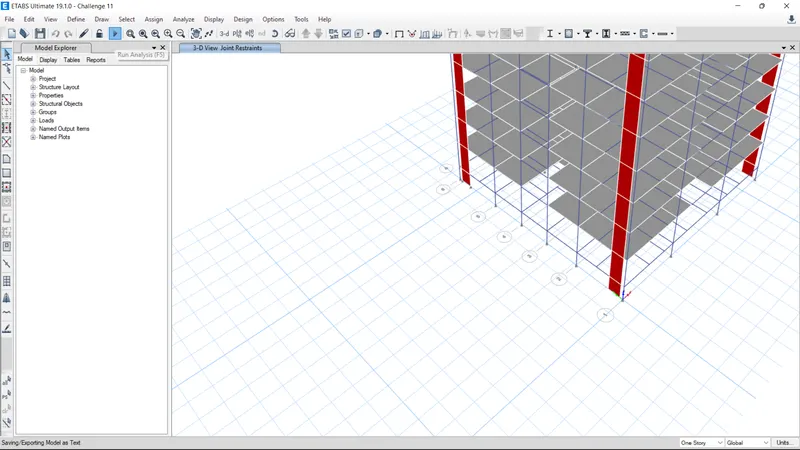
- Assign the Restrain Conditions to the supports of the model.
- After restraining the conditions analyze the model by Running the Analysis.
- Check for the Details of Post Processing.
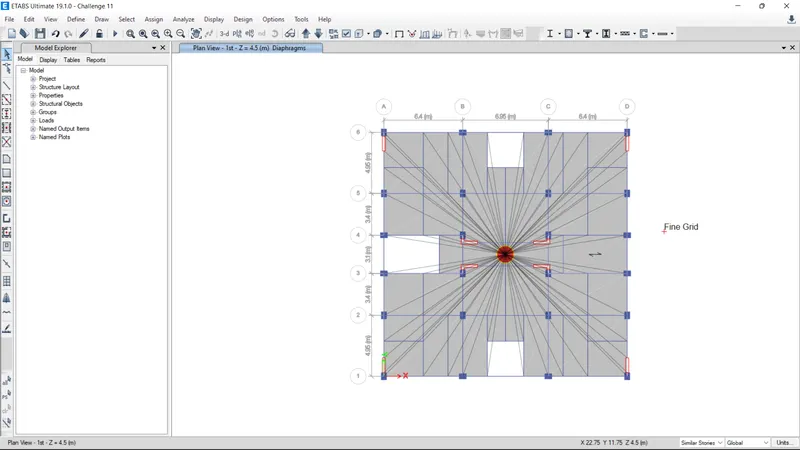
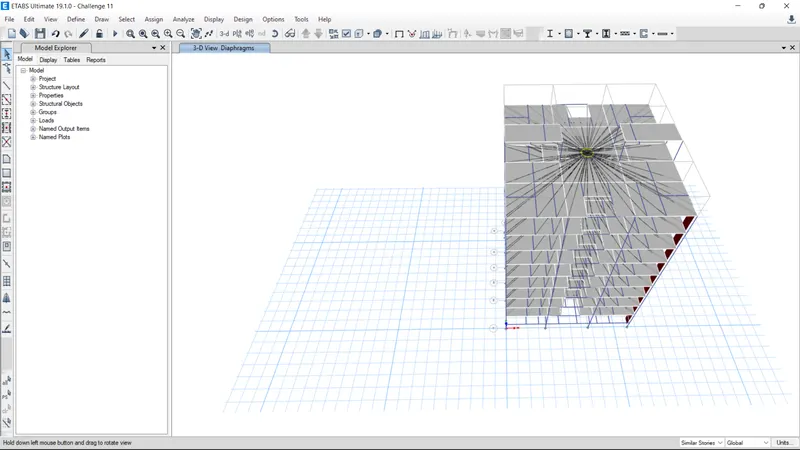
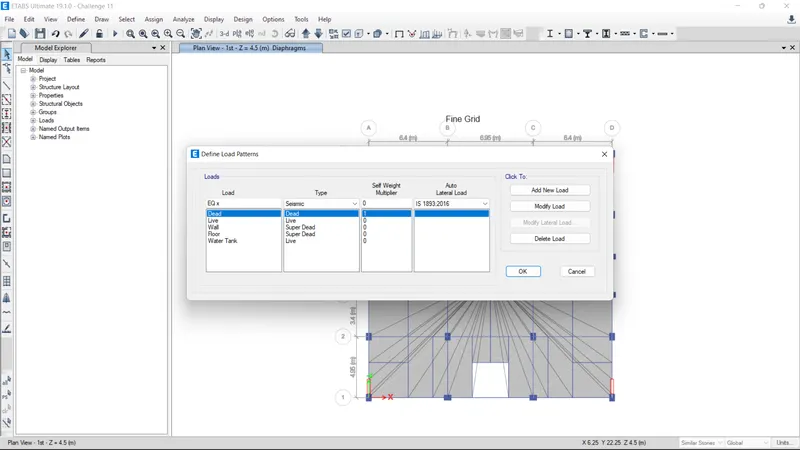
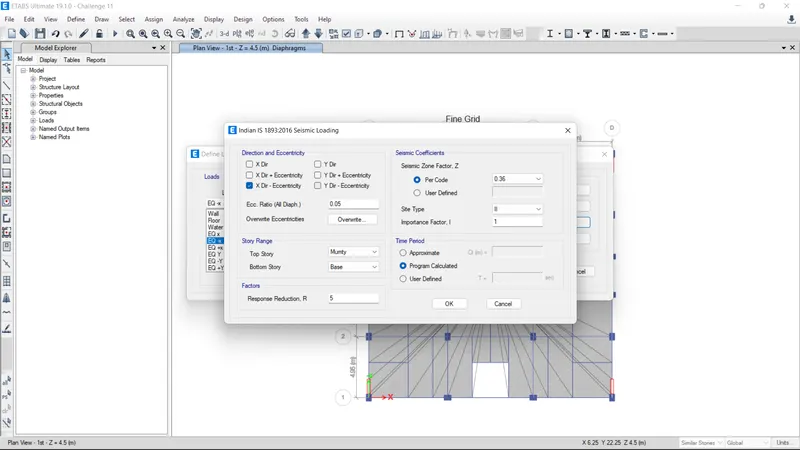
| Sl.No. | Condition | Result |
| 1 | Modal Mass Participation for 1st 3 Modes should dominates atleast 65% | Yes |
| 2 | Mode - 1 & Mode - 2 Time Period differs by 10% | Yes |
| 3 | Principle Modes should be Greater than Torsional Mode | Yes |
| 4 | Interstorey Drift Ratio should be Limited to 0.004 | Yes |
| 5 | Axial Stress in Column & Shear should be within the Permissible Limits as per code | Yes |
| 6 | Base Shear share between Shear Wall & Column (Whether Dual system or Single System) | Single System |
Result:
I have modelled the Structural elements, Analyzed the model and checked the structural mode until it requires Structural Code requirements.