Sketch a G+1 residential plan according to Vaastu Shastra and Calculation of Loads as per IS code
Aim:
To sketch a G + 1 Residential plan according to Vaastu Shastra and Calculation of Loads as per IS code.
Introduction:
Vaastu Shastra:
- Vaastu Shastra is the ancient Indian science of architecture and acts as a guideline to design your home in the way that enhaves positive energy.
- Our nature is abundant with power houses of energy souces like the sun, wind, moon, earth, fire and water.
- Effect of sunrays,flow of winds, pull of earth's magnetic field and other such cosmic energies.
- A good hoem needs to radiate the right king of energy.
- A perosn dwelling in a house comes under the influence of a specific energy field which comes under the influence of specific energy field.
- Architectural charges are not possible for a ready to move in house.
Codes used for Load Calculation:
- The loads coming onto the structure are calculated using IS code 875 : 1987.
- There are different parts for different types of Loadings.
- Dead Load - IS 875 (Part-I)
- Imposed or Live Load - IS 875 (Part-II)
- Wind Load - IS 875 (Part-III)
- Snow Load - IS 875 (Part-IV)
Procedure:
- We need to draft a plan for a G + 1 residential building based on Vaastu Shastra using the help of Auto CAD software,
- The Plan taken is as below
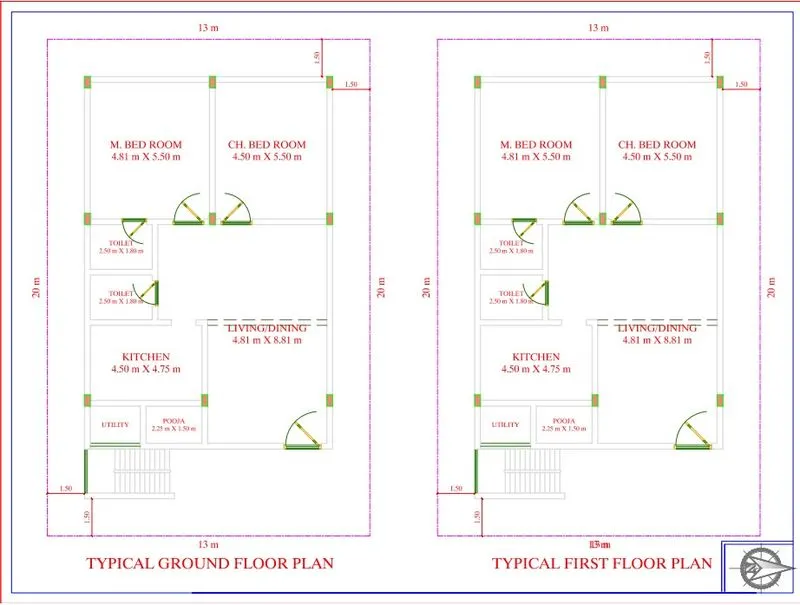
- The dimensions for various rooms are mentioned in the drawing,
Load Calculation:
- Assumed Data:
- Dimensions of Columns = 230 x 450 mm = 0.23 x 0.45 m
- Dimensions of Beams = 230 x 300 mm = 0.23 x 0.3 m
- Thickness of Slab = 125 mm = 0.125m
- Thickness of Wall = 230 mm = 0.23 m
- Height of one storey = 3 m
- Total Height of Structure = 6 m
DEAD LOAD CALCULATIONS:
1. Dead Load of Column:
Dimensions of Column = 0.23 x 0.45 x 3.0 m
Volume of Column = 0.3105 m3 x 2 = 0.621 m3
We know that Unit Weight of RCC = 25 KN/m3
Dead Load of Column = Volume x Unit weight = 0.621 x 25 = 15.525 KN
Therefore, Dead Load of the Column = 15.525 KN
2. Dead Load of Beam :
Dimensions of Beam = 0.23 x 0.30 m
Volume of Beam = 0.069 m2
We know that Unit Weight of RCC = 25 KN/m3
Dead Load of Beam = Volume x Unit weight = 0.069 x 25 = 1.725 KN/m
Therefore, Dead Load of the Beam = 1.725 KN/m
3. Dead Load of Wall:
Height of Wall = 3 m
Thickness of Wall = 230 mm = 0.23 m
We know that, Unit Weight of Brick Masonry = 20 KN/m3
Wall Load = 0.23 x 3 x 20= 13.8 KN/m
Therefore, Dead Load of the Wall = 13.8 KN/m3
4. Dead Load of Slab:
Thickness of Slab = 0.125 m
Dead Load of Slab = Thickness x Unit Weight = 0.125 x 25 = 3.125 KN/m2
Therefore, Dead Load of the Slab = 3.125 KN/m2
LIVE LOAD CALCULATIONS:
- The live load coming on to the structure is calculated as per IS 875 (Part-II)
- As per Table 1 loads acting on the structure are:
| Occupancy Classification | UDL (KN/m2) |
| All rooms and Kitches | 2 |
| Toilets and Bathrooms | 2 |
| Corridors, Passages, Straircases including Fire escape and store rooms | 3 |
| Balconies | 3 |
WIND LOAD CALCULATIONS:
- The wind Loads are calculated as per IS code 875 (PART III)
- The code specifies that wind load is not necessary for buildings of height less than 10m
- As our structure is G + 1 building having an overall height of 6 m, the calculation of Wind Load is not neccesary.