Creating Kitchen layout, Hatching of Architectural elements and sectional view of an Industrial Building in AutoCad
Aim:
Toi create and draft a Kitchen layout, Hatching of Architectural elements and sectional view of an Industrial Building using AutoCad.
Introduction:
- Hatching is a very useful command that can be used to shade an area or highlight a certain portion for Aesthetic point of view and also to indicate an area.
- The various tools used for drafting and creating the Kitchen Layout, Elevation and Industrial Drawing are
- Line
- Circle
- PolyLine
- Copy
- Move
- Offset
- Mtext
- Table
- Scale
- Hatch
- Leader
- Stack
- Erase
- Rectangle
- Extend
- Fillet
- Trim
- Construction Line
- Layer Properties
- Qleader
- Multi Leader
- Match Properties
- Ortho
- Dim Linear
- Dim Continuous
Procedure:
1. Kitchen Drawing:
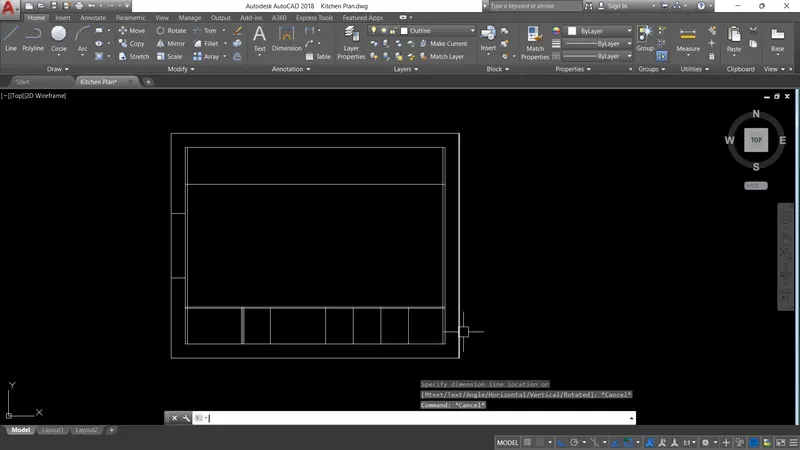
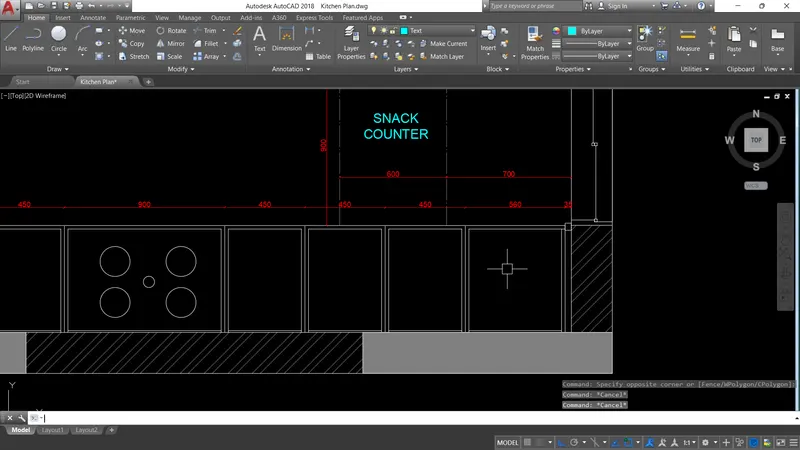
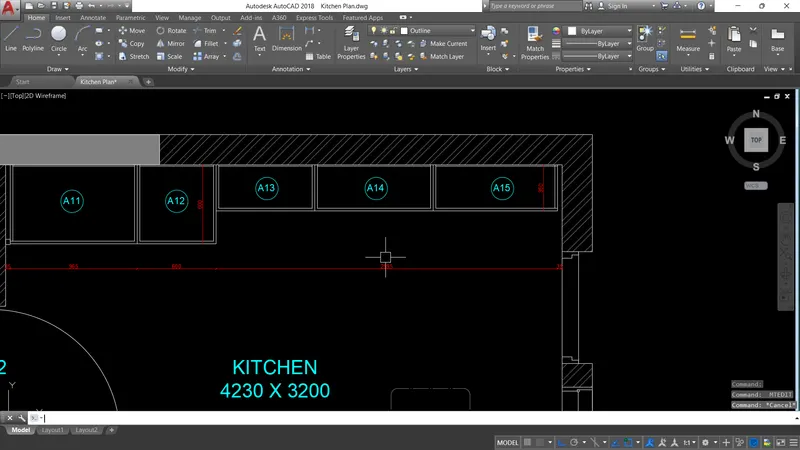
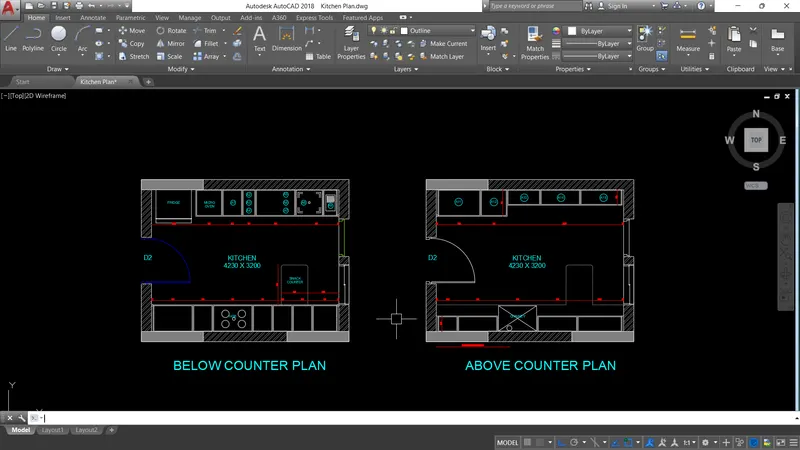
- Using the help of Rectangle and Line command draft the ouline of the kitchen from the picture given in the question.
- For the dimensions which are not mentioned assume a standard value.
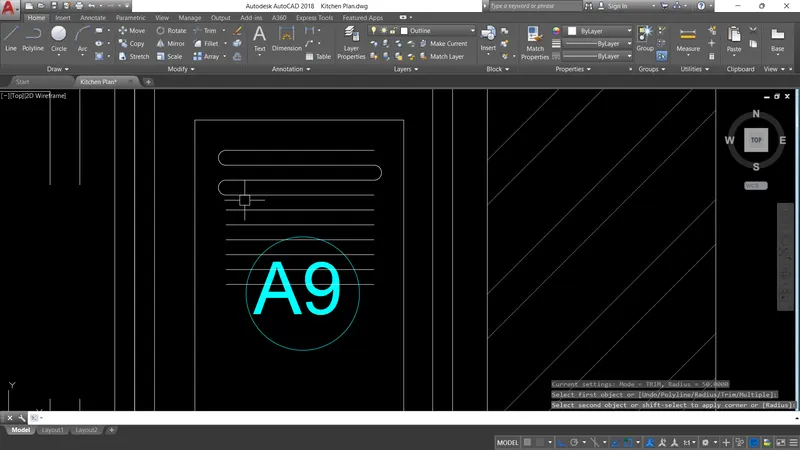
- Provide the required hatching with different layers for different objects.
2. Elevation:
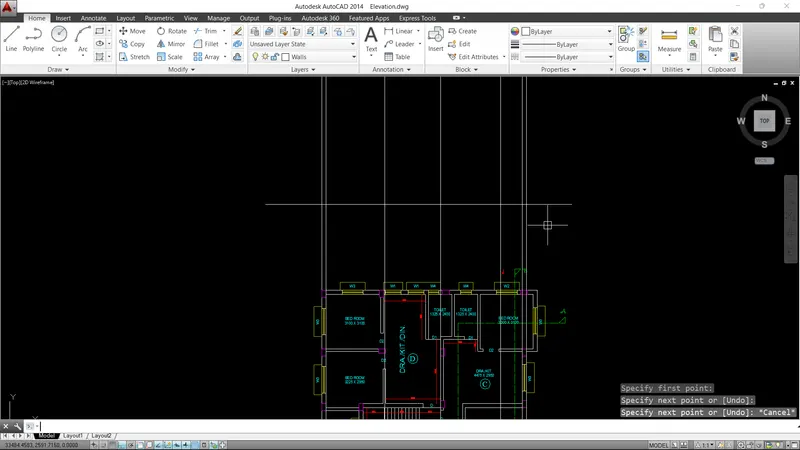
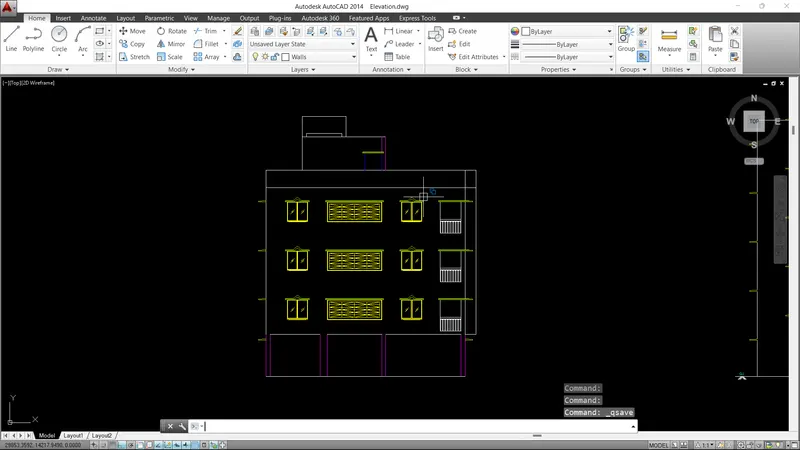
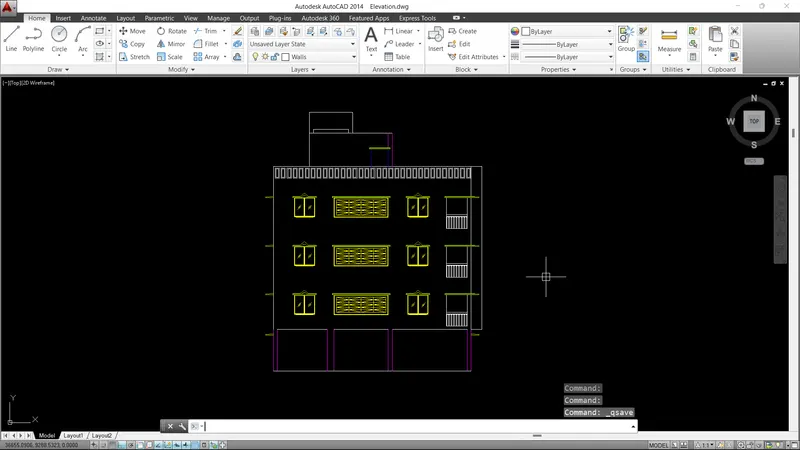
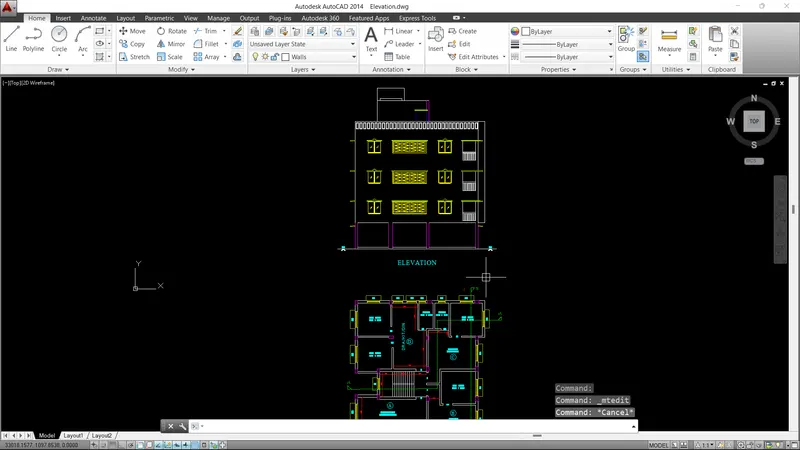
- As the elevation needs to be drawn for the Plan done previously.
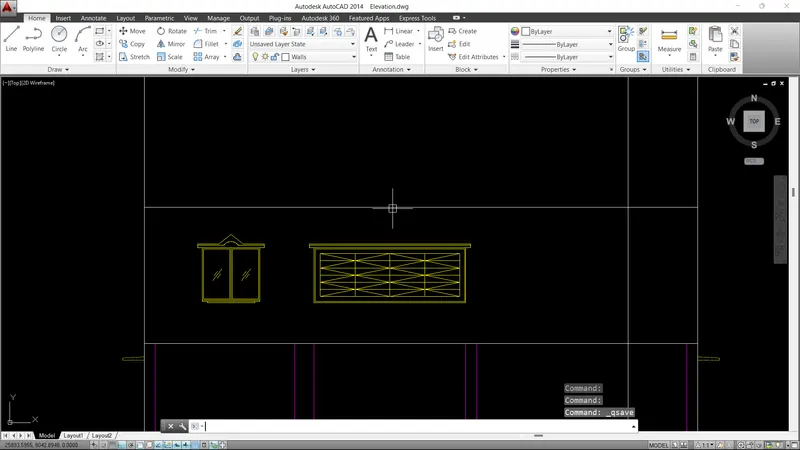
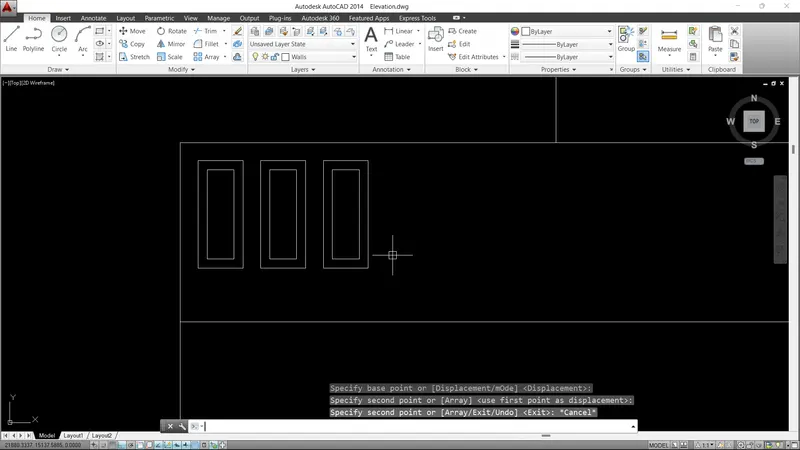
- Copy the plan onto the drawing and with the help of construction lines mark the points that will be visible on the elevation.
- Use different layers to annotate different objects.
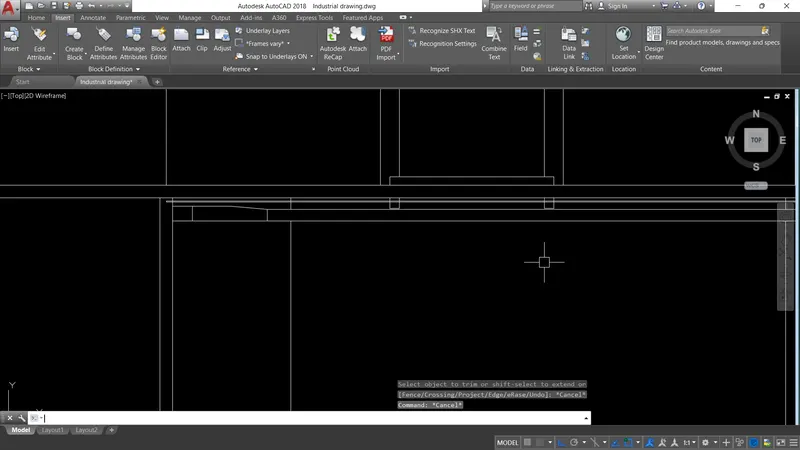
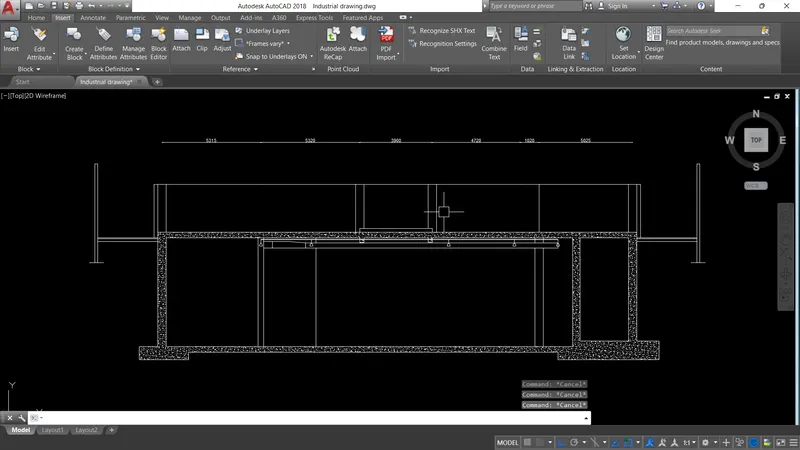
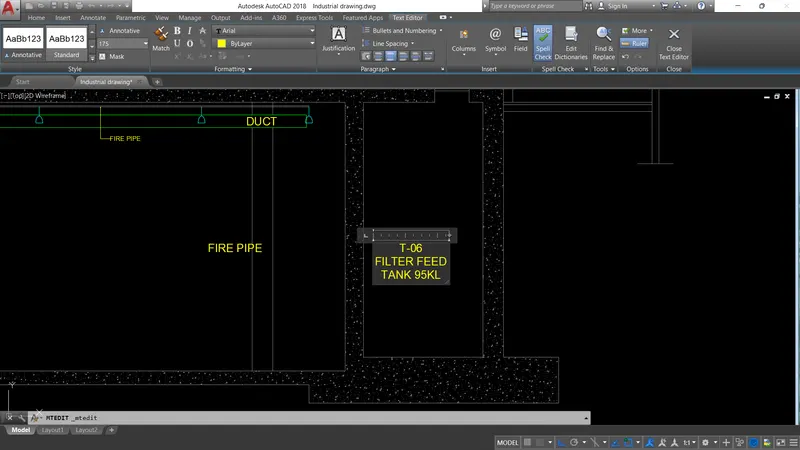
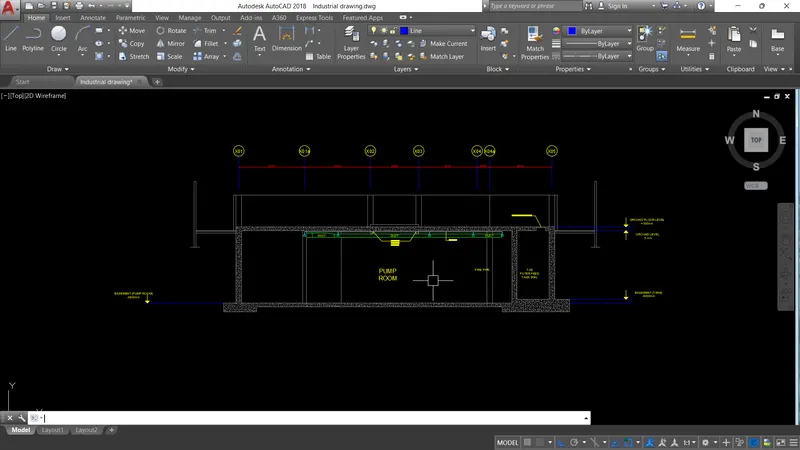
3. Industrial Building:
Result:
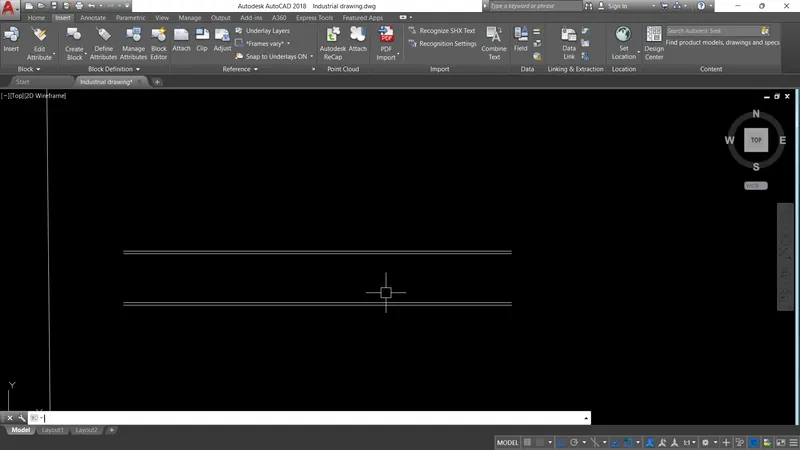
The Kithen Plan, Elevation and Industrial Building Drawing are created and drafted using AutoCAD.
The drawing are attached.