Structural Modelling using Etabs 2018
AIM:The architectural drawings for a G+7 residential building in zone 5 has been provided. The floor plan is the same for all 7 floor levels. Possible column positions have also been provided. Conceptualize a framing plan layout and then model the building in Etabs. The following architectural drawings have been provided.
INTRODUCTION:
- Typical floor plan – The location and thickness of the brick walls and the use of the
space (for estimating live load) can be obtained from this plan - A building section through the staircase and lift core is provided
- Parking layout in the ground floor – the column/shear wall arrangement must not
obstruct entry/exit of vehicles.
The following loadings are to be taken into account: - Brickwall made of AAC blocks
- Finishes – floor tiles of 75 mm thickness
- Live loads as per IS 875 part 2
- Water tank of 20 KL above the staircase at Mumty level
- Lift Machine room at mumty level above lift core
The structural model must comply with provisions of IS 1893 and IS 13920.
Run a modal response spectrum analysis and check analysis results of the etabs model for inter-storey drift requirements, vertical & planar irregularities, minimum shear wall requirements,maximum axial load ratio for column and shear walls, effective moment of inertia for beams
and columns etc.
PROCEDURE:
Conceptual design consideration before analysis:
- Re-entrant and cutout check and modification (compression)
- vertical irregularity (soft story)
- planer irregularity(locks symmetrical)
- 2% shear wall area with respect to building area(8m2)
- stiffness modifier for the column, beam, and shear wall (0.35 for beam 0.7 for vertical)
Key points to remember while modeling:
- No slab,No wall load in ground floor,
- proper end releases in beams as per engineer intent
- No interior wall load in Terrace
- Compression of static and dynamic forces and resisting and revising the factor.
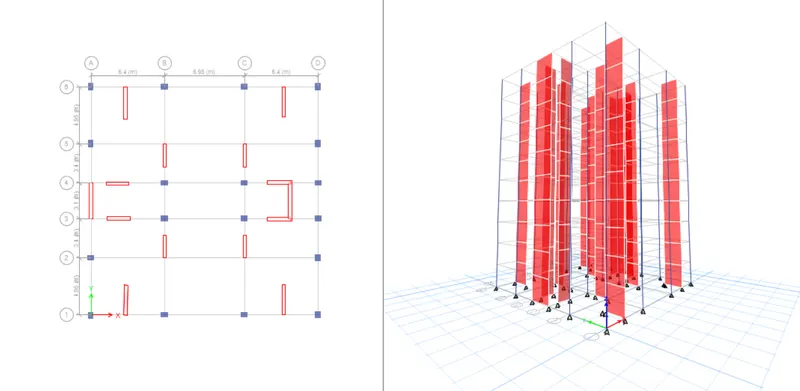
RESULTS
1.Model mass participation for first 3 modes dominates atleast 65%(not achieved by both axis)
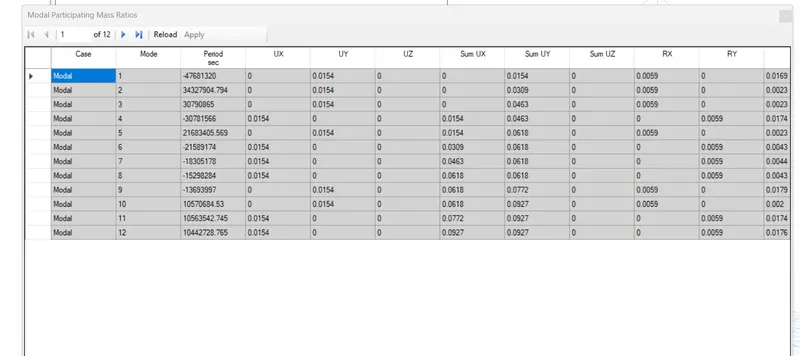
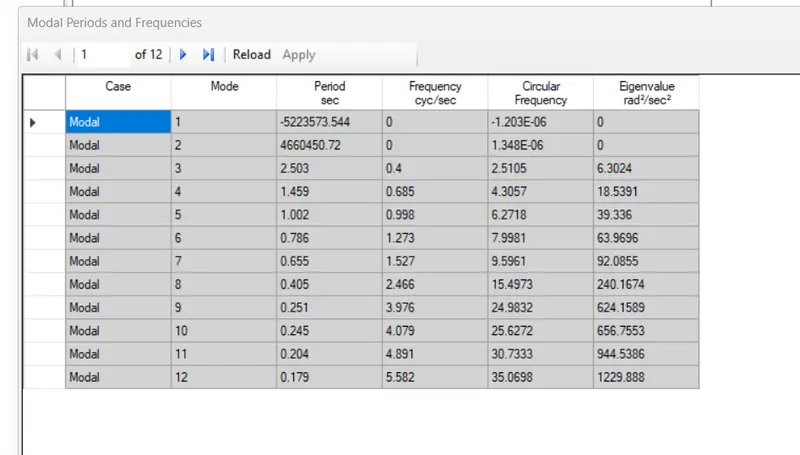
2.mode-1 and mode -2 differs by 10%(achieved)
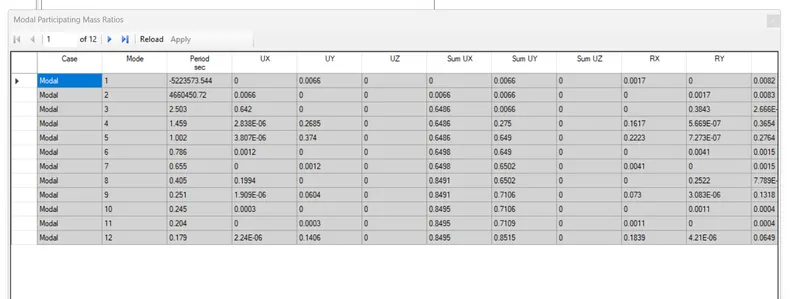
3.principal modes greater than torsion mode(achieved)
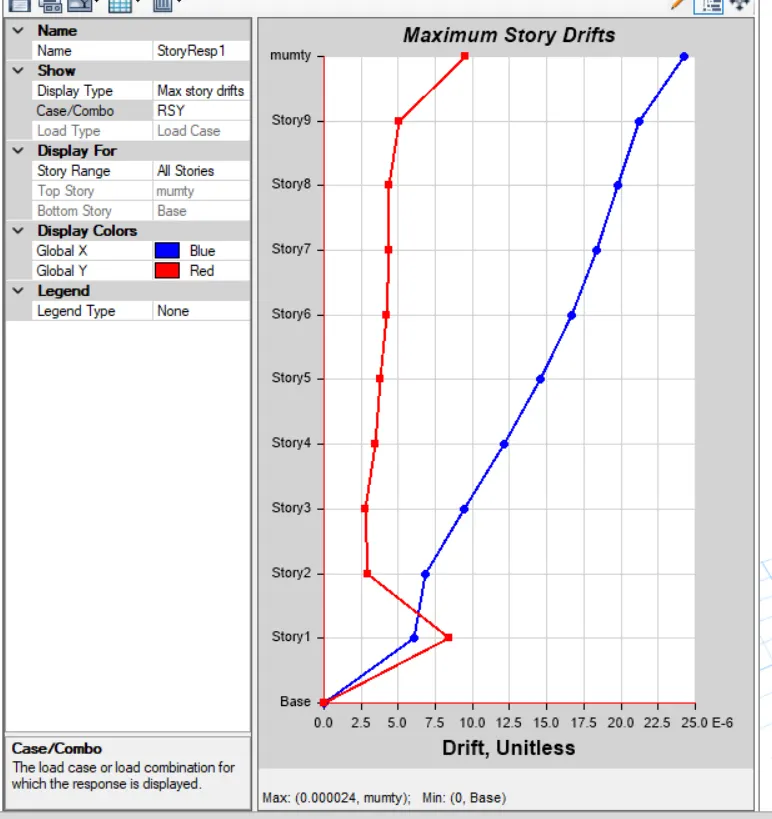
4.inter story drift ratio limited to 0.004
5. Base shear share between wall and columns(not dual system)