Sketch a G+1 residential plan according to Vaastu Shastra and Calculation of Loads as per IS code
AIM : Sketch a G+1 floor residential plan, according to Vaastu Shastra, and list down the names of the structural drawings required to be provided to the site for construction.
Also, assume the sizes of the structural elements (Column, Beam, Slab, etc.,) and accordingly calculating the individual corresponding loads from the members as per IS code.
Auspicious directions as per Vastu Shastra:
Kitchen:
South-east is the best
North-east to be avoided
Staircase:
South-west is the best
North-east to be avoided
Toilet:
North-west is the best
North-east to be avoided
Master Bedroom:
South-west is the best
Guest Room:
North-west is the best
Living Room:
North-west is the best
Over Head Tanks:
West is the best
Under ground Tanks:
North-east is the best
South-west to be avoided
Gateway (Entrance) of the house:The main door should be constructed in a way to ensure that when you step out, you face the North, East or in the North-east direction
Living room: Living room should face East, North or North-east. North-west facing living room is also favaroble.
Bed Room:
Bedroom in south-west direction brings good health and prosperity
✓ Avoid bedroom in North-east as it may cause health issues
Pooja Room:
Rooms in a house for meditation and prayers will ensure spiritual growth
✓ East or North-east part of your home is perfect for meditation, Yoga and spiritual pursuits
IMPORTANT STRUCTURAL DRAWINGS FOR A PROJECT
- Centre line drawing
- Footing and Column layout with reinforcement details
- Column Schedule with reinforcement details
- Plinth beam layout with reinforcement details
- First-floor beam layout with reinforcement details
- First-floor slab layout with reinforcement details
- Lift pit and Headroom reinforcement details
assume the sizes of the structural elements (Column, Beam, Slab, etc.,)
Column = 500 x 500
Beam = 200 x 500
Slab = 135mm thickness
Each floor height 4.5 m
total 10 columns
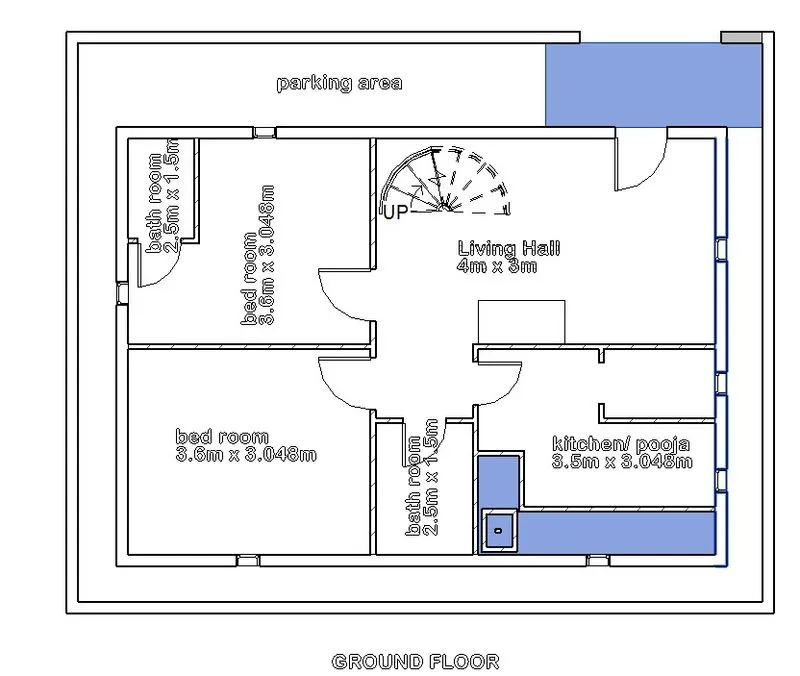
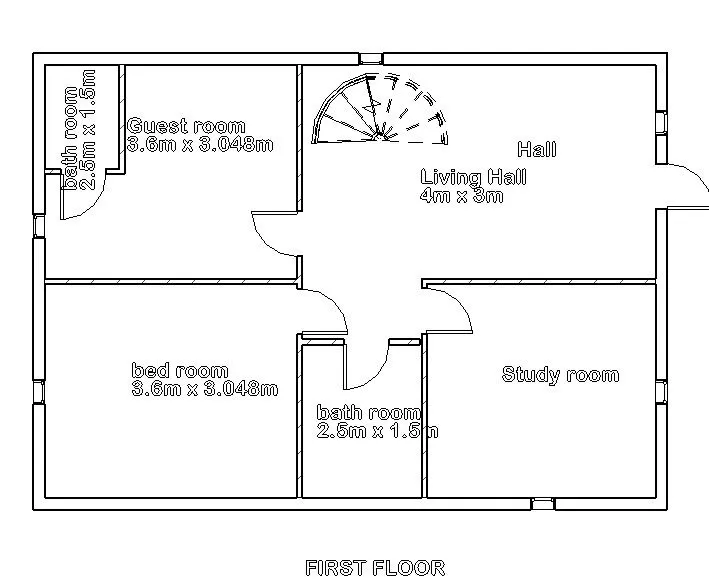
dead load ;
column dead load = total number of columns x volume of concrete x density of concrete.
= (10 + 10) x (4.5 x 0.5 x 0.5 ) x 25
=562.5 KN
Beam dead load = volume of beams x density of concrete
total length of beam in one floor = 4 + 3.6 + 3 + 3.048 + 3.5 + 1.5 + 3.6 + 3.048 + 3.048 + 7.6 + 6.08 + 6.08 = 48.104
for both ground and bottom floors beam length = 48.104 + 48.104 = 96.203m
Beam dead load = 96.203 x 0.2 x 0.5 x 25 = 240.52KN
Slab dead load = total area x thickness of slab x density of concrete.
= area for both first and ground floor = 2x(7.6m x 6.048m) =91.92M^2
= 91.92 x 0.15 x 25 = 344.736 KN
Brick work = length of brick work = 4 + 3.6 + 3 + 3.048 + 3.5 + 1.5 + 3.6 + 3.048 + 3.048 + 7.6 + 6.08 + 6.08 = 48.104m
= volume of brick work x unit weight for brick work
=( 48.104 x 4.5 x 0.20 ) x 2 = 86.58 x 20 = 1731.74KN
Total dead load = 562.5 + 240.52 + 344.736 + 1731.74 = 2878.75 KN
live load = live load for m^2 from code for residential building
= floor area x residential load for live load calculation from the code book
live load = 91.92m^2 x 2KN/M^2 = 183.84 KN.
Wind load for individual strctural elements = F = (Cpe - Cpi) A P d
Cpe = external wind coeffient = -0.9
Cpi = internal wind coeffient = +0.2
Pd = design wind pressure = -0.6
Wind load for columns = exposed only 8 columns = surfeace area = 0.5 x 4.5 = 2.25 m^2
Total surface area for 16 columns = 2.25 x 16 = 36 m^2
wind load on columns = F = ((-0.9)-(0.2)) x 36 x (-0.6) = 23.75 KN
Wind load on beams
surface area of beams = 4 beams are exposed out side = 0.5 x ( total length of beam )
= ( 0.5 x(7.6+6.05)x2)= 13.65m^2
Wind load on beams = F = ((-0.9)-(0.2)) x 13.65 x (-0.6) = 9 KN
Wind load on slab = F = Slab area = 48.5M^2
= F = ((-0.9)-(0.2)) x 48.5 x (-0.6) = 32.01 KN
Wind load on walls = surface area exposed to wind = (2x(7.5 x 4.5 ) + (2x(6.05 x 4.5 ) = 67.5 + 54.45 = 121.95M^2
F = ((-0.9)-(0.2)) x 121.95x (-0.6) = 80.487 KN x 2 = 160.974 KN
Total wind load acts on individual components = 23.75 + 9 + 32.01 + 160.974 = 225.734KN
this is about
Sketch a G+1 floor residential plan, according to Vaastu Shastra, and list down the names of the structural drawings required to be provided to the site for construction.
Also, assume the sizes of the structural elements (Column, Beam, Slab, etc.,) and accordingly calculation of the individual corresponding loads from the members as per IS code.