Creating Bar Bending schedule, Different Door types, and Creation of standard drawing templates using AutoCad
1.Templates
AIM: Create the templates as shown in Figures.
Create the templates as shown in the Figures. Take the size of the title block as per industry standards or you can assume it as per the size of the paper. Use text and attributes wherever required. After creating the title block you need to save it as a block with the names: Custom1_titleblock and Custom2_titleblock, respectively.
PROCEDURE:
- By using the rectangle command created an outer side boundary,
- by using the line command created inner side tables as per specifications,
- by using the Text command to create text in boxes,
- BLOCK command using created a block name with Template 1, Template 2.
- by using the insert command block inserted on the window.
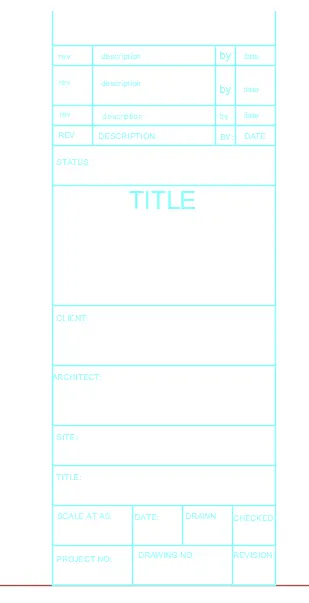
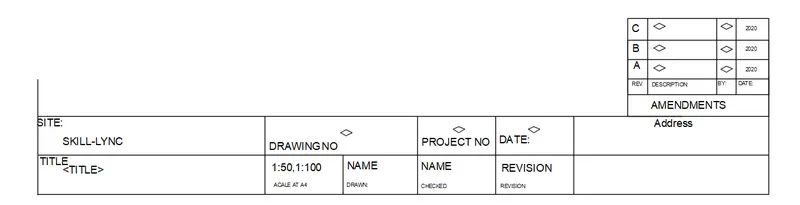
RESULT: Created the templates as shown in Figures.
2.Door type for the warehouse
AIM: Create the door type for the warehouse as shown in the Figure.
INTRODUCTION:
Create the door type for the warehouse as shown in the Figure. You need to create each door type as per standard size or given dimensions. Create the blocks of this door type after creating them.
PROCEDURE:
- By using the Rectangle command created outside the boundary as per dimensions,
- Later using the offset command we created inside the boundary of doors,
- offset is taken accordingly 300 on top and bottom, 50 at the side.
- divided the inside length into 4parts, chose one part, and created the rectangle panels by using offset with a rectangle, for final completion used the line command,
- after completion of one plank copy and pasted all the required places,
- by using the text command text created.
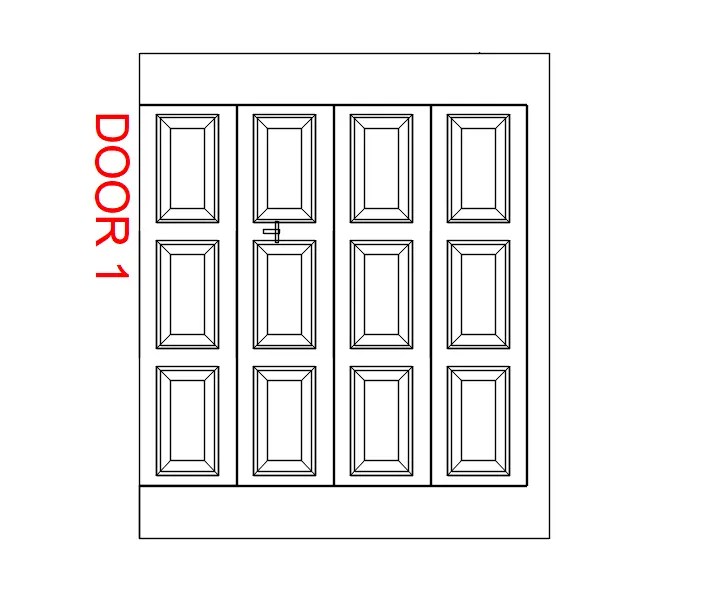
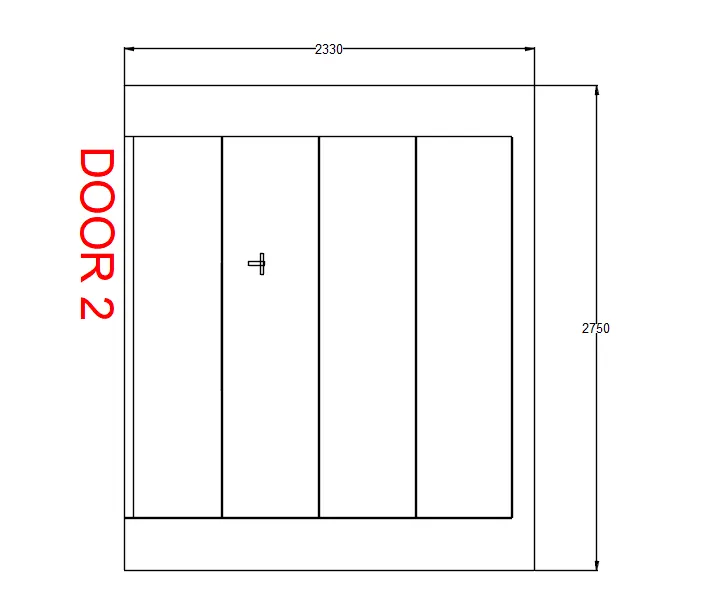
RESULT: Created the door type for the warehouse as shown in the Figure.
3.Symbol as a block
AIM: Create each symbol as a block with the name given in the legend.
INTRODUCTION:
Create each symbol as a block with the name given in the legend. After creating the blocks arrange them in the legend as shown in the Figure
PROCEDURE:
- by using the rectangle command rectangle created,
- by using explode command rectangle exploded,
- by using the offset command lines are created,
- each item created blocks the name as each one,
- all blocks are copied into tables,
- by using the MTEXT command all text created inside the tables,
- created a heading on the top side of the table.
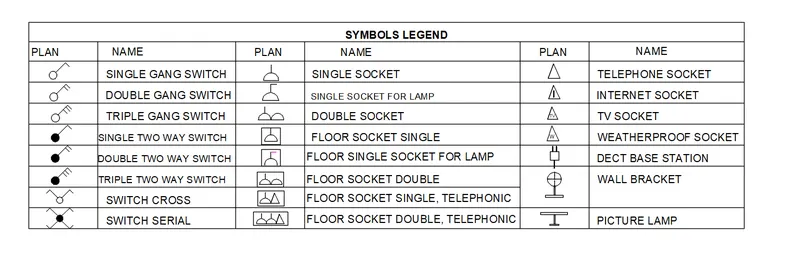
RESULT: Created each symbol as a block with the name given in the legend.
4. Door type
AIM: Create the door type for a residential building as a block.
INTRODUCTION: Create the door type for a residential building as a block. Save the name of the blocks as type. Use given dimensions or assume dimensions as per industry standards.
PROCEDURE:
- by using the rectangle command created dimensions as per the drawing,
- choose the dimensions in architecture,
- by using rectangle, offset, and line commands all doors are created,
- the handles are created by using the rectangle with circle command,
- all dimensions are measured by the DIM linear command.
- by using the block command the block is created by selecting an entire door with names D1, D2, D3, D4, D5, and D6.
- By using the insert command we placed it on the window.
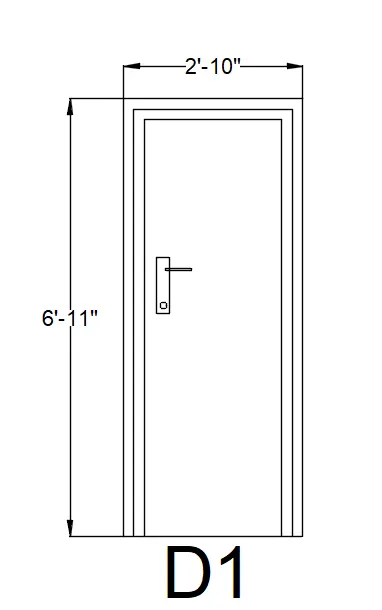
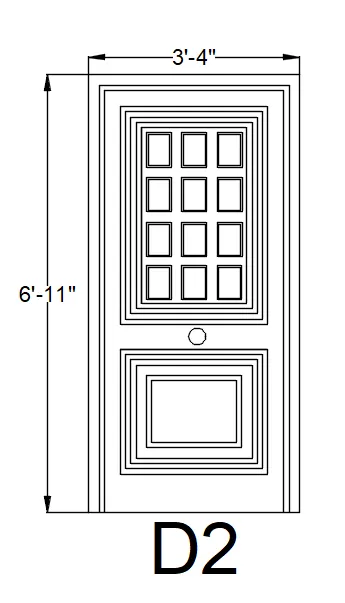
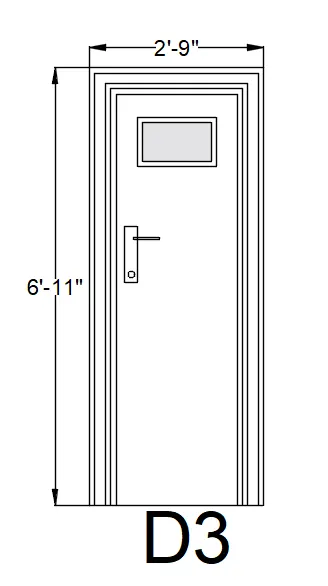
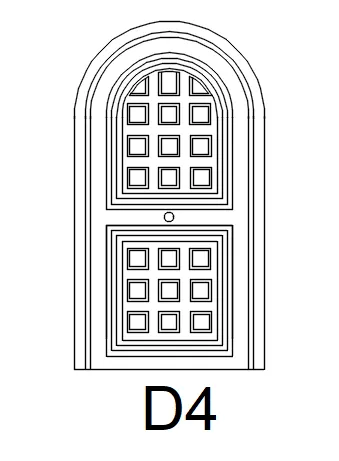
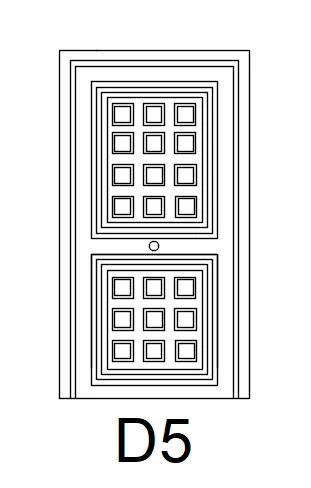
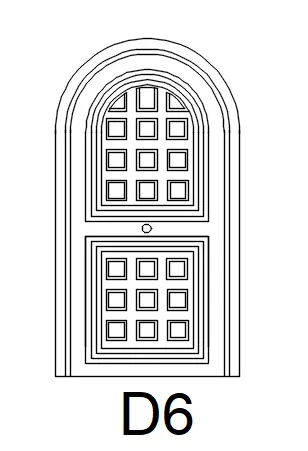
RESULT: created the door type for a residential building as a block.
5.Bar Bending schedule
AIM: Create each shape as a block as shown in the Figure.
INTRODUCTION: Create each shape as a block as shown in the Figure. Save the block and insert them on the table as shown in the Figure.
PROCEDURE:
- Initially, by using the line command and arc command the steel is created,
- the bend bars are created with 45 degrees slope.
- the stirrups are created by using the rectangle command as per dimensions,
- each one is created as a block by using the block command,
- by using the rectangle command the outer boundary is created,
- by using explodes command rectangle exploded,
- by using the offset command I created the boxes for the bar bending schedule,
- each block is inserted into tables as per shown in figures,
- the text is created by using the text command,
- by using the block command entire bar bending schedule is created by using the name BB SCHEDULE in the block.
- by using insert block is pasted on the window.
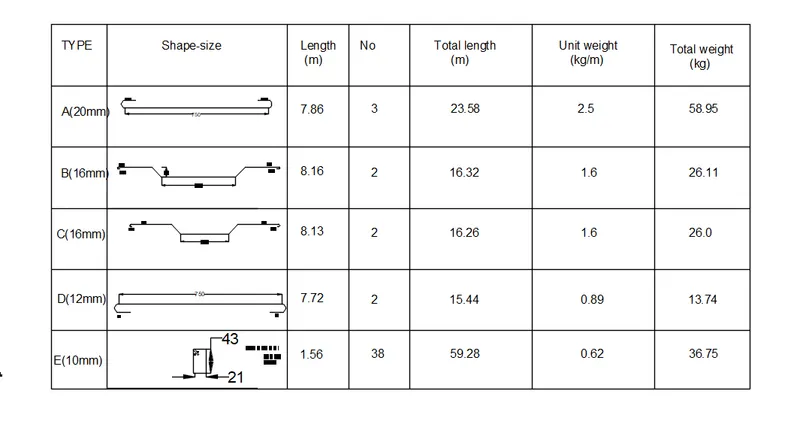
RESULT: Created each shape as a block as shown in the Figure.