Structural Modelling using Etabs 2018
Aim: The architectural drawings for a G+7 residential building in zone 5 has been provided. The floor plan is the same for all 7 floor levels. Possible column positions have also been provided. Conceptualize a framing plan layout and then model the building in Etabs.
Procedure:
Step 1:
1. Create grids & storey using the architectural plan & dimensions.
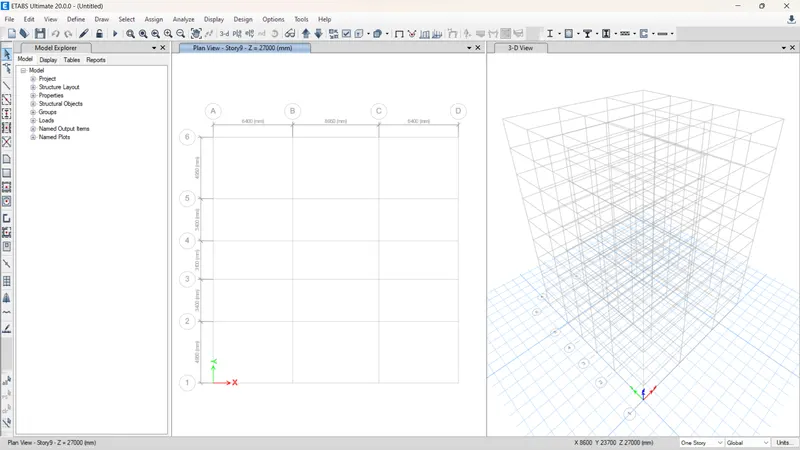
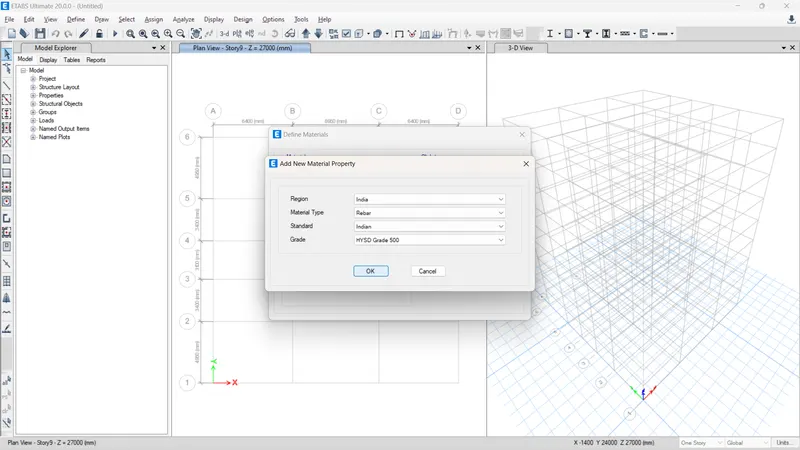
2. Create material for the structure.
Go to Define -> Material properties and add new material properties for concrete & rebar material.
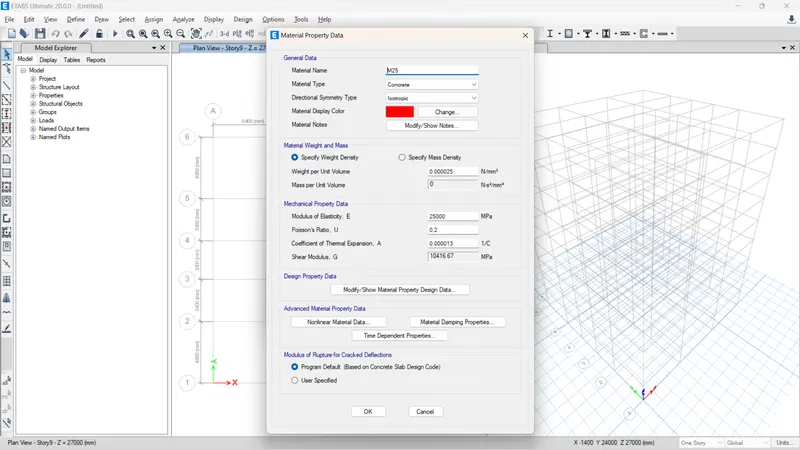
3. Create section properties as per the plan details.
a) Go to Define -> Section properties -> Frame section.
b) Add new properties for Column 400x400mm. Change the following data as given below.
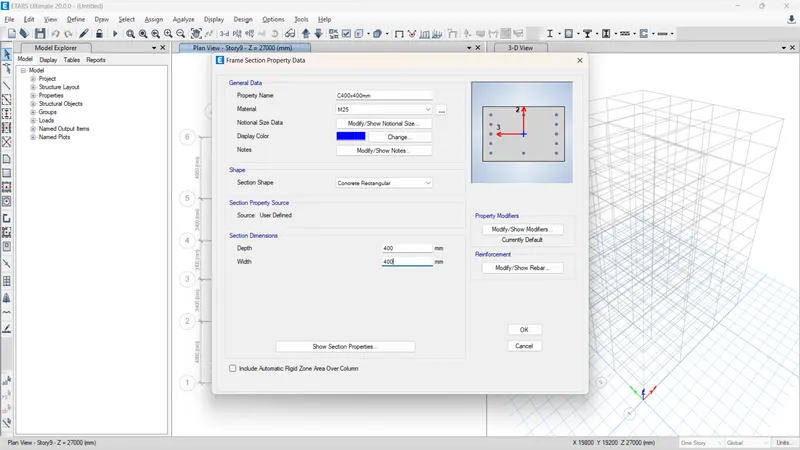
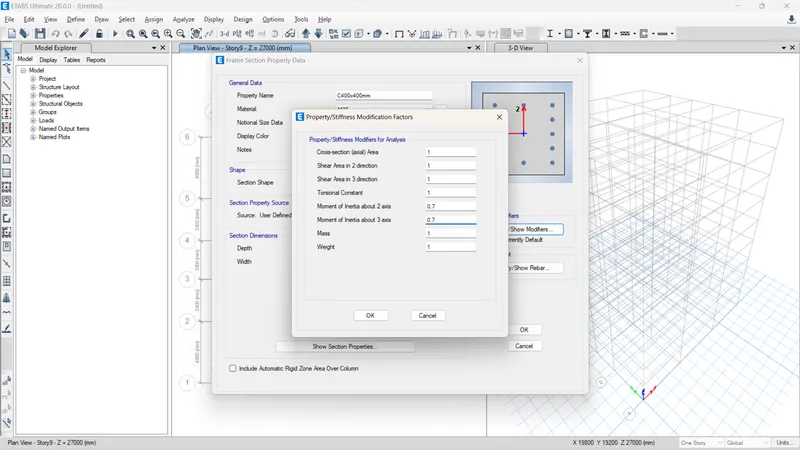
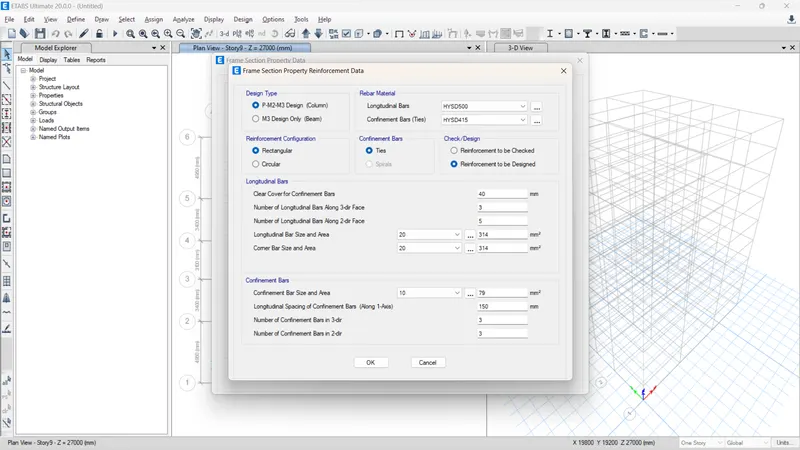
c) Add new properties for Column 400x900mm. Change the following data as given below.
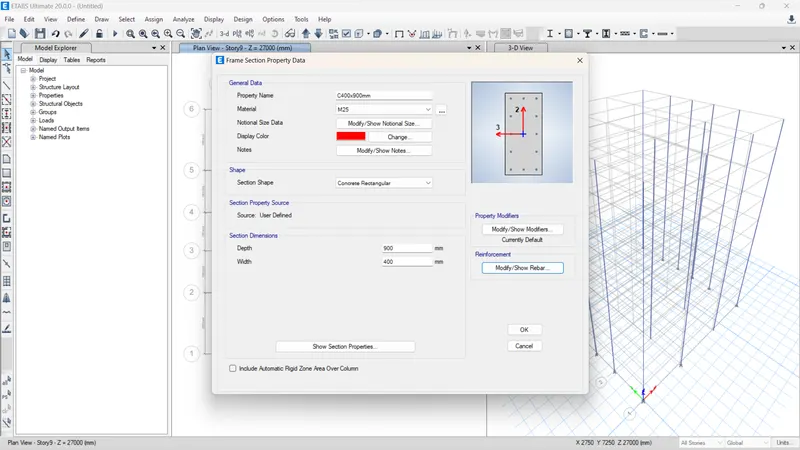
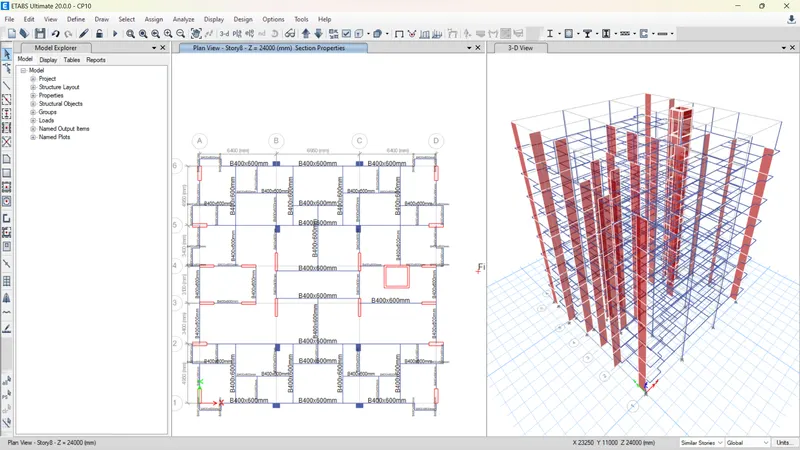
d) Add the beams and column as given below.
e) Create new properties for Slab sections change the data as given below.
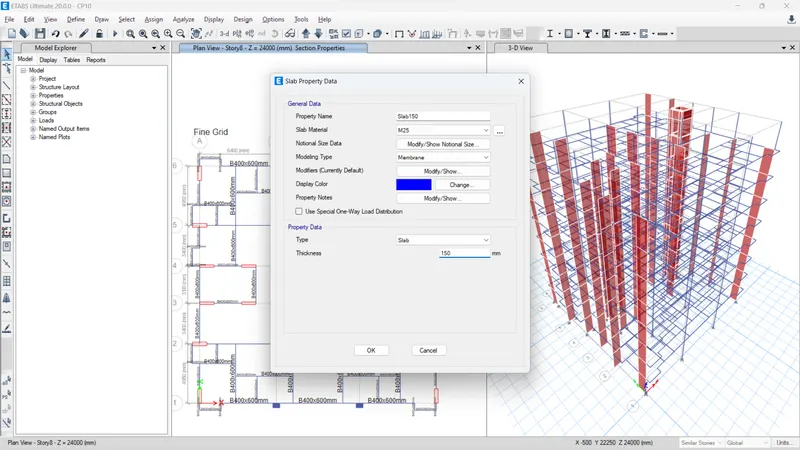
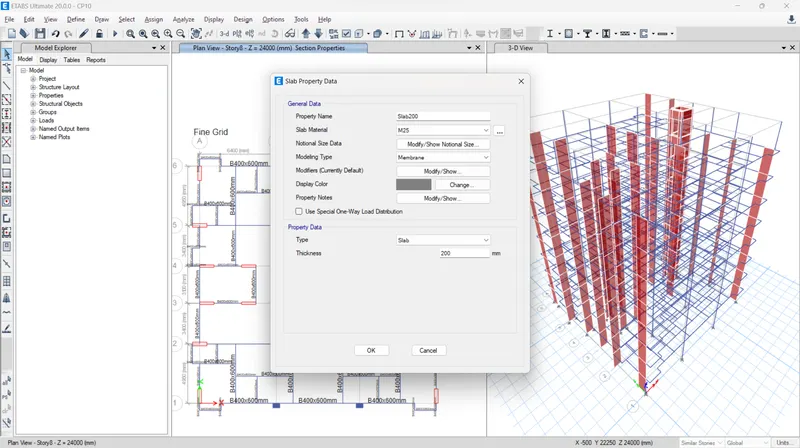
Step 2: Create labels of piers and spandrel for stack wall.
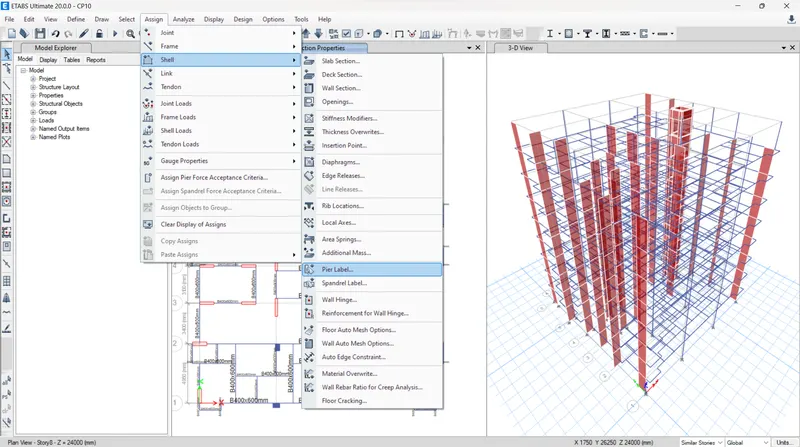
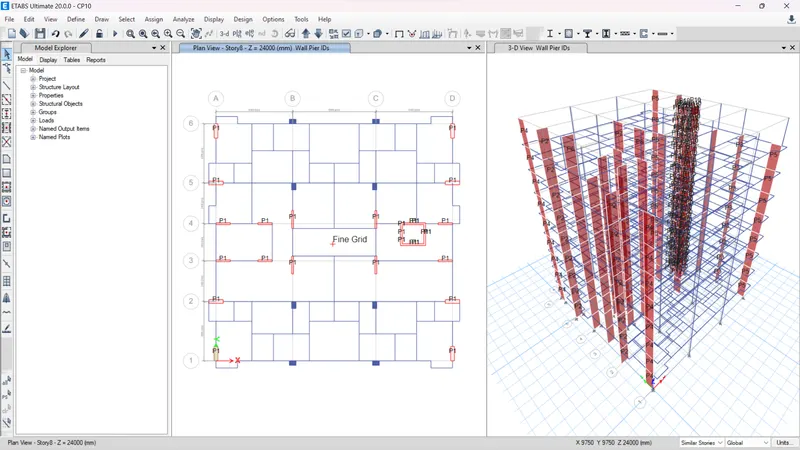
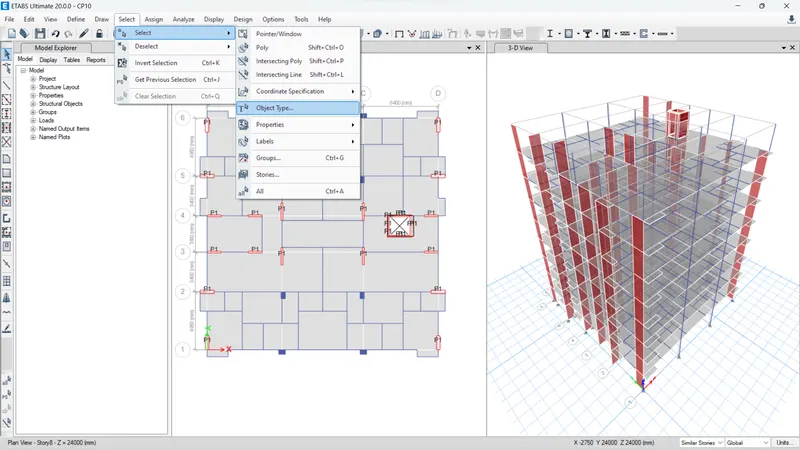
Step 3: Go to Select -> Object type -> Frame.
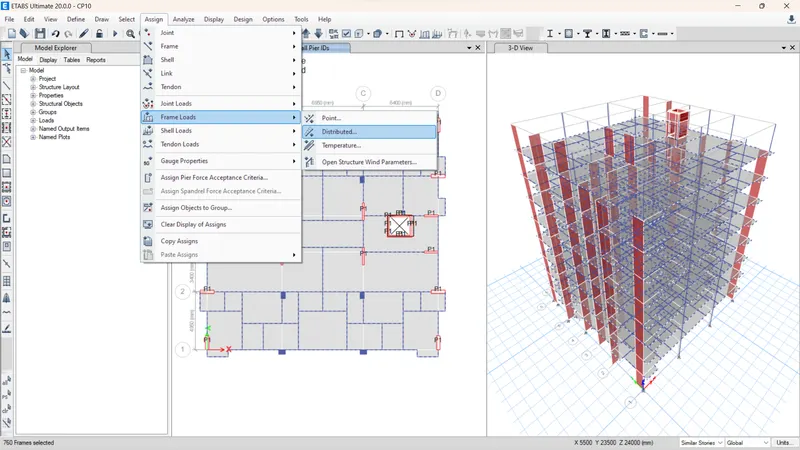
Add loading on beams as given below.
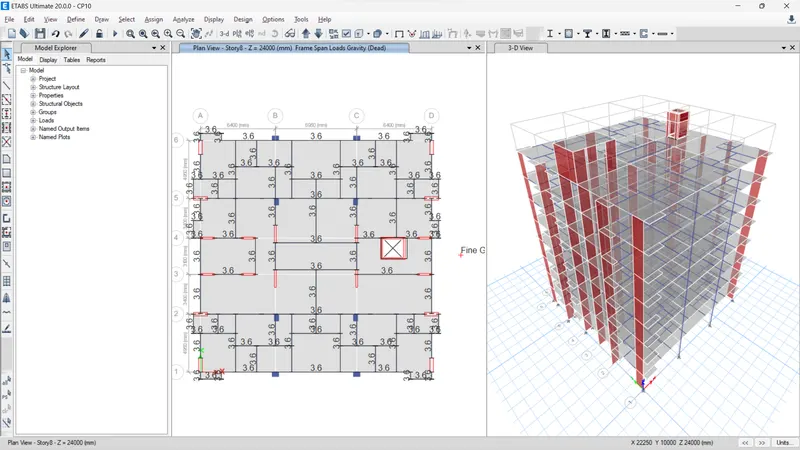
Step 4: As per IS 875 Part II. Change the live load case factors.
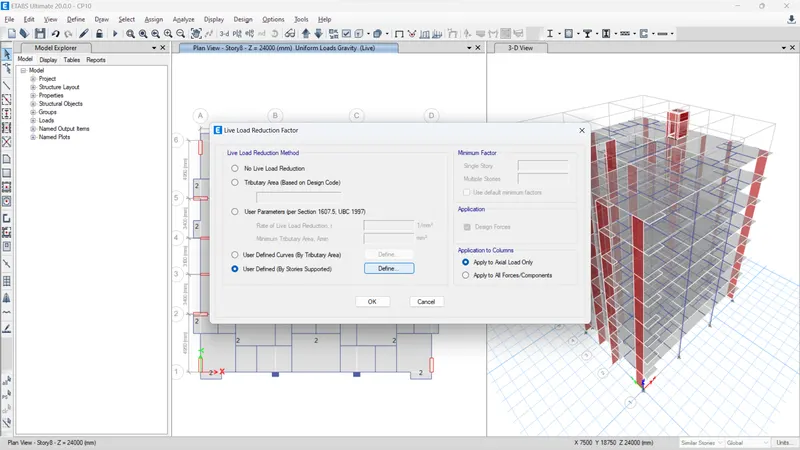
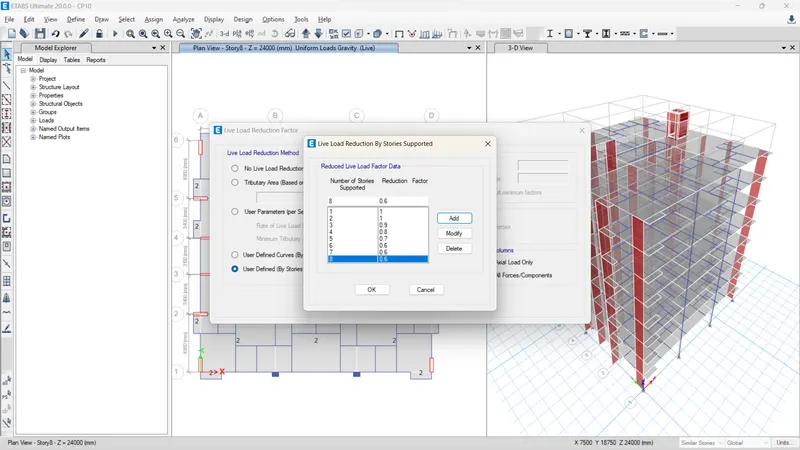
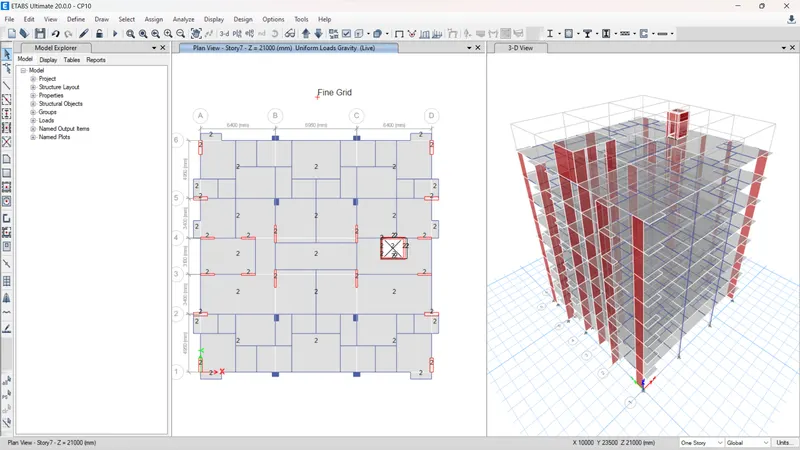
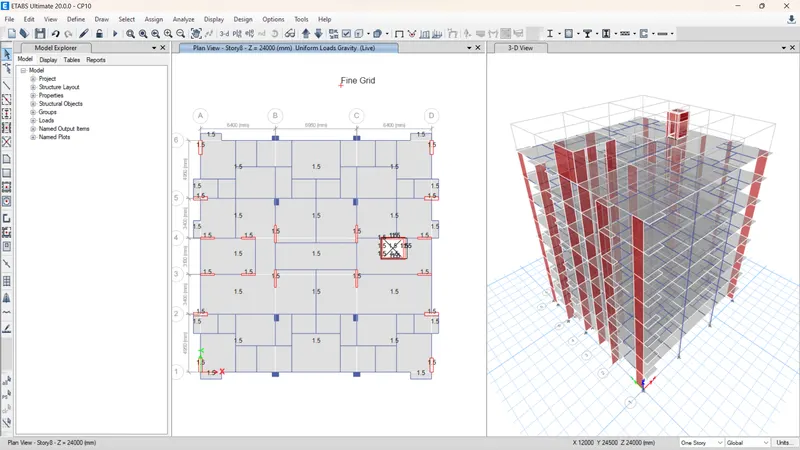
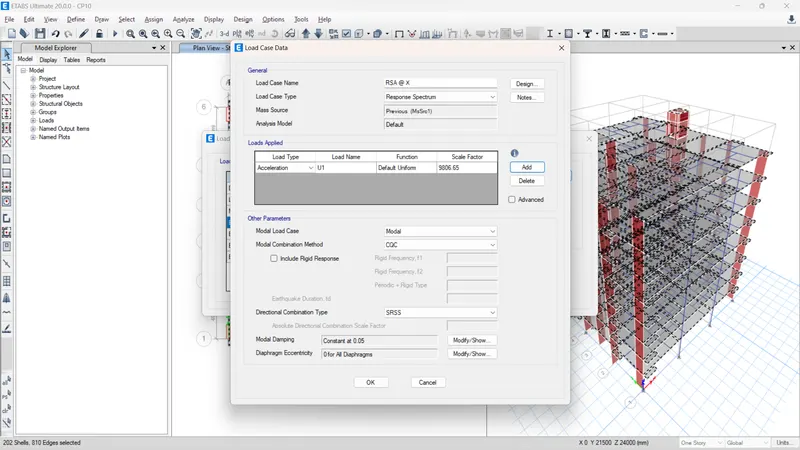
Step 5: Add the load cases for Seismic loading conditions.
Create loading factor for X, Y, -X & -Y directions.
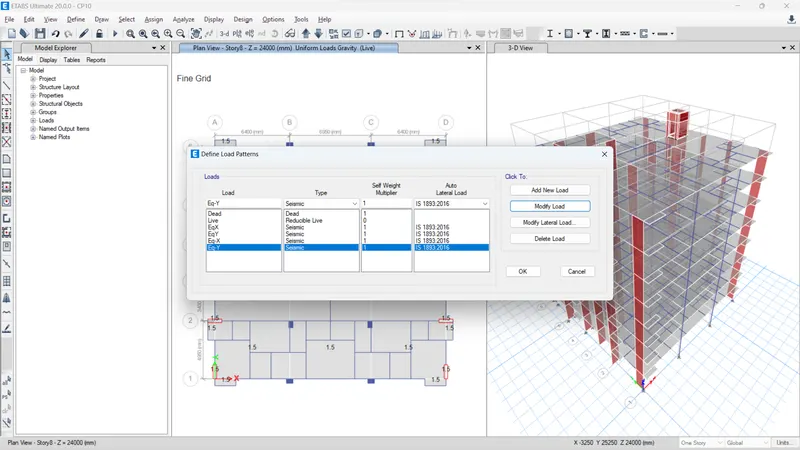
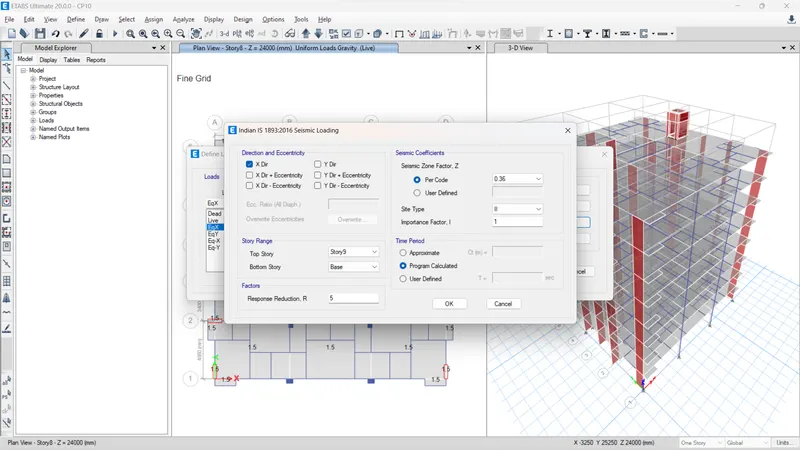
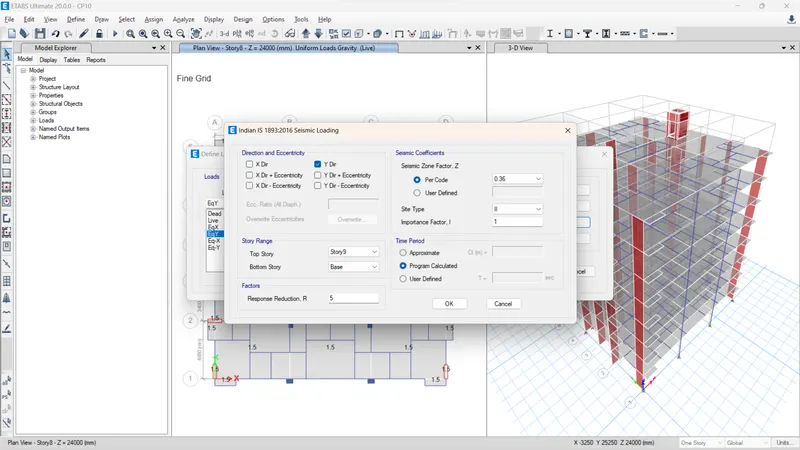
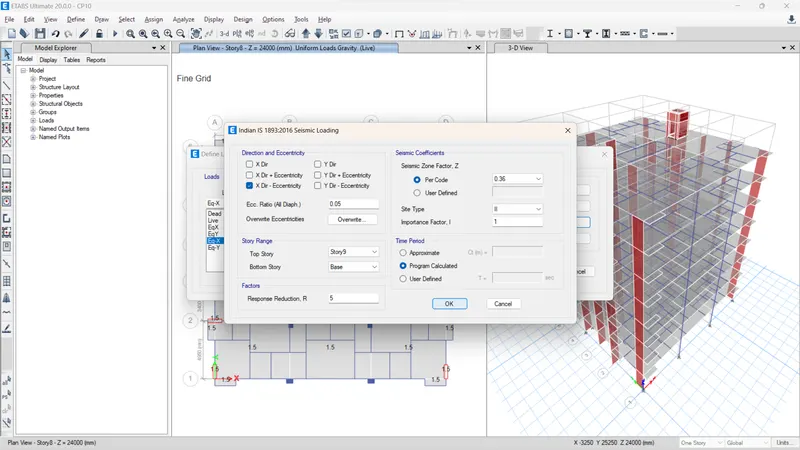
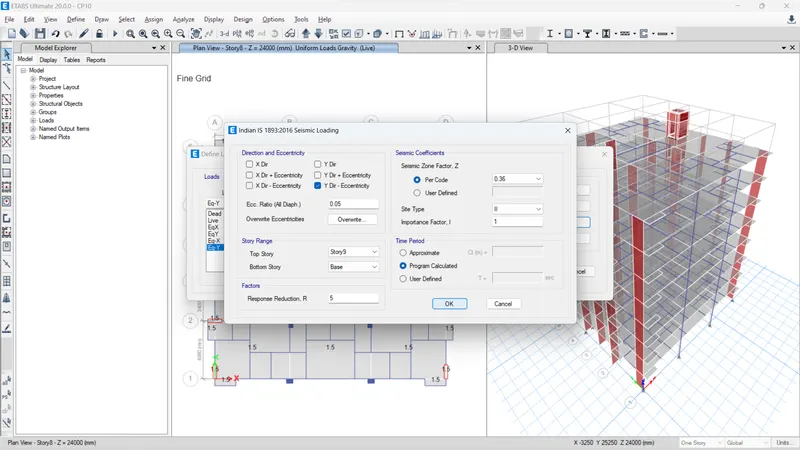
Step 6: Go to Assign -> Shell -> Diaphragm. Select the D1 the diaphragm will be added.
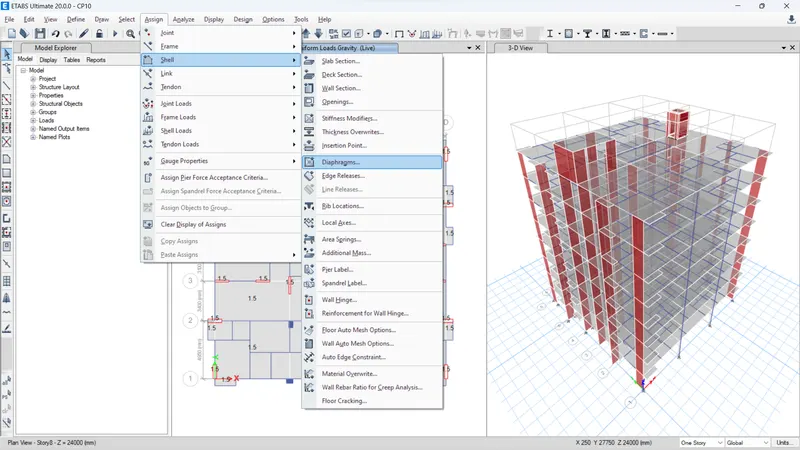
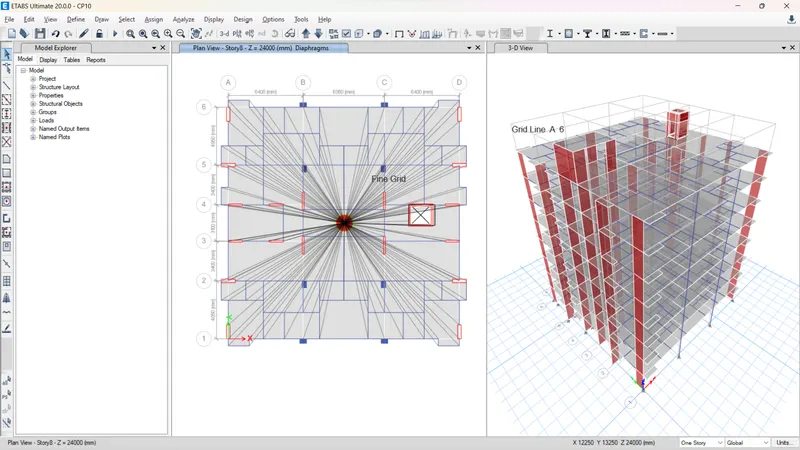
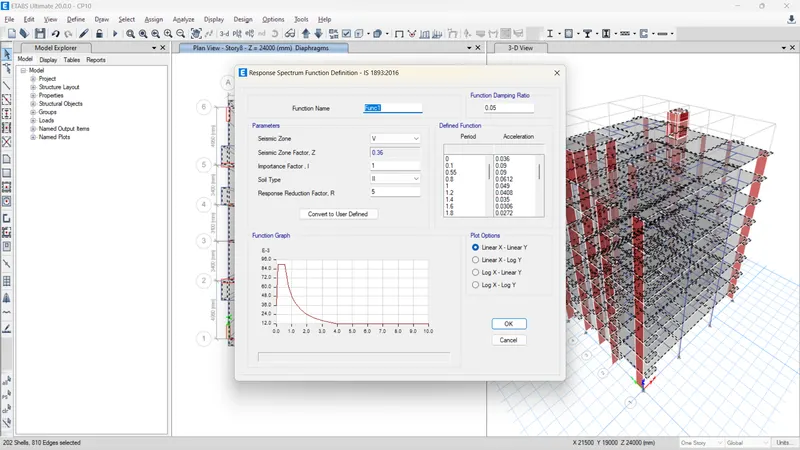
Step 7: Go to define and response spectrum definition.
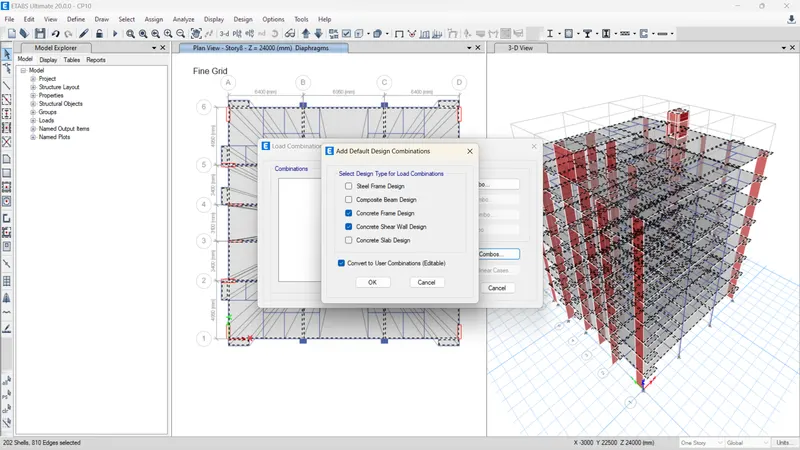
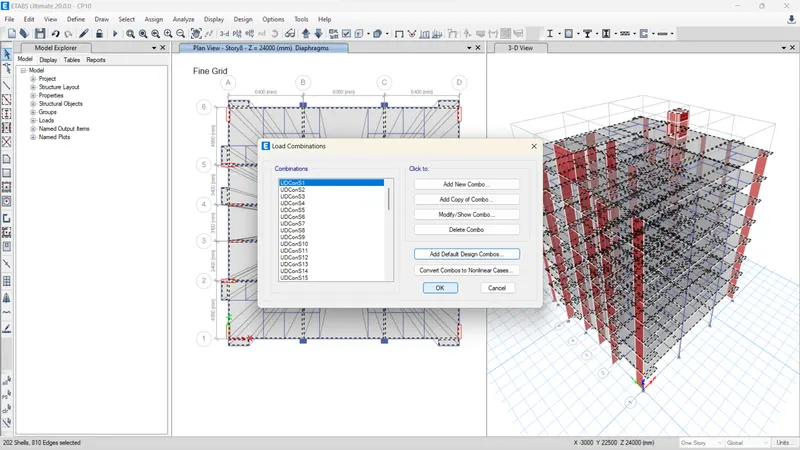
Add default design combinations.
Result :
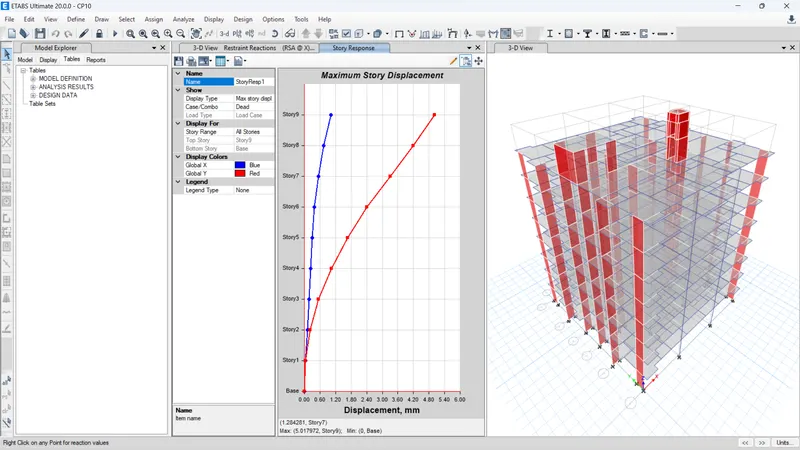
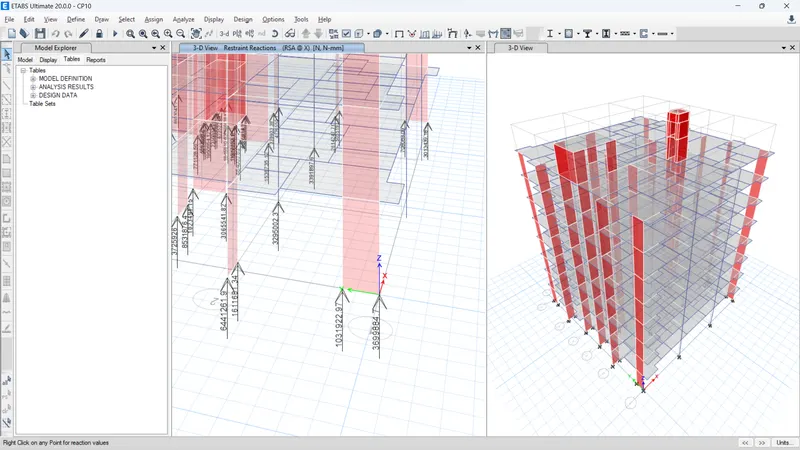
Response of structure in x & y direction.