Structural Modelling using Etabs 2018
- Open Etabs software
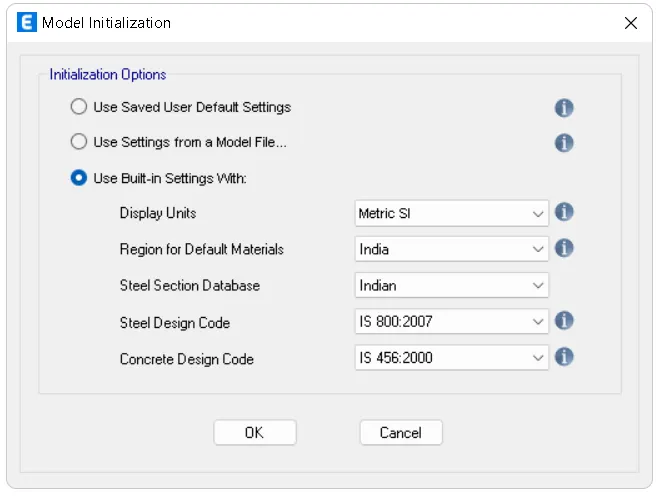
- Enter the details by selecting user built-in setting
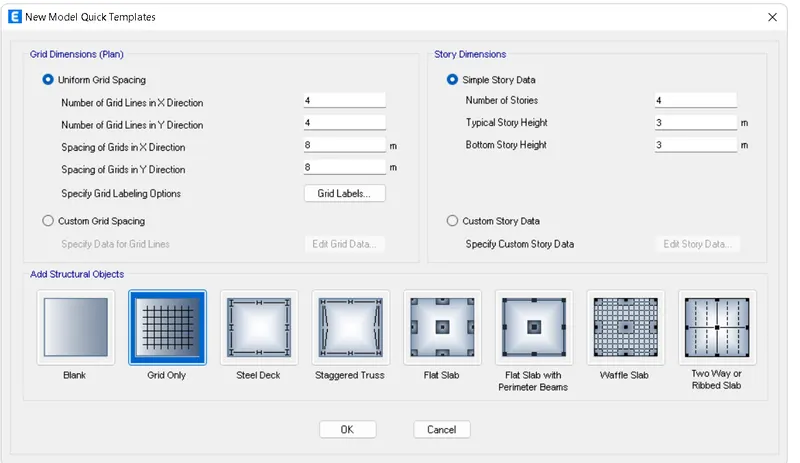
- Select grid only option and enter the grid date
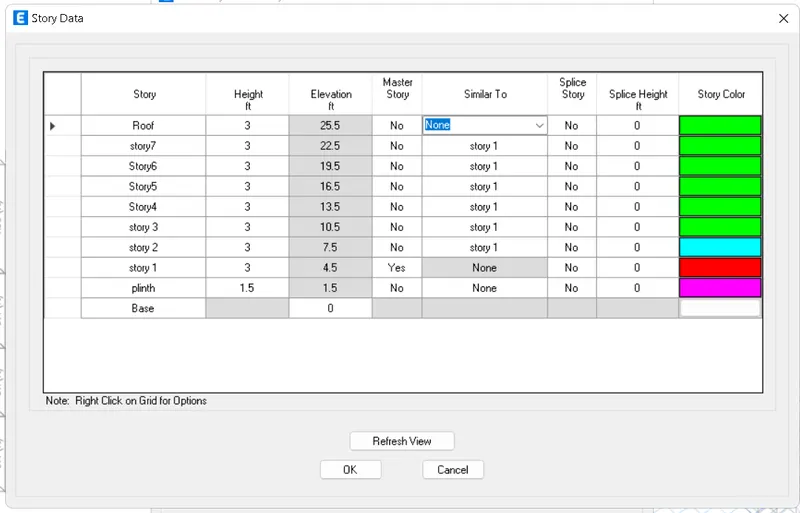
- Edit the story data as shown below
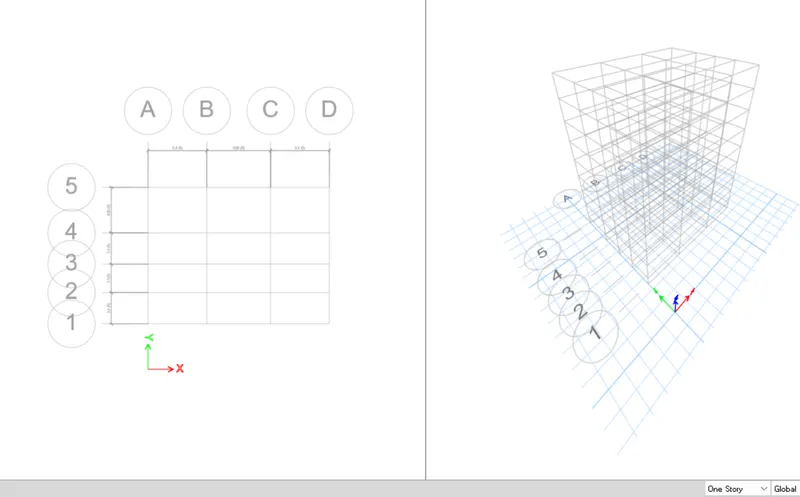
- Define materials
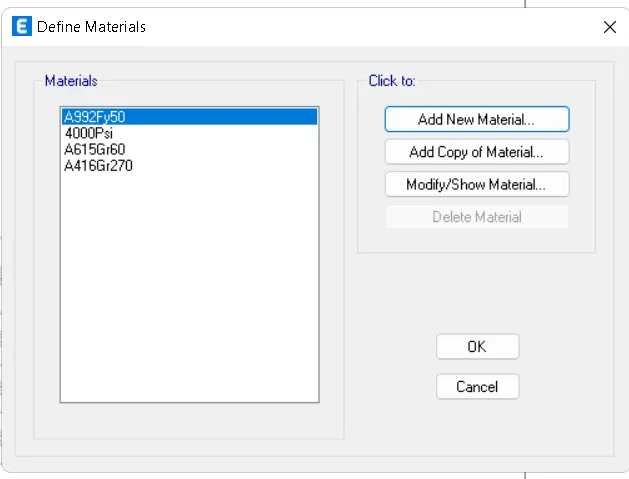
- M30 Concrete
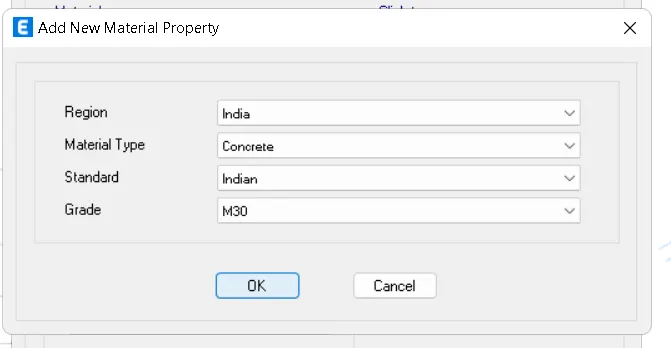
- HYSD 415 Shear Reinforcement
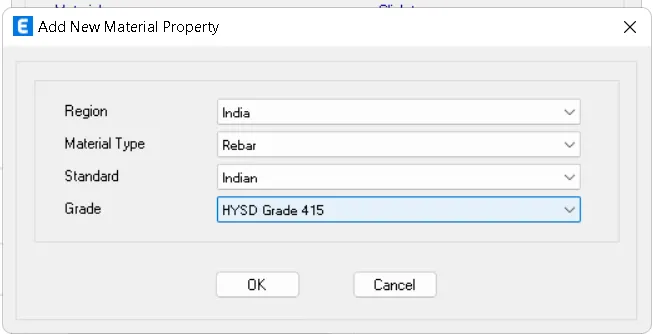
- HYSD 500 Shear Reinforcement
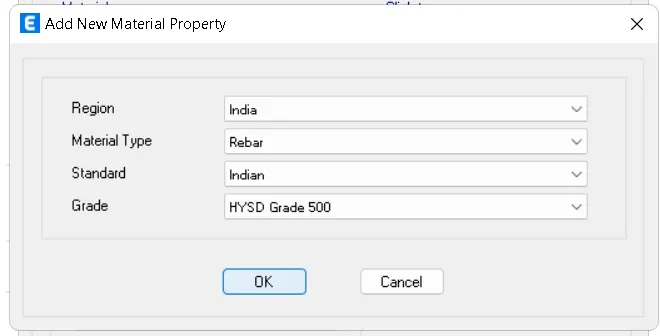
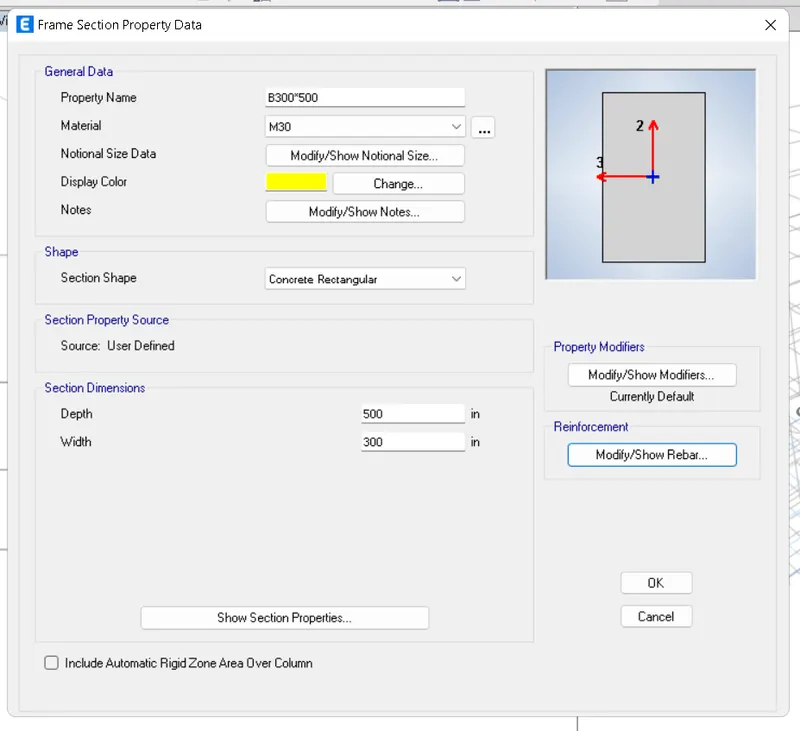
- Define Frame properties
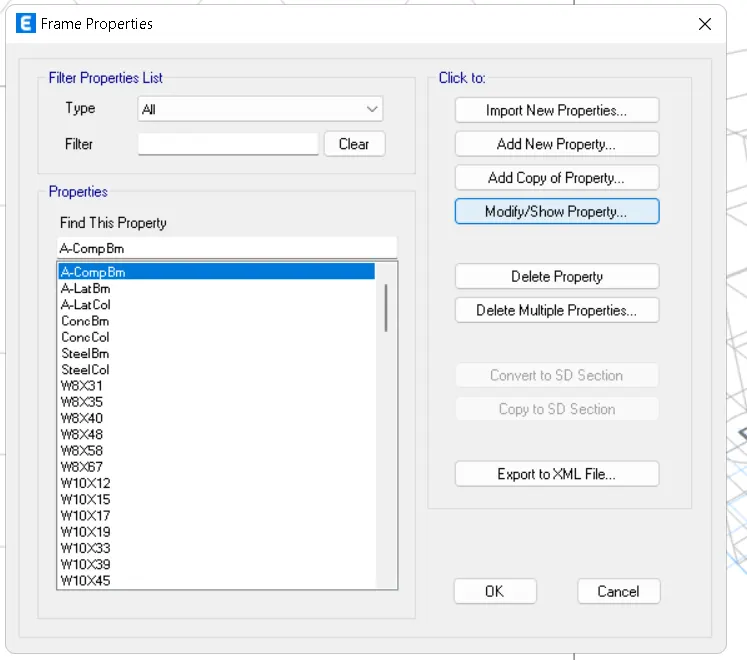
- Beam 250*450
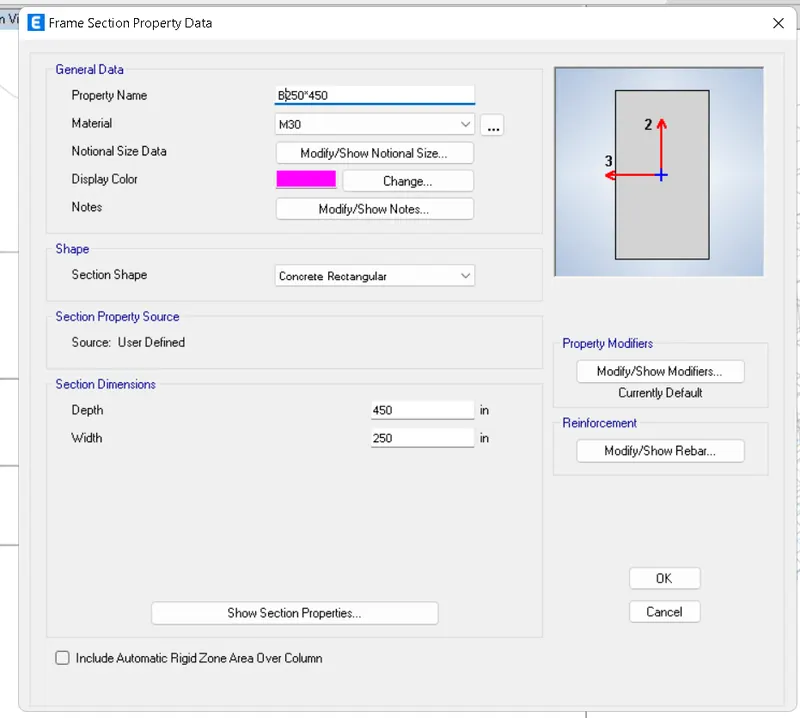
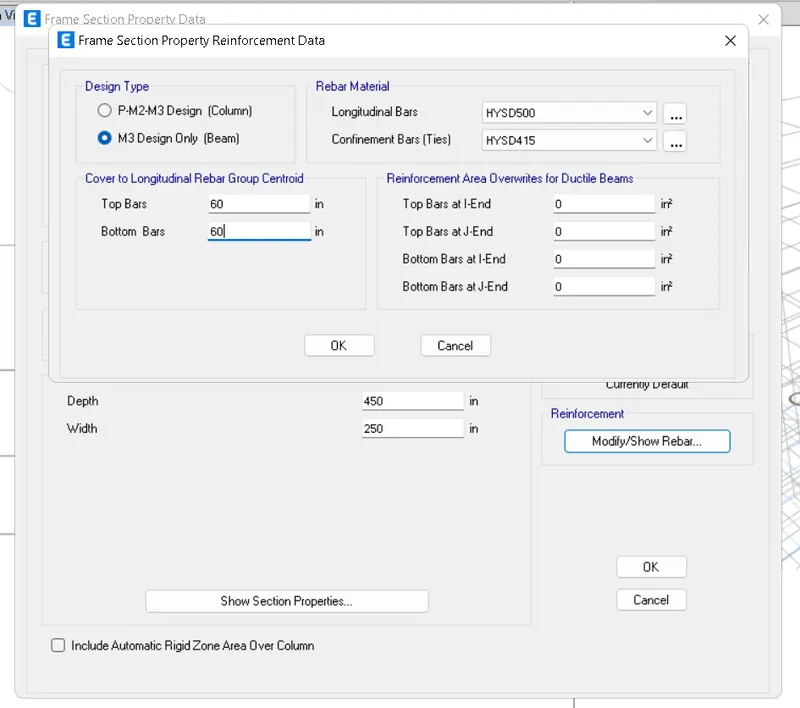
- Beam 300*500
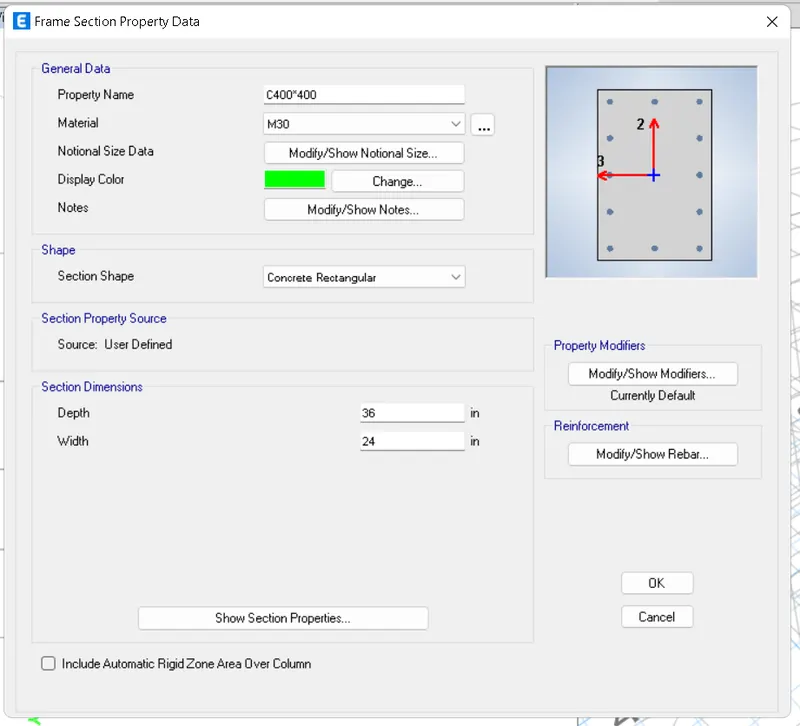
- Column 400*400
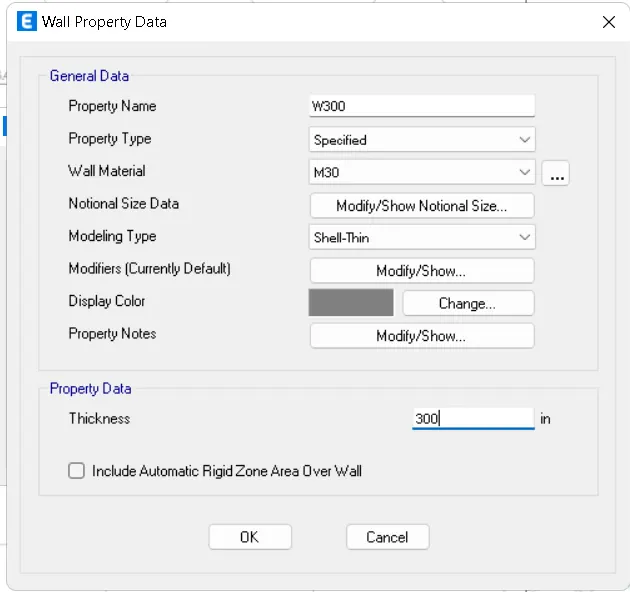
- Enter the details of wall in wall property data
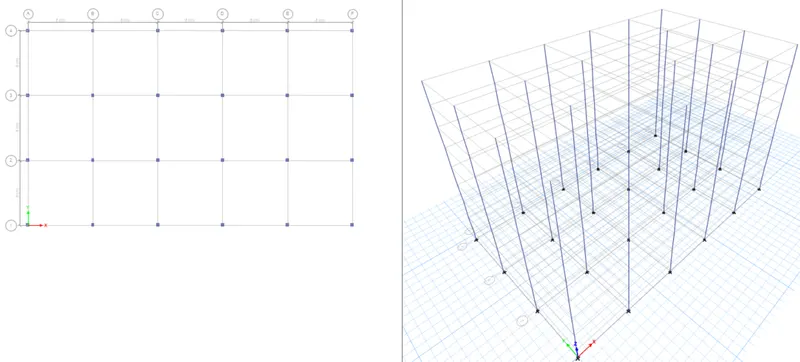
- Add columns using quick draw column option
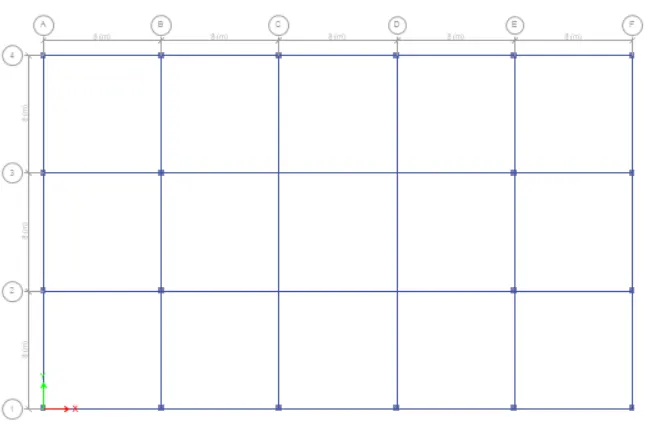
- Add beams using quick draw option
- To draw the shear wall select the draw wall option
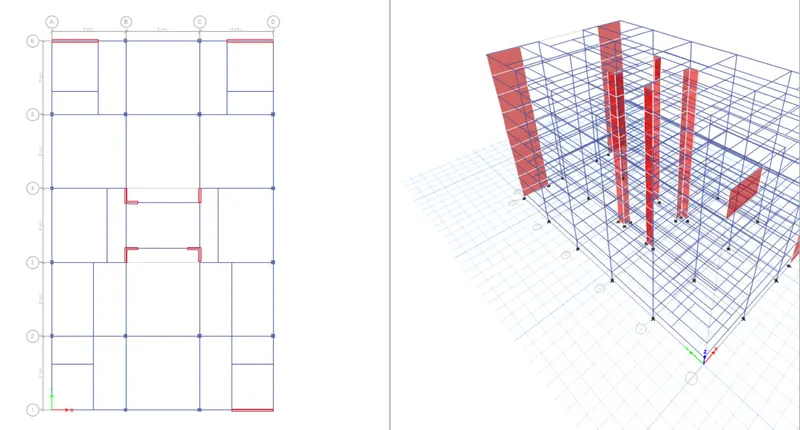
- Add floor using Quick draw floor option
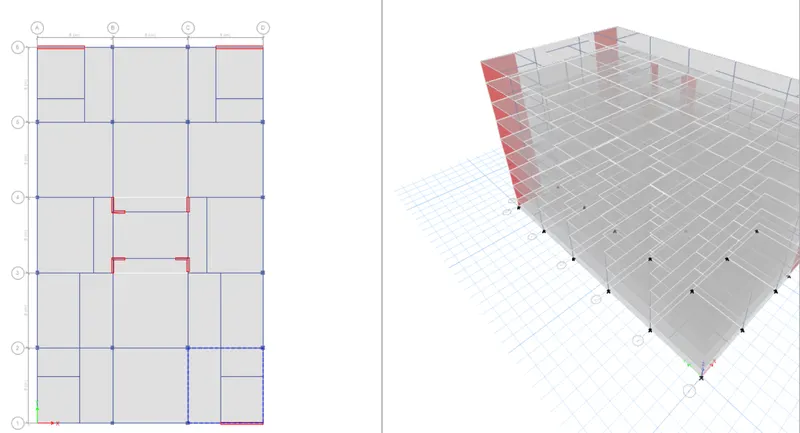
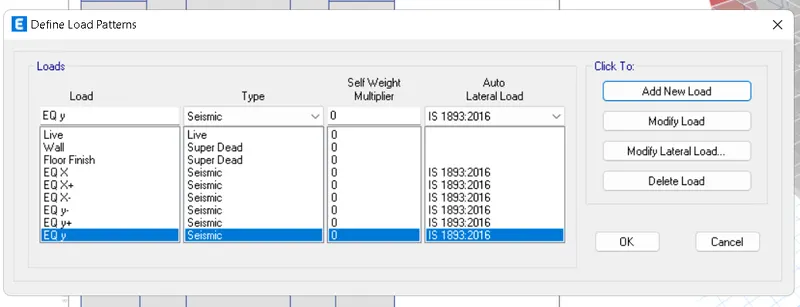
- Define load patterns
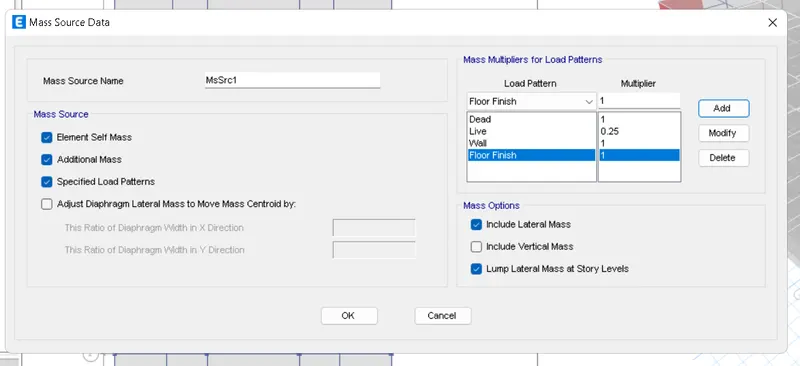
- Define Mass source
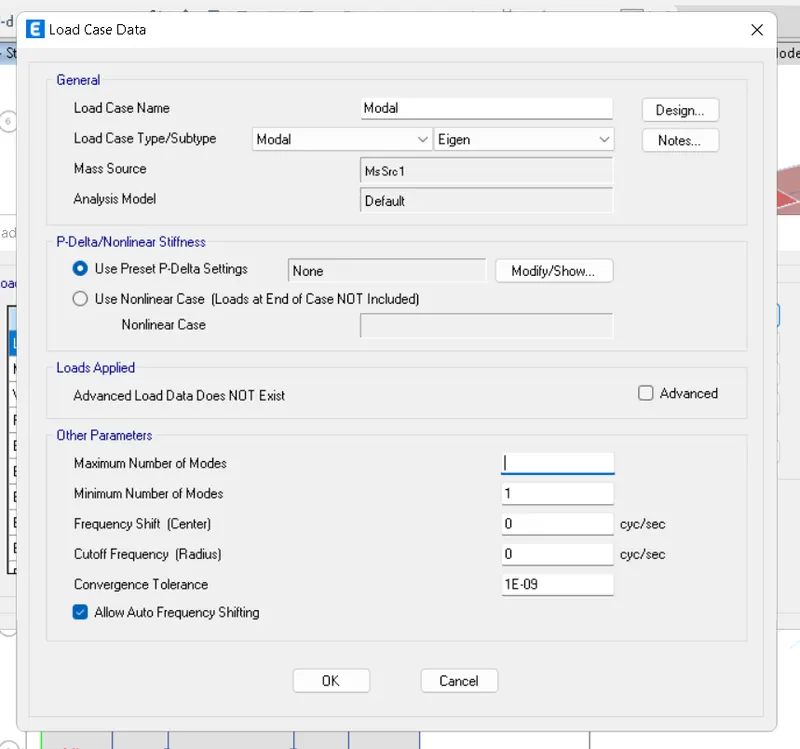
- Add the modal case
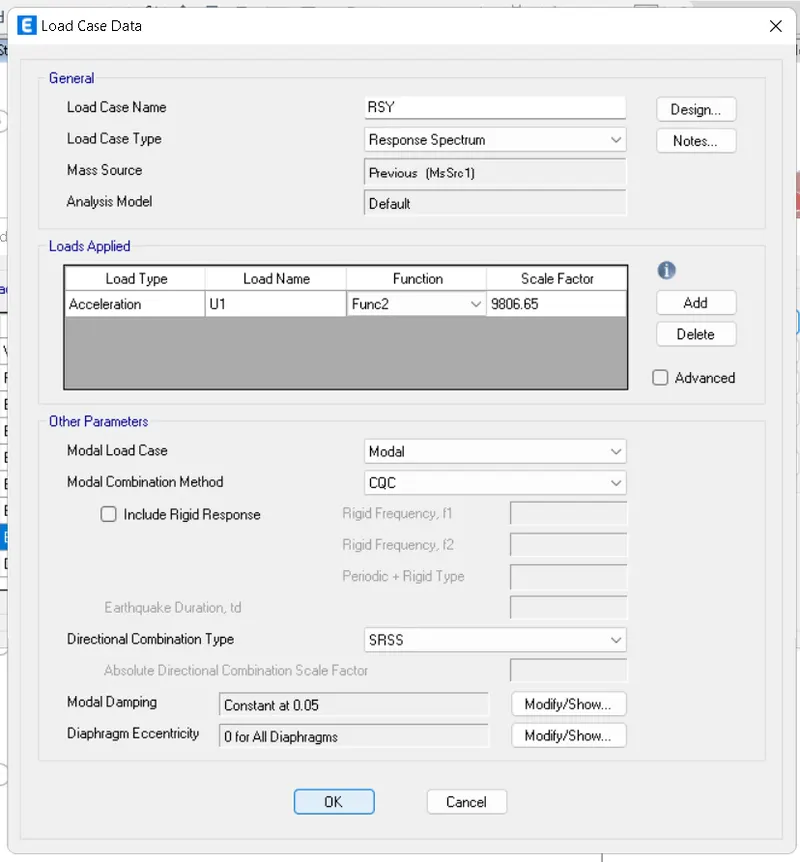
- Response spectrum in Y direction
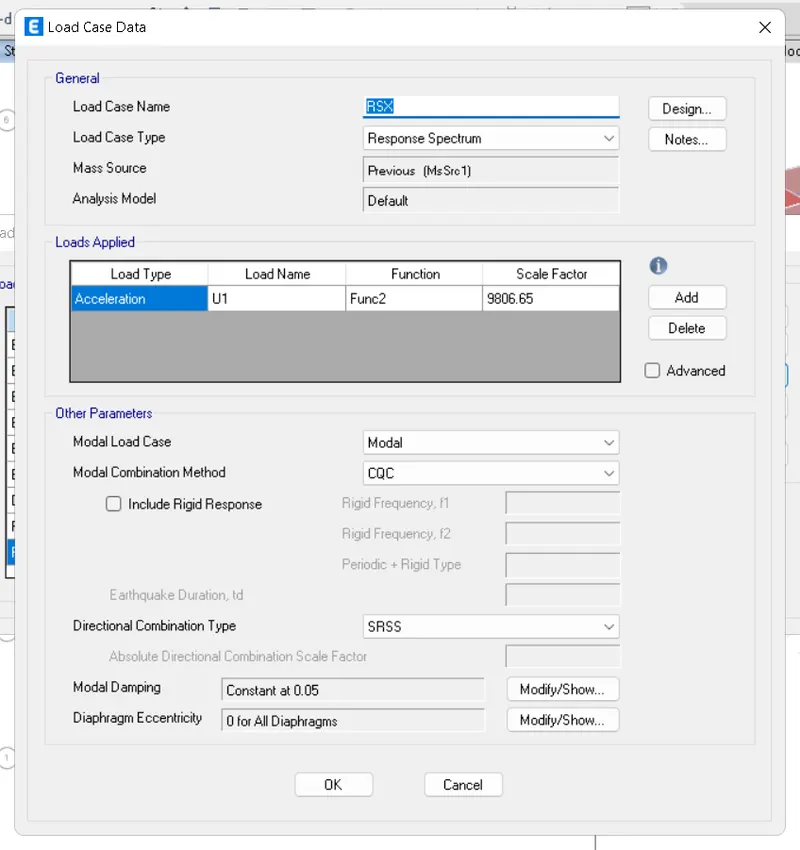
- Response spectrum in X direction
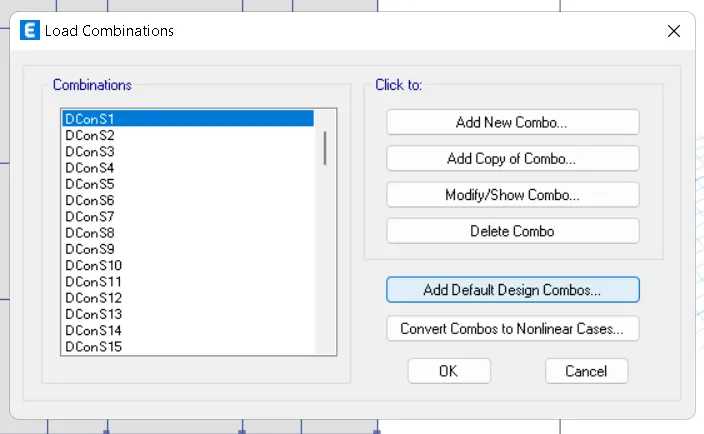
- Generate Load combinations
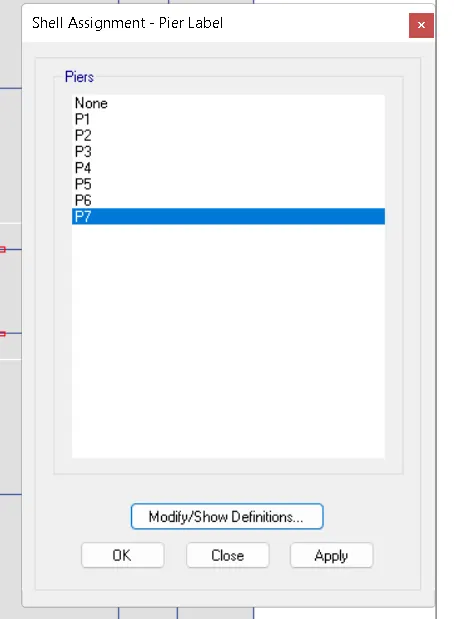
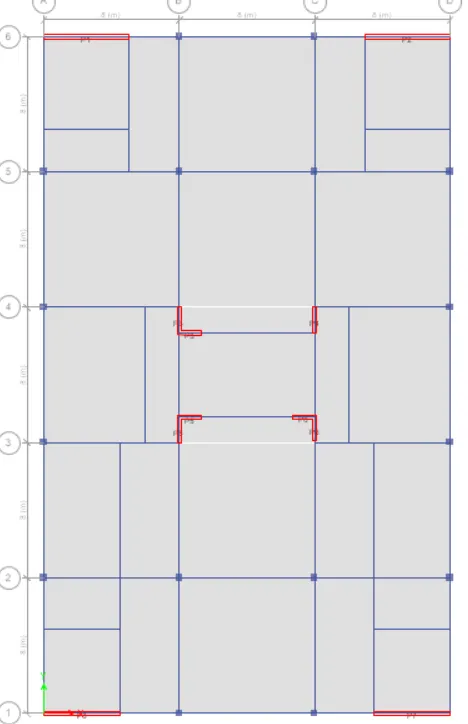
- Assign pier labels to the shear walls
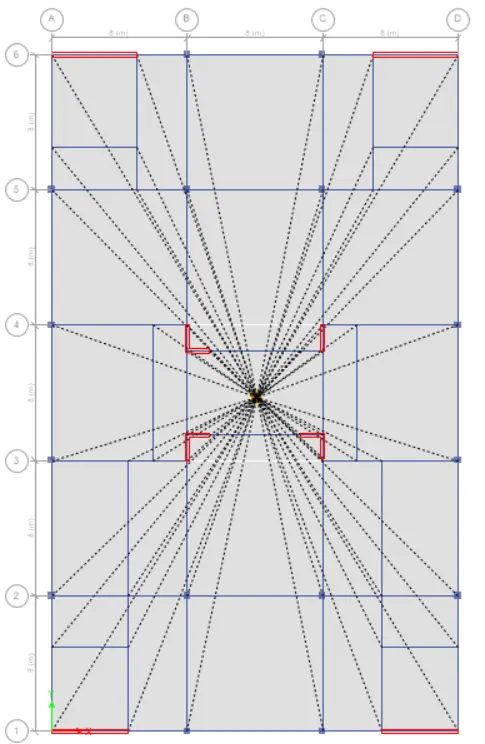
- Assign diaphragm
- Check and run the analysis of the model
- After analysis of the model click on Display and select show tables and select base reaction in that
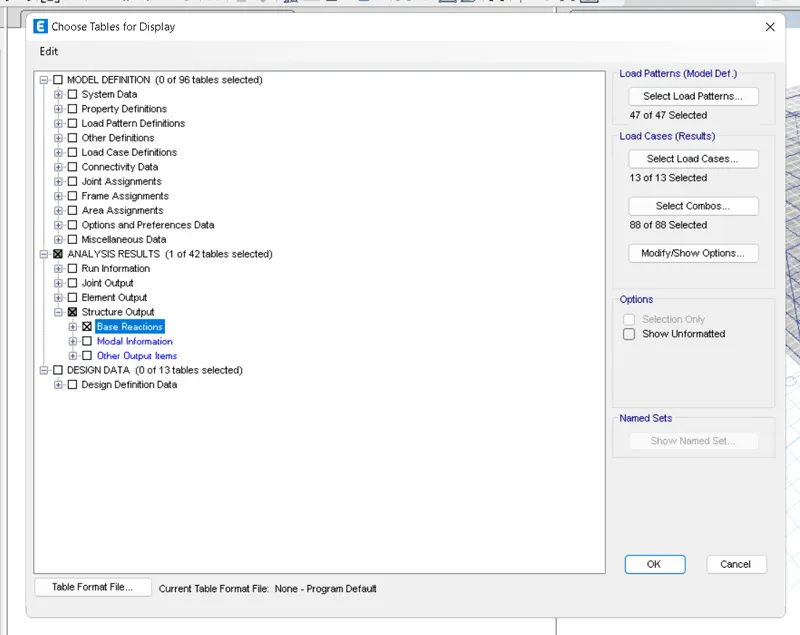
- To check Modal participating mass ratios, select the display options click on the show table, and select mass ratios
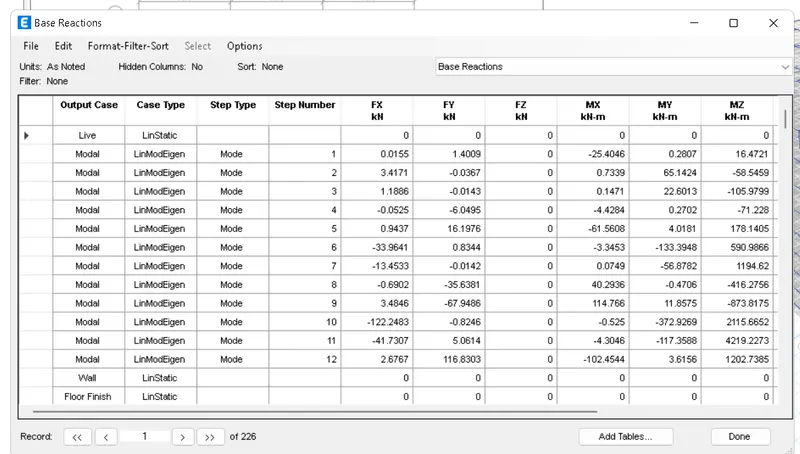
Result:
The G+7 Residential building has been modeled and analyzed successfully using ETABS