Structural Modelling using Etabs 2018
1) AIM & INTRODUCTION: Conceptualize a 7 storey building in seismic zone 5 and design it using ETABS
PROCEDURE:
Data required to ETABS analysis:
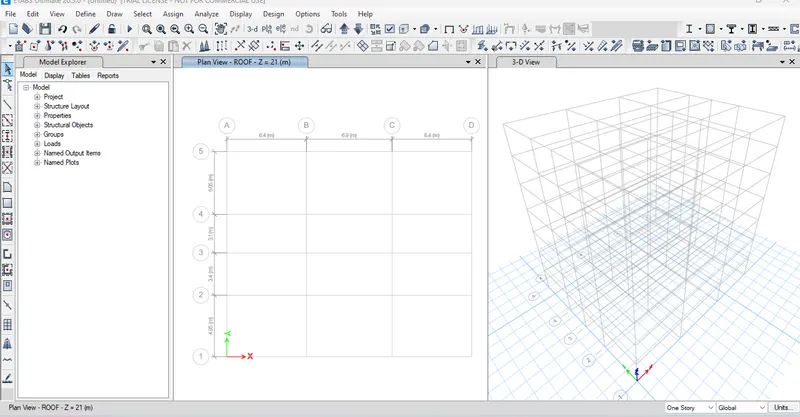
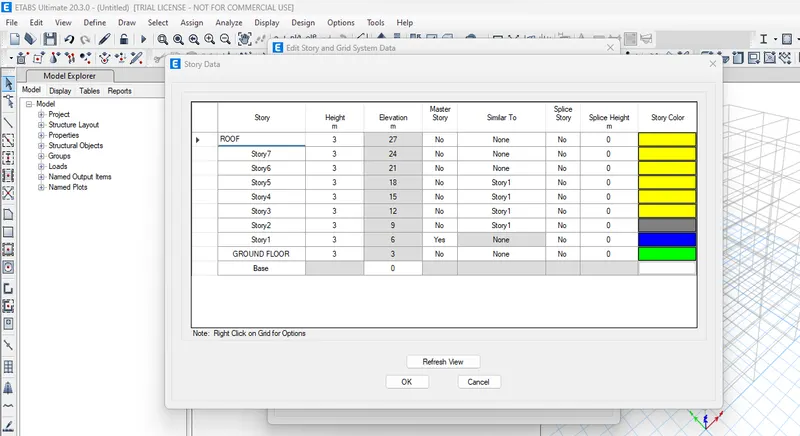
- pinned supoort ,Base + 9 story (ground to terrace) + 1 mumty
- Column 450mm x 600mm,Beam 400 x 500mm , shear wall 300 thick
- Live load 2.5 kn/m^2 ,floor finish -1.5 kn/m^2,wall load 5kn/m , water tank 20k litre over mumty equivalent to 200kn overall load
CONCEPTUAL DESIGN CONSIDERATIONS BEFORE ANALYSIS:
- re-entrant and cutout check & modification(compromise)
- vertical irregularity(soft story)
- planar irregularity(looks symmetrical)
- 2% shear wall area with respect to building area(8m^2)
- stiffness modifier for column beam & shear wall(.35 for beam,0.7 for oyhers)
key point to remember while modeling
- no slab,no wall in ground level
- proper end releases in beams as per engineer intend
- no interior wall load in terrace
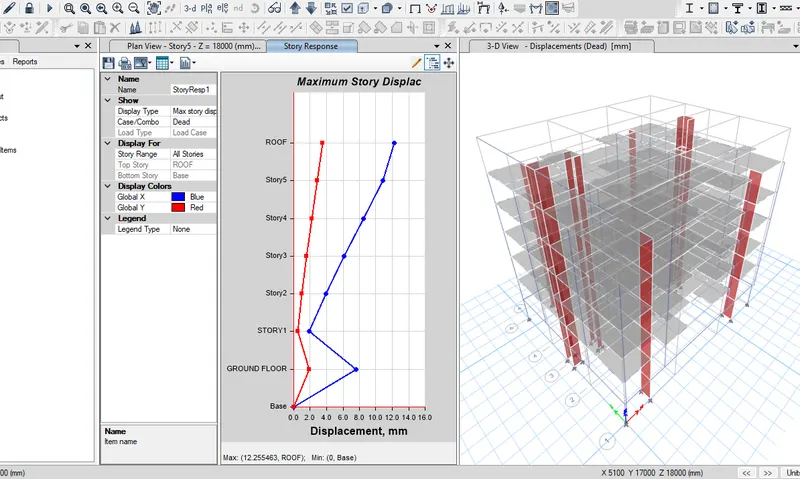
- comparsion of static and dynamic forces and revising the facctor
RESULT:
Conceptualized a 7 storey building in seismic zone 5 and designed it using ETABS succesfully
project report: