Creating Architectural and Structural model with 3D rendering using REVIT
1) AIM & INTRODUCTION : construction of a multi storey residential building
PROCEDURE : open revit - new - choose architectural project - provide all necessary components such as structural and architectural components
to the building
RESULT : constructed of a multi storey residential building sucessfully
REPORT FORMAT :
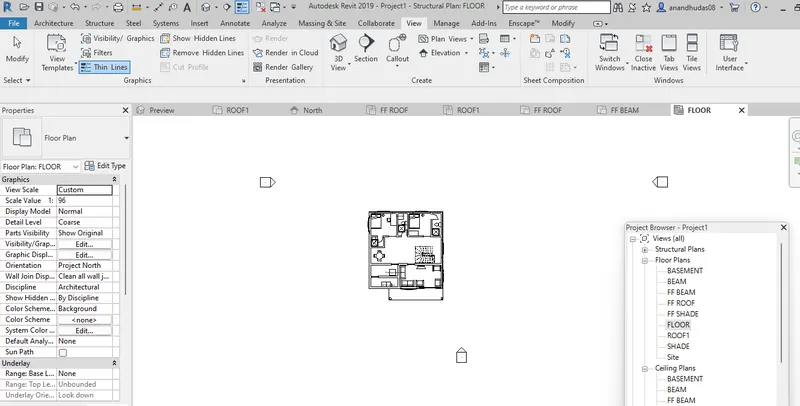
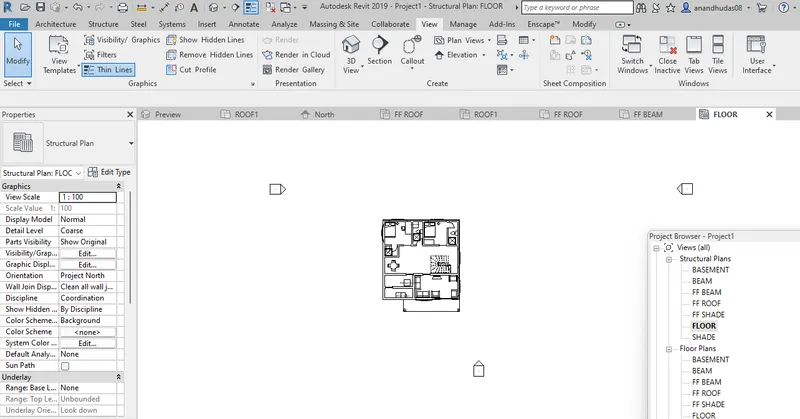
2) AIM & INTRODUCTION : Check for residential FAR value from NPC
PROCEDURE : the building cover only 10 % of entire plot so it is safe as per NPC
RESULT : the building cover only 10 % of entire plot so it is safe as per NPC
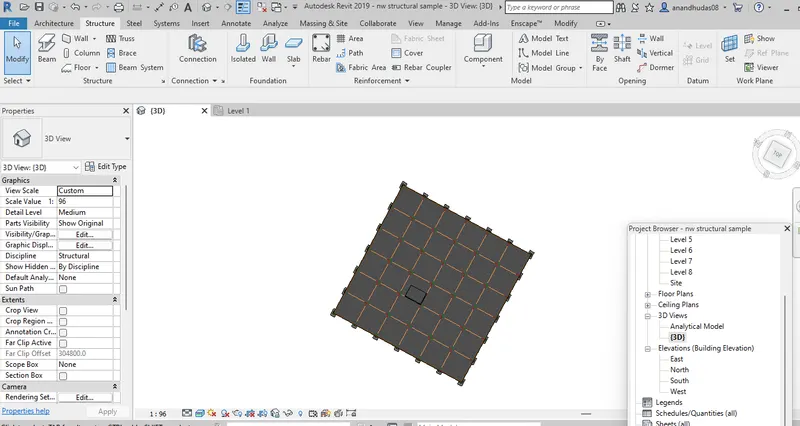
3) AIM & INTRODUCTION :Using a structural model provide the given items
PROCEDURE : First provided the levels and grids and intially provided isolated footings and provided columns and beams and at the end provided shaft opening for the stair component
RESULT :Using a structural model provided the given items SUCESFULLY
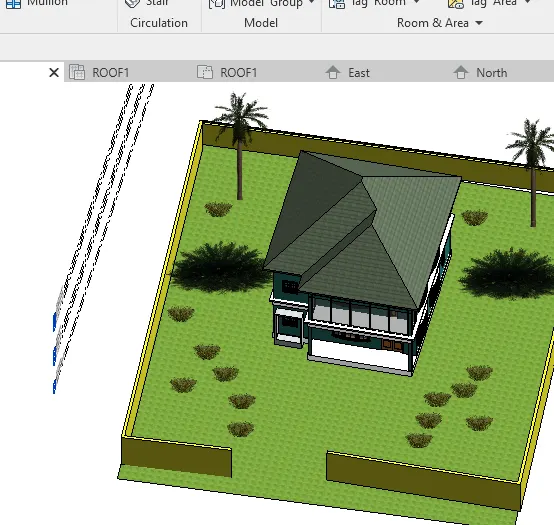
4) AIM & INTRODUCTION : providing components on an architectural model with respect to the elements selected
PROCEDURE : open the architectural file and select wall , provide wall layout with material and finish and interior partition walls for rooms ,place components in interior such as desk ie.,add staircase between different levels provide glass walls ,provide interior and exterior lights ,place topographic components such as trees
RESULT :provided components on an architectural model with respect to the elements selected succesfully
REPORT FORMAT :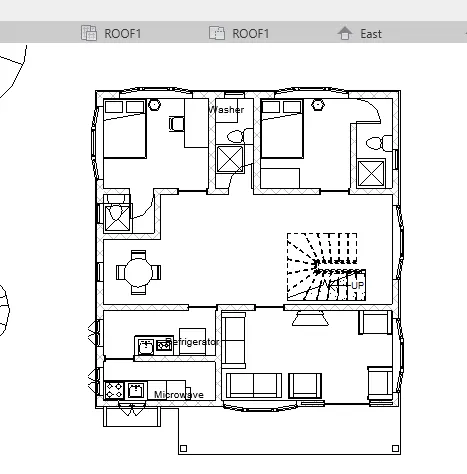
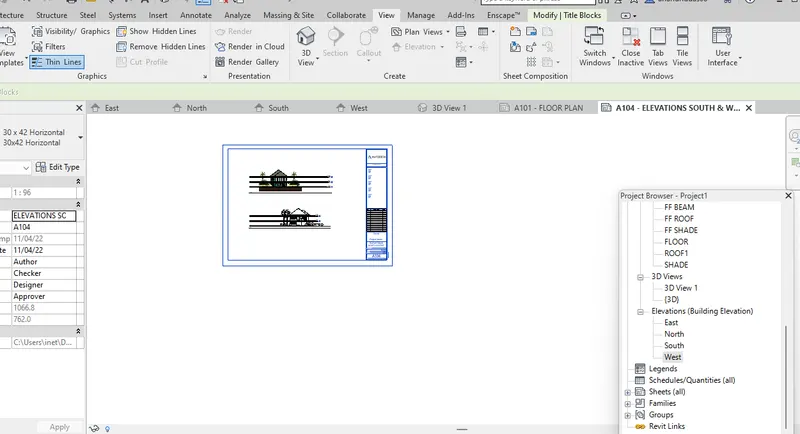
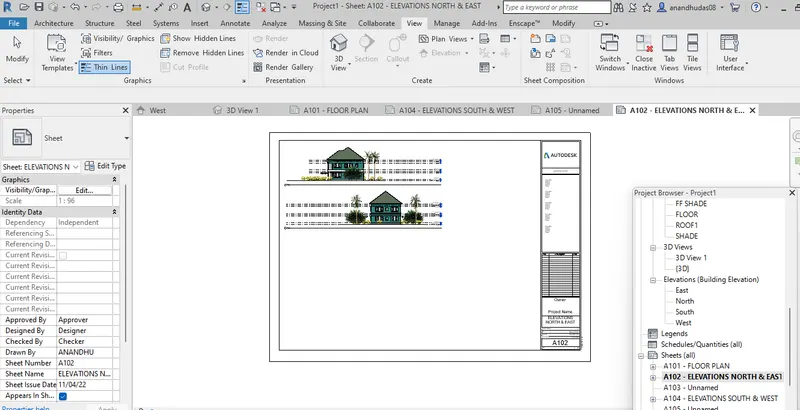
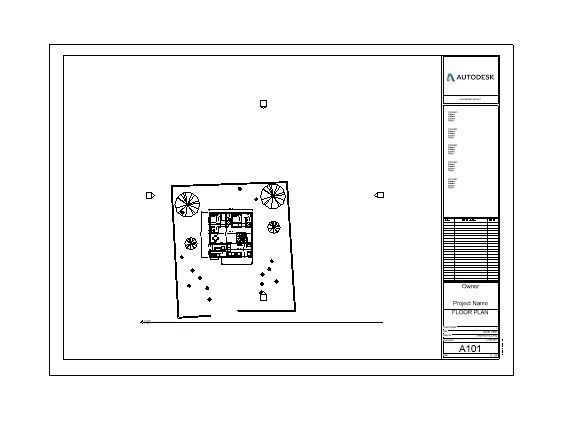
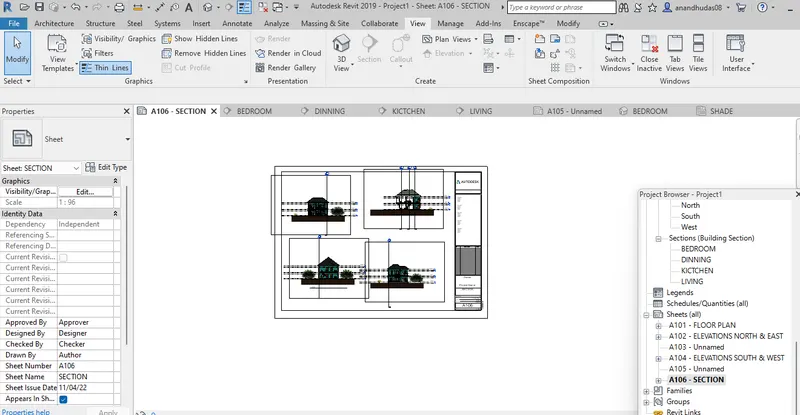
5) AIM & INTRODUCTION : create sheets with default views in it
PROCEDURE : Open a sheet add floor plan with full measurements ,create another sheet with elevation views in it ,finally create a sheet with section views alligned in it
RESULT : created sheets with default views in it succesfully
PROJECT FORMAT :
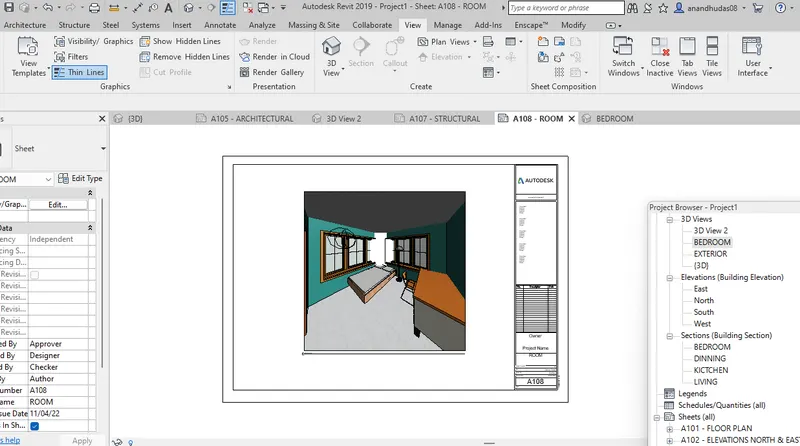
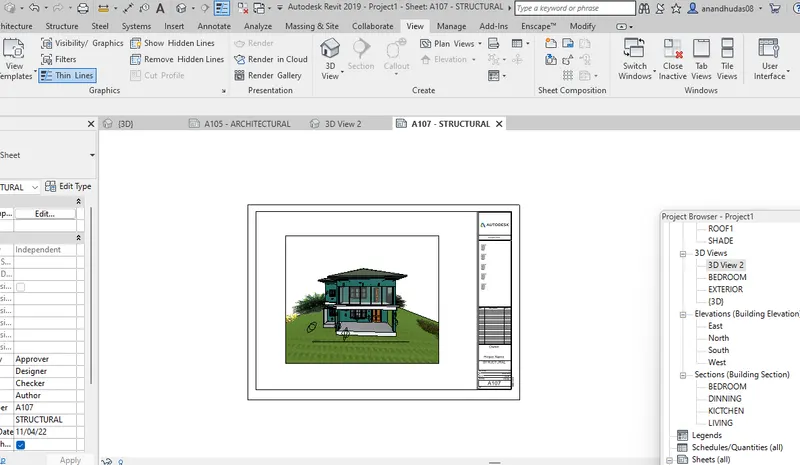
6) AIM & INTRODUCTION : render images and allign it in drawing sheets
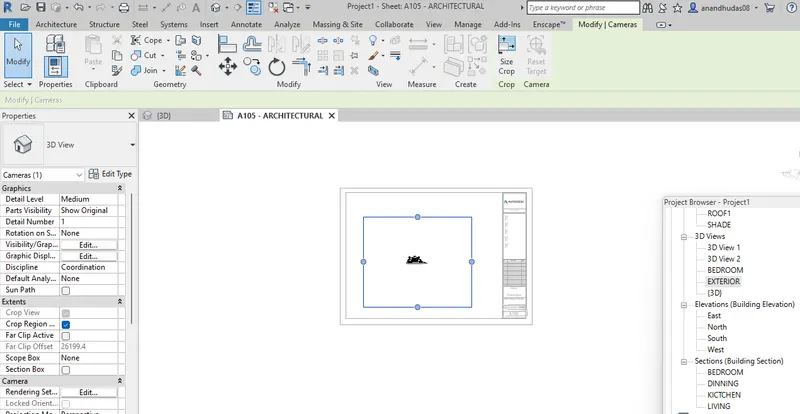
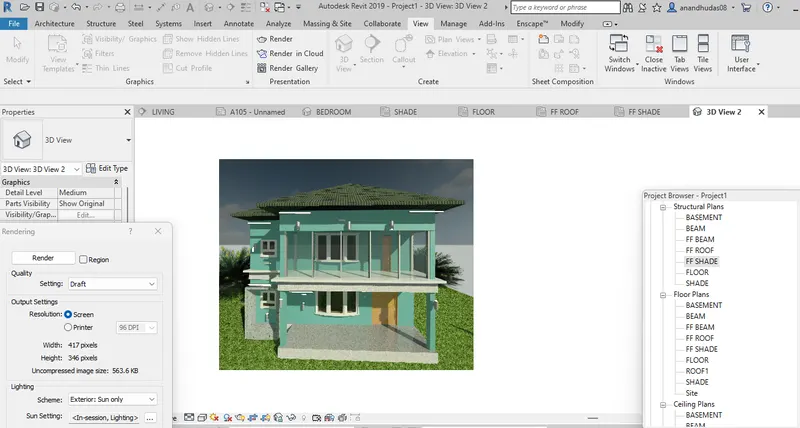
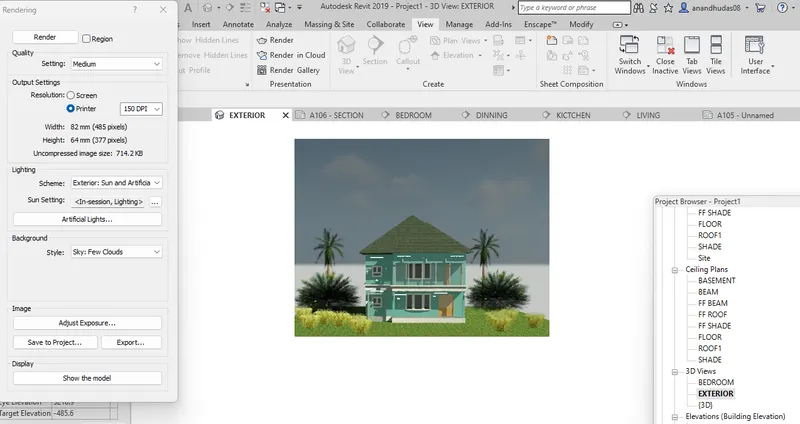
PROCEDURE : render interior view by placing camera and adjusting the view ,render exterior view by placing the camera outside the building, render throughout the structural framing and place the rendered views in drawing sheets
RESULT : rendered images and allign it in drawing sheets succesfully
PROJECT REPORT:
7) AIM & INTRODUCTION : Print the set of drawing sheet model and save it as pdf
PROCEDURE : Select the drwaing sheets and select print and select the destination folder , and select microsoft to pdf set the print area and press ok
RESULT :Printed the set of drawing sheet model and save it as pdf succesfully
REPORT FORMAT :