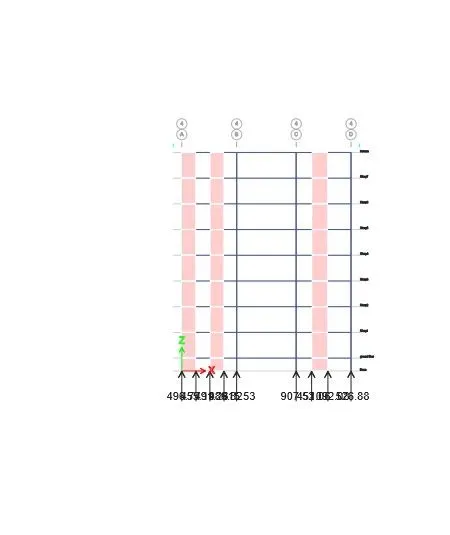
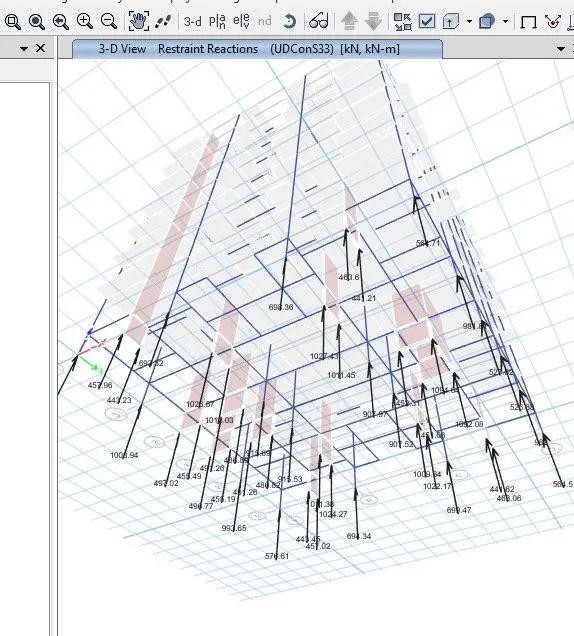
Structural Modelling using Etabs 2018
Aim: To prepare a frame plan make it in to model and run with modal response spectrum analysis.
software that i used- ETAB
Step by step procedure
study the architectural plan .
prepare the suitable frame plan with out distrub the architectural functionality.
fix the column,beam,shear wall size.
according is 13920 -2016 code take the standards.
after preparing the conceptual design.
open ETAB software.
open new model.
set the setting for the new model like
display units-Metric
region for default material -india
steel section database-indian
steel design code-is 800-2007
concrete design code-Is 456-2000.
go to grid data set like this
x grid lines A,B,C,D with 6.4,6.95.6.4 spacing.
y-grid lines 1,2,3,4,5,6 with4.95,3.4,3.1,3.4,4.95 spacing.
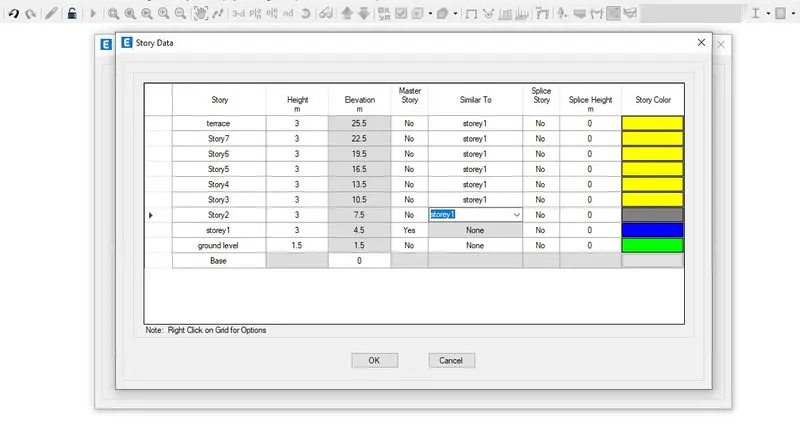
go to storey data
set the data like this
base-ground floor-1.5
ground floor -first floor -3
first floor-econd floor -3
second floor -third floor-3
third floor -fourth floor-3
fourth floor-fifth floor-3
fifth floor-sixth floor-3
sixth floor -seventh floor-3
seventh floor -terrace-3.
go to define tab -material property-new material property
concrete-M25
rebar-HYSD 500
Rebar-HYSD415
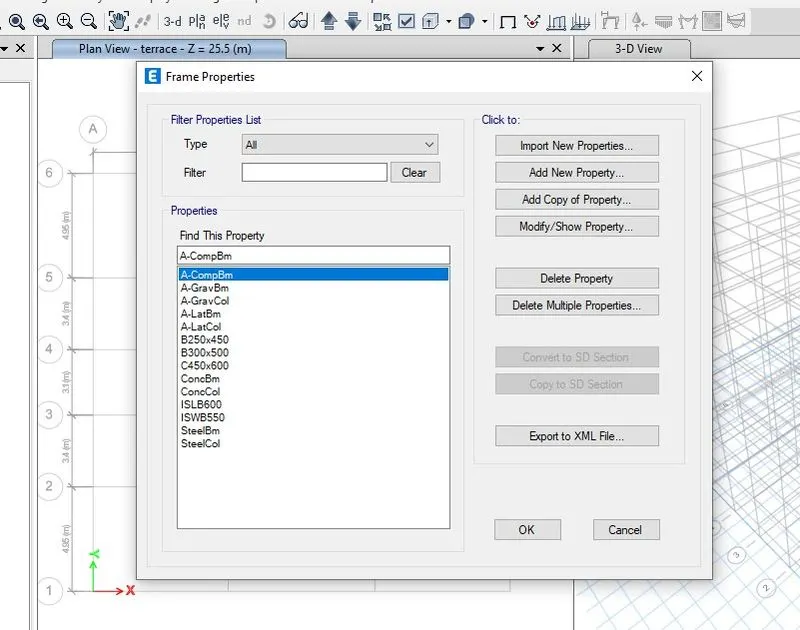
go to define tab-section property-frame section-new section property
choosen rectangular concrete-B 300x500.
B-250x450
column c450 X600
create two file one for only gravity load combination.
one for earthquake load combination.
for the gravity load combination we need to consider full moment of interia for the columns and beams.
for the earth quake load combination we need to take 0.35 for beams and 0.7 for column.
change the reinforcement data in the frames.
go to define tab-section property-slab sections
take 150 mm thickness membrane- type two way load distribution.
take 175 mm thickness membrane -type one way load distribution.
go to define tab-section property-wall section.
thickness 300 mm.
provide 1.5-2% of total floor area of building for shear wall area.
i choose 1.2 m ,1.5 m length wall.
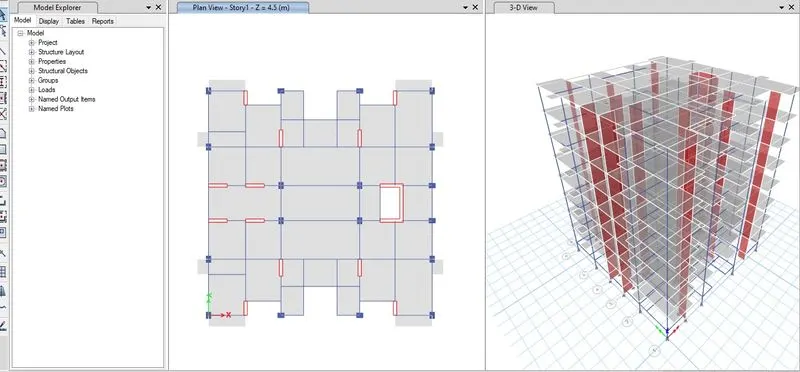
its time for modelling
take quick draw column place the column in specified positions on the grid points.(all stories)
take quick draw beam place the beams in specified positions on the grid lines. (similar stories)
for the primary beam -300x500
for secondary beam-250x450.
except the ground level remaining all floor have to draw with the draw slab using rectangular mode.
for the stair case portion we need provide staircase slab(or) waist slab.
vertical opening have to provide for lift.
shear wall from base to terrace.
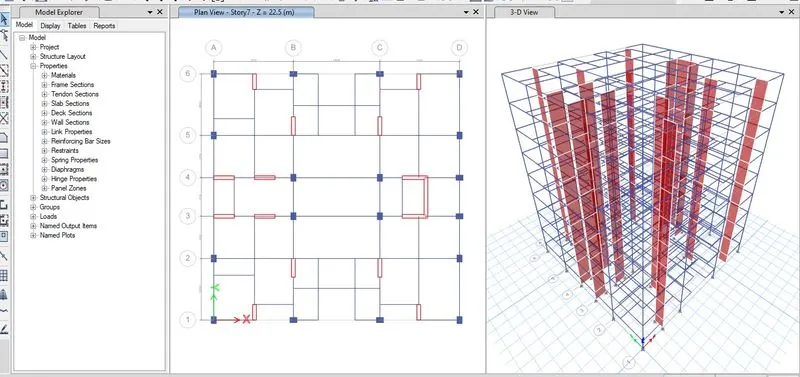
shear wall are drew by using tools like replicate,join ,divide frame.
i choosen the position where it dont interupt the parking car, architectural features.
mostly i placed shear wall at the periphery so it can take less gravity load.
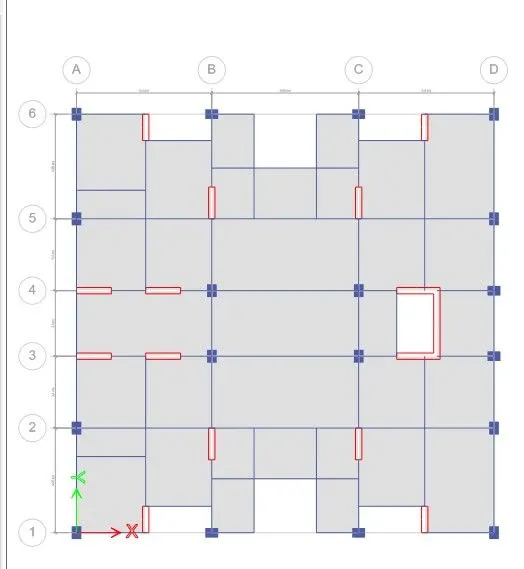
go to assign tab-frame-partial fixity (or) release
where beam acts like non bearing assigned it.
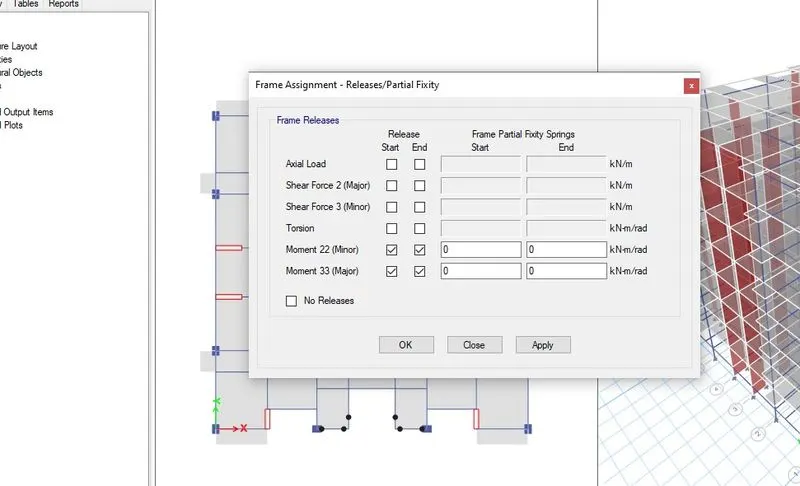
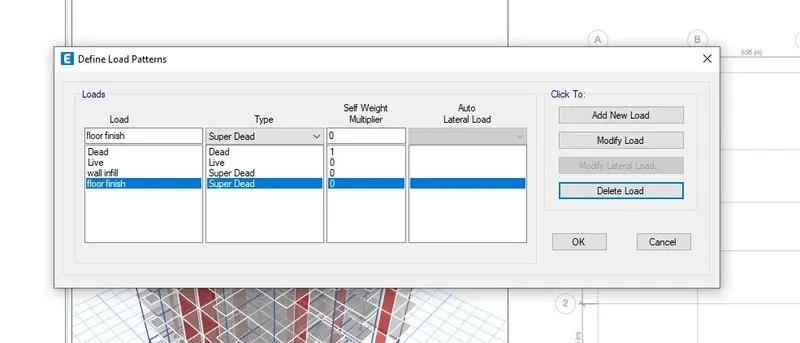
go to define -load pattern
set the load cases like this
dead load
live load
floor finishing
wall infill -super dead load
eqx,eq+,eq-,eqy,eq+,eq-.
specified load pattern in the mass souce
dead load-1
live load-.25
infill wall-1
floor finish-1
assign the wall infill super dead load to the beams except in the terrace.
wall infill super dead load-3.5 kn/m(aac bloack)
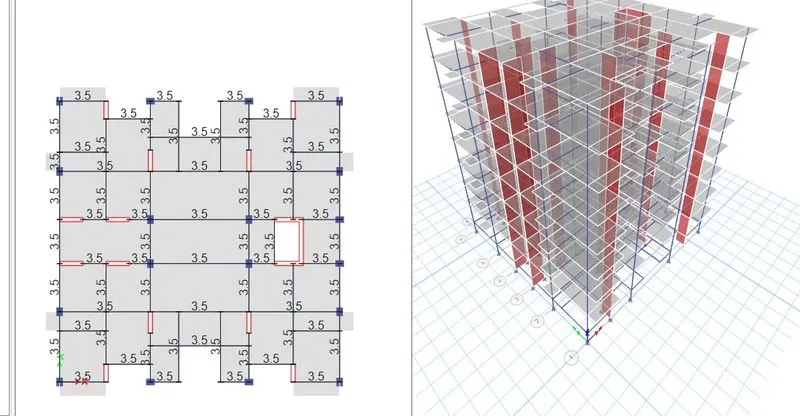
live load
for balcony-storeroom,staircase,lift area,corrider-3kn/m2
remaining all habitual rooms-2kn/m2
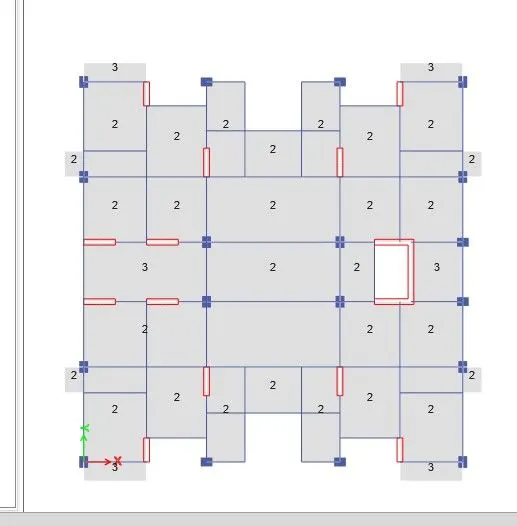
assign the floor finishes additional load-1.5 kn/m2.
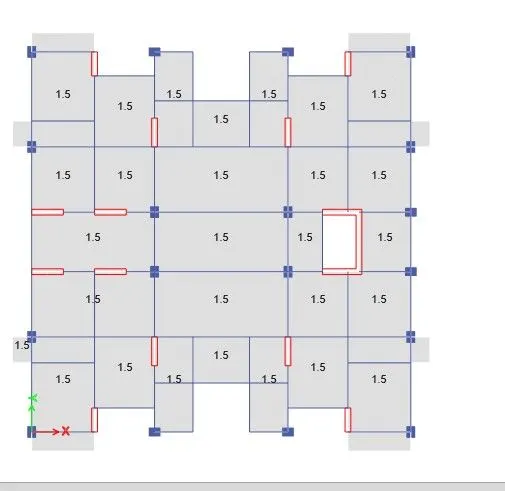
assign diphgram to the floors .
assign pier labels to the shear wall.
go to define tab-function-response spectrum.
add new function by taking1893-2016.
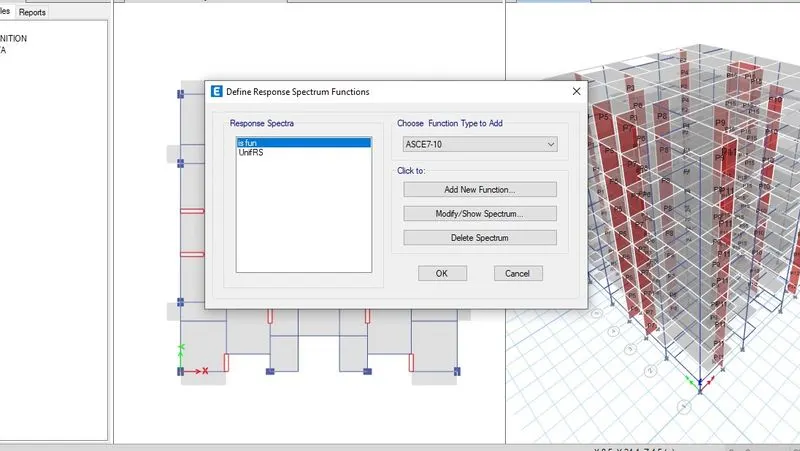
go to load cases- create the Rsx and Rsy response spectrum load combinations.
take the defalut scale factor.
go to load combination.
add new load combo
select design frame and shear wall enable editable option.
now we can see the Rsx,RsY are also one of the load acting on the structure.
now check the model if there is any overlap senerios .
run analysis
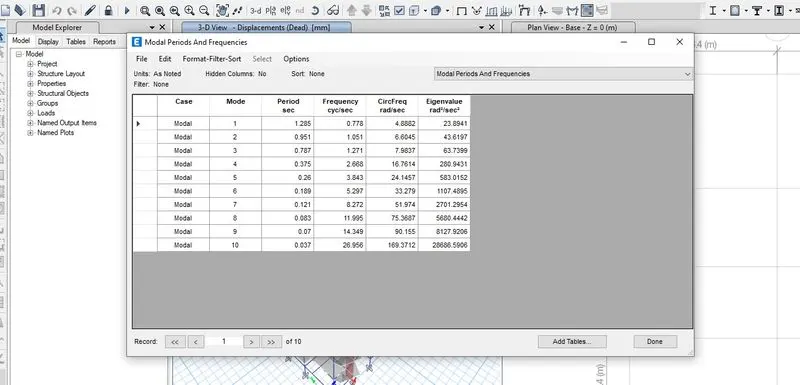
take the table of natural periods and frequinces.
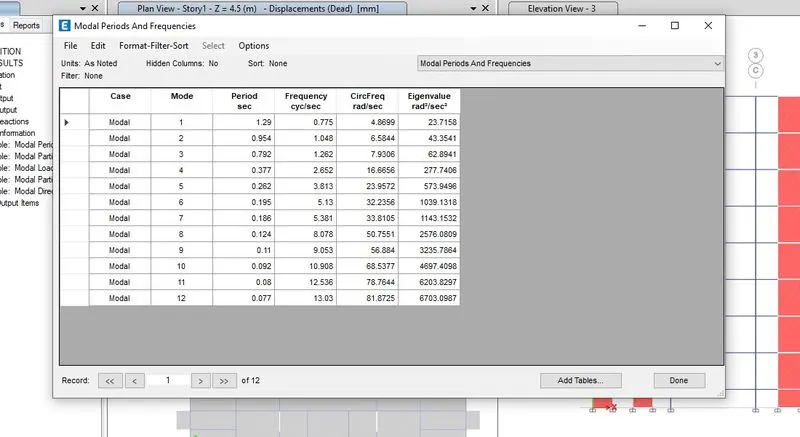
mass participation table.
go to analysis result open the base reaction table.
compare eqx ,eqy forces to Rsx.Rsy forces.
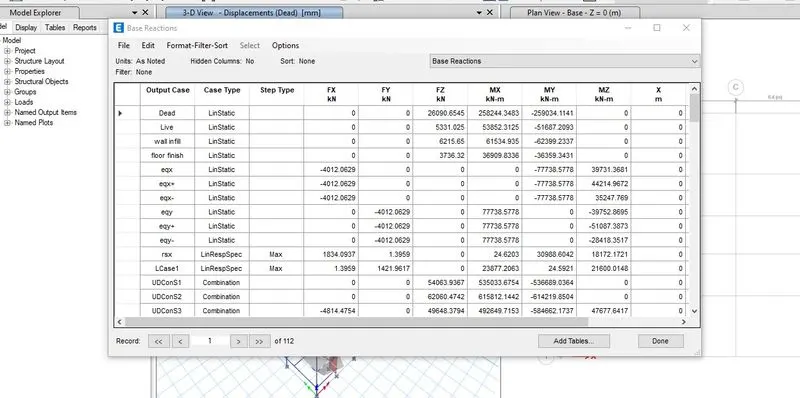
after dividing comparative forces 2.18 factor has came.
multiply this value to scale factor then it matches with equivalent static force.
so futher we no need the static load like eqx,eqx+,eqx-,eqy,eqy+,eqy-.
reset the combo.
Result: I have prepared a frame plan made it in to model and runned with modal response spectrum analysis.
after the analysis we need check with some standards.(13920-2016,1983-2016)
mass modal paricipation for first 3 modes dominates atleast 60%-----achieved. (<60%)
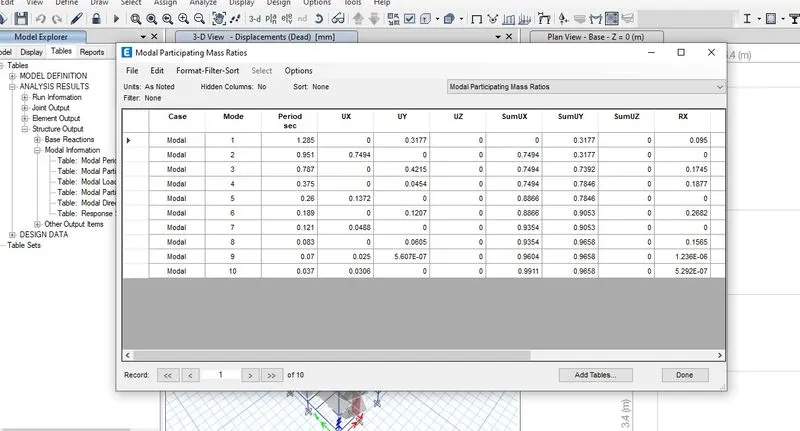
model -1,model2 gap between the period should atleast 10%--------achieved. (14%)
first two principal modes(translational ) greater than the torsional mode-----achieved.
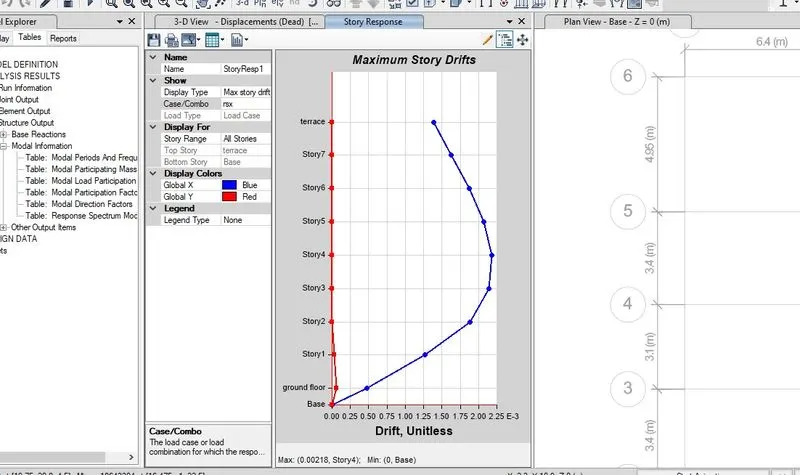
inter storey drift should be below 0.004.--------achieved. (0.0025)
Axial stress ratio should be below
column-0.40 fck----------achieved (0.25)
beam-0.08fck.---------achieved
shaer wall-0.28fck.------achieved
shear wall should take atleast 70-80% base shear -------achieved. (80%)