Structural Modelling using Etabs 2018
AIM:-
Model and Analyse G+7 residential plan from given architectural drawings using ETABS.
Run a modal response spectrum analysis.
Check analysis results of the ETABS model for:
- Inter-storey drift requirements,
- Vertical & Planar irregularities,
- Minimum shear wall requirements,
- Maximum axial load ratio for column and shear walls.
PROCEDURE: -
Structural Element Sizes
- Beams: 400 × 500 mm
- Columns: 450× 600 mm
- Columns: 450× 900 mm
- Shear Wall: 300mm thick
- Slab: 150 mm thick
Material Properties
- Grade of Concrete: M30
- Grade of Steel Reinforcement Bars: Fe 500
- Grade of Steel confinement Reinforcement Bars: Fe 415
Loading
- Dead Load on beams from infill wall: 5 kN/m
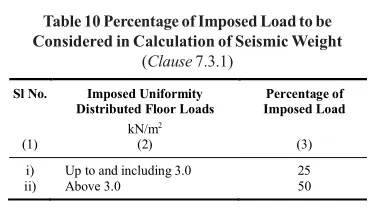
- Live load on floor: 2.5 kN/m2
- Floor Finish: 1.5Kn/m2
- Water tank 20k LITRE over mumty equivalent to 200kN overall load.
- a) Buildings are assumed to be pinned at the base
- d) Building is located on Soil type-II and in Zone-V
CONCEPTUAL DESIGN CONSIDERATIONS BEFORE ANALYSIS
Vertical Irregularity is present as the parking area is open- Soft Storey mechanism.
Plan looks symmetrical, so no Planar irregularity
Building size is 20m x 20m and area is 400m2.
Provide shear wall of at least 2% of building area i.e. 8m2
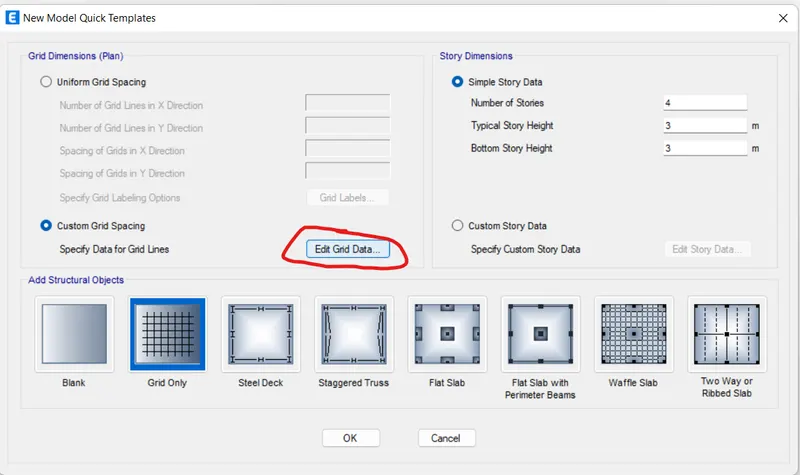
Consider stiffness factor for beam as 0.35 and for column as 0.7 as per IS 1893:2016
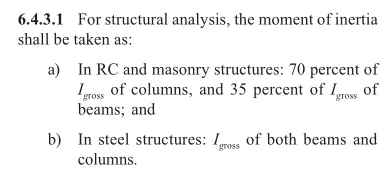
Open ETABS software.
Click on New
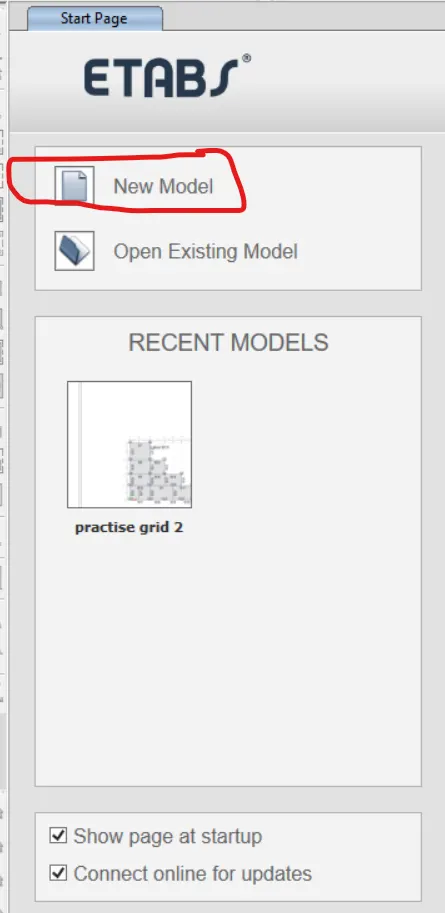
Model Initialization dialogue box opens
Select Use Built-in Settings with:
Display units: Metric SI
Region for Default materials: India
Steel Connection Database: Indian
Steel Design Code: IS 800: 2007
Concrete Design Code: IS 456:2000
Set these changes in the Model Initialization
After setting above changes Click OK
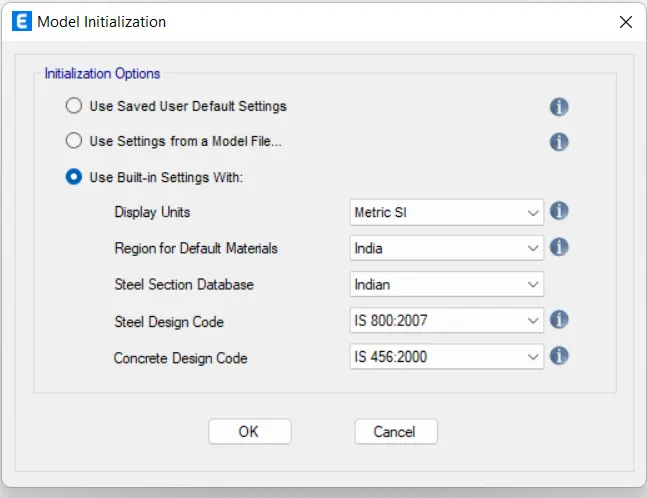
Now, New Model Quick Template dialogue box opens
Select Custom Grid Spacing
Click on Edit Grid Data
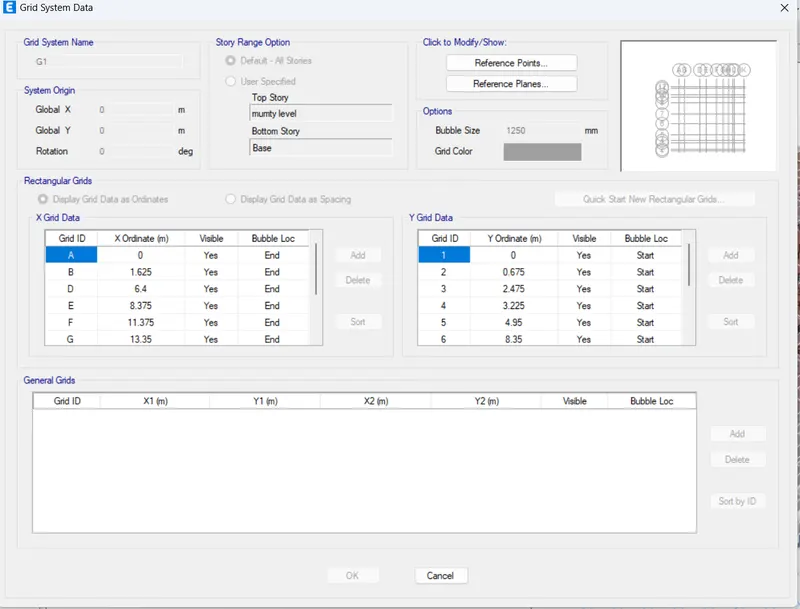
Grid System Data dialogue box opens
Under Rectangular Grids, Select Display grid Data as Spacing
Under X Grid Data column enter the data as per given data
Under Y Grid Data column enter the data as per given data
After entering the Grid Data press OK
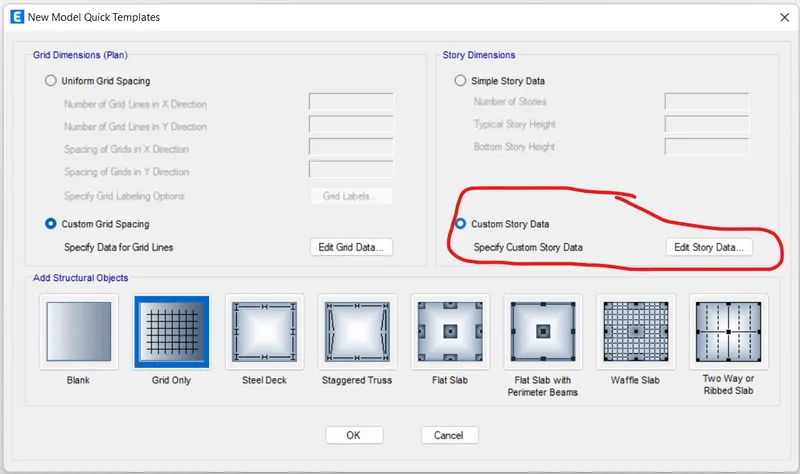
Select Custom Story Data in New Model Quick Template dialogue box
Click on Edit Story Data
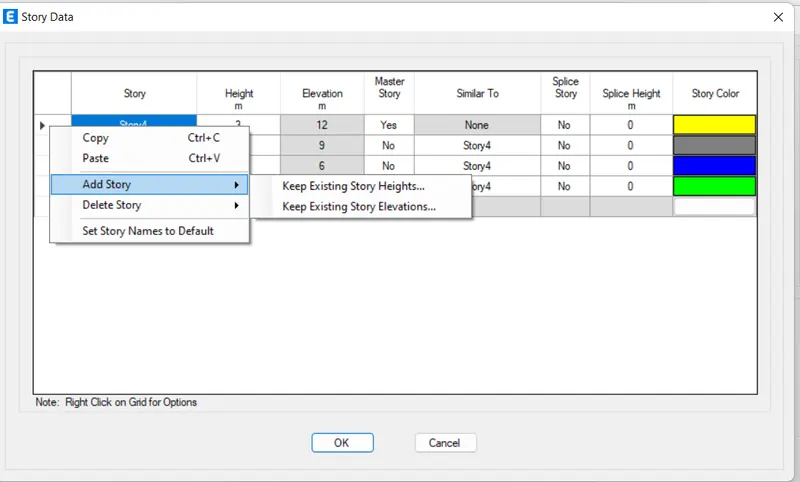
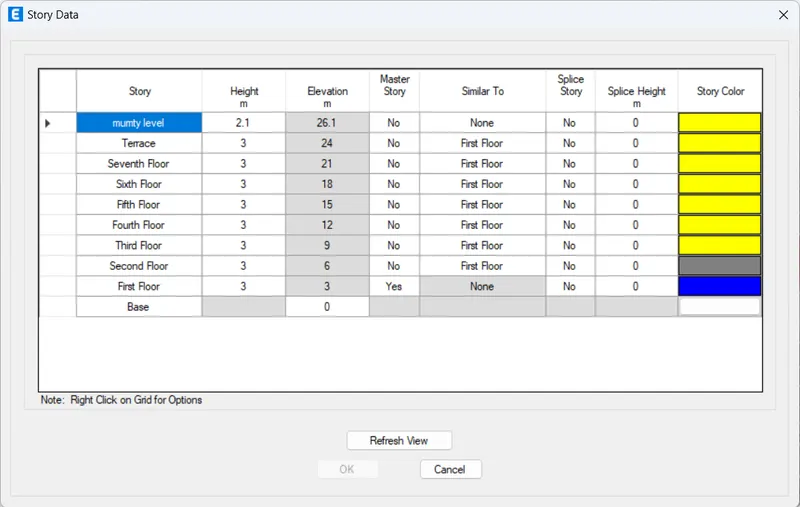
Story Data dialogue box opens
Edit the default storeys
Right click on the story 3 and click on Add Story
Select keep Existing Story Heights option
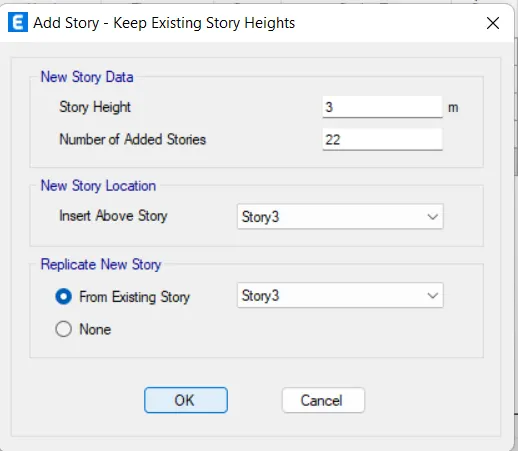
Add Story dialogue box opens
Enter the required data and press Ok
Select YES for the Story1 in Master Story column.
Select Story1 for the rest of the storeys in Similar To column
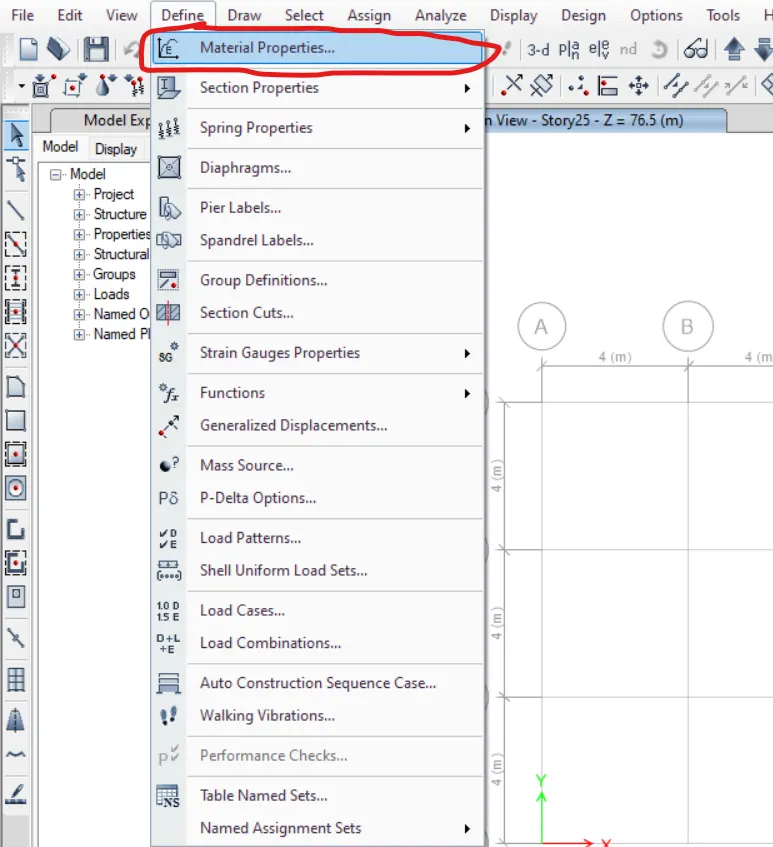
Click on the Define Tab
Select Material Properties
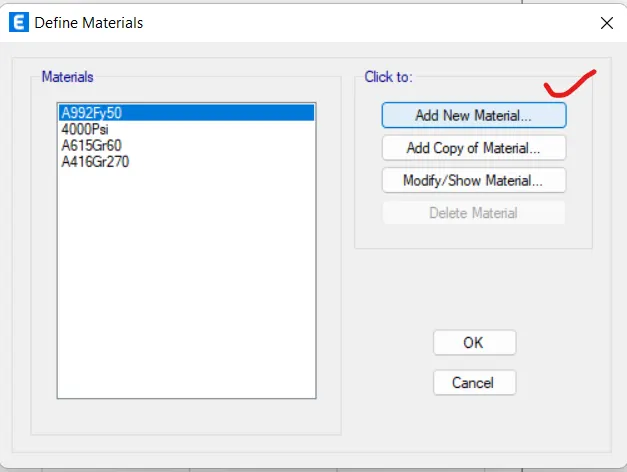
Define Materials dialogue box opens
Click on Add New Material
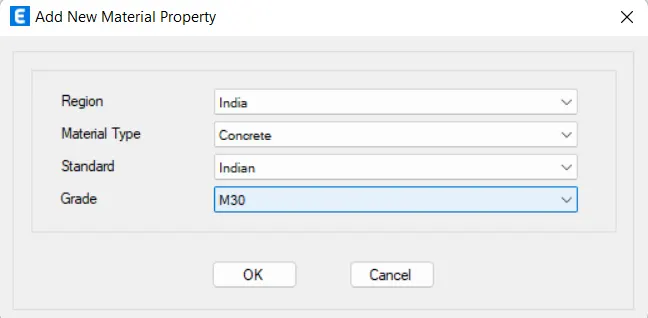
Add New Material Property dialogue box opens
Region: India
Material Type: Concrete
Standard: Indian
Grade: M30
After entering the data, press OK
Material Property Data dialogue box opens
Press OK
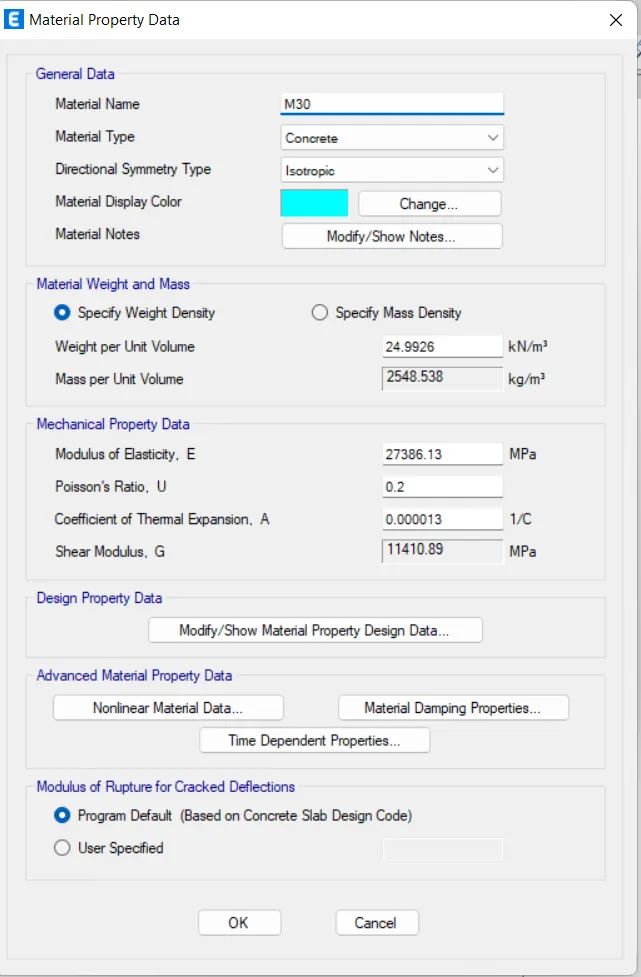
Click on Add New Material
Add New Material Property dialogue box opens
Region: India
Material Type: Rebar
Standard: Indian
Grade: HYSD Grade 415
After entering the data, press OK
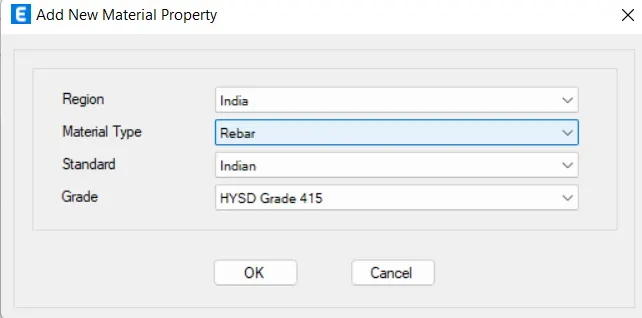
Material Property Data dialogue box opens
Press OK
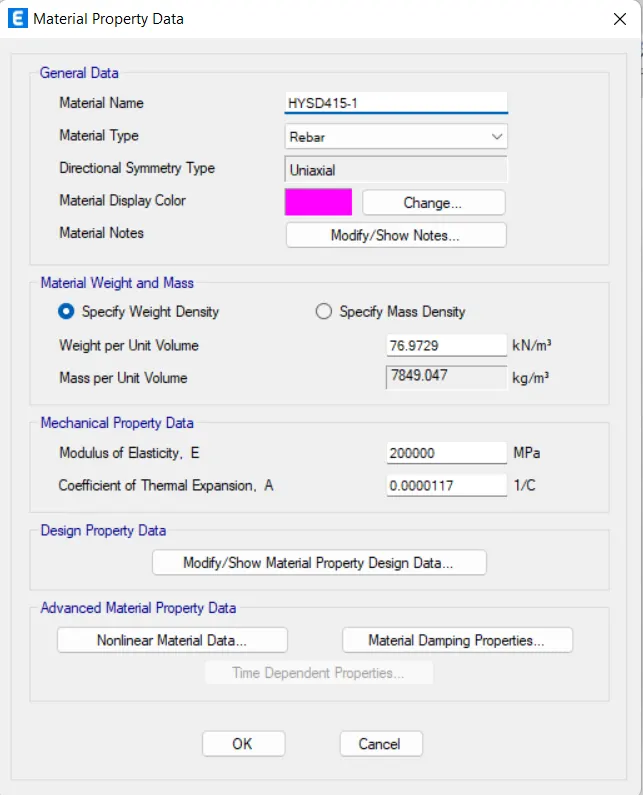
Click on Add New Material
Add New Material Property dialogue box opens
Region: India
Material Type: Rebar
Standard: Indian
Grade: HYSD Grade 500
After entering the data, press OK
Click on the Define Tab
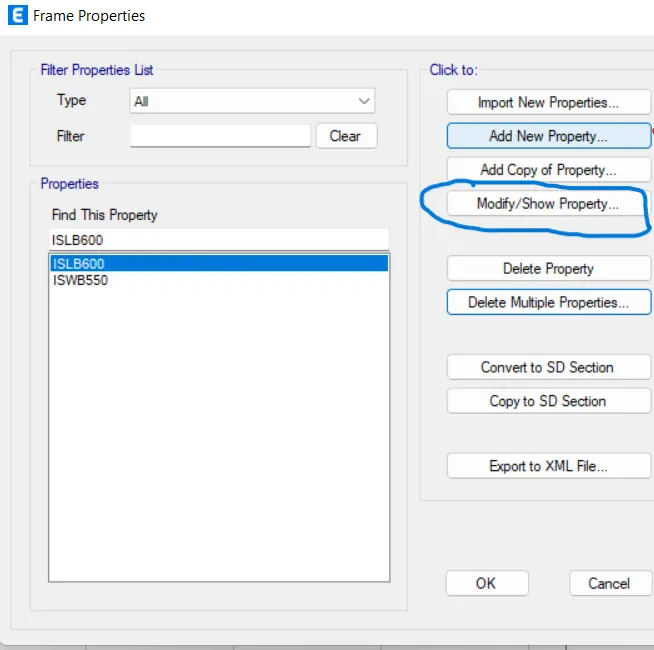
Click on Section Properties and select Frame Sections
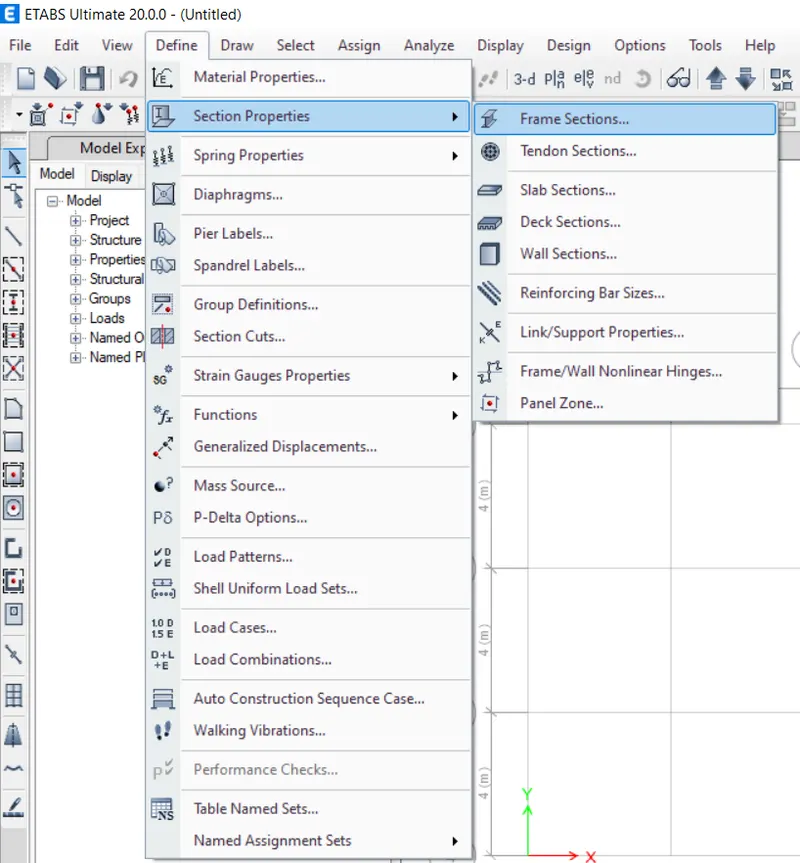
Frame Properties dialogue box opens
Click on Add New Property
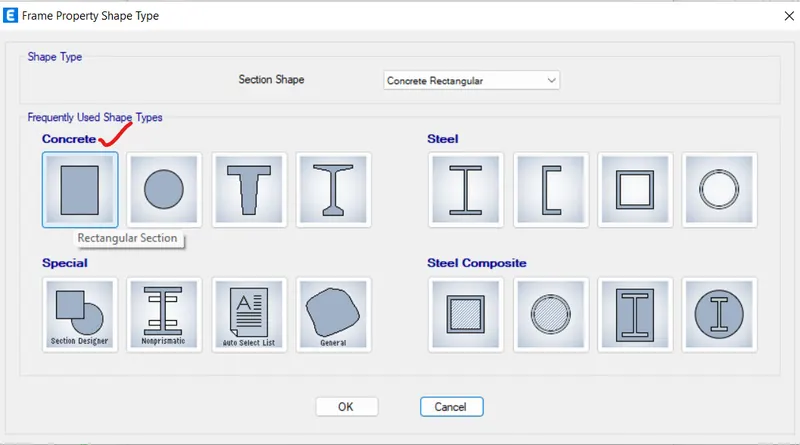
Frame Property Shape Type dialogue box opens
Section Shape: Concrete Rectangular
Click on Rectangle shape under Concrete
Frame Section Property data dialogue box opens
Enter the data
General Data
Propert Name: Beam 400x500
Material: M30
Section dimensions
Width: 400mm
Depth: 500mm
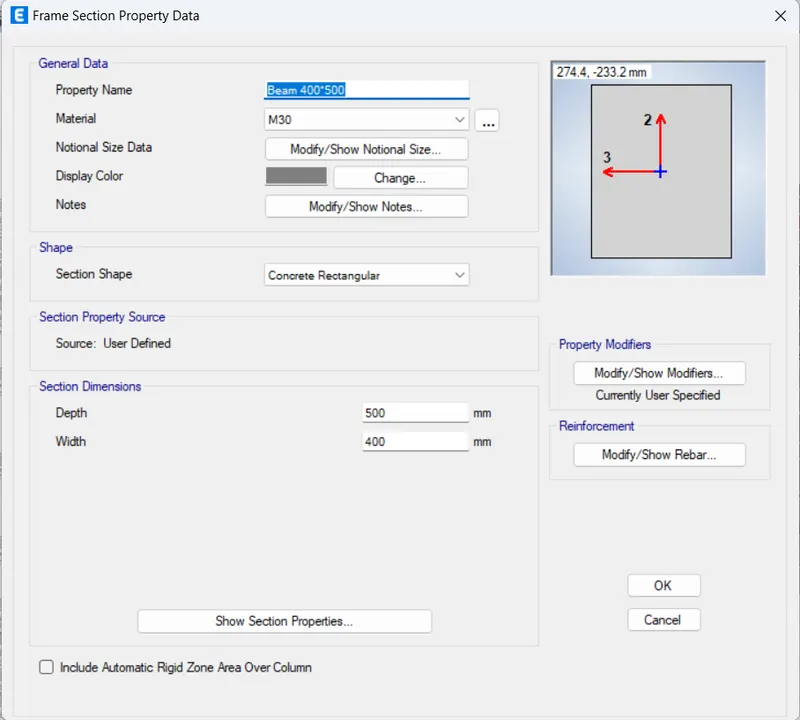
Click on Modify/Show modifiers option under Property Modifiers
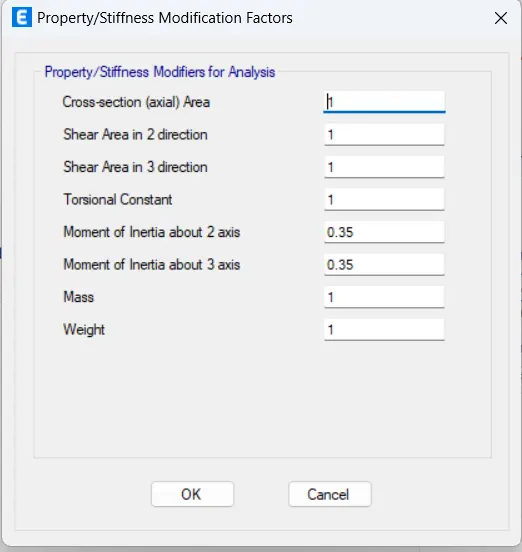
Property/Stiffness modification factors dialogue box opens
Moment of Inertia about 2 axis: 0.35
Moment of Inertia about 3 axis: 0.35
Press Ok
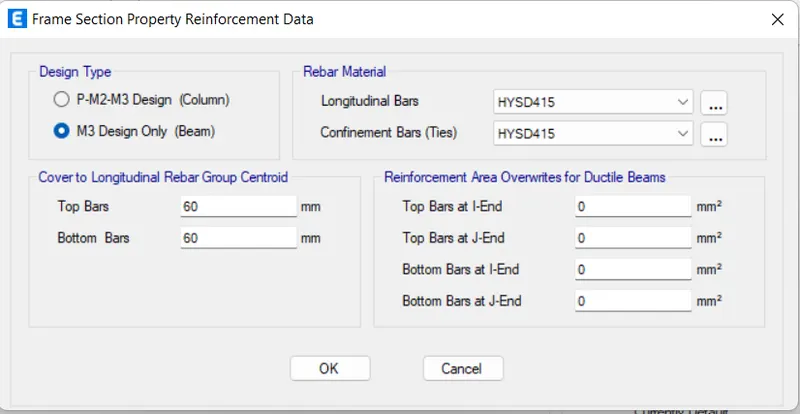
Click on Modify/Show Rebar option under Reinforcement
Frame Section Property Reinforcement data dialogue box opens
Design Type: M3 Design only(beams)
Rebar Material: HYSD500
Press Ok
Click on the Define Tab
Click on Section Properties and select Frame Sections
Frame Properties dialogue box opens
Click on Add New Property
Frame Property Shape Type dialogue box opens
Section Shape: Concrete Rectangular
Click on Rectangle shape under Concrete
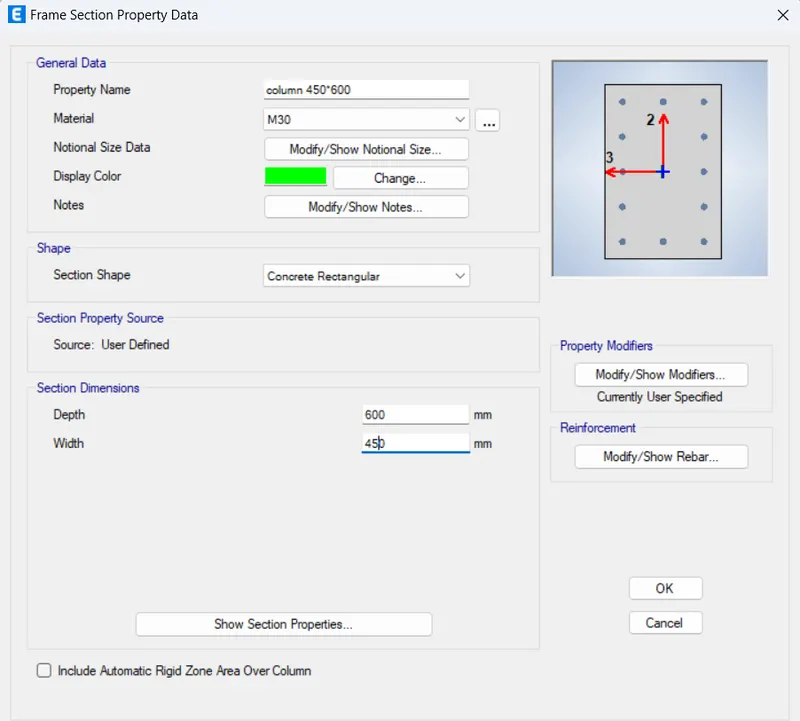
Frame Section Property data dialogue box opens
Enter the data
General Data
Propert Name: Column450x600
Material: M30
Section dimensions
Width: 450mm
Depth: 600mm
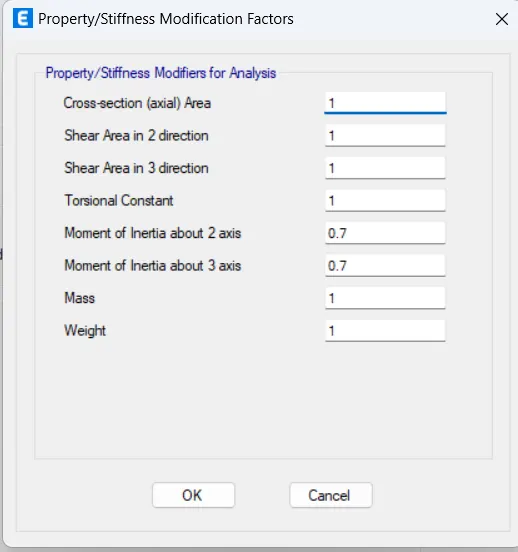
Click on Modify/Show modifiers option under Property Modifiers
Property/Stiffness modification factors dialogue box opens
Moment of Inertia about 2 axis: 0.7
Moment of Inertia about 3 axis: 0.7
Press Ok
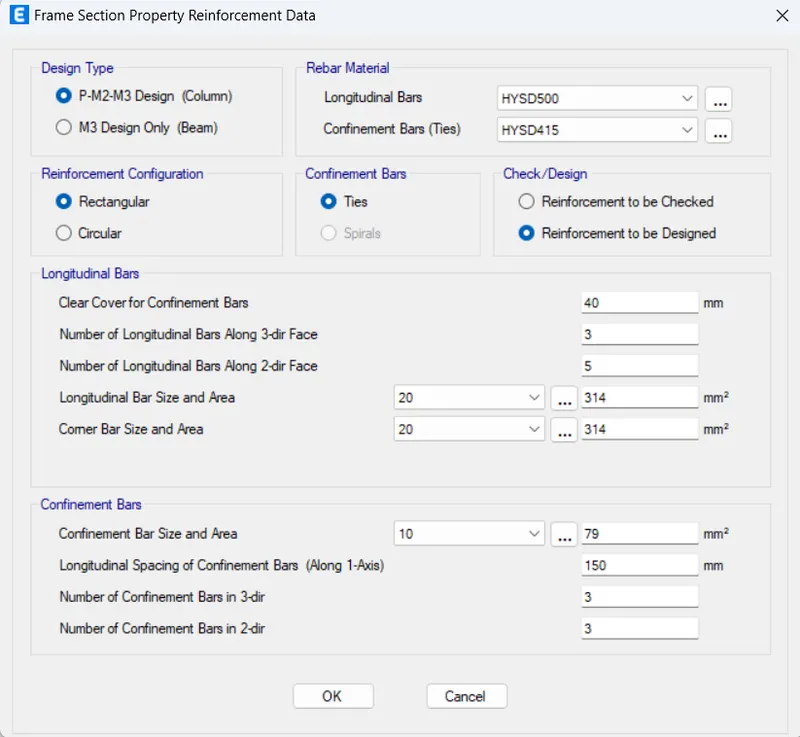
Click on Modify/Show Rebar option under Reinforcement
Frame Section Property Reinforcement data dialogue box opens
Design Type: P-M2-M3 Design(columns)
Rebar Material: HYSD500
Press Ok
Click on the Define Tab
Click on Section Properties and select Slab Sections
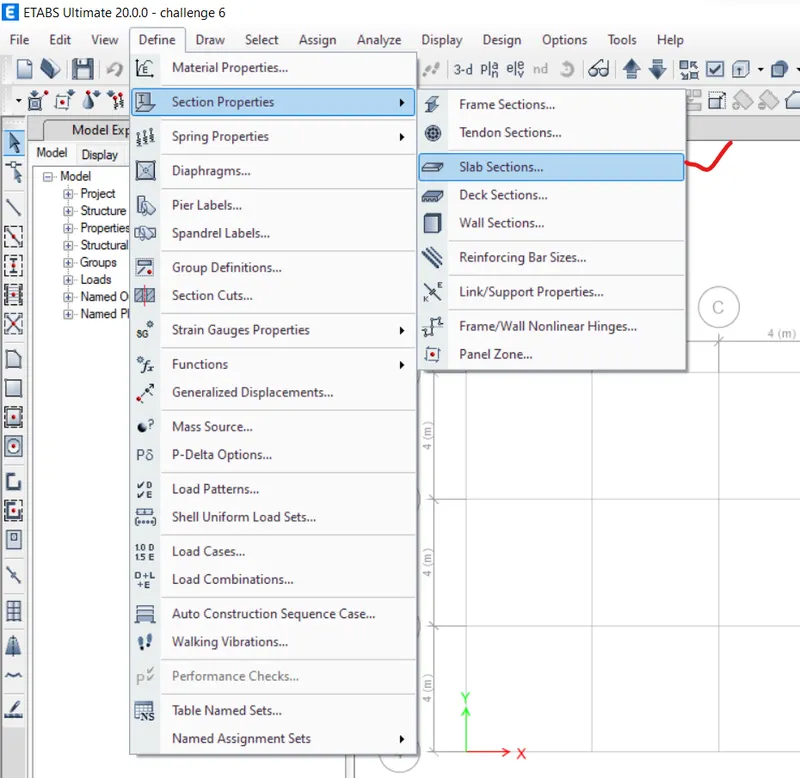
Slab Properties dialogue box opens
Click on Add New Property
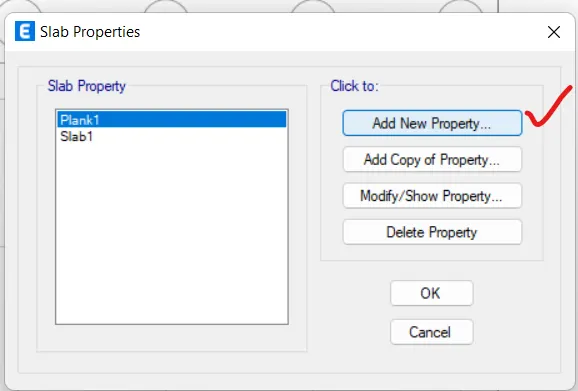
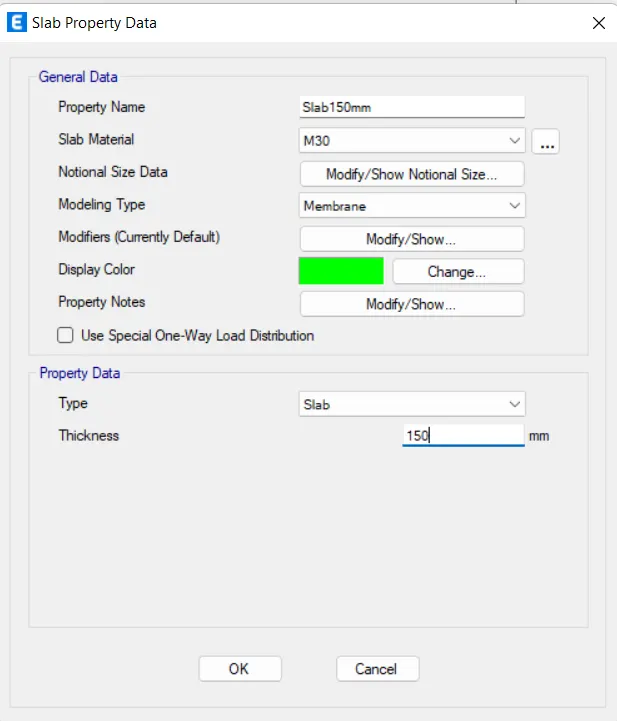
Slab Property Data dialogue box opens
General Data
Propert Name: Slab150mm
Modeling Type: membrane
Thickness: 150mm
Press Ok
Click on the Define Tab
Click on Section Properties and select WALL Sections
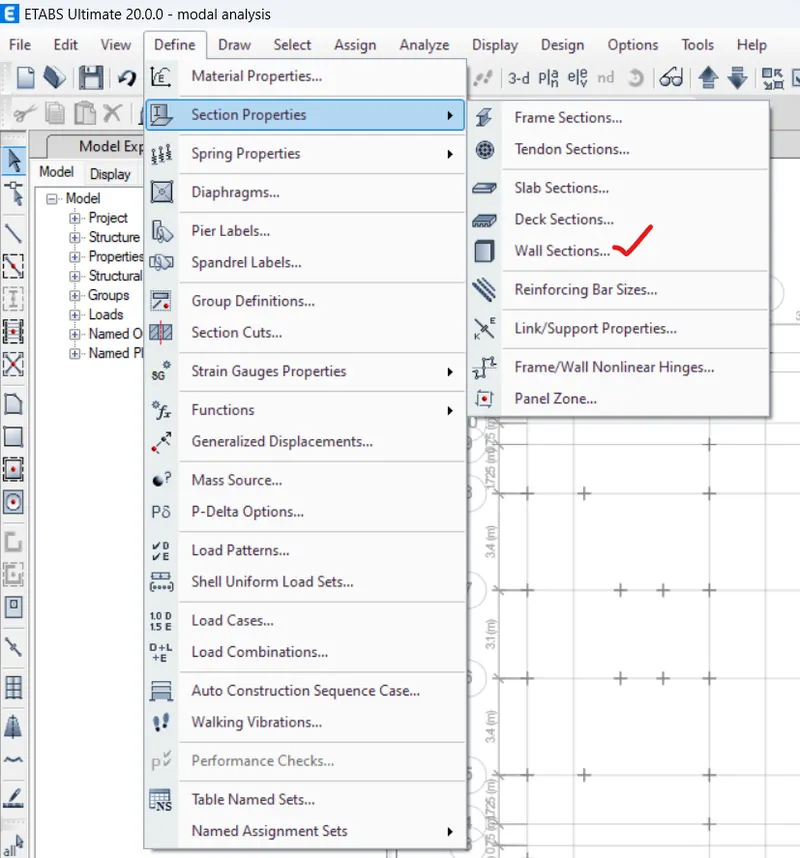
Wall Properties dialogue box opens
Click on Add New Property
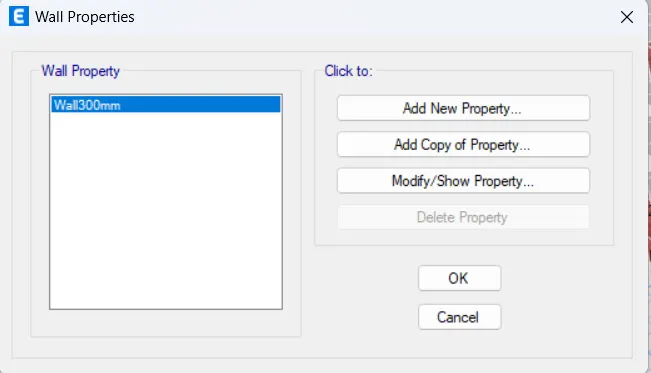
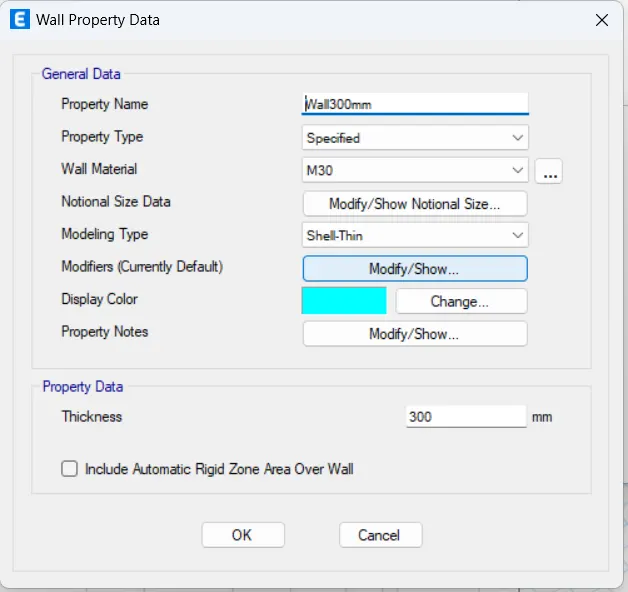
Slab Property Data dialogue box opens
General Data
Propert Name: Wall300mm
Modeling Type: shell thin
Thickness: 300mm
Press Ok
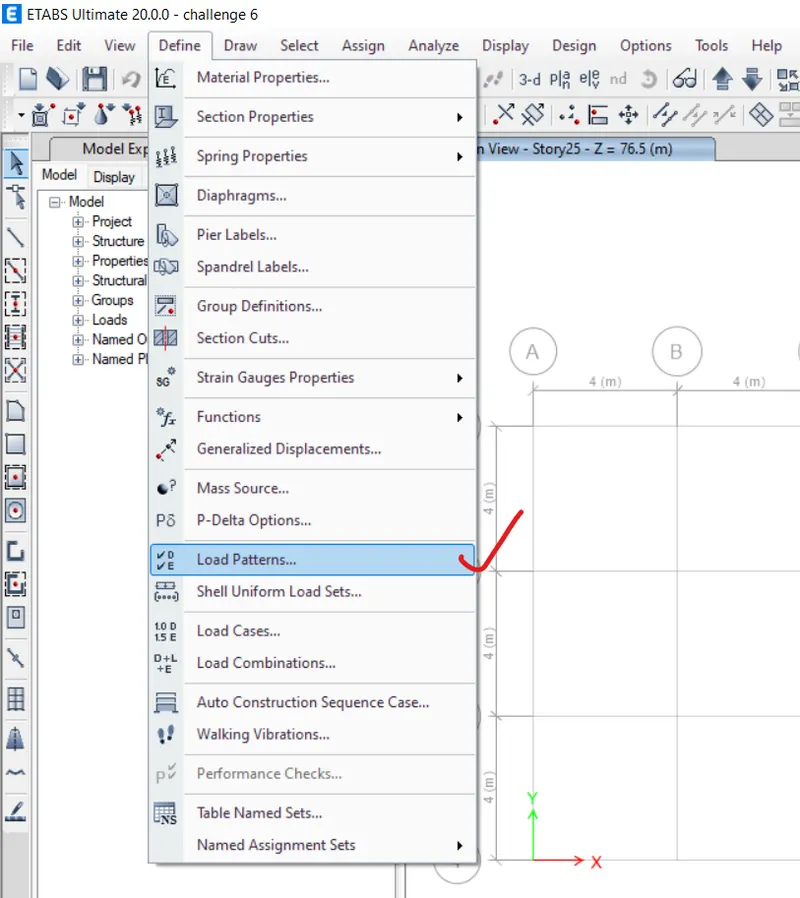
Click on the Define Tab
Select Load patterns
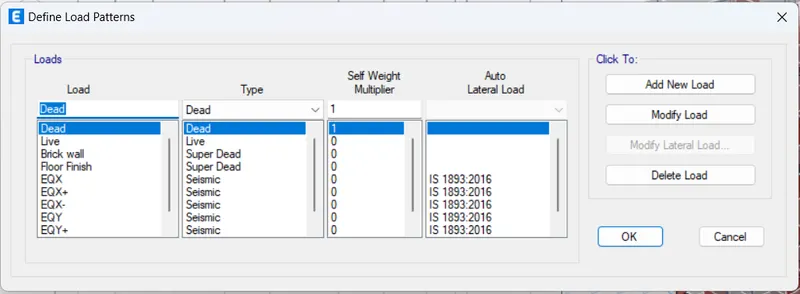
Define Load patterns dialogue box opens
Click on Add New Load option
Wall load under super dead Type
Live load under Live Type
Brick Wall under Super Dead
Floor Finish under Super dead
EQX load under Seismic Type
EQx+ load under Seismic Type
EQx- load under Seismic Type
EQY load under Seismic Type
EQy+ load under Seismic Type
EQy- load under Seismic Type
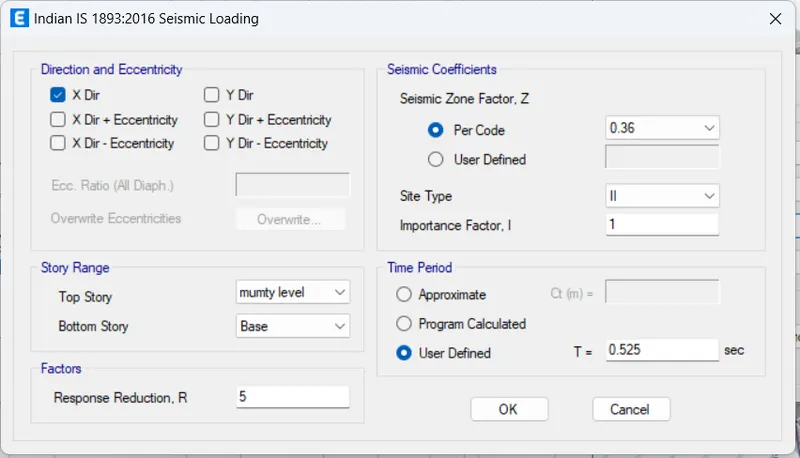
Select EQX load and click on modify lateral load option
Indian IS 1893:2016 Seismic loading dialogue box opens
Direction and Eccentricity: X dir
Seismic Co-eff: 0.36 (zone 5)
Site Type: 2
Press OK
Select EQY load and click on modify lateral load option
Indian IS 1893:2016 Seismic loading dialogue box opens
Direction and Eccentricity: Y dir
Seismic Co-eff: 0.36 (zone 5)
Site Type: 2
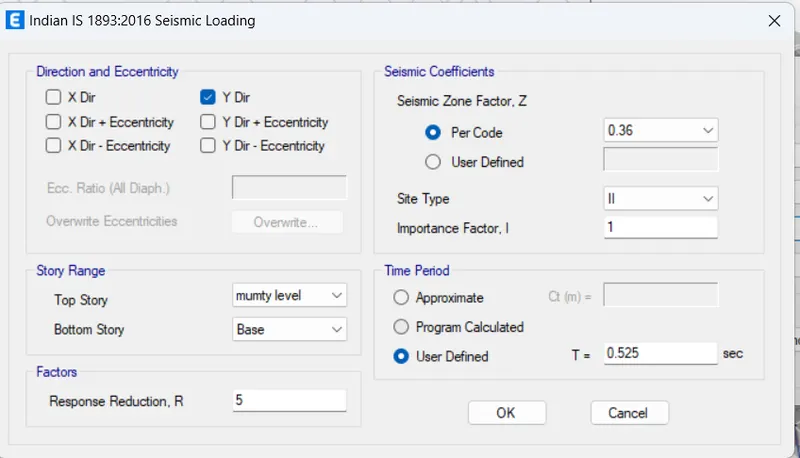
Press OK
Click on the Define Tab
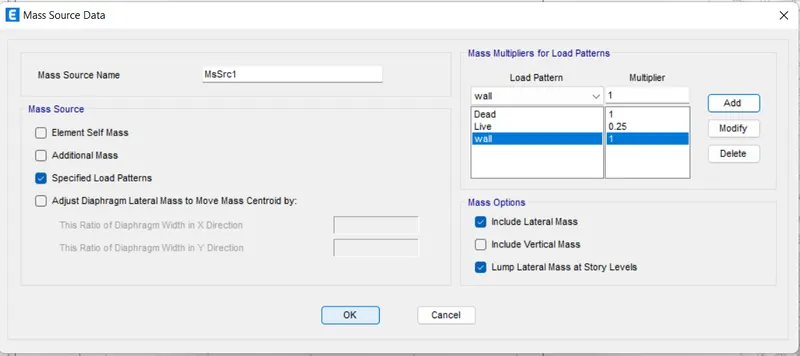
Select Mass Source
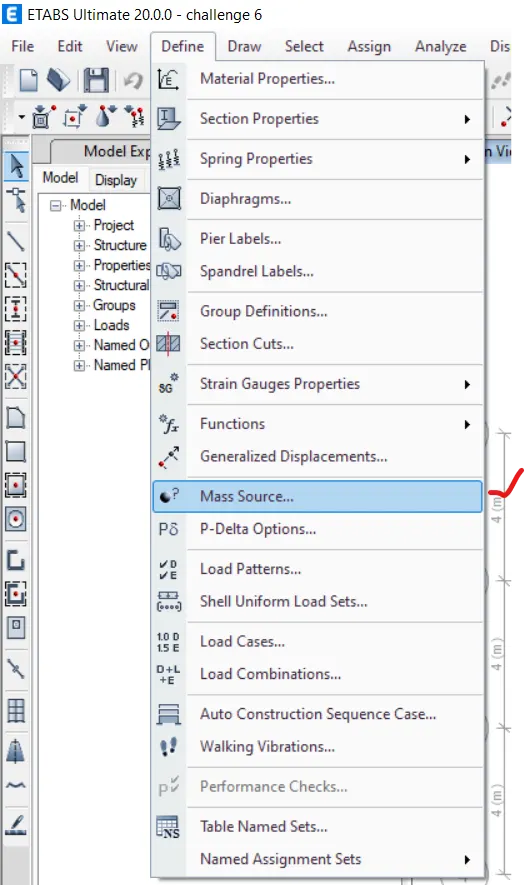
Mass Source dialogue box opens
Click on modify/show Mass Source
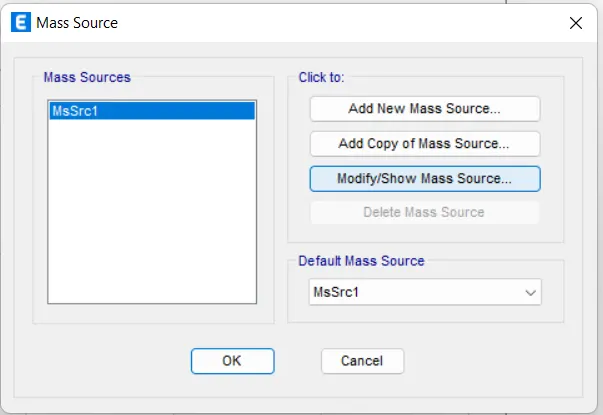
Mass Source Data dialogue box opens
Load Pattern Multiplier
Dead 1
Live 0.25
Wall 1
Mass Source: Specified load patterns
Press Ok
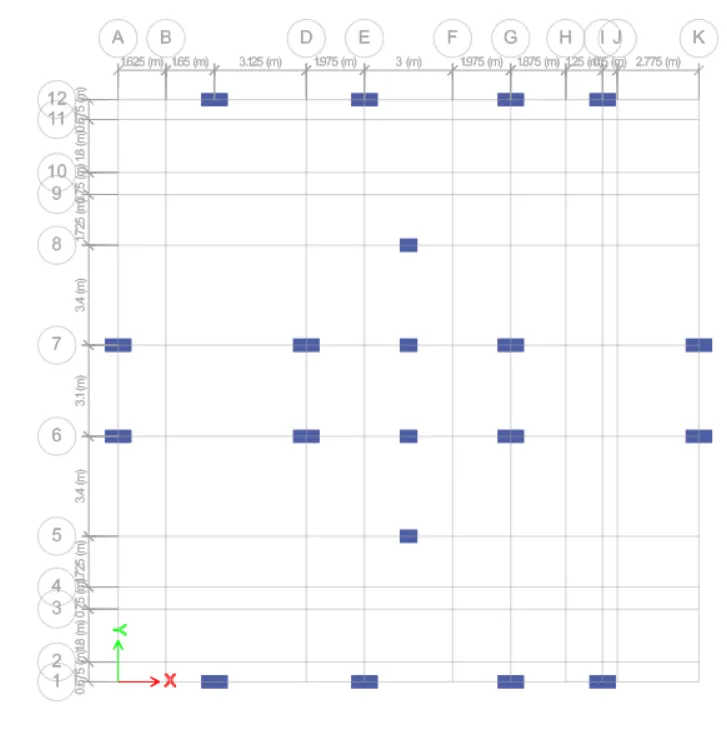
Now, we have to create beams, columns, and slabs.
Select Quick Draw Column tool from the Draw panel
Under property browser
Property: Column 450*600
Apply the changes to All Stories
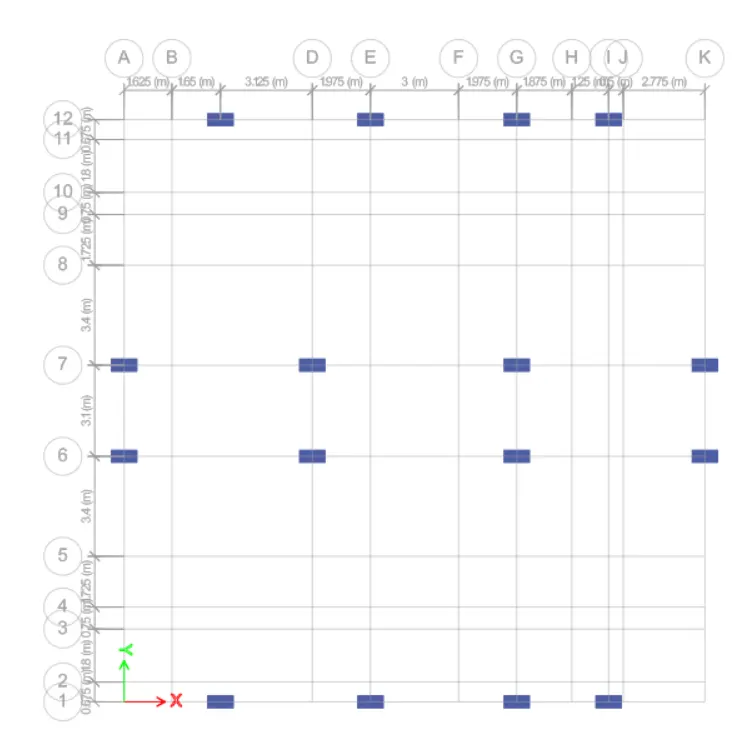
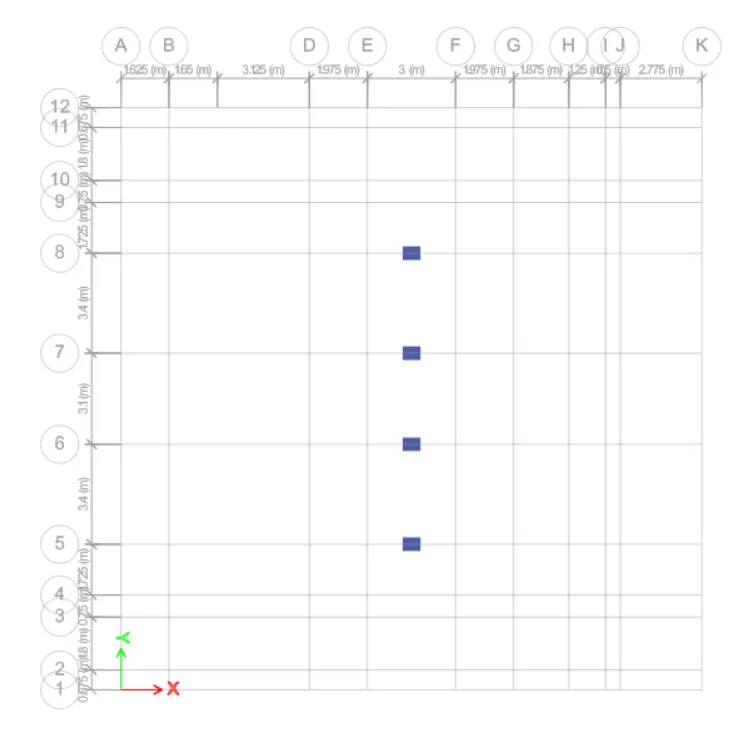
We placed columns at all grid points.
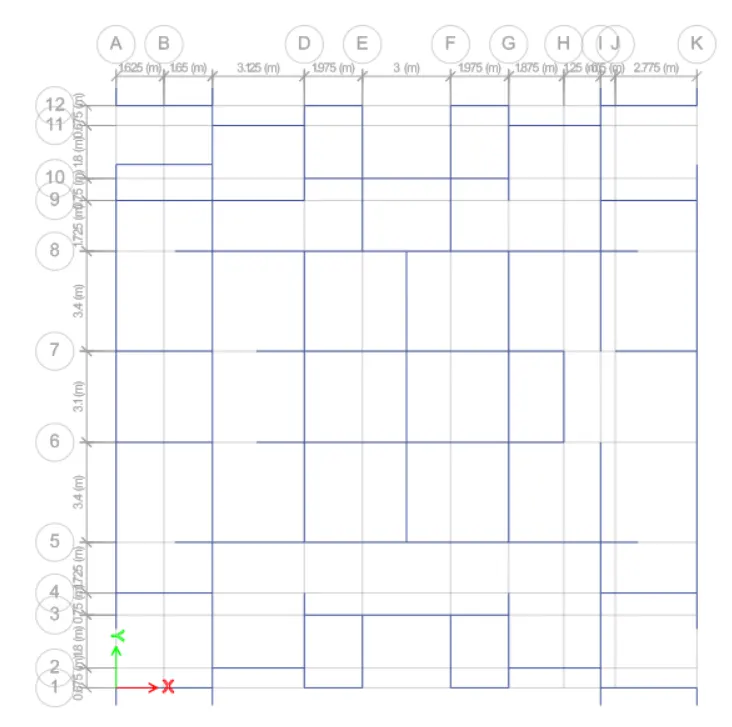
Select Quick Draw Beam/Column tool from the Draw panel
Under property browser
Property: Beam 400*500
Click on all the Grids lines.
We placed beams at all grid lines.
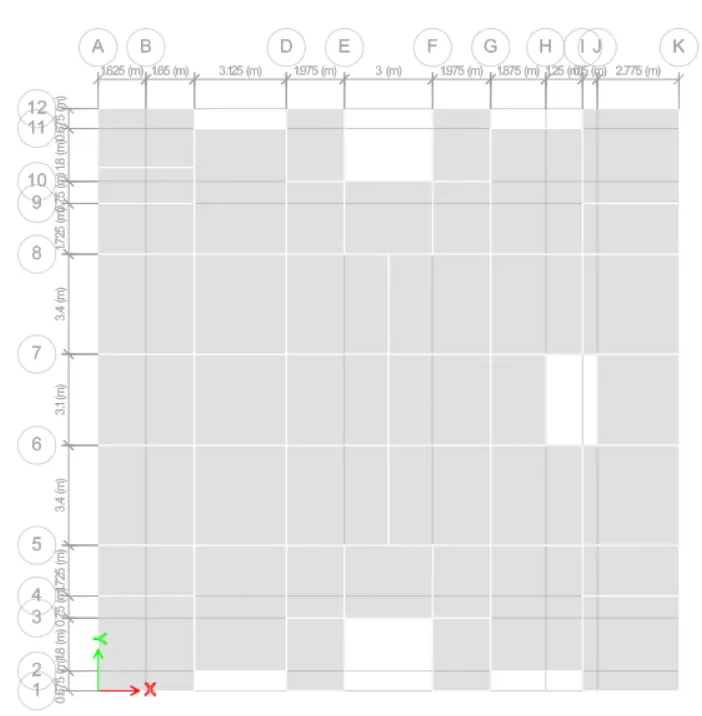
Select Quick Draw Floor/wall tool from the Draw panel
Under property browser
Property: Slab150mm
Select all the planes of the Grids
We placed slabs.
Select Draw wall tool from the Draw panel
Under property browser
Property: wall300mm
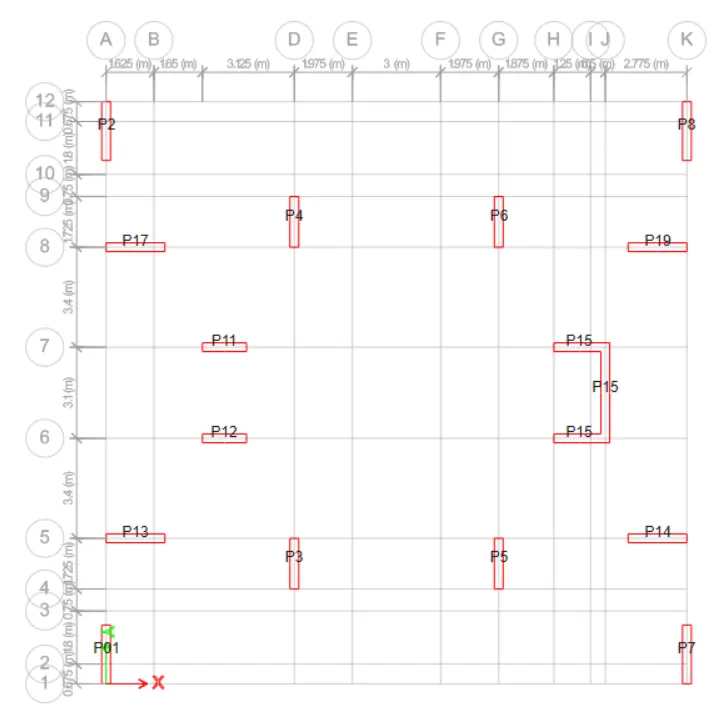
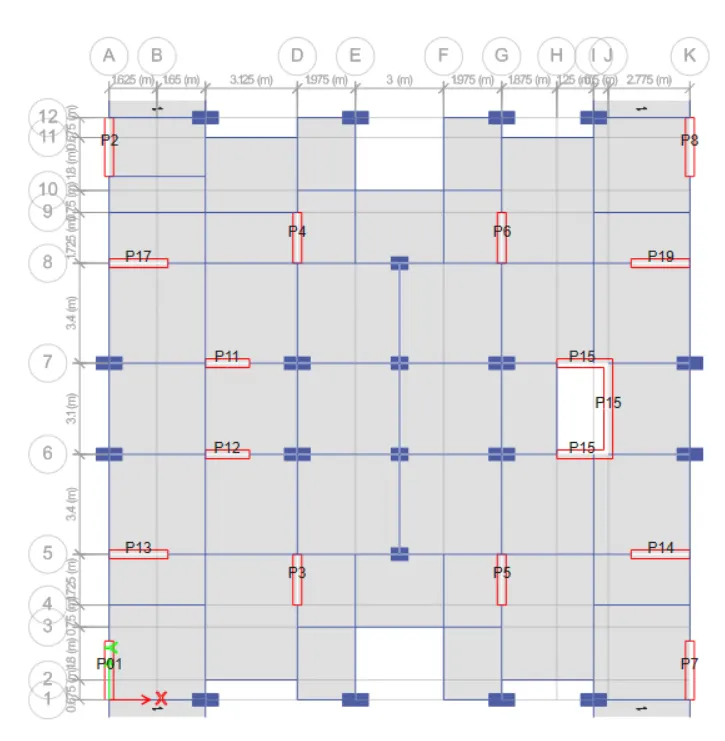
We placed SHEAR WALLS.
Click on Assign Tab
Click on Shell
Select Pier label
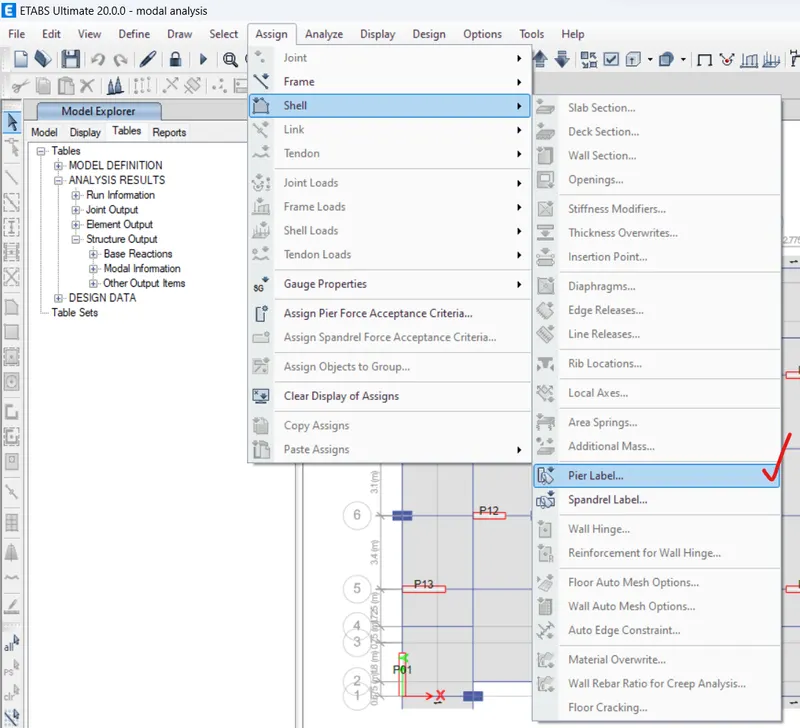
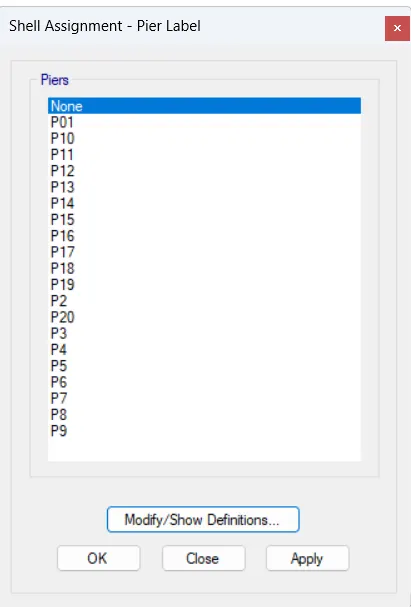
Shell Assignment dialogue box opens
Selectthe shear wall
Assign label to the shear walls
Click on Apply and Press OK
We have done with the modelling.
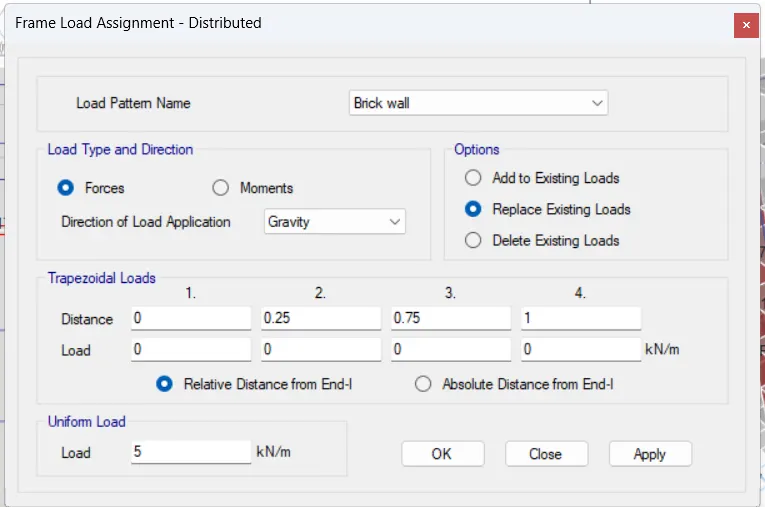
Click on Assign Tab
Click on Frame Loads
Select Distributed option.
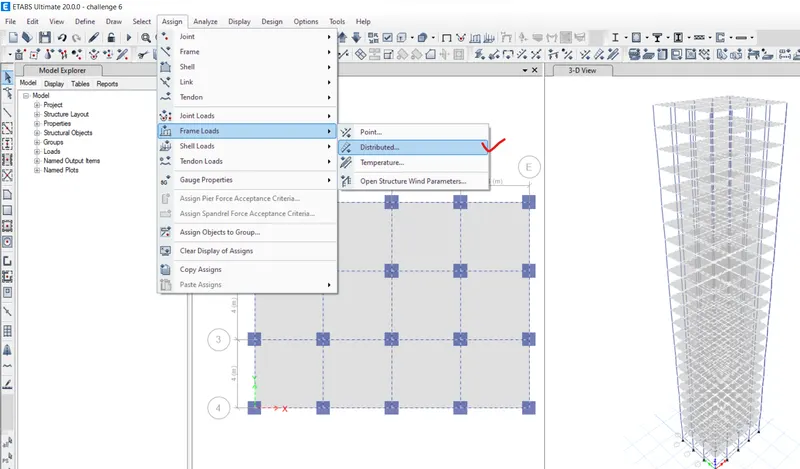
Frame load Assignment-Distributed dialogue box opens
Load: 5 Kn/m
Click Apply and Press OK
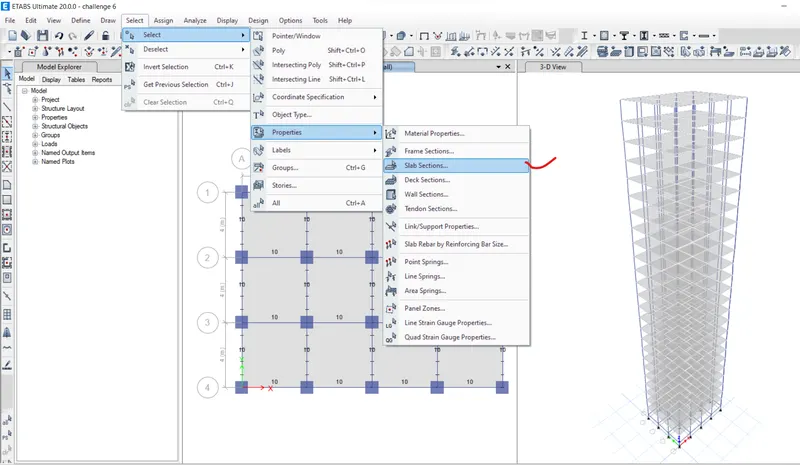
Click on SelectTab
Click on Select
Go to Properties from the list
Select Slab Sections
Select slab150mm from the list
All the slabs are selected
Click on Assign Tab
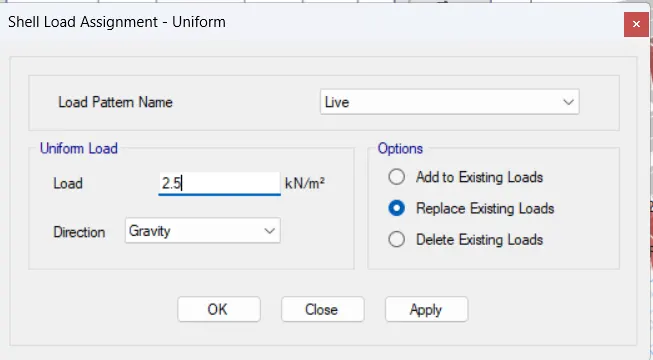
Click on shell Loads
Select Uniform option.
Shell load Assignment-Uniform dialogue box opens
Load Pattern: live load
Load: 2.5 Kn/m
Click Apply and Press OK
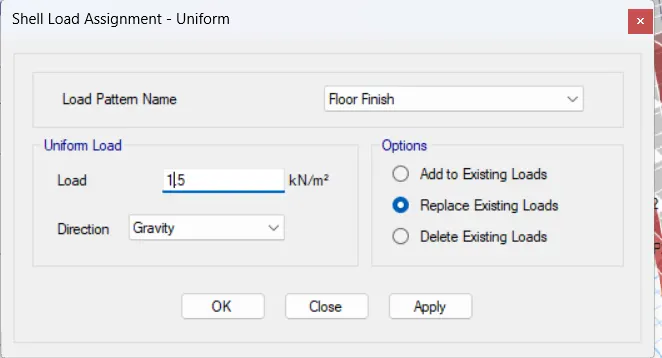
Click on Assign Tab
Click on shell Loads
Select Uniform option.
Shell load Assignment-Uniform dialogue box opens
Load Pattern: Floor finish
Load: 1.5 Kn/m
Click Apply and Press OK
Click on Assign Tab
Click on shell tool
Select Diaphragms.
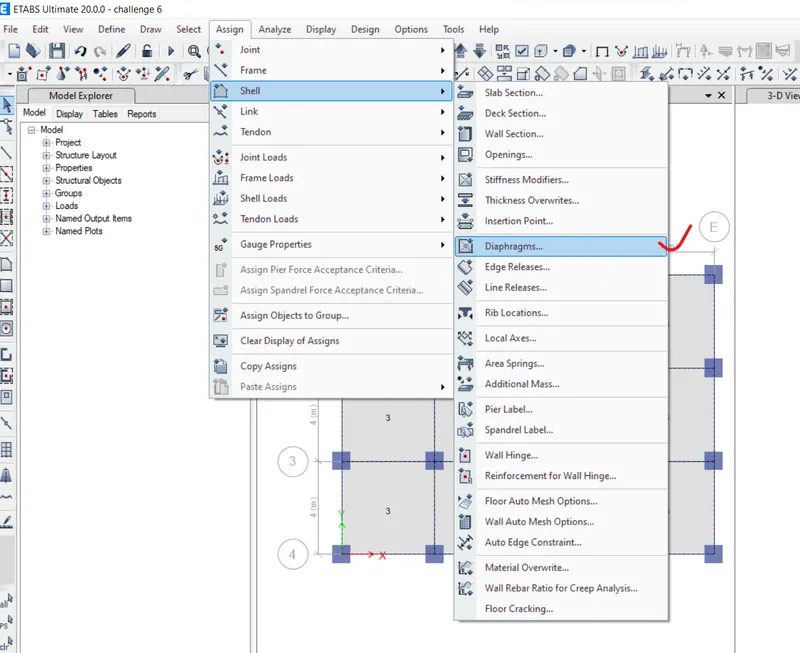
Shell Assignment- Diaphragms dialogue box opens
Select D1 in the list
Click on Apply and Press OK
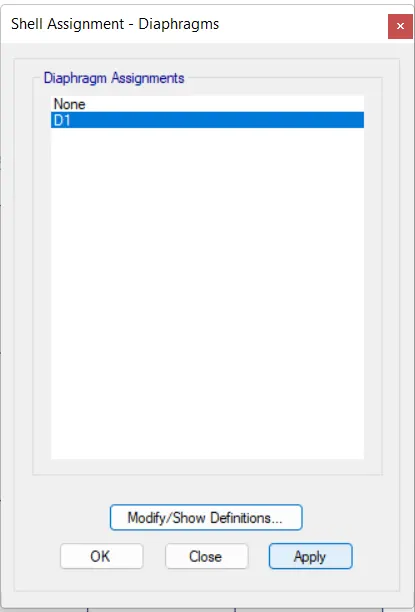
Click on DESIGN Tab
Select Live Load Reduction Factors
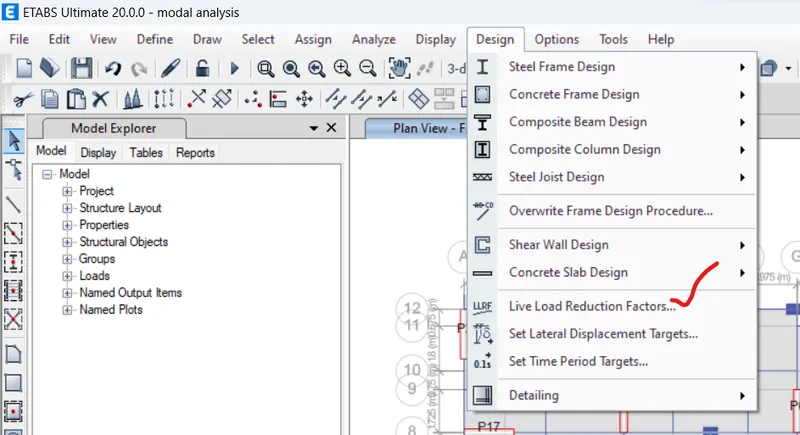
Live load Reduction factor dialogue box opens
Click on user defined option
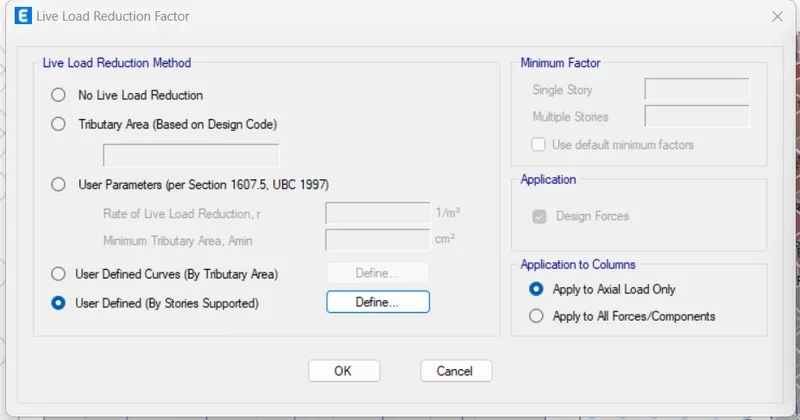
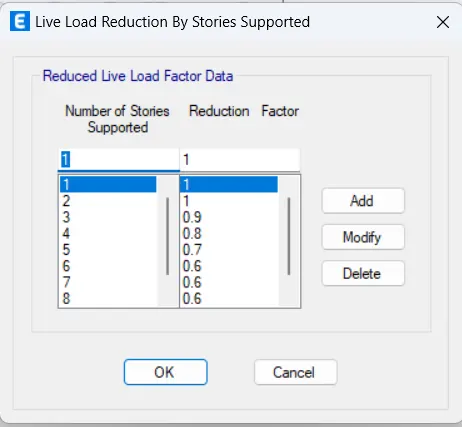
Live Load Reduction by Stories supported dialogue box opens
Enter the data as per IS 875 part 2
Press OK
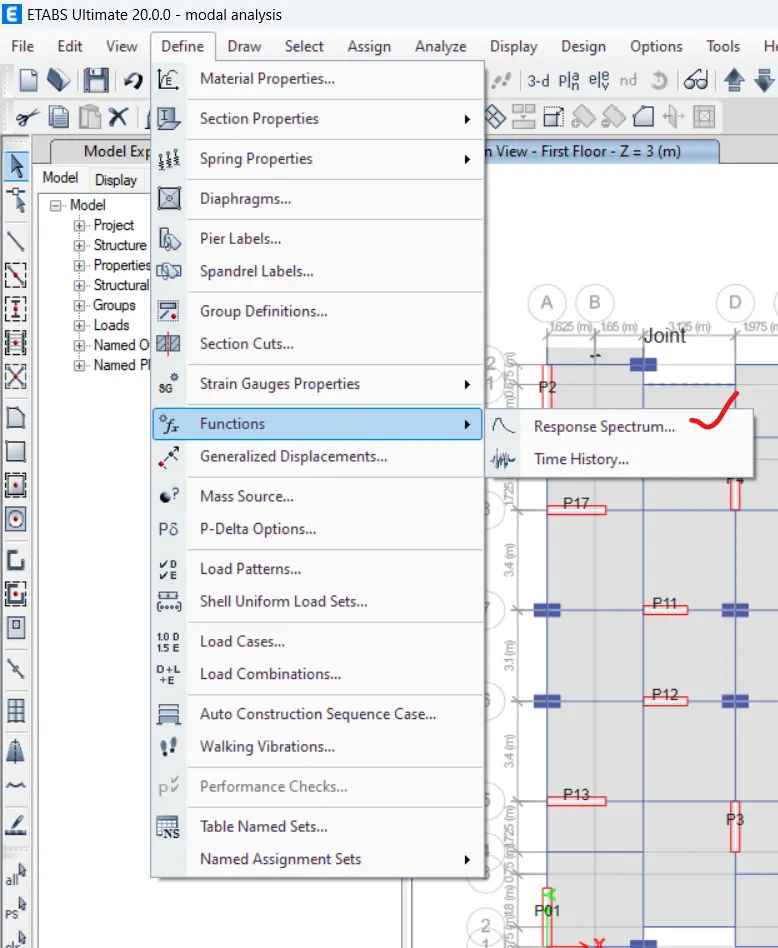
Click on DEFINE tab
Click on Functions tool
Select Response Spectrum option
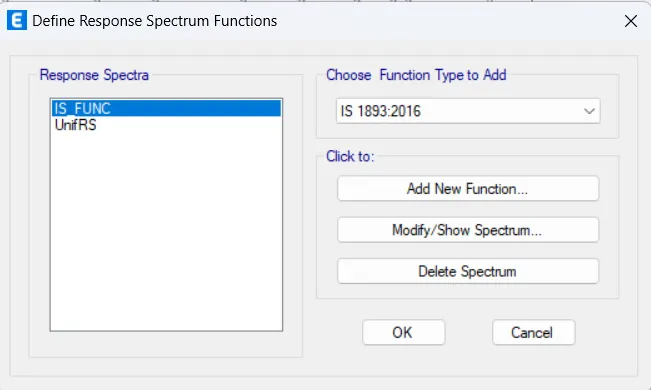
Define Response Spectrum Functions dialogue box opens
Choose Function Type: IS 1893:2016
Click to Add new Function
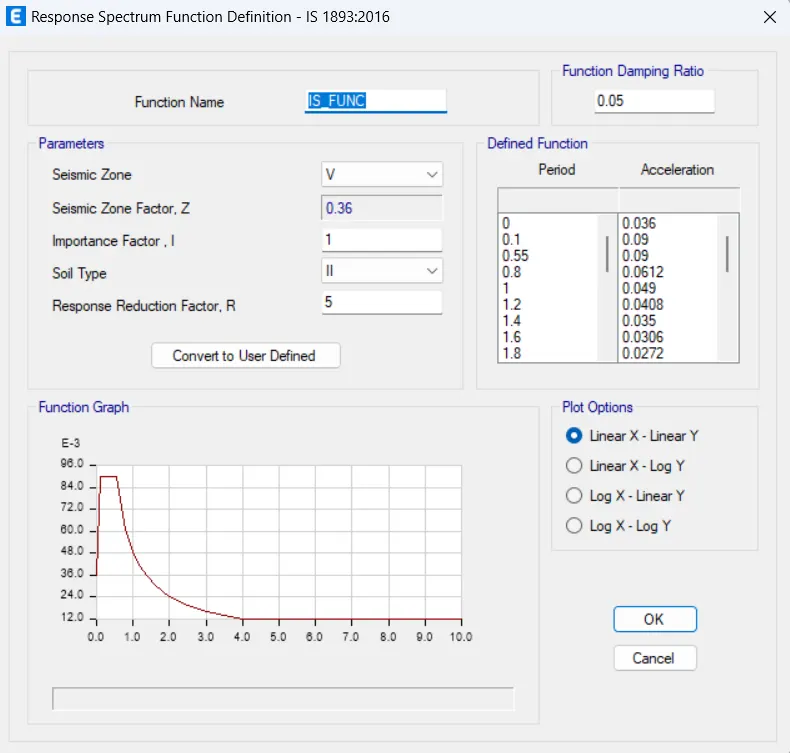
Response Spectrum Function Definition dialogue box oens
Set the data as per requirement
Press OK
Click on the Define Tab
Select Load Cases
Load Cases dialogue box opens
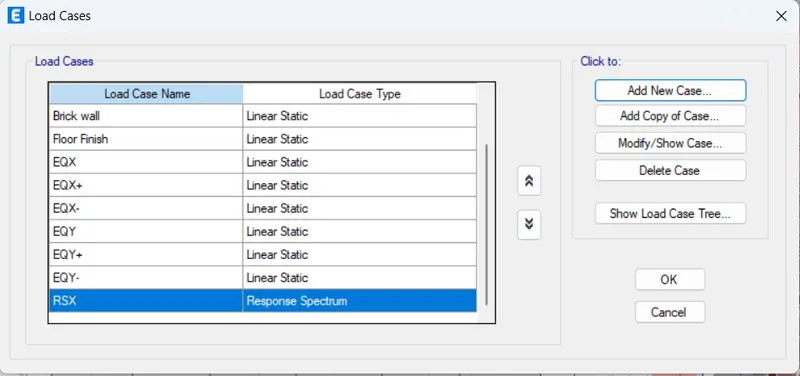
Click on Add new Case option
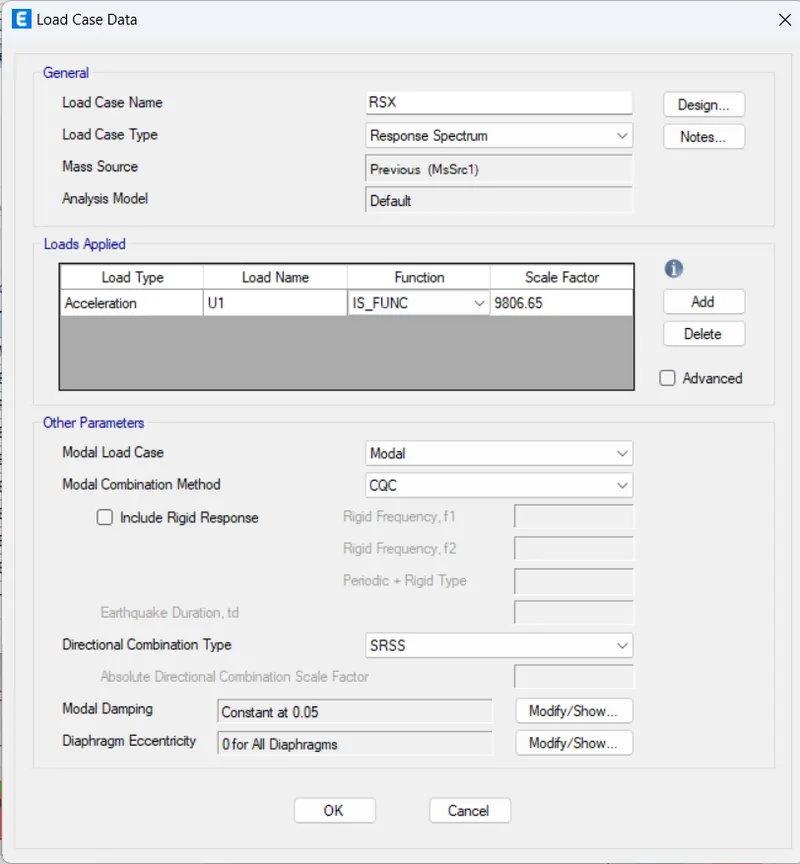
load case data dialogue box opens
Load case name: RSx
Load case Type: Response spectrum
massSource: Msrc1
loads Applied:
load name-U1
Function-IS_FUNC
Press OK
Click on Add new Case option
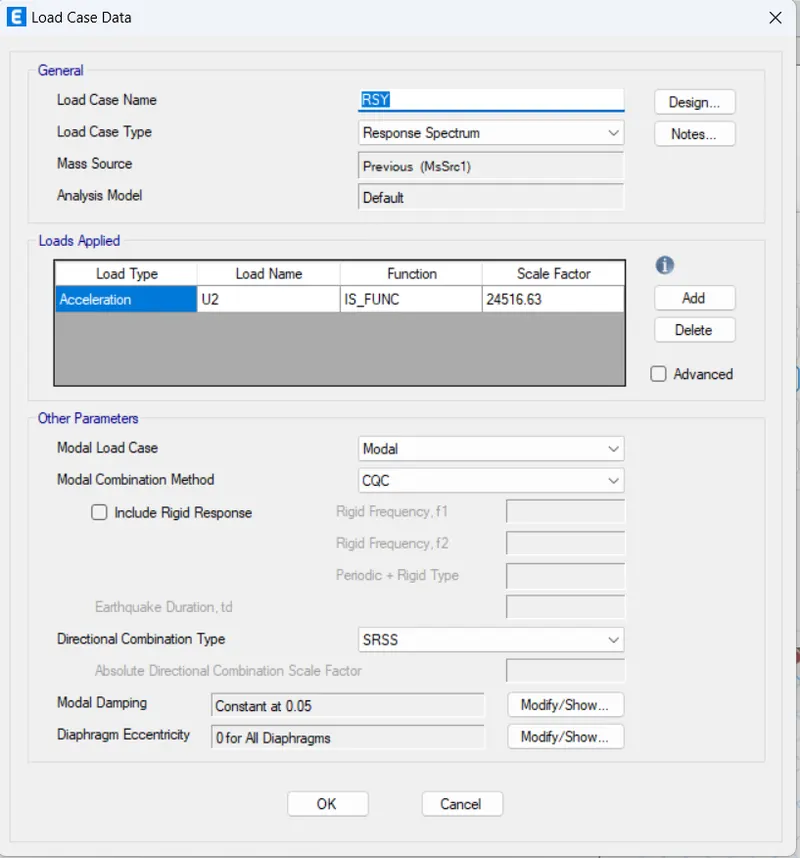
load case data dialogue box opens
Load case name: RSy
Load case Type: Response spectrum
massSource: Msrc1
loads Applied:
load name-U2
Function-IS_FUNC
Press OK
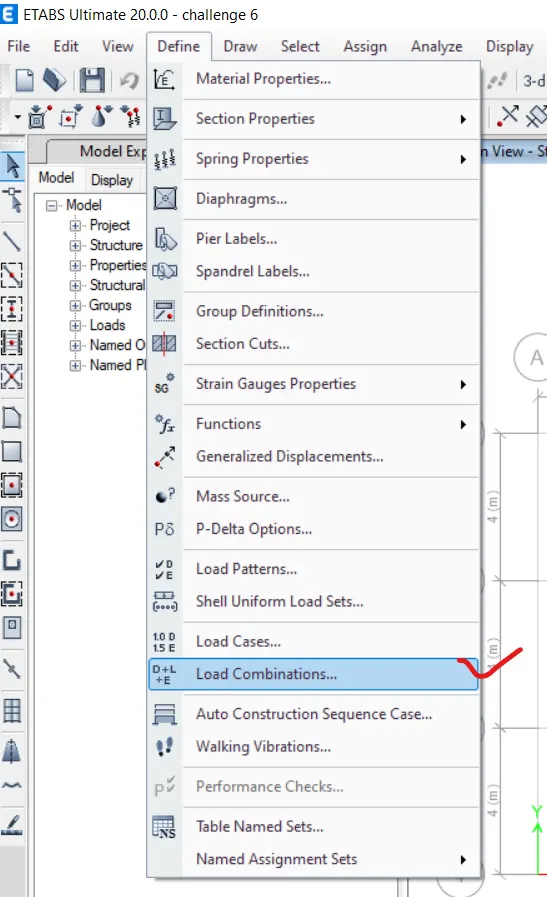
Click on the Define Tab
Select Load Combinations
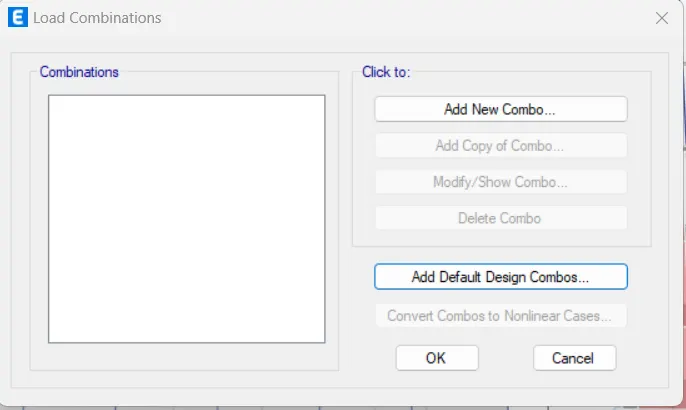
Load Combinations dialogue box opens
Click on Add Default Design Combos
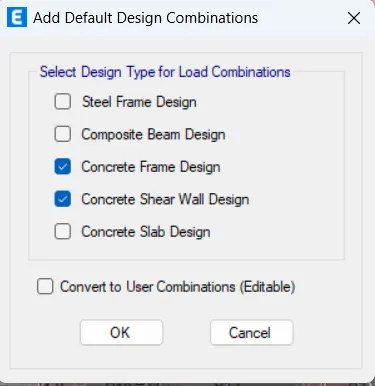
Add Default Design Combos dialogue box opens
Select Concrete Frame Design option and Concrete Shear wall design from the available list.
Press OK
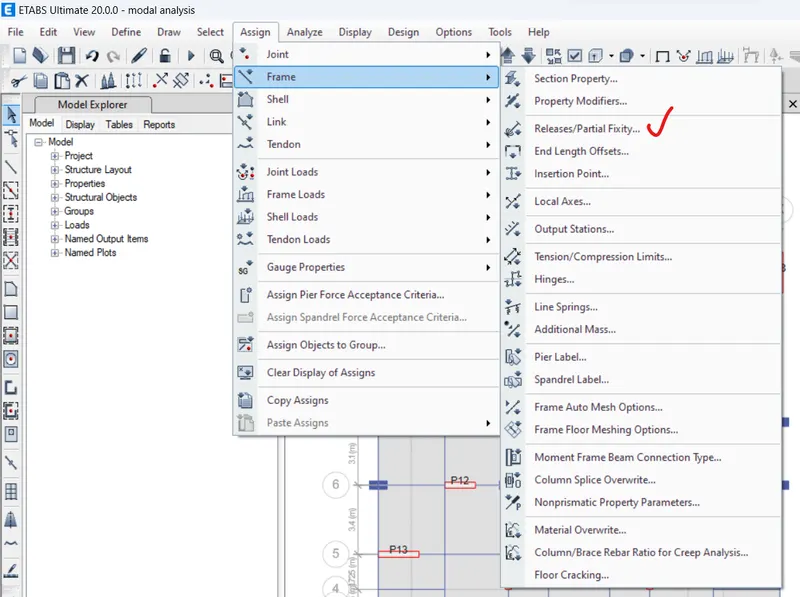
We have to release moments for all secondary beams.
Select all Secondary beams in the model
Click on Assign Tab
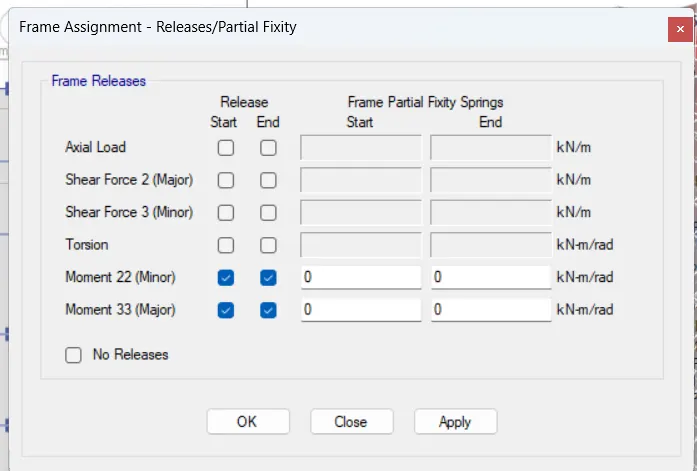
Frame Assignment-Releases/Partial Fixity dialogue box opens
Tick mark on Moment 22(minor) and
Tick mark on Moment33(major)
Click on Apply and Press OK
Click on Analyse Tab
Click on check Model
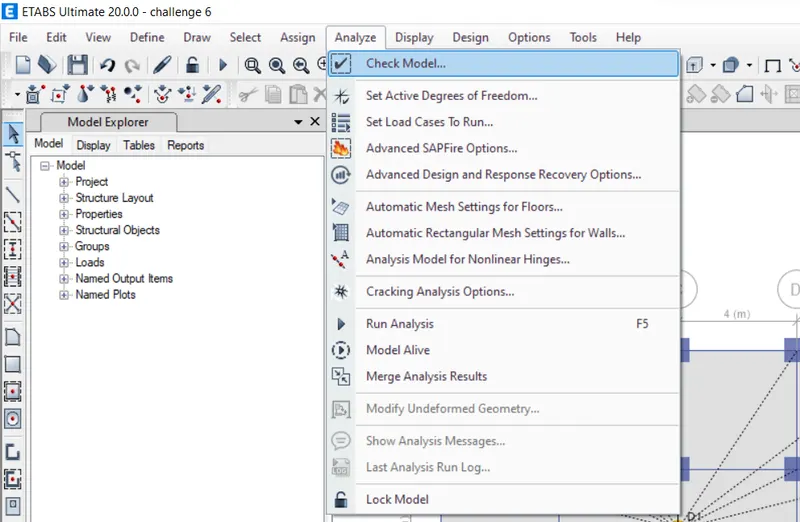
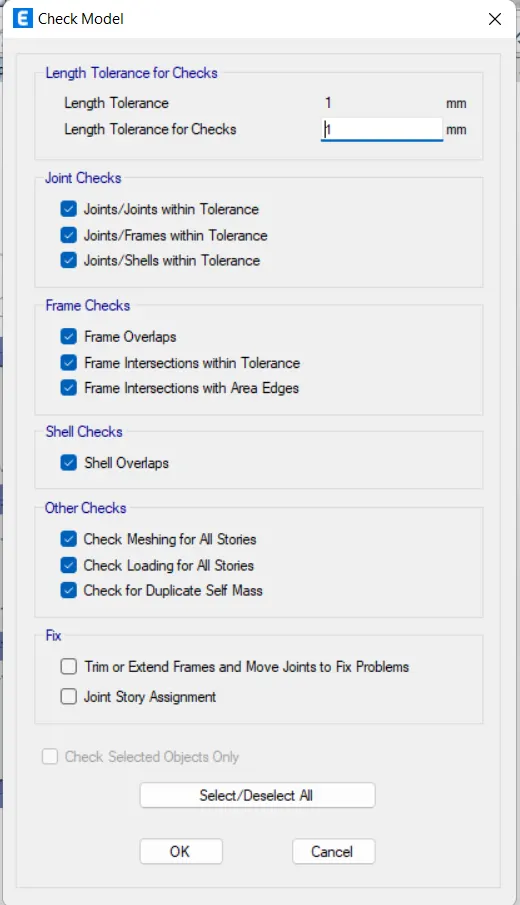
Check model dialogue box opens
Select All and press OK
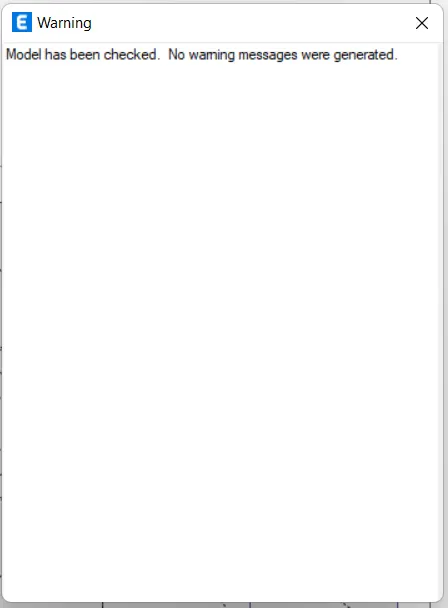
Warning dialogue box opens
No warnings have been generated.
Our model has no errors
Click on Analyse Tab
Select Run Analysis
DESIGN BASE SHEAR CALCULATION: -
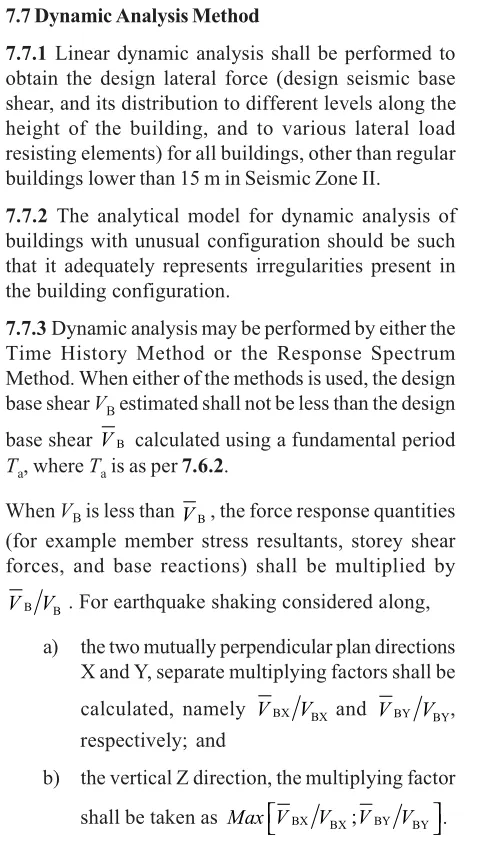
In X-Direction
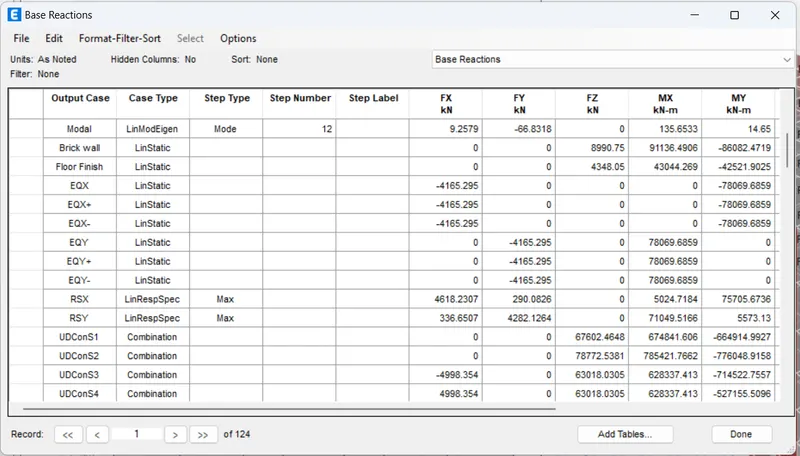
From Equivalent static method Vb' = 4165.295kN
From Dynamic Analysis Vb = 1933 kN
Scale factor= 9806.65
Vb'/Vb = 4165.295/1933
= 2.15
Multiplying factor = 2.15
Scale factor in X-direction = 2.15*9806
= 21125.30
In Y-Direction
From Equivalent static method Vb' = 4165.295kN
From Dynamic Analysis Vb = 1666.11 kN
Scale factor= 9806.65
Vb'/Vb = 4165.295/1666.11
= 2.5
Multiplying factor = 2.5
Scale factor in X-direction = 2.5*9806
= 24516.63
Unlock the model and
Update the scale factor in Load case data.
Run the Analysis once again to see the base shear reactions in dynamic analysis.
Now the dynamic base shear reactions are greater than Static base shear reactions.
RESULT: -
Modelled and Analysed G+7 residential plan from given architectural drawings using ETABS.
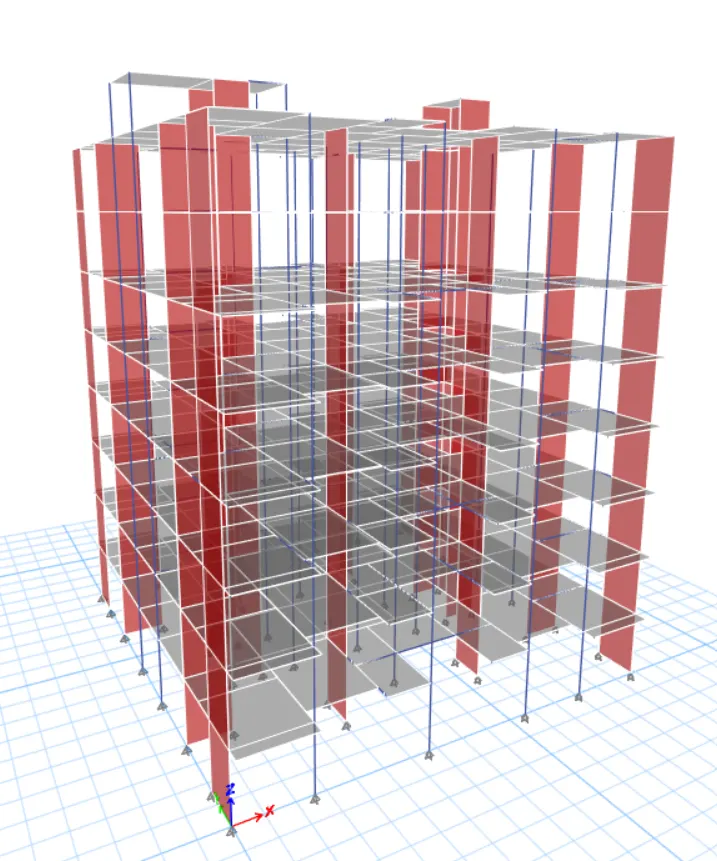
Checked the Seismic performance of the model using ETABS:
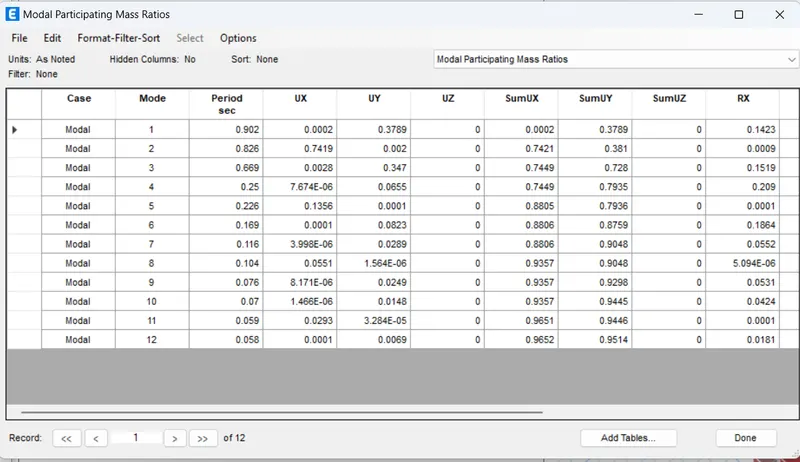
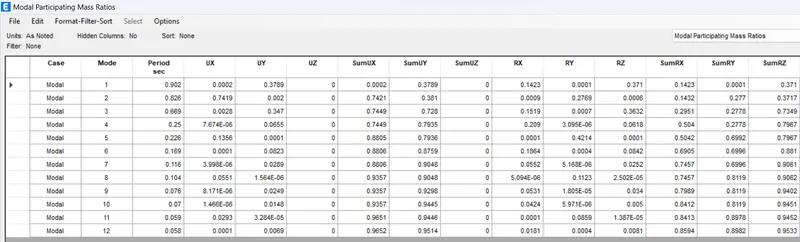
- Achieved Modal mass participation for first 3 modes dominates at least 65% in X direction.
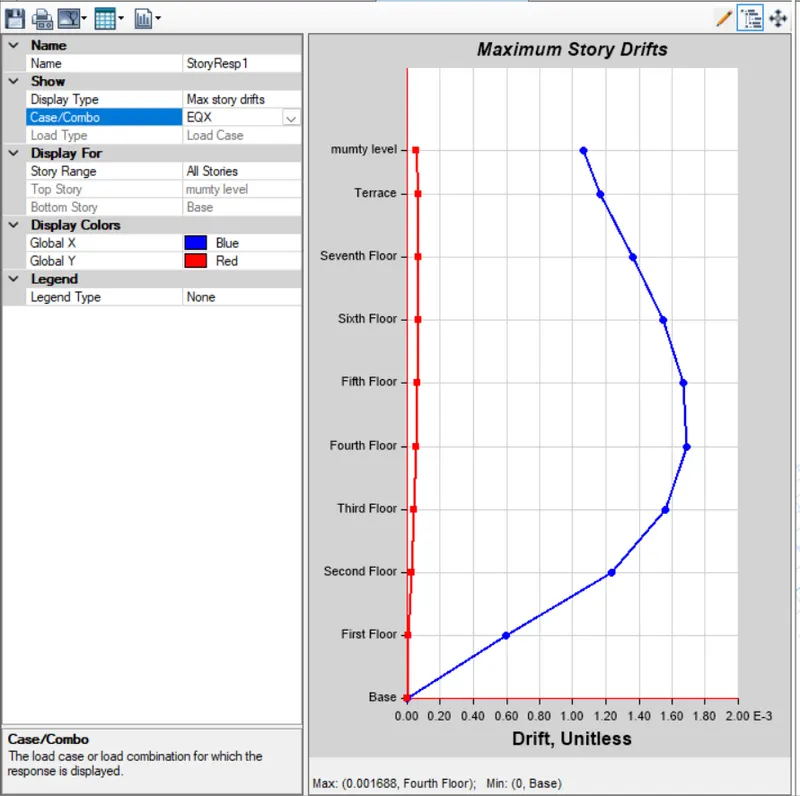
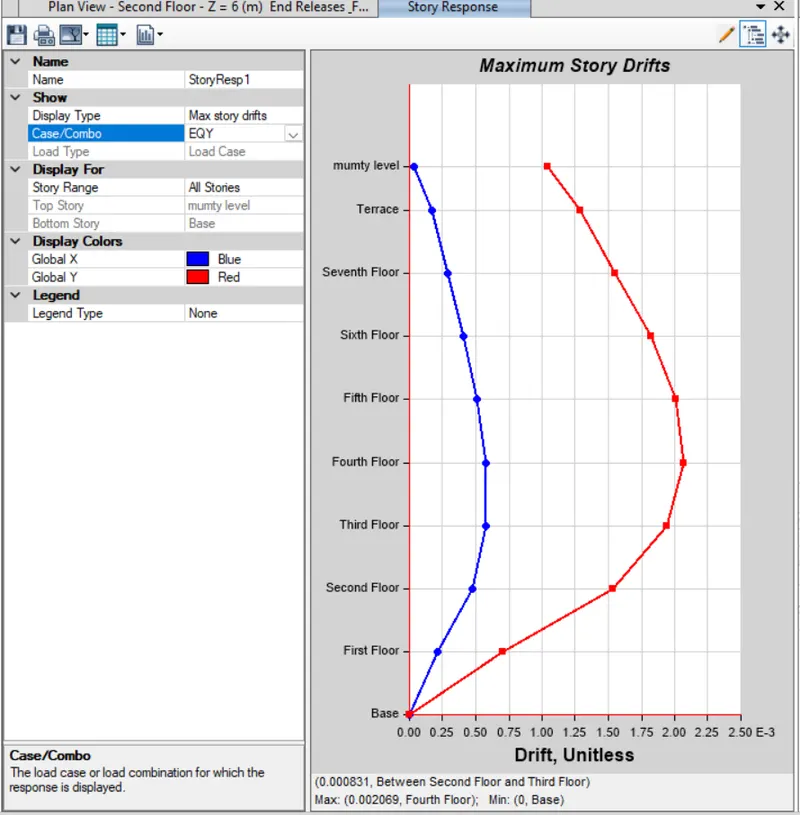
- Inter story drift ratio is limited to 0.004
- Principal modes are greater than Torsional mode
- Axial stress in column
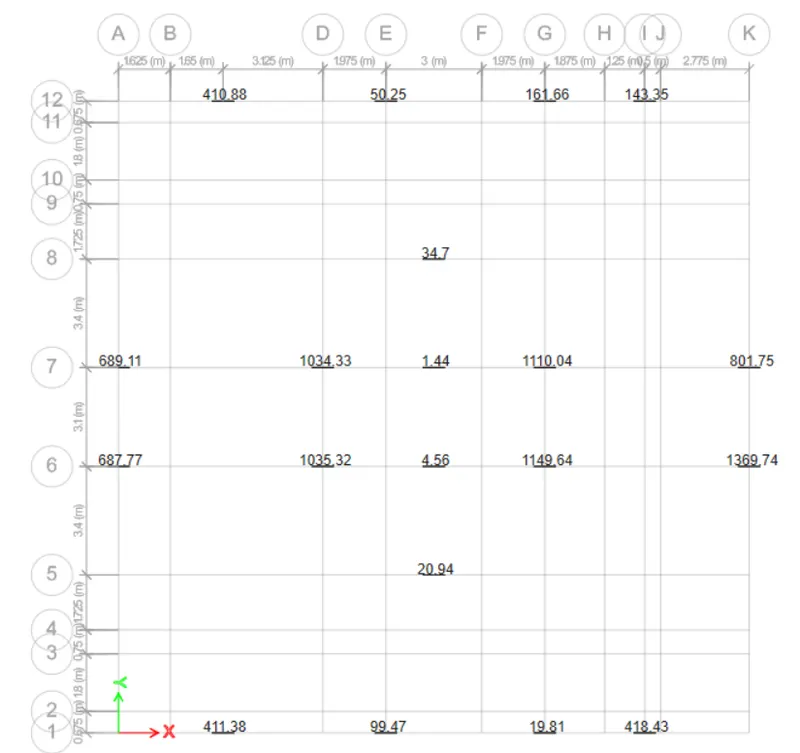
Maximum Axial force in column = 1370kN
Column size= 450*900
Axial stress = Force/Area
=`(1370*1000)/(450*900)`
= 3.4 N/mm2
As per IS 13920 limited value for Axial stress in columns is 0.4fck
0.4fck = 0.4 * 30
= 12 N/mm2
Hence stresses are within the limit.
- Axial stress in shear wall
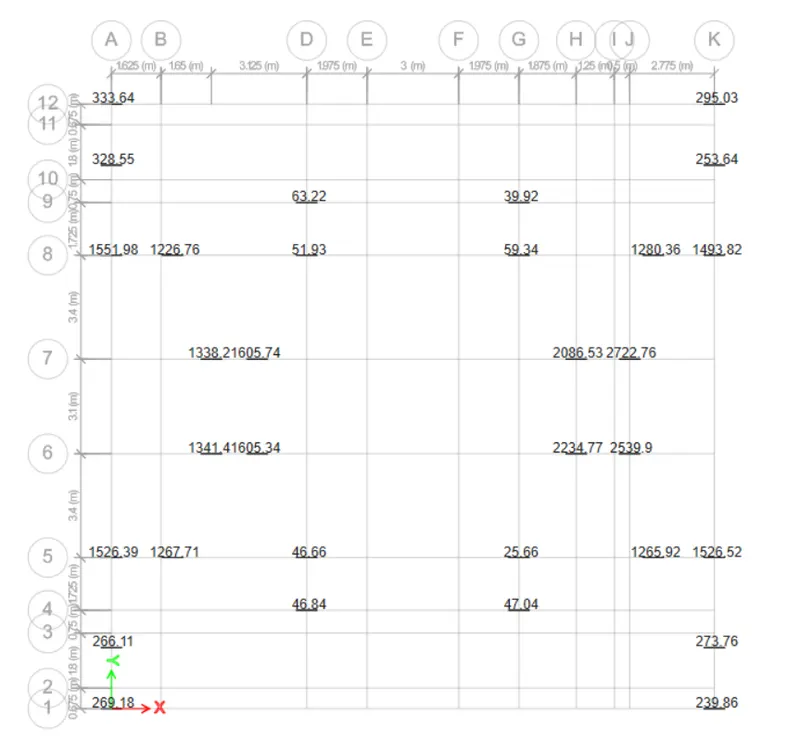
Maximum Axial force in shear wall = 2722.76kN
Wall size= 1750*300
Axial stress = Force/Area
=`(2723*1000)/(1750*300)`
= 5.18 N/mm2
As per IS 13920 limited value for Axial stress in columns is 0.28 fck
0.4fck = 0.28 * 30
= 8.4 N/mm2
Hence stresses are within the limit.
- Base shear shares between shear wall and columns
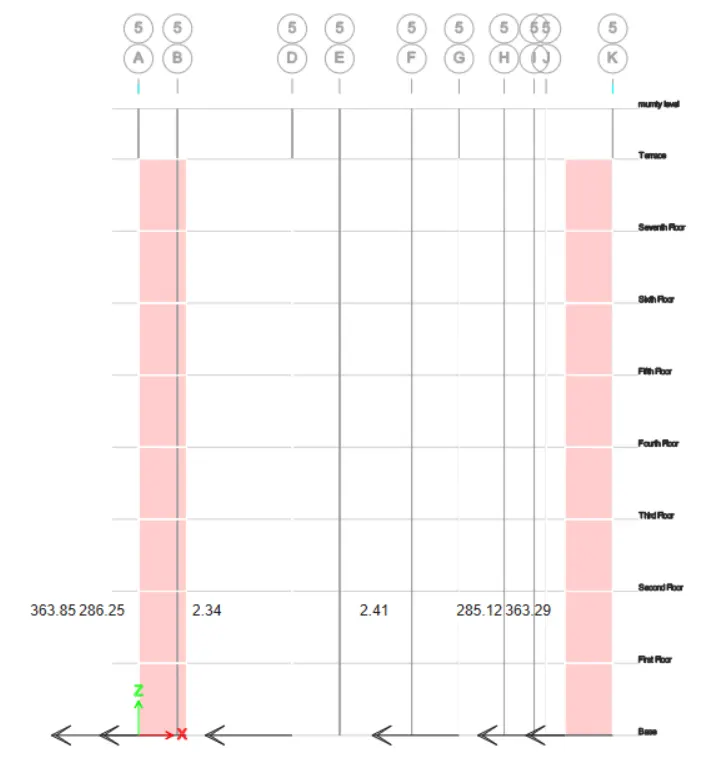
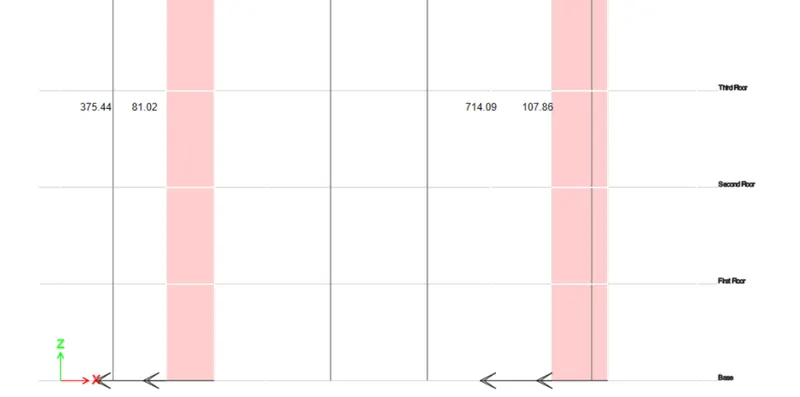
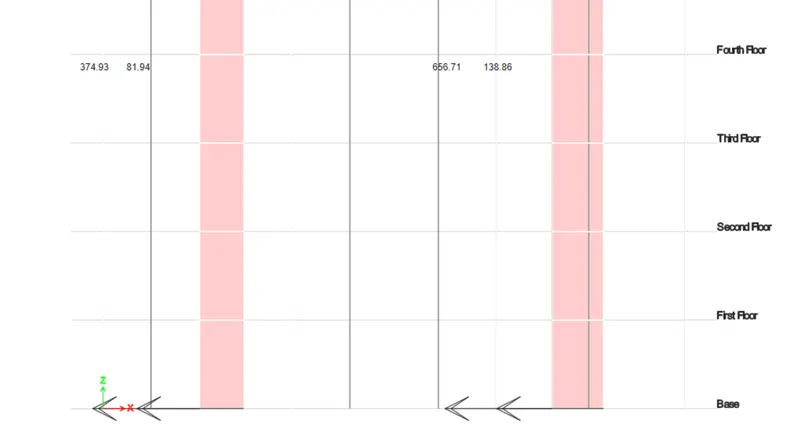
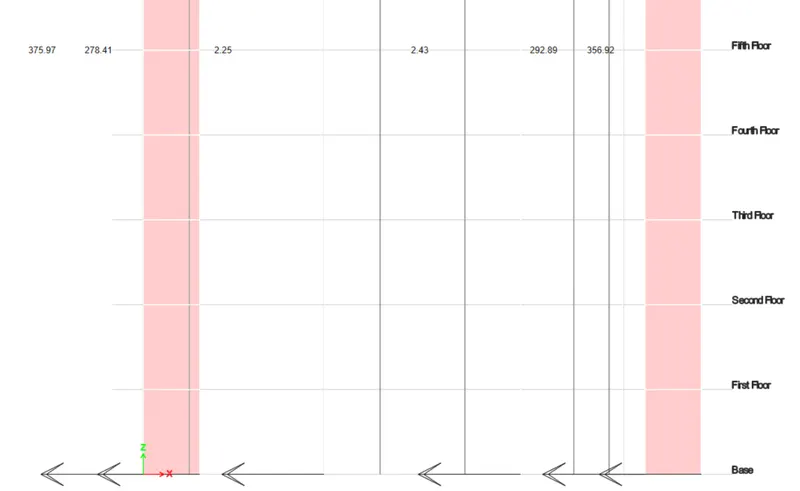
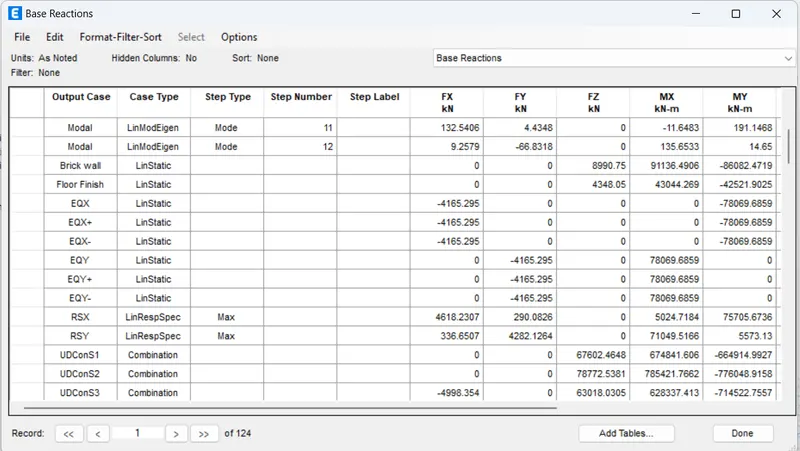
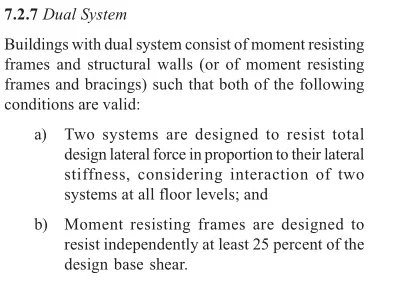
More than 90% of the base shear is taken up by shear walls.
Share of the columns is comparitively negligible.
Hence Not Dual System.